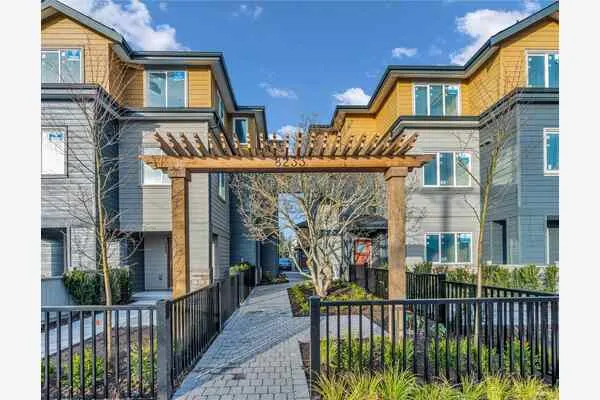
No Photos Available
For Sale
$718,000
4 bd · 2 ba · 1,366 sq ft

5900 Muir Drive #34, Richmond V6V 2Y8

MLS®# R3184630

Est. mortgage
$2,724/mo
Property taxes $2,267.55/yr

About This Home

Property Type
Townhome, Townhouse, 3 Storey
Parking
1 garage, 2 parking
MLS #
R3184630
Size
1366 sqft
Basement
None
Tax
$2,267.55 /yr
Year Built
1999
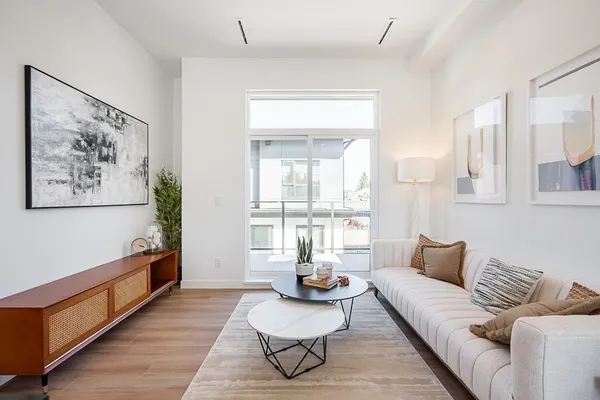
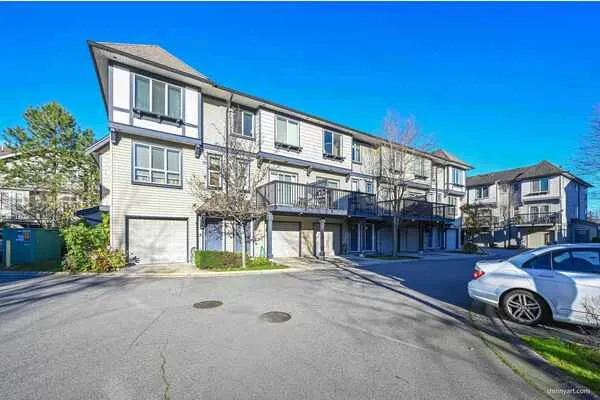
First release opportunity at Parc McLean! Welcome to this spacious and bright 4-bedroom, 2-bathroom family townhouse in peaceful East Richmond. Offers a highly functional 3-storey layout, cozy gas fireplace, private balcony/patio space, and an attached garage with a carport (2-car parking). Extremely well-run, rental and pet-friendly complex. Unbeatable location in the family-oriented Hamilton neighborhood with easy access to Hwy 91, Queensborough Landing, Costco, parks, schools, and transit. Perfect for both growing families and investors!

Property Details

Full Property Details

Interior

Bedrooms
4
Washrooms
2
Square Footage
1366 sqft
Basement
None
Heating Type
Electric
Kitchens
1

Exterior

Waterfront
No
Parking Spaces
2
Total Parking Spaces
-
Garage Spaces
1
Zoning
ZT13
Roof
Asphalt

Building Description

Style
3 Storey
Property Type
Residential Attached
Home Type
Townhome
Subtype
Townhouse
Year Built
1999
Exterior
Frame Wood,Other (Exterior)
Water Supply
Public
No. Floor Levels
3

Community

Community
Hamilton RI
Area Code
Richmond

Taxes & Fees

Taxes
$2,267.55 /yr
Tax Year
2025

Room Types

Room Dimensions Area Description
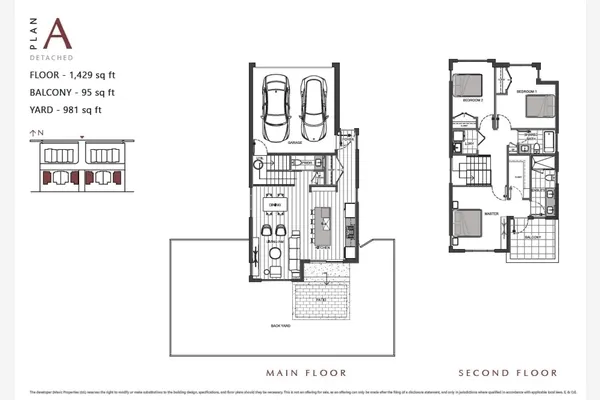
Bedroom 11'6 x 11'8 134.17 sqft -
Patio 13'7 x 9'8 131.31 sqft -
Living Room 11' x 13' 143 sqft -
Family Room 10'11 x 10'9 117.35 sqft -
Dining Room 7'9 x 9'1 70.4 sqft -
Kitchen 7'5 x 9'10 72.93 sqft -
Primary Bedroom 11' x 12'3 134.75 sqft -
Bedroom 9'3 x 9'8 89.42 sqft -
Bedroom 9'1 x 8'8 78.72 sqft -
H
Harnoor Gill, REALTOR®
AL Websites
Listed by Grace Hsu PREC*
5 days on site
Listing Broker
Vanhaus Gruppe Realty Inc.
Courtesy
Vanhaus Gruppe Realty Inc.

Similar homes for sale in Richmond
This representation is based in whole or in part on data generated by the Chilliwack & District Real Estate Board, Fraser Valley Real Estate Board or Greater Vancouver REALTORS® which assumes no responsibility for its accuracy. Copyright 2026 by the Greater Vancouver REALTORS®, Fraser Valley Real Estate Board, Chilliwack and District Real Estate Board, and BC Northern Real Estate Board. All Rights Reserved.
Powered by AgentLocator