1 / 32
For Sale
$499,000
2 bd · 2 ba · 1,127 sq ft
45746 Keith Wilson Road #105, Chilliwack V2R 1J9
MLS®# R3184750
Est. mortgage
$1,893/mo
Property taxes
$2,458.76/yr
About This Home
Property Type
Condo, Apartment/Condo, Ground Level Unit
Parking
1 parking
MLS #
R3184750
Size
1127 sqft
Basement
None
Tax
$2,458.76 /yr
Year Built
2017
Maintenance Fee
$401.70 /mo
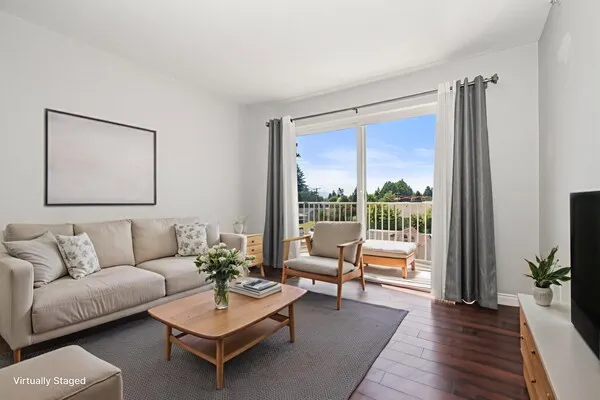
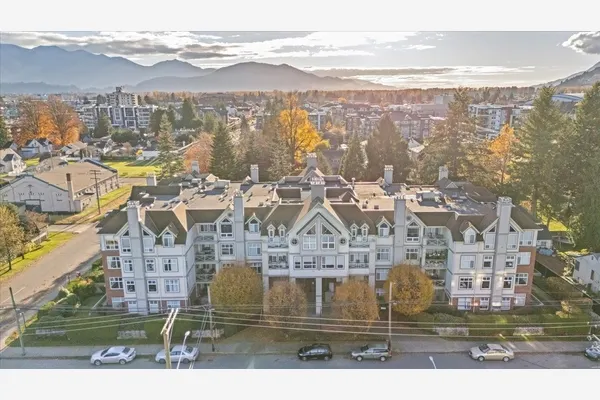
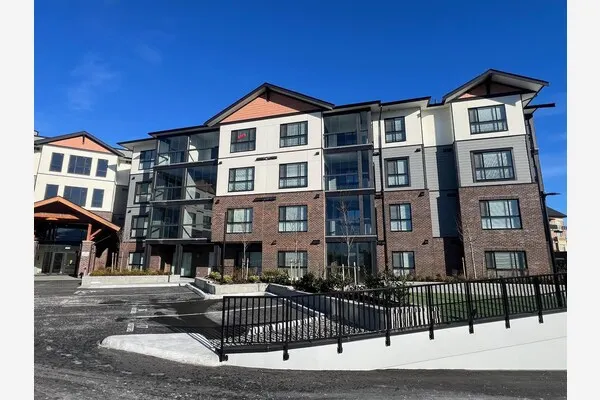
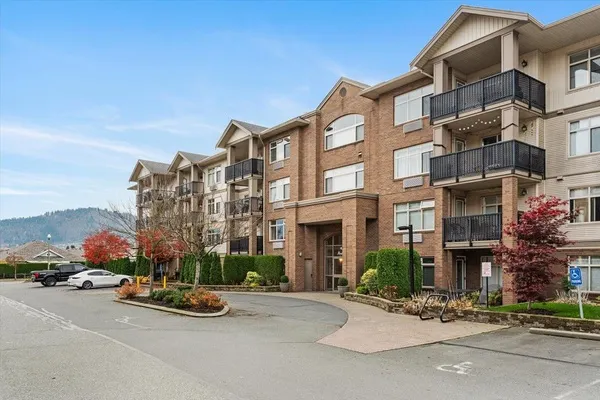
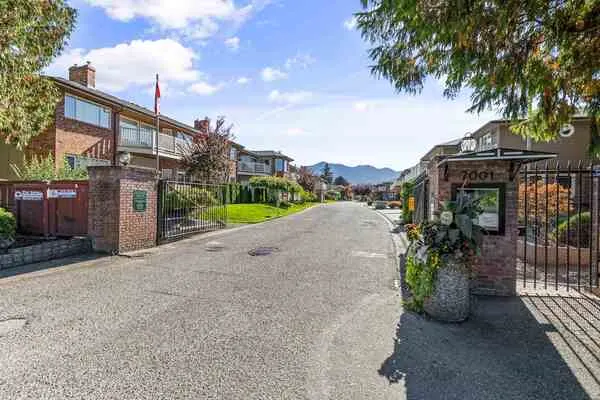
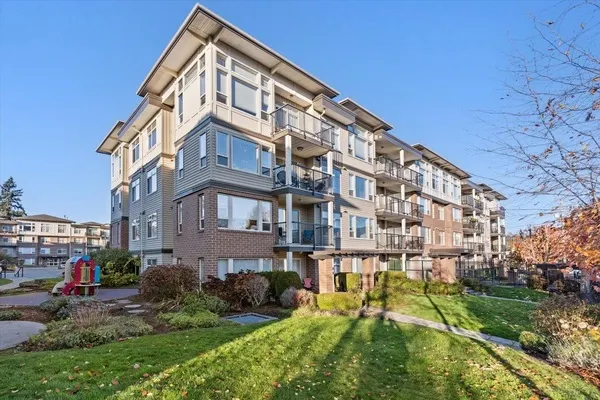
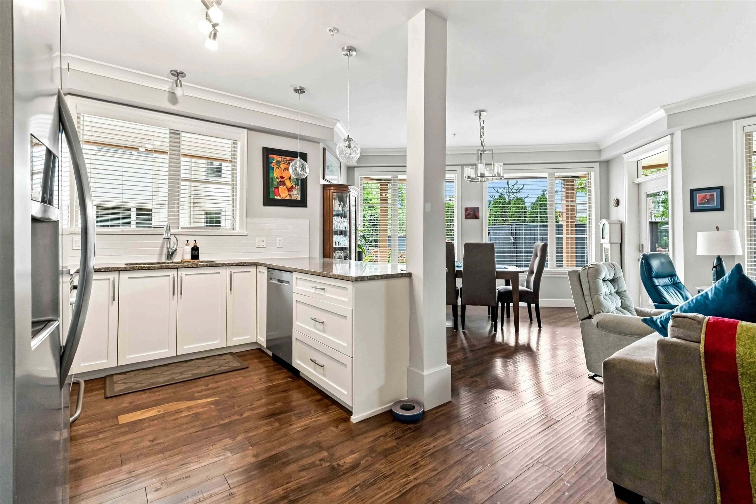
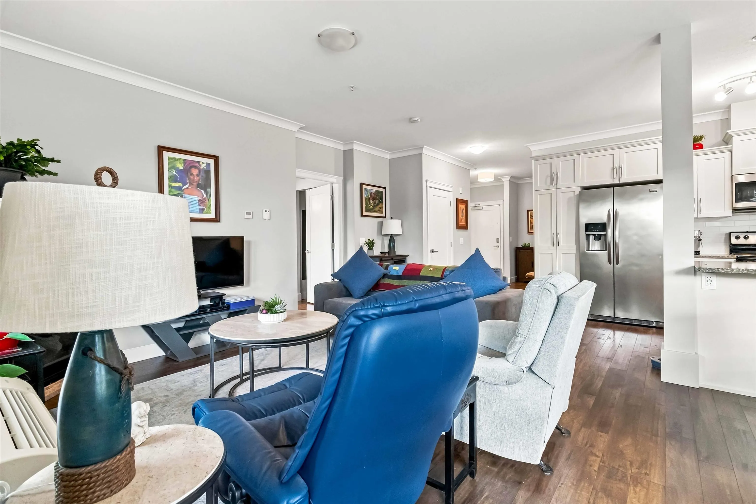
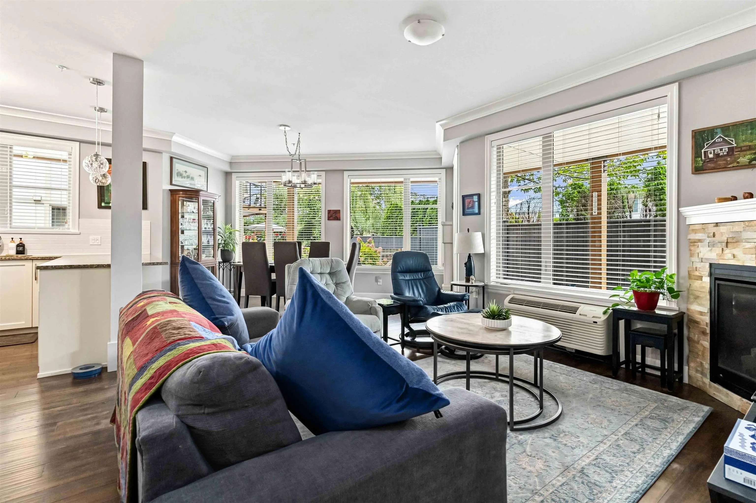
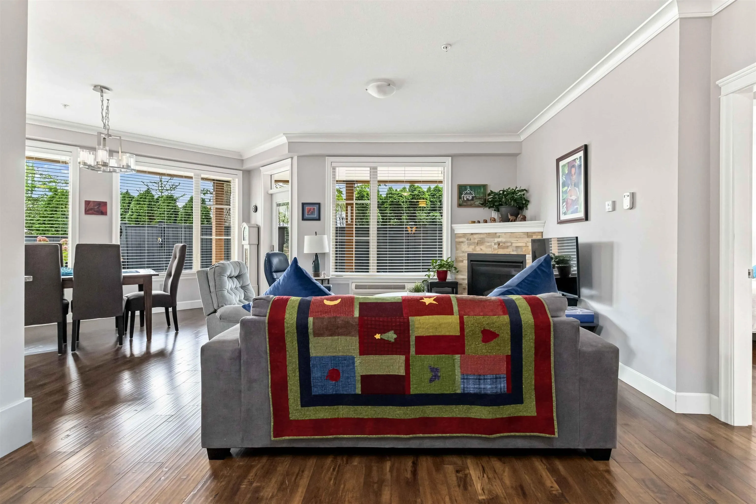
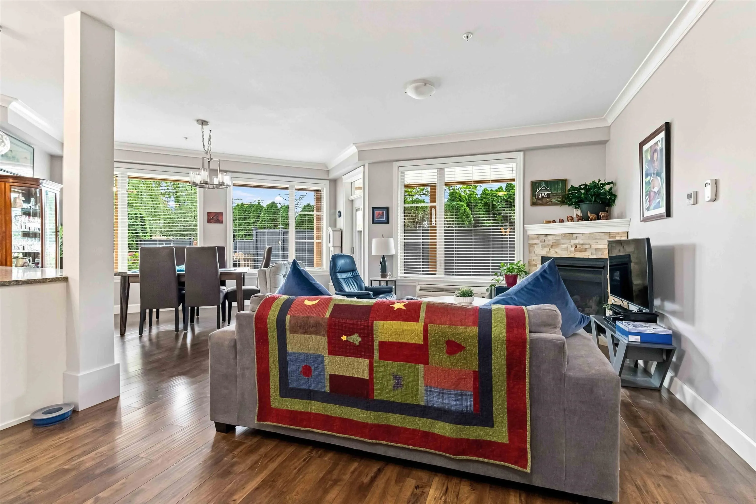
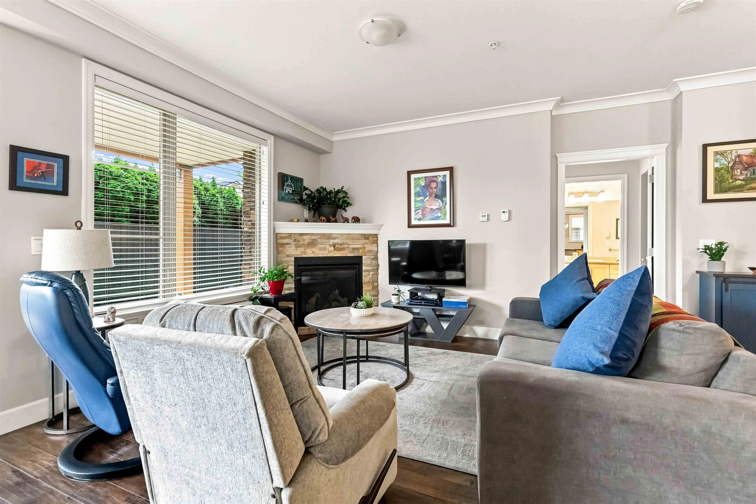
STUNNING CORNER UNIT WITH MASSIVE BACKYARD. 2 bed, 2 bath ground floor unit. Open living & dining w/large windows complimented with a functional and bright kitchen with white cabinets & pantry w/pull out shelves. SS appliances, quartz counters, undermount sink, upgraded lighting. Master retreat with WIC & ensuite. Bright bthrms offer maple cabinetry, quartz counters, separate in suite laundry storage room. Huge fenced patio is big enough for outdoor dining & sitting areas w/NG BBQ, easy access to front of complex. Main level storage unit & upgraded keyless electronic door locks. One underground parking spot w/additional secure storage included near entry door & elevator. Additional parking spots available for rent. This gated 45+ allows rentals and pets!
Property Details
Amenities & Utilities
In Unit
Full Property Details
Interior
Bedrooms
2
Washrooms
2
Square Footage
1127 sqft
Basement
None
Heating Type
Baseboard,Electric
Kitchens
1
Floor Finish
Hardwood,Tile
Exterior
View
MOUNTAINS
Waterfront
No
Parking Spaces
1
Total Parking Spaces
-
Garage Spaces
-
Zoning
CD10
Roof
Asphalt
Building Description
Style
Ground Level Unit
Property Type
Multi Family,Residential Attached
Home Type
Condo
Subtype
Apartment/Condo
Year Built
2017
Exterior
Frame Wood,Fibre Cement (Exterior)
Water Supply
Public
No. Floor Levels
0
Pets Allowed
Cats OK,Dogs OK,Number Limit (Two),Yes
Community
Community
Vedder Crossing
Area Code
Sardis
Taxes & Fees
Taxes
$2,458.76 /yr
Tax Year
2026
Maintenance Fee
$401.70 /mo
Other
Pets
Cats OK,Dogs OK,Number Limit (Two),Yes
Room Types
| Room | Dimensions | Area | Description |
|---|---|---|---|
| Primary Bedroom | 13'7 x 11'3 | 152.81 sqft | - |
| Bedroom | 11'5 x 14'2 | 161.74 sqft | - |
| Kitchen | 11'5 x 14'4 | 163.64 sqft | - |
| Laundry | 5'0 x 8'10 | 44.17 sqft | - |
| Living Room | 11'6 x 10'10 | 124.58 sqft | - |
| Dining Room | 7'1 x 14' | 99.17 sqft | - |
Est. mortgage
$1,893/mo
Property taxes
$2,458.76/yr
H
Harnoor Gill, REALTOR®
AL Websites
Listed by Sunny Sharma PREC*
4 days on site
Listing Broker
Nationwide Realty Corp.
Courtesy
Nationwide Realty Corp.