1 / 37
For Sale
$499,900
2 bd · 2 ba · 1,357 sq ft
8485 Young Road #182, Chilliwack V2P 7Y7
MLS®# R3184769
Est. mortgage
$1,896/mo
Property taxes
$2,494.52/yr
About This Home
Property Type
Townhome, Half Duplex, Rancher/Bungalow
Parking
2 garage, 2 parking
MLS #
R3184769
Size
1357 sqft
Basement
None
Tax
$2,494.52 /yr
Year Built
1994
Maintenance Fee
$358.63 /mo
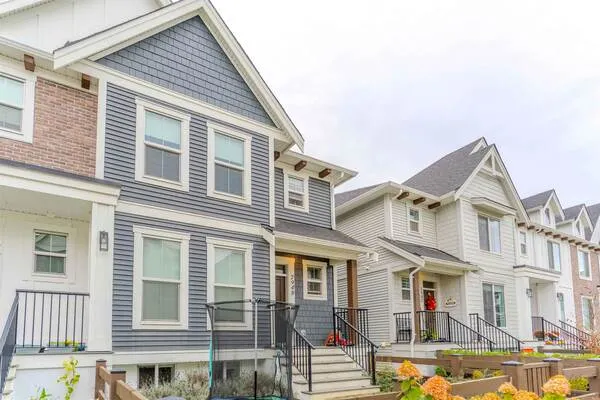
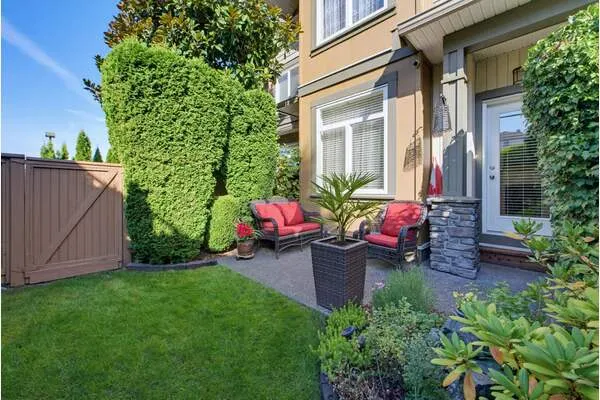
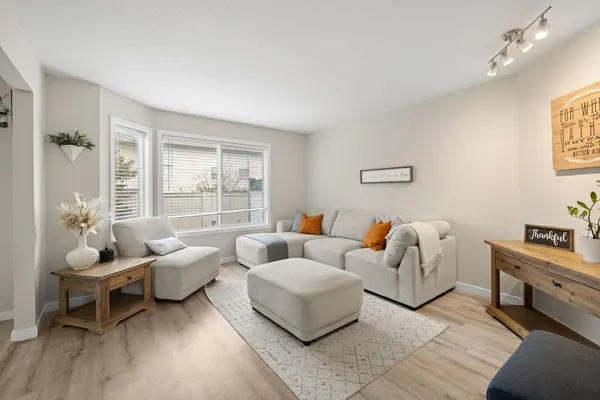
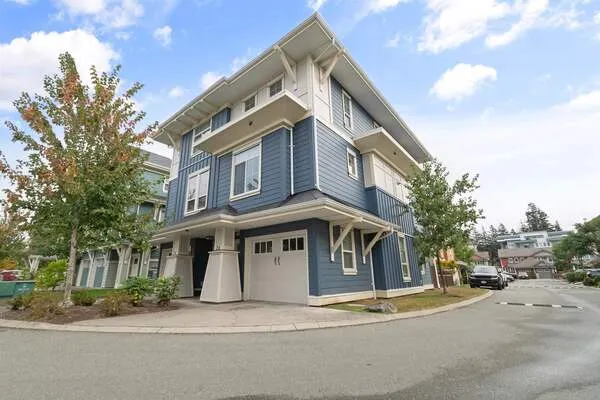
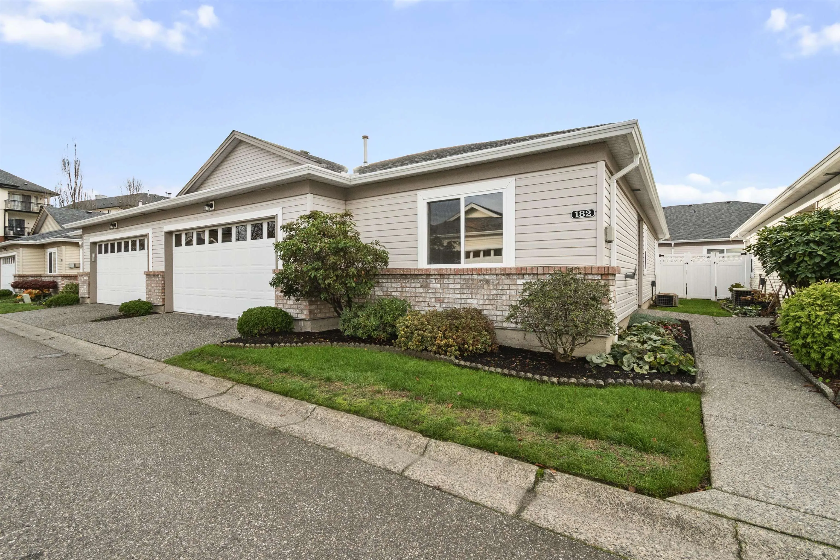
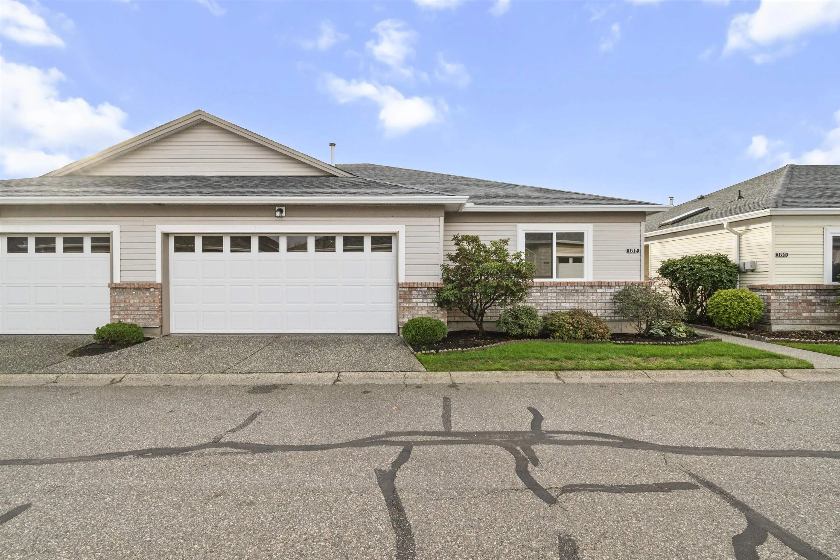
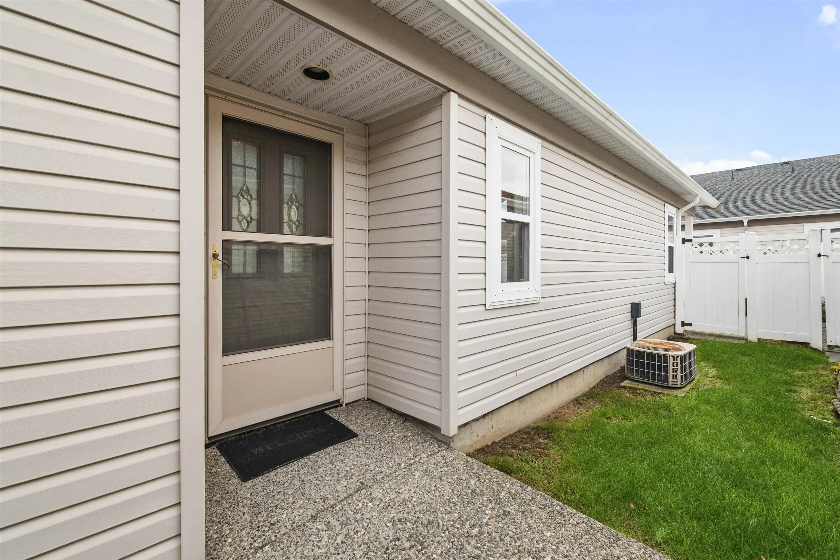
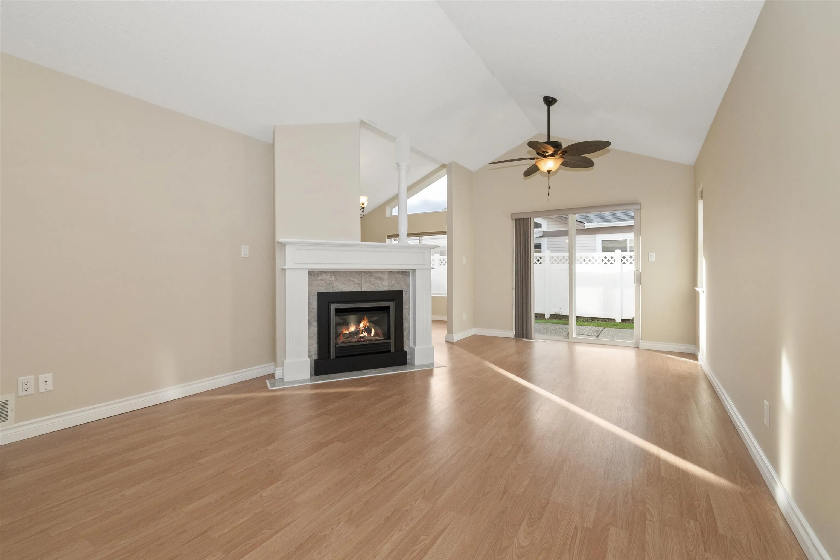
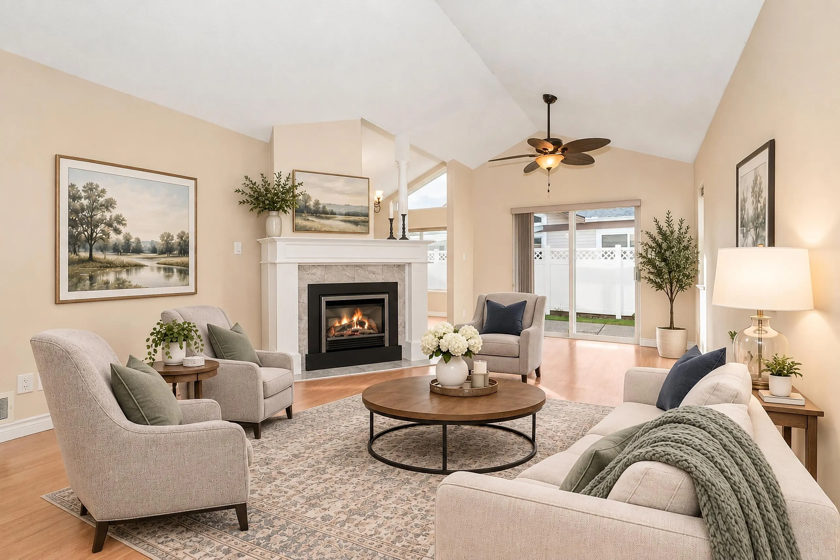
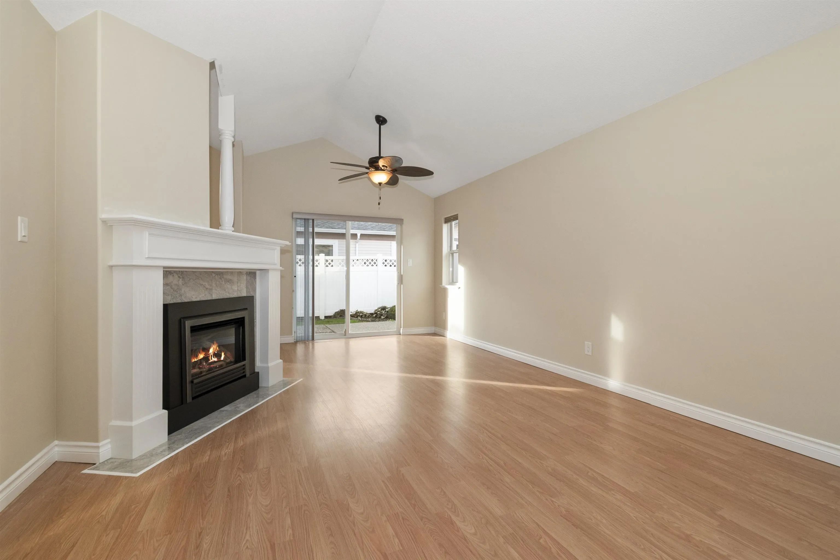
One level, no stairs and a double garage in Hazelwood Grove. This gated 55+ community is one of the most sought-after in the Fraser Valley, and homes here don’t come up often. This 2 bed, 2 bath rancher-style half duplex offers 1,357 sq ft of easy living. Relax by the gas fireplace, host family in the dining room, and stay cool all summer with central air. The primary bedroom is a generous 11' x 17' with its own 3-piece ensuite. Step outside to your patio and fenced yard. Your strata fee covers water, sewer, garbage, gardening and snow removal, plus the clubhouse with indoor pool, hot tub, sauna, exercise room and a guest suite for visiting family. One cat or dog welcome. Close to shopping and transit. Vacant and easy to show.
Property Details
Amenities & Utilities
In Unit
Full Property Details
Interior
Bedrooms
2
Washrooms
2
Square Footage
1357 sqft
Basement
None
Heating Type
Forced Air,Natural Gas
Kitchens
1
Floor Finish
Laminate,Vinyl,Wall/Wall/Mixed
Exterior
Waterfront
No
Parking Spaces
2
Total Parking Spaces
-
Garage Spaces
2
Zoning
R5
Roof
Asphalt
Building Description
Style
Rancher/Bungalow
Property Type
Duplex,Residential Attached
Home Type
Townhome
Subtype
Half Duplex
Year Built
1994
Exterior
Frame Wood,Brick (Exterior),Vinyl Siding
Water Supply
Public
No. Floor Levels
1
Pets Allowed
Cats OK,Dogs OK,Number Limit (One),Yes With Restrictions
Community
Community
Chilliwack Proper South
Area Code
Chilliwack
Taxes & Fees
Taxes
$2,494.52 /yr
Tax Year
2025
Maintenance Fee
$358.63 /mo
Other
Virtual Tour Link
Pets
Cats OK,Dogs OK,Number Limit (One),Yes With Restrictions
Room Types
| Room | Dimensions | Area | Description |
|---|---|---|---|
| Living Room | 13' x 21'10 | 283.83 sqft | - |
| Dining Room | 12'11 x 14'11 | 192.67 sqft | - |
| Kitchen | 9'11 x 9'10 | 97.51 sqft | - |
| Primary Bedroom | 17' x 11' | 187 sqft | - |
| Bedroom | 9'1 x 12'1 | 109.76 sqft | - |
| Laundry | 5'9 x 8'10 | 50.79 sqft | - |
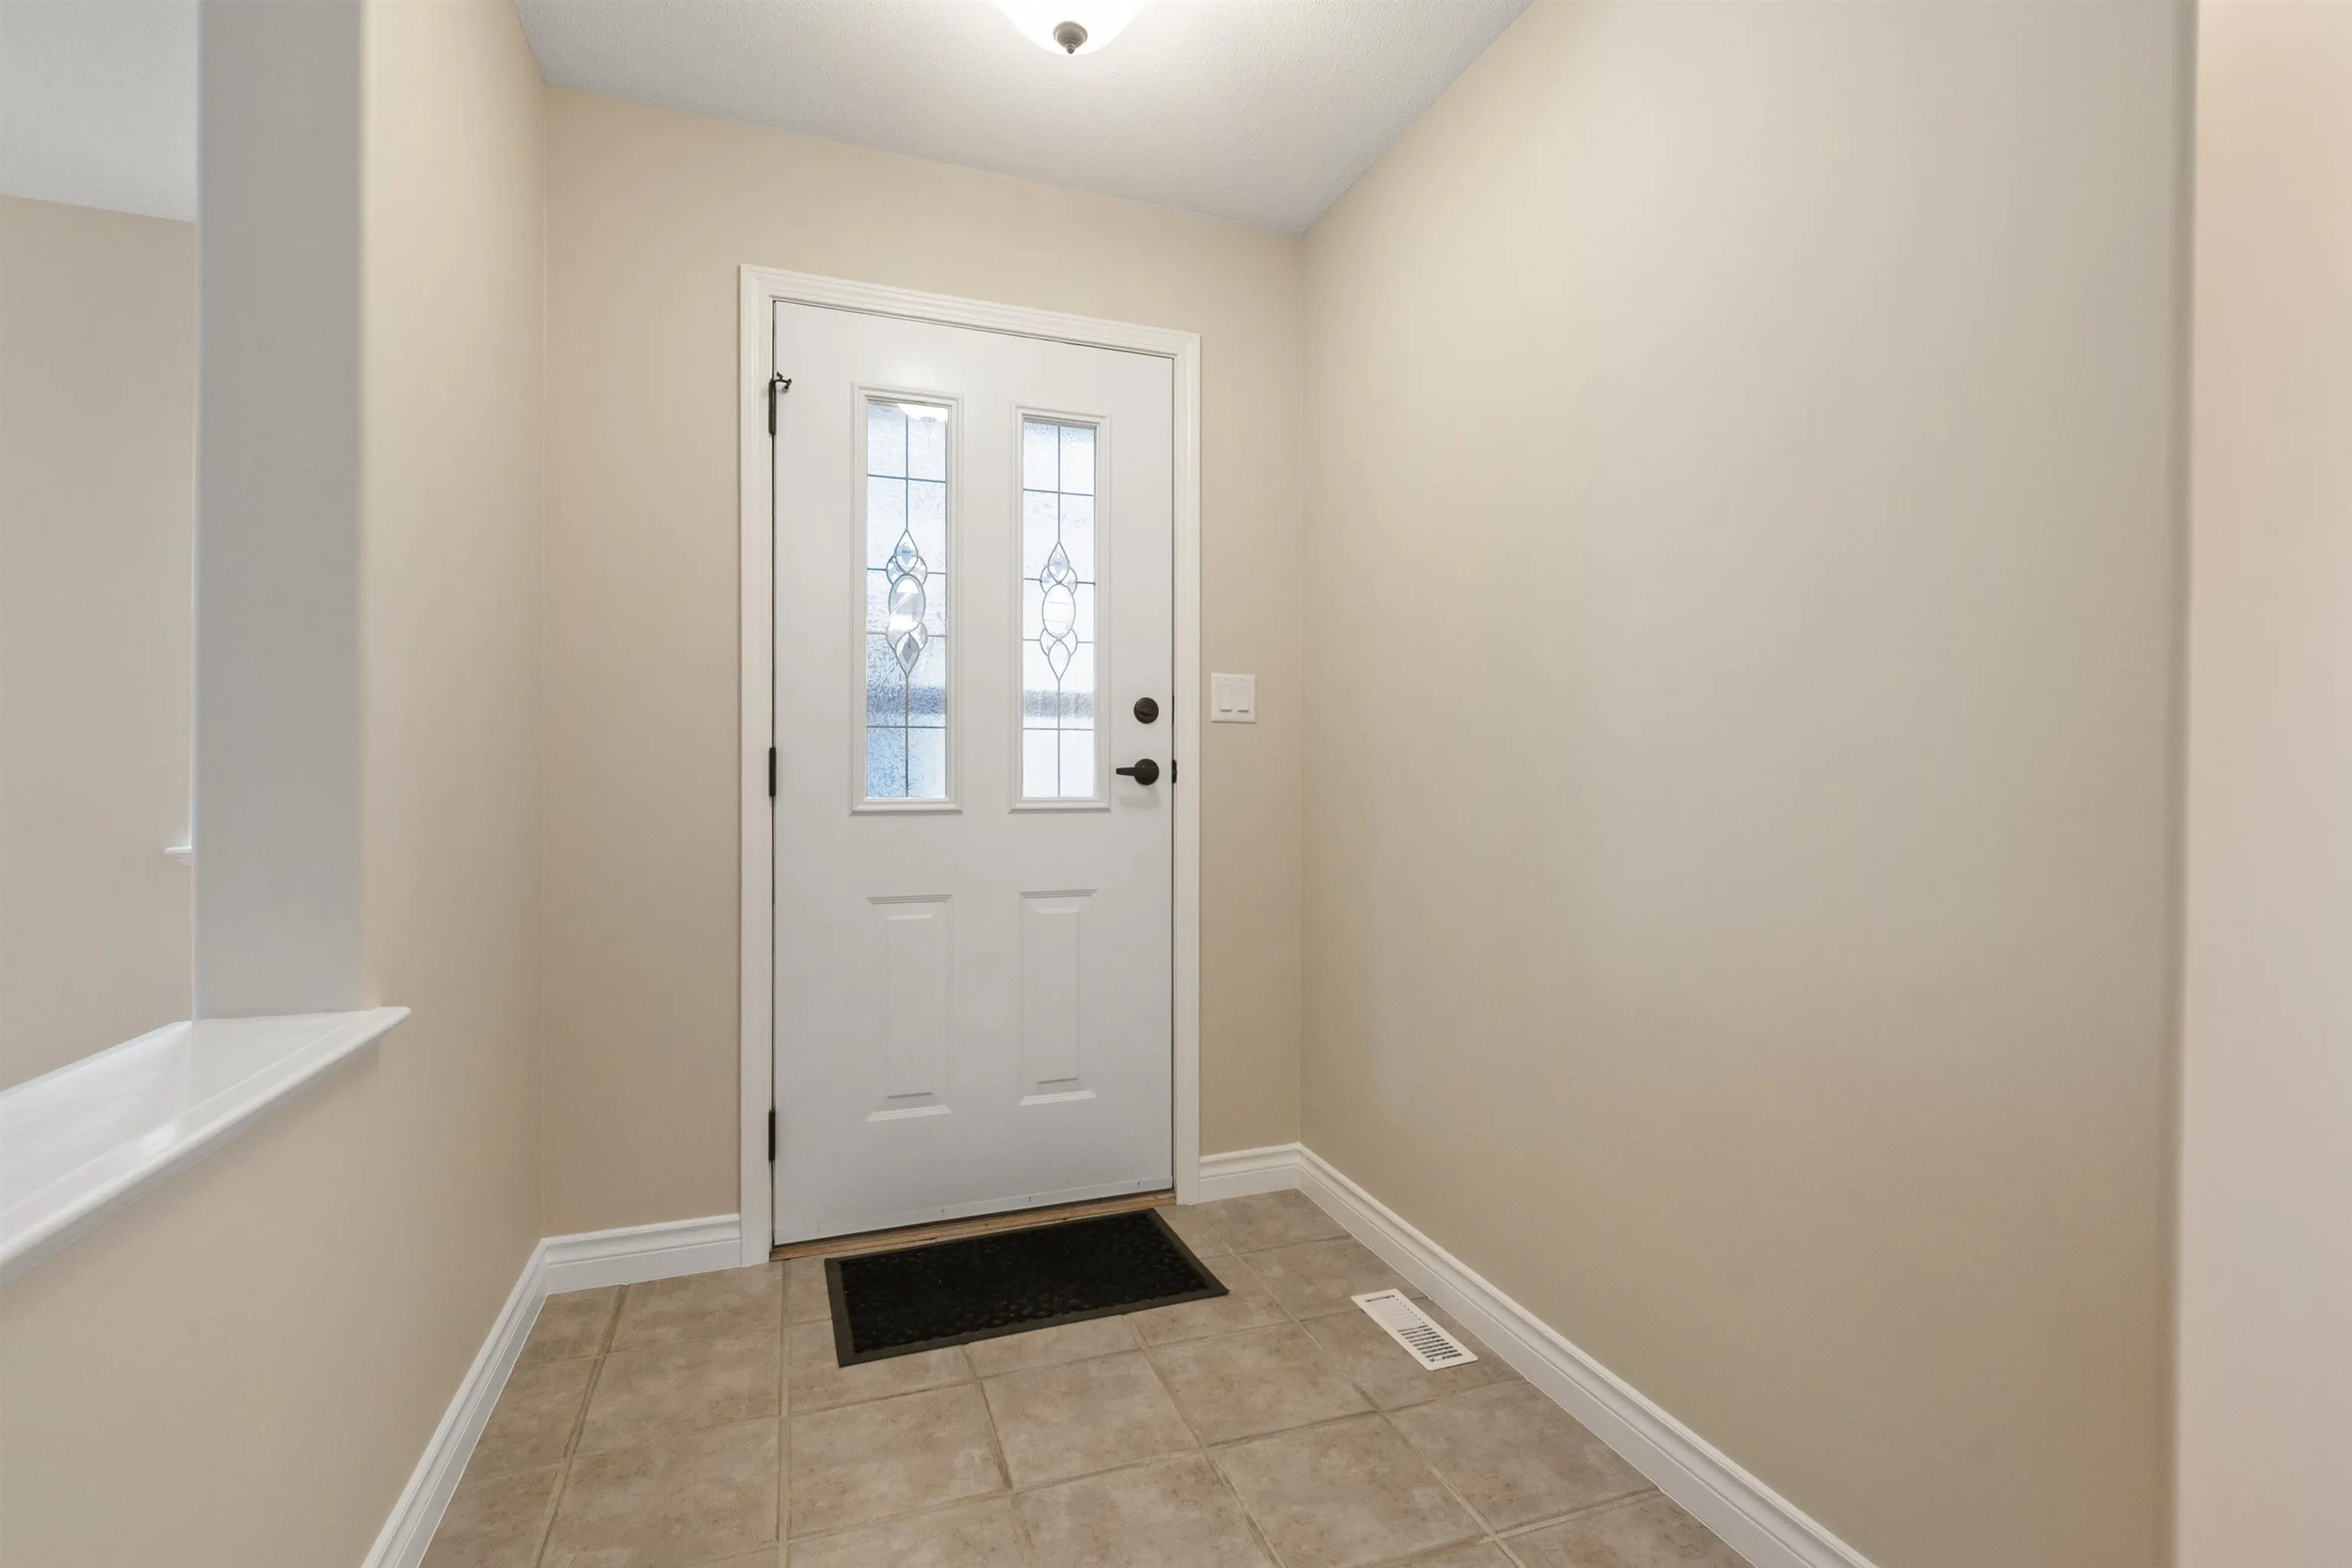
| Foyer | 6'1 x 5'8 | 34.47 sqft | - |
Est. mortgage
$1,896/mo
Property taxes
$2,494.52/yr
H
Harnoor Gill, REALTOR®
AL Websites
Listed by Darryl Devuyst
2 days on site
Listing Broker
Century 21 Creekside Realty
Courtesy
Century 21 Creekside Realty