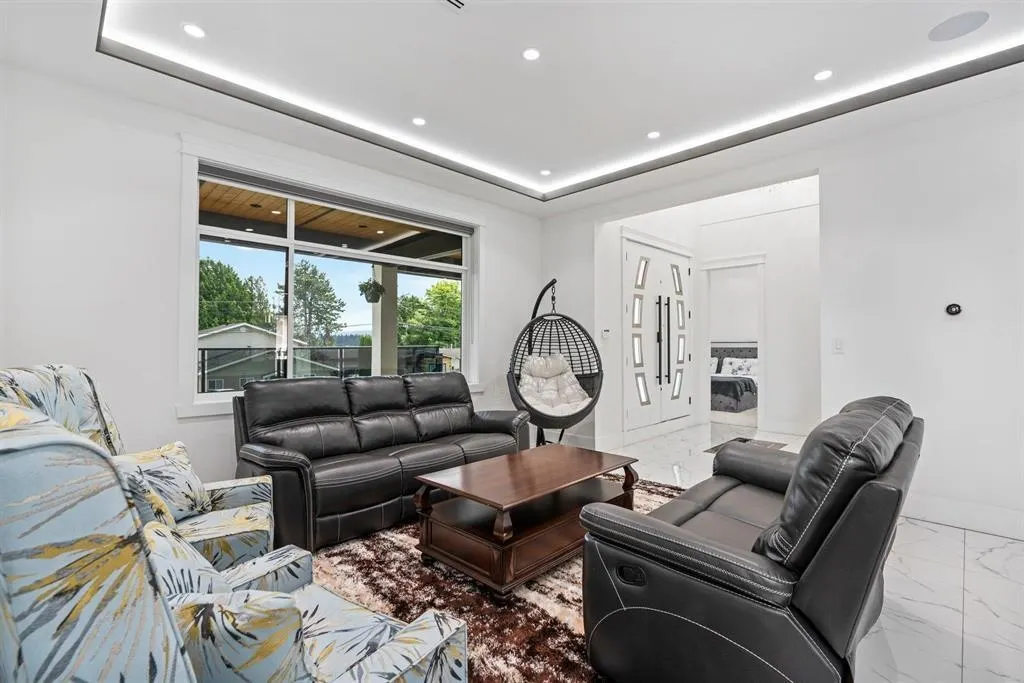
1 / 39
For Sale
$1,950,000
9 bd · 9 ba · 5,197 sq ft
2077 Oakridge Crescent, Abbotsford V2T 6A9
MLS®# R3184798
Est. mortgage
$7,398/mo
Property taxes
$7,838.36/yr
About This Home
Property Type
House, Single Family Residence
Parking
2 garage, 6 parking
MLS #
R3184798
Size
5197 sqft
Basement
Finished,Exterior Entry
Lot size
665.00 sqft
Tax
$7,838.36 /yr
Year Built
2022
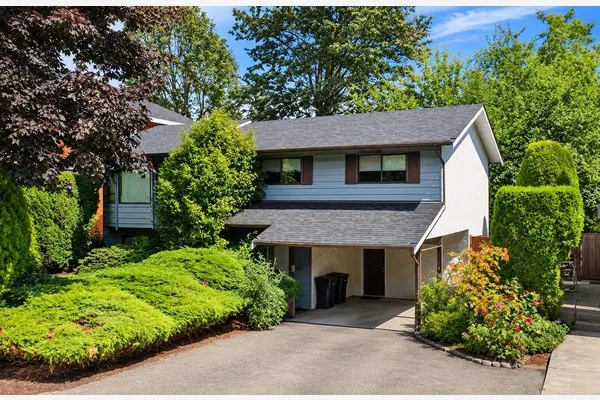
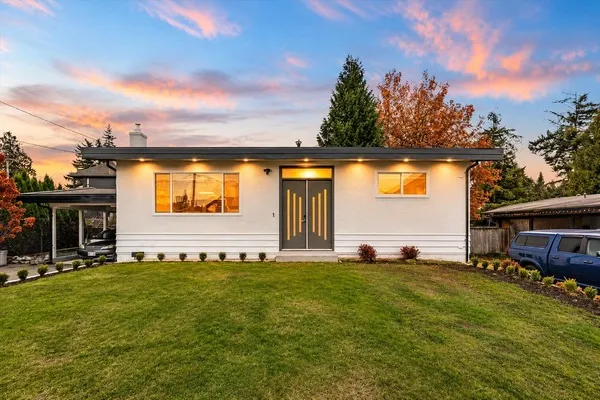
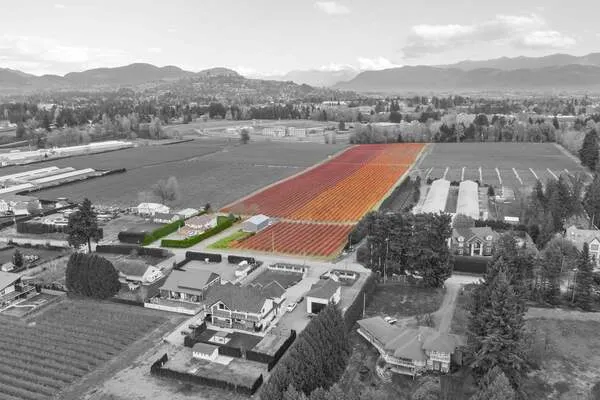
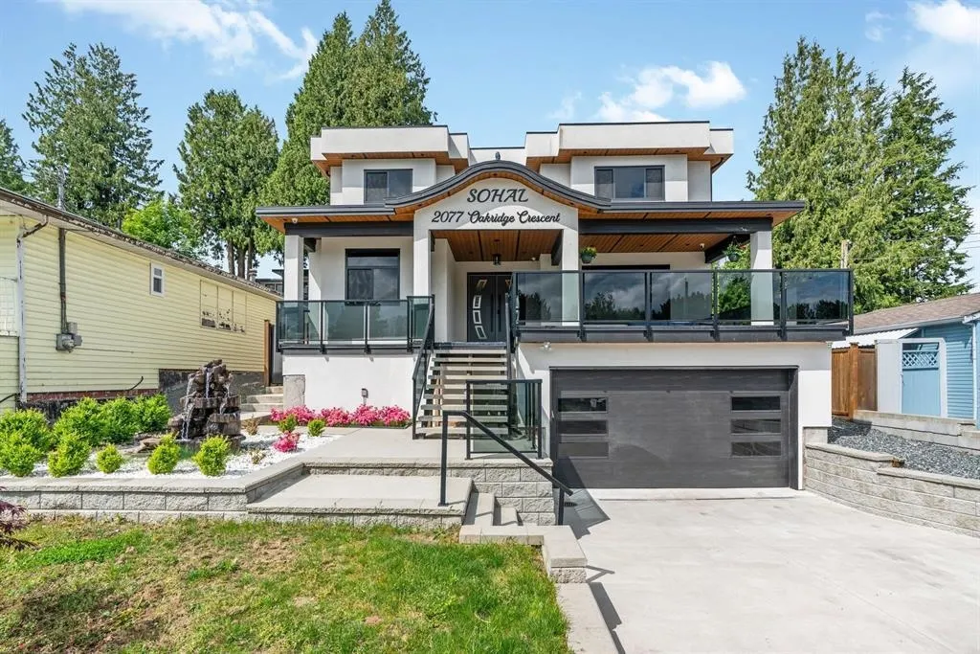
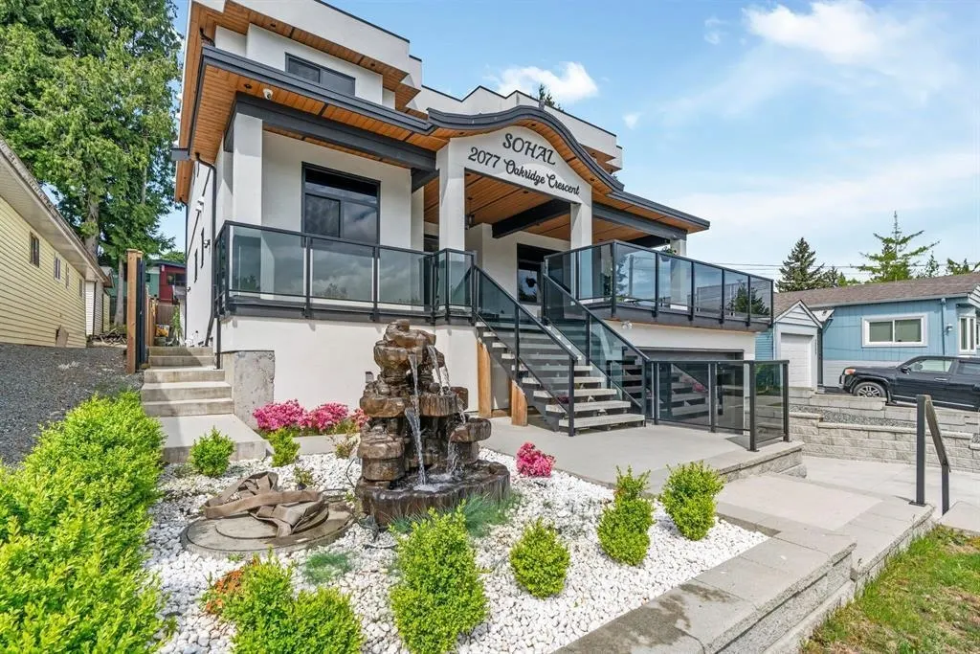
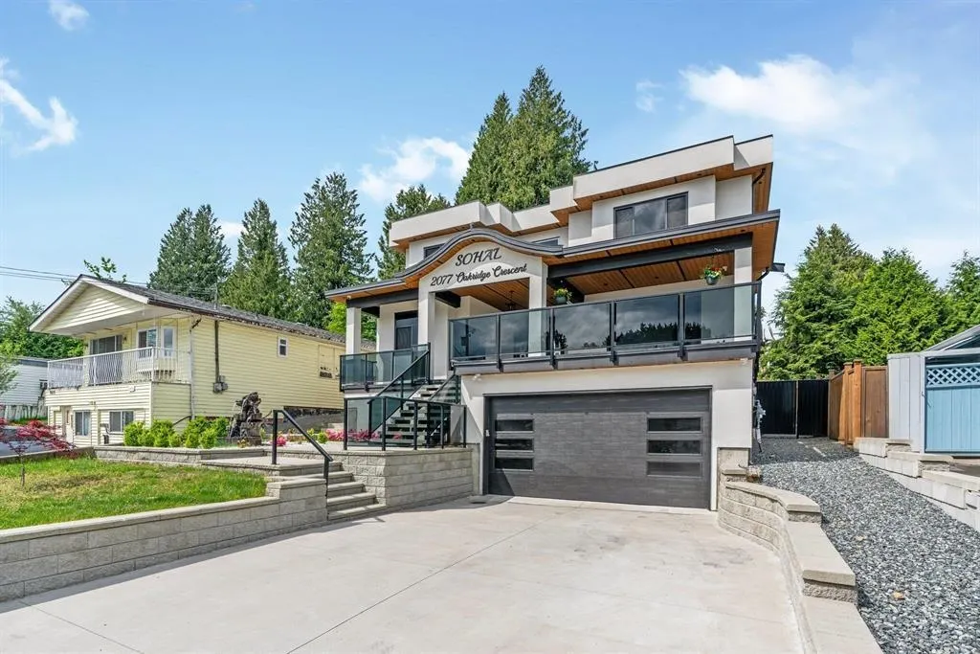
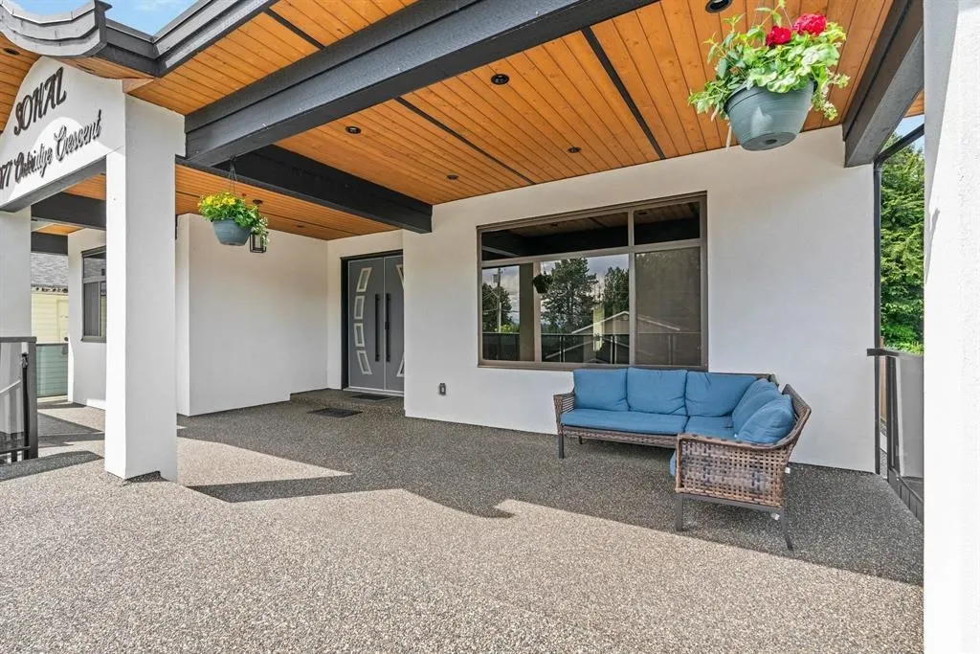
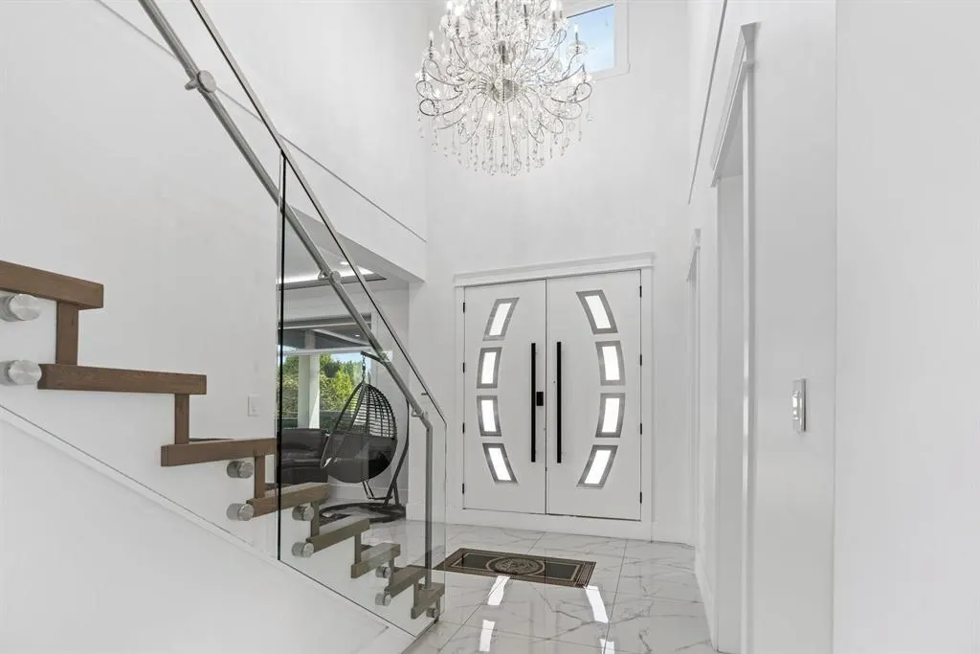
Experience exceptional living in this beautifully crafted 3-storey residence, featuring over 5,197 sq.ft. of thoughtfully designed living space on a 6,650 sq. ft. lot. Built in 2022, this impressive home offers 9 bedrooms and 9 bathrooms, making it an ideal choice for growing families or multi-generational living. The home features two separate 2-bedroom basement suites, offering excellent mortgage helper potential or additional space for extended family. Step inside to discover a grand entrance, a spacious and elegant kitchen, and beautiful}y designed open-concept living spaces. Quality craftsmanship, modern finishes, and generous room sizes create the perfect balance of comfort and style. A rare opportunity to own a spacious, modern home with outstanding flexibility and income potential!
Property Details
Amenities & Utilities
In Unit
Full Property Details
Interior
Bedrooms
9
Washrooms
9
Square Footage
5197 sqft
Basement
Finished,Exterior Entry
Heating Type
Hot Water,Natural Gas,Radiant
Kitchens
2
Floor Finish
Wall/Wall/Mixed
Exterior
Front
50.00
Lot Size (Sq Ft)
665.00
View
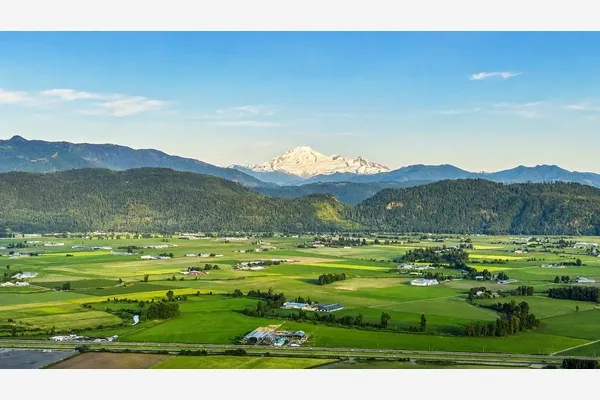
MOUNTAINS
Waterfront
No
Parking Spaces
6
Total Parking Spaces
-
Garage Spaces
2
Zoning
RSH
Roof
Torch On
Building Description
Property Type
Residential Detached
Home Type
House
Subtype
Single Family Residence
Year Built
2022
Exterior
Frame Wood,Mixed (Exterior)
Water Supply
Public
No. Floor Levels
3
Community
Community
Poplar
Area Code
Abbotsford
Taxes & Fees
Taxes
$7,838.36 /yr
Tax Year
2026
Room Types
| Room | Dimensions | Area | Description |
|---|---|---|---|
| Living Room | 14'0 x 16'0 | 224 sqft | - |
| Dining Room | 11'9 x 16'0 | 188 sqft | - |
| Kitchen | 16'6 x 21'0 | 346.5 sqft | - |
| Wok Kitchen | 10'0 x 11'0 | 110 sqft | - |
| Family Room | 16'6 x 17'6 | 288.75 sqft | - |
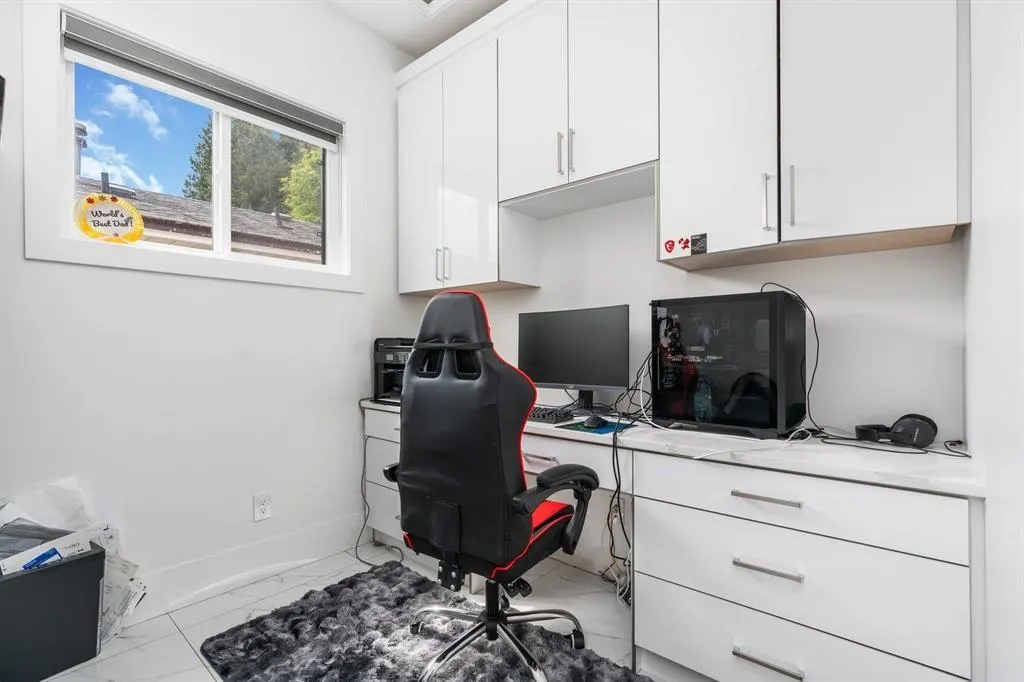
| Den | 8'0 x 8'6 | 68 sqft | - |
| Bedroom | 12'6 x 11'6 | 143.75 sqft | - |
| Primary Bedroom | 17'6 x 16'0 | 280 sqft | - |
| Bedroom | 15'6 x 11'6 | 178.25 sqft | - |
| Bedroom | 13'3 x 11'6 | 152.38 sqft | - |
| Bedroom | 13'3 x 12'2 | 161.21 sqft | - |
| Walk-In Closet | 10'0 x 6'0 | 60 sqft | - |
| Games Room | 10'0 x 17'8 | 176.67 sqft | - |
| Bedroom | 10'0 x 9'6 | 95 sqft | - |
| Living Room | 11'9 x 16'6 | 193.88 sqft | - |
| Living Room | 16'6 x 15'6 | 255.75 sqft | - |
| Bedroom | 11'0 x 10'0 | 110 sqft | - |
| Bedroom | 10'0 x 12'6 | 125 sqft | - |
| Bedroom | 11'0 x 11'8 | 128.33 sqft | - |
Est. mortgage
$7,398/mo
Property taxes
$7,838.36/yr
H
Harnoor Gill, REALTOR®
AL Websites
Listed by Deep Deol - PREC
4 days on site
Listing Broker
Westmont Realty Inc.
Courtesy
Westmont Realty Inc.