1 / 18
For Sale
$590,000
3 bd · 2 ba · 1,408 sq ft
11667 Haney Bypass #401, Maple Ridge V2X 8W9
MLS®# R3185279
Est. mortgage
$2,238/mo
Property taxes
$4,056.73/yr
About This Home
Property Type
Condo, Apartment/Condo, Top Floor Unit
Parking
2 parking
MLS #
R3185279
Size
1408 sqft
Basement
None
Tax
$4,056.73 /yr
Year Built
2008
Maintenance Fee
$645 /mo
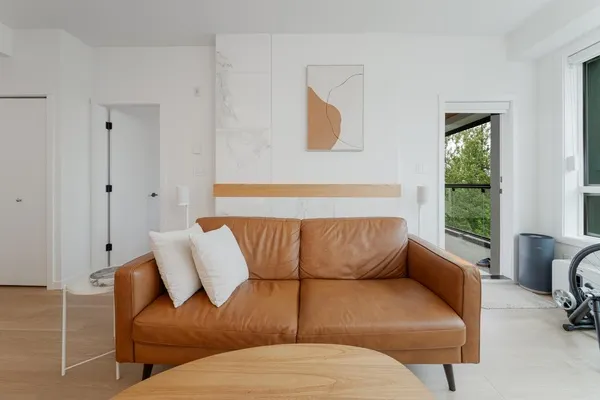
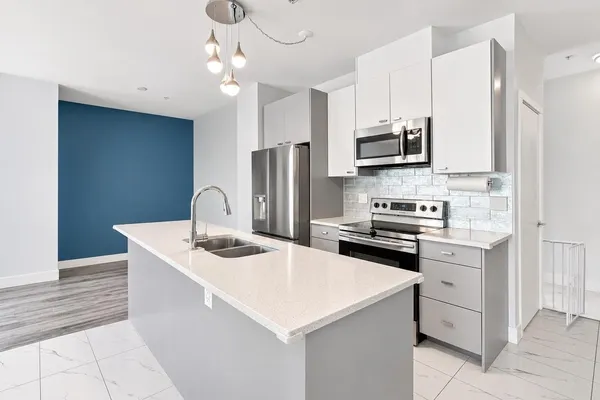
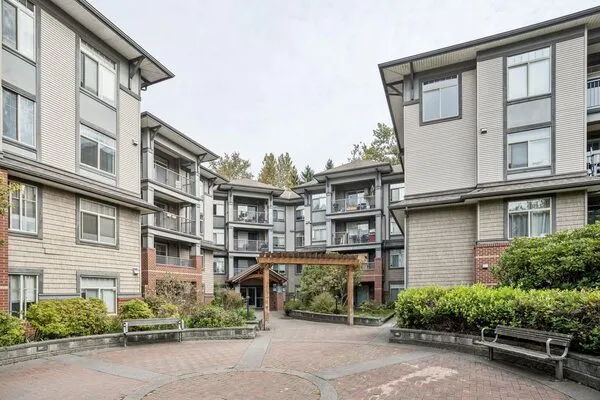
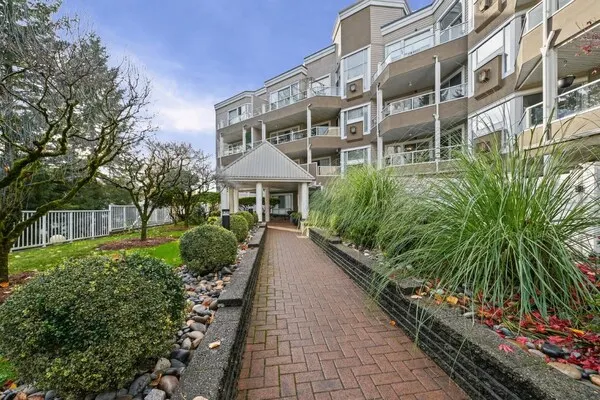
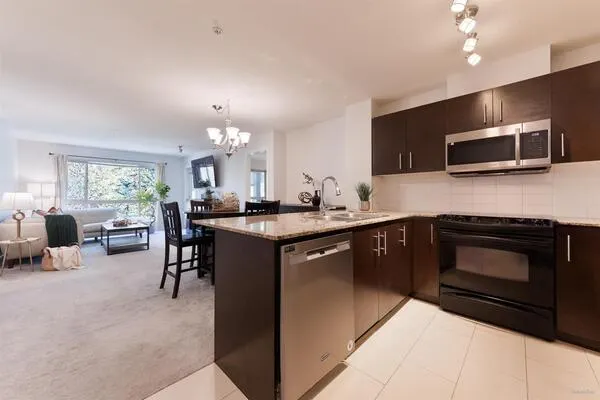
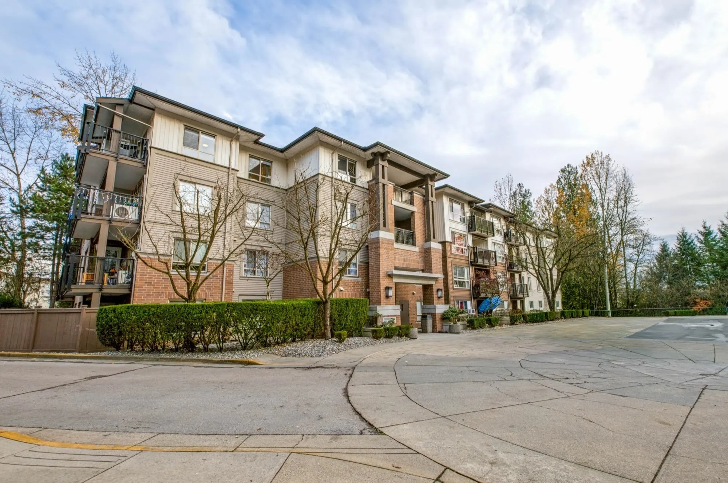
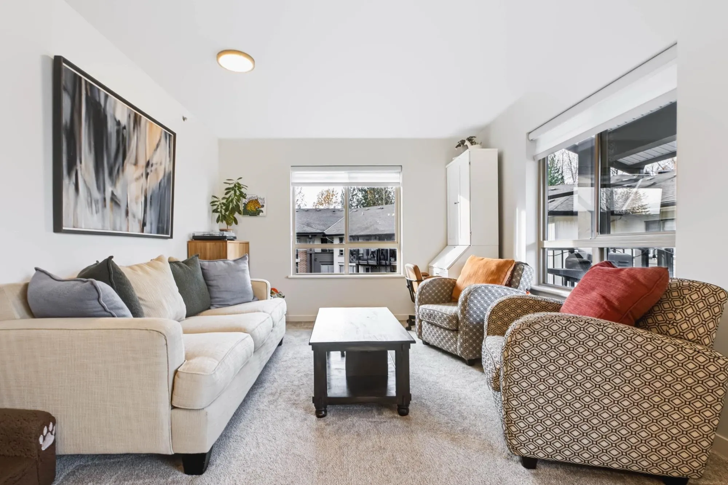
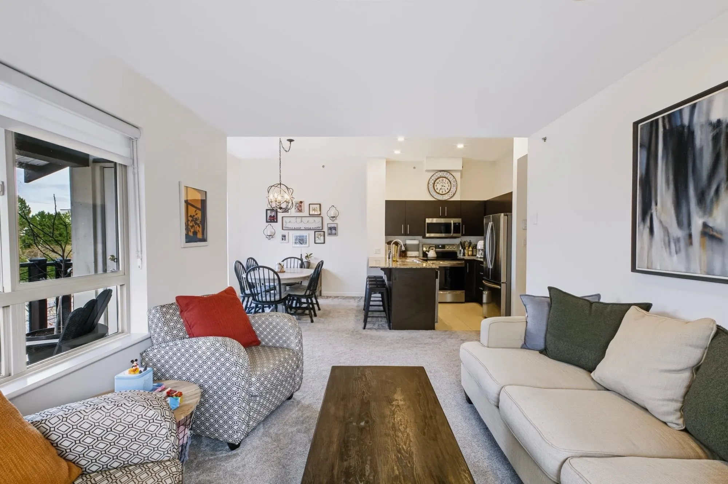
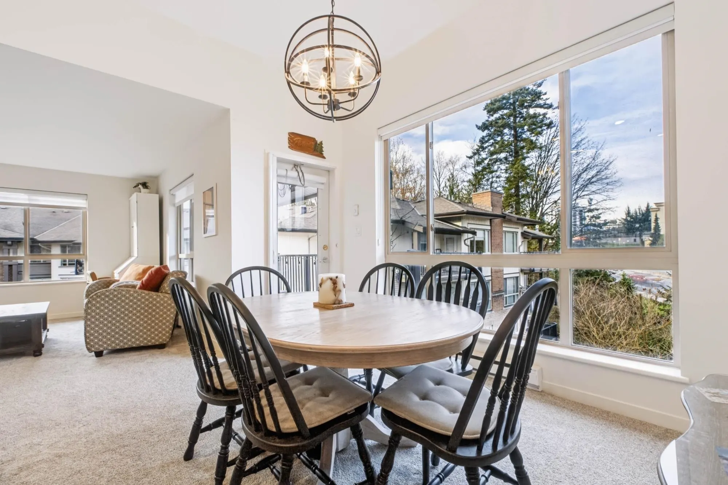
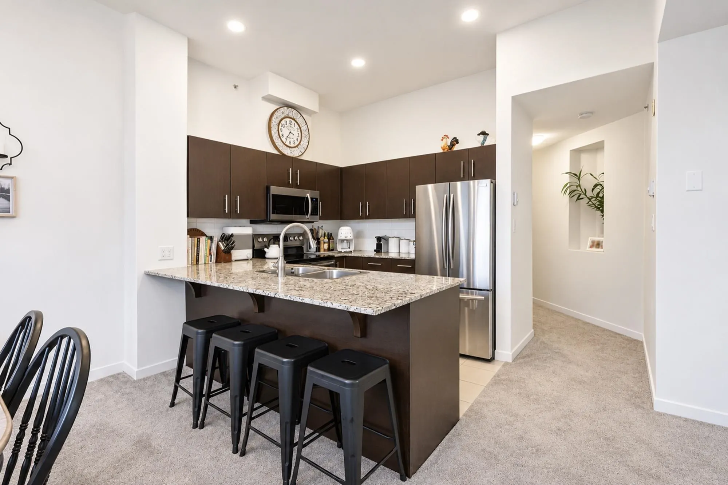
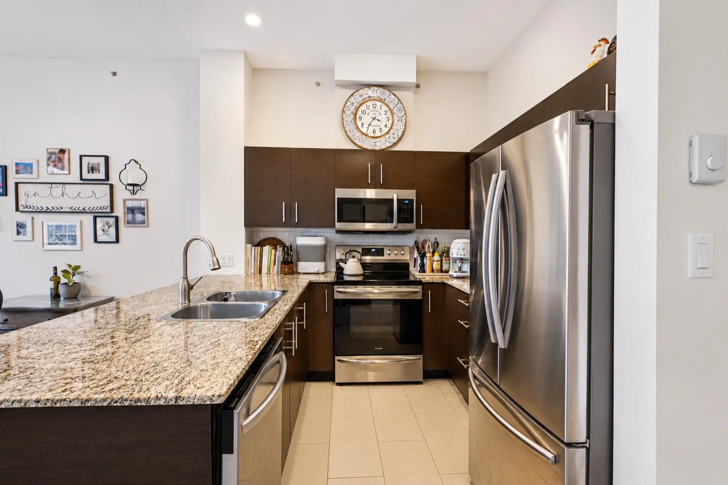
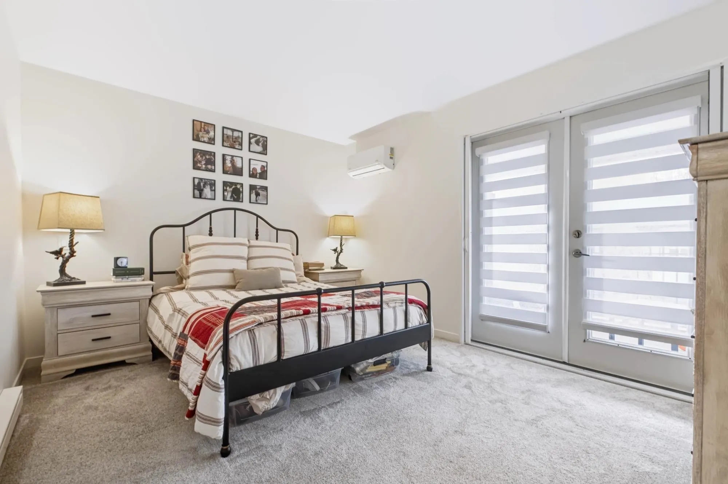
Rarely available! Updated and move-in ready, this spacious 1,408 sq. ft. corner unit is one of the largest 3-bedroom-plus-den condos in Maple Ridge. Featuring soaring 10-ft. vaulted ceilings in the kitchen and dining area, beautiful mountain views, granite countertops, quality cabinetry with a breakfast bar, and stainless steel appliances, this home offers the perfect blend of comfort and style. The spacious primary suite includes a spa-inspired ensuite with a separate shower and soaker tub. Enjoy two private balconies, in-suite laundry, ample storage, and two covered parking stalls. Building amenities include a fitness centre and guest suite. Ideally situated within walking distance of the West Coast Express.
Property Details
Amenities & Utilities
In Unit
Full Property Details
Interior
Bedrooms
3
Washrooms
2
Square Footage
1408 sqft
Basement
None
Heating Type
Baseboard,Electric
Kitchens
1
Floor Finish
Tile,Carpet
Exterior
View
Golden Ears Mountain
Waterfront
No
Parking Spaces
2
Total Parking Spaces
-
Garage Spaces
-
Zoning
RM2
Roof
Asphalt
Building Description
Style
Top Floor Unit
Property Type
Multi Family,Residential Attached
Home Type
Condo
Subtype
Apartment/Condo
Year Built
2008
Exterior
Frame Wood,Brick (Exterior),Mixed (Exterior),Stone (Exterior)
Water Supply
Public
No. Floor Levels
1
Pets Allowed
Cats OK,Dogs OK,Number Limit (Two),Yes With Restrictions
Community
Community
West Central
Area Code
Maple Ridge
Taxes & Fees
Taxes
$4,056.73 /yr
Tax Year
2026
Maintenance Fee
$645 /mo
Other
Pets
Cats OK,Dogs OK,Number Limit (Two),Yes With Restrictions
Room Types
| Room | Dimensions | Area | Description |
|---|---|---|---|
| Kitchen | 8'10 x 9'5 | 83.18 sqft | - |
| Living Room | 13'6 x 11'1 | 149.62 sqft | - |
| Dining Room | 9'5 x 12' | 113 sqft | - |
| Pantry | 4'10 x 6'3 | 30.21 sqft | - |
| Bedroom | 11'11 x 10'2 | 121.15 sqft | - |
| Bedroom | 10'9 x 12'10 | 137.96 sqft | - |
| Flex Room | 8'4 x 8'11 | 74.31 sqft | - |
| Primary Bedroom | 10'7 x 13'9 | 145.52 sqft | - |
| Foyer | 3'7 x 7'10 | 28.07 sqft | - |
Est. mortgage
$2,238/mo
Property taxes
$4,056.73/yr
H
Harnoor Gill, REALTOR®
AL Websites
Listed by Alan Pattinson
2 days on site
Listing Broker
RE/MAX LIFESTYLES REALTY
Courtesy
RE/MAX LIFESTYLES REALTY