
1 / 40
For Sale
$3,999,900
6 bd · 4 ba · 4,236 sq ft
LOT 167 Yale Division Yale District Lake, Harrison Hot Springs V0M 1K0
MLS®# R3185319
Est. mortgage
$15,174/mo
Property taxes
$5,631.36/yr
About This Home
Property Type
House, Single Family Residence
Parking
0 parking
MLS #
R3185319
Size
4236 sqft
Basement
Full,Finished
Lot size
23522.40 sqft
Tax
$5,631.36 /yr
Year Built
2015
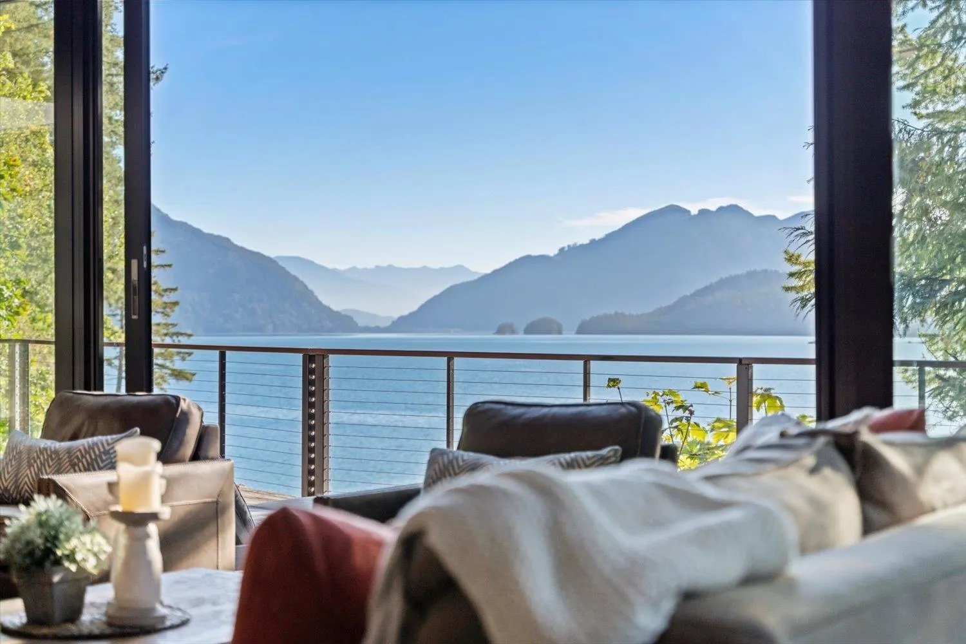
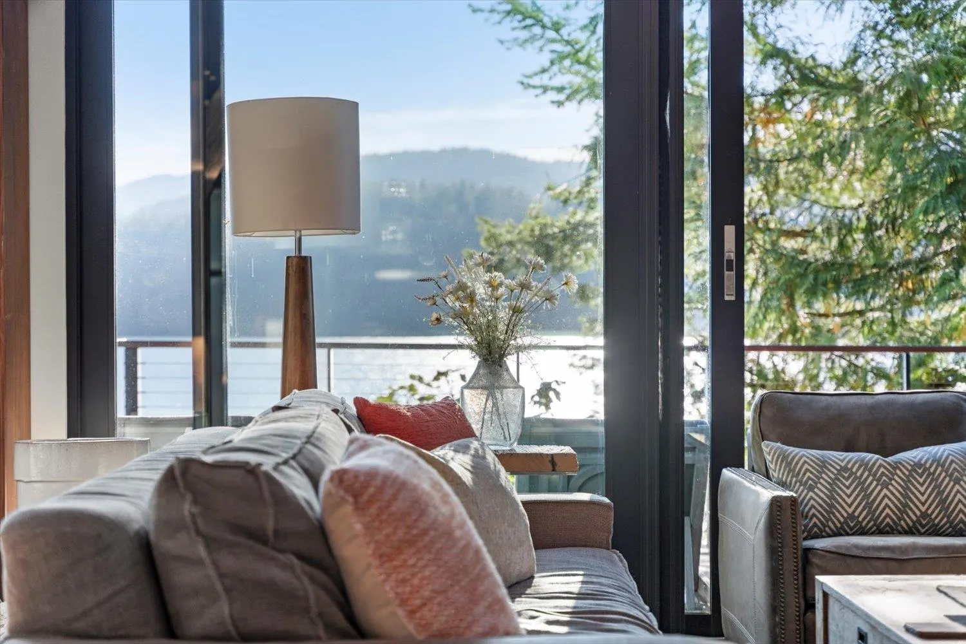
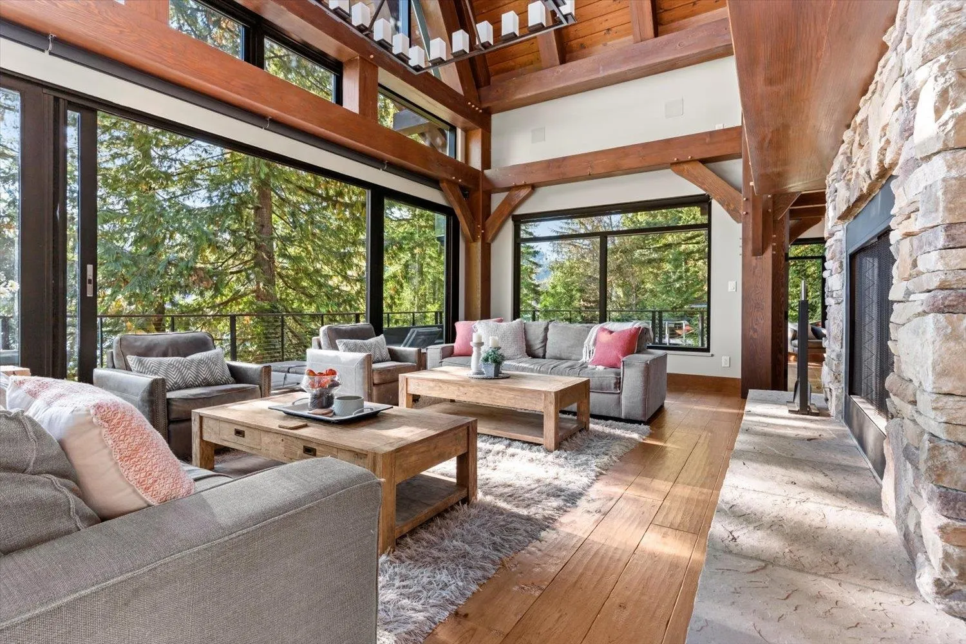
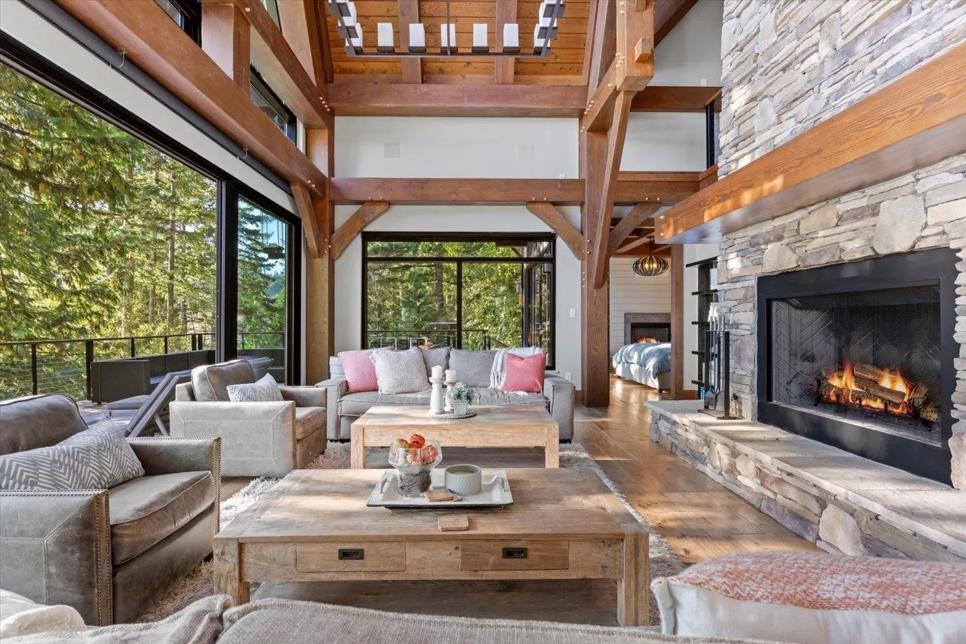
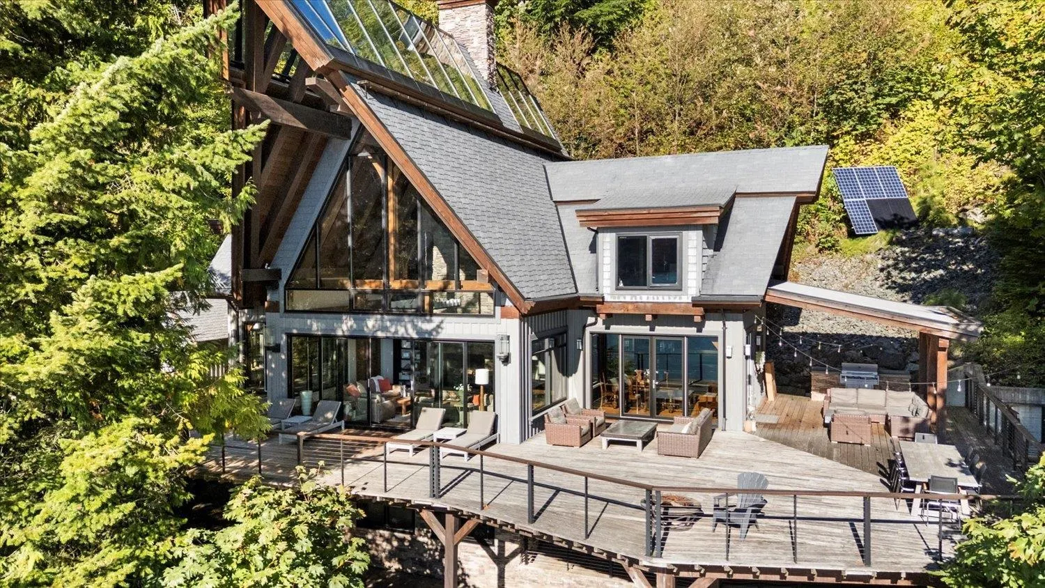
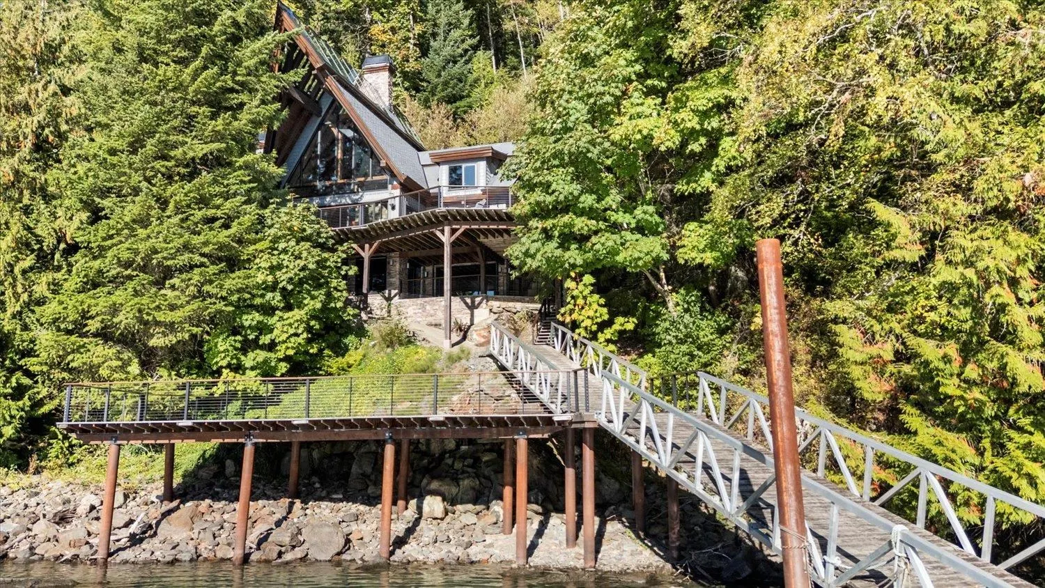
our new waterfront home search stops here! This stunning modern retreat in Cascade Bay, Harrison Lake offers warm summer waters, privacy, and breathtaking lake views. Enjoy off-grid luxury powered by solar, micro-hydro, wind turbine, and backup generator. Highlights include striking modern design, a state-of-the-art home theatre, expansive entertaining deck, direct access to private hiking and quad trails, and central A/C for summer comfort. A floating boathouse garage, boat lift, and breakwater-protected docks complete this exceptional lakefront getaway. Don’t wait—book your private viewing today! To be sold in conjunction with Lot 179 Harrison Lake MLS#R3185316
Property Details
Full Property Details
Interior
Bedrooms
6
Washrooms
4
Square Footage
4236 sqft
Basement
Full,Finished
Heating Type
Forced Air,Propane,Solar
Kitchens
1
Floor Finish
Hardwood,Mixed,Tile,Carpet
Exterior
Front
91.86
Lot Size (Sq Ft)
23522.40
View
Harrison Lake & Mountains
Waterfront
Yes
Parking Spaces
0
Total Parking Spaces
-
Garage Spaces
-
Zoning
ALP-1
Roof
Metal
Building Description
Property Type
Residential Detached
Home Type
House
Subtype
Single Family Residence
Year Built
2015
Exterior
Frame Wood,Glass (Exterior),Fibre Cement (Exterior),Stone (Exterior)
Water Supply
Other
No. Floor Levels
2
Community
Community
Harrison Lake
Area Code
Harrison Lake
Taxes & Fees
Taxes
$5,631.36 /yr
Tax Year
2026
Room Types
| Room | Dimensions | Area | Description |
|---|---|---|---|
| Living Room | 23'11 x 17'6 | 418.54 sqft | - |
| Kitchen | 17'0 x 9'6 | 161.5 sqft | - |
| Dining Room | 16'1 x 9'4 | 150.11 sqft | - |
| Primary Bedroom | 15'7 x 12'2 | 189.6 sqft | - |
| Laundry | 10'10 x 8'1 | 87.57 sqft | - |
| Bedroom | 16'4 x 21'3 | 347.08 sqft | - |
| Walk-In Closet | 3'11 x 5'10 | 22.85 sqft | - |
| Bedroom | 16'4 x 21'3 | 347.08 sqft | - |
| Walk-In Closet | 4'5 x 5'3 | 23.19 sqft | - |
| Loft | 12'11 x 13'8 | 176.53 sqft | - |
| Recreation Room | 23'10 x 22'11 | 546.18 sqft | - |
| Bedroom | 15'5 x 19'0 | 292.92 sqft | - |
| Bedroom | 16'2 x 9'5 | 152.24 sqft | - |
| Bedroom | 16'2 x 9'3 | 149.54 sqft | - |
| Utility | 8'5 x 6'10 | 57.51 sqft | - |
| Walk-In Closet | 5'11 x 5'0 | 29.58 sqft | - |
Est. mortgage
$15,174/mo
Property taxes
$5,631.36/yr
H
Harnoor Gill, REALTOR®
AL Websites
Listed by Ben Hardy - PREC
2 days on site
Listing Broker
RE/MAX Lifestyles Realty (Langley)
Courtesy
RE/MAX Lifestyles Realty (Langley)