1 / 14
For Sale
$1,179,000
3 bd · 2 ba · 1,019 sq ft
422 E 3rd Street #460, North Vancouver V7L 0K1
MLS®# R3185323
Est. mortgage
$4,473/mo
Property taxes
$4,401.75/yr
About This Home
Property Type
Condo, Apartment/Condo
Parking
1 parking
MLS #
R3185323
Size
1019 sqft
Basement
None
Tax
$4,401.75 /yr
Year Built
2025
Maintenance Fee
$353.83 /mo
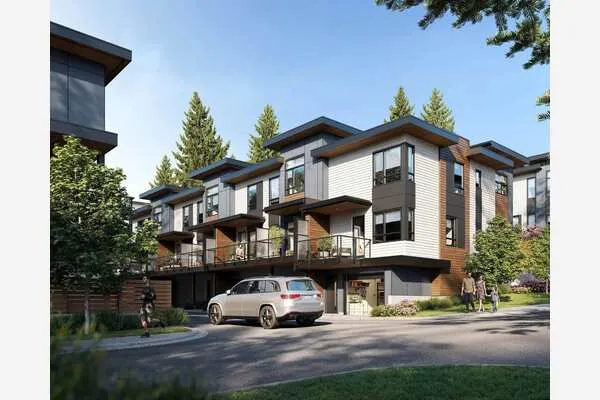
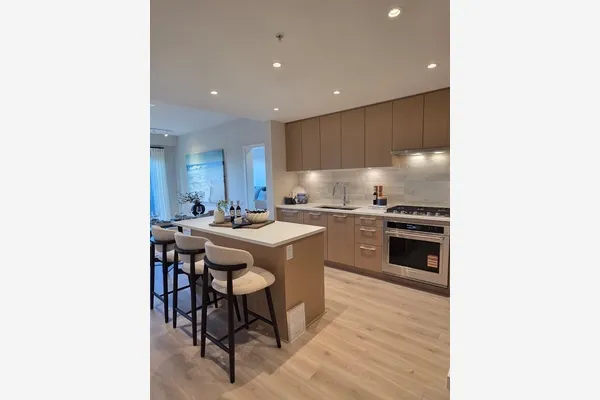
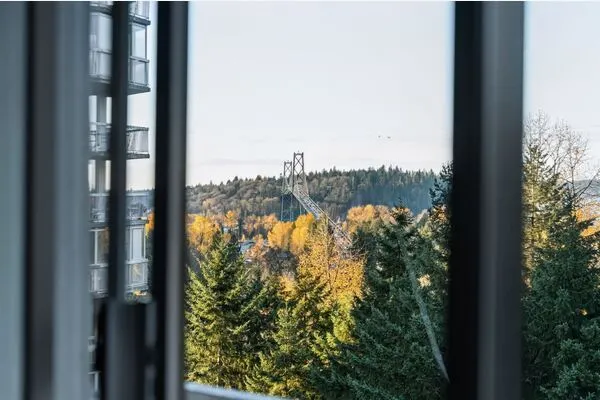
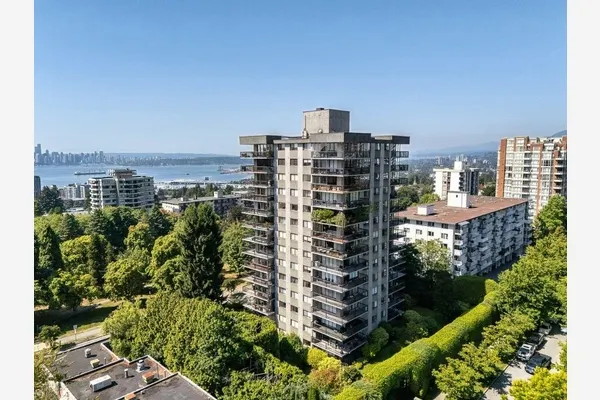
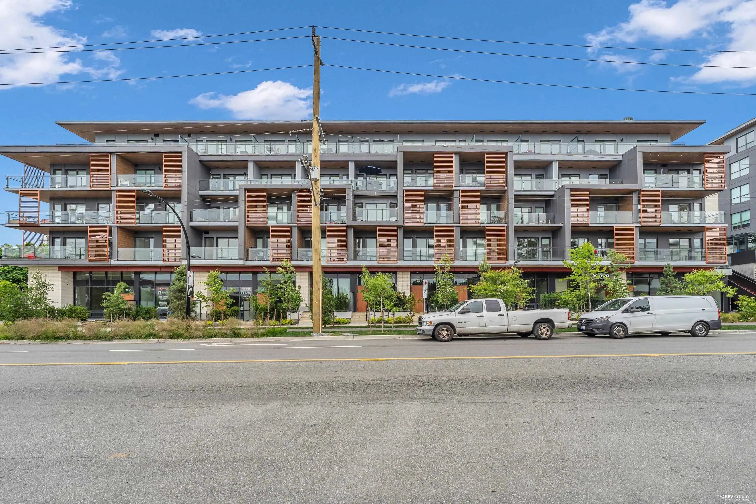
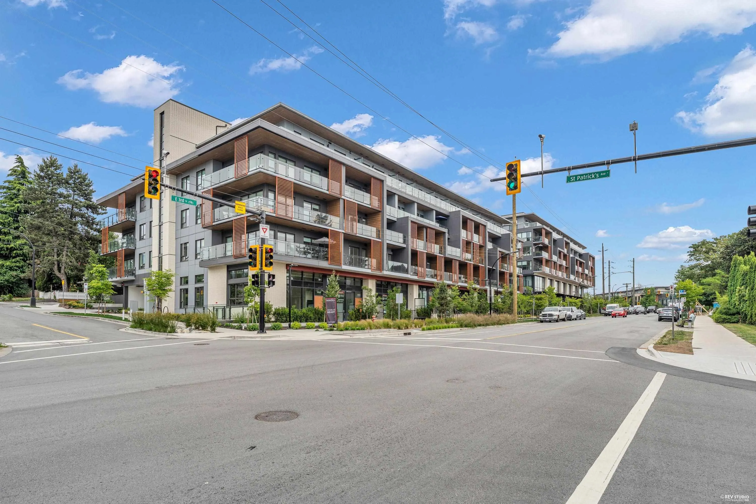
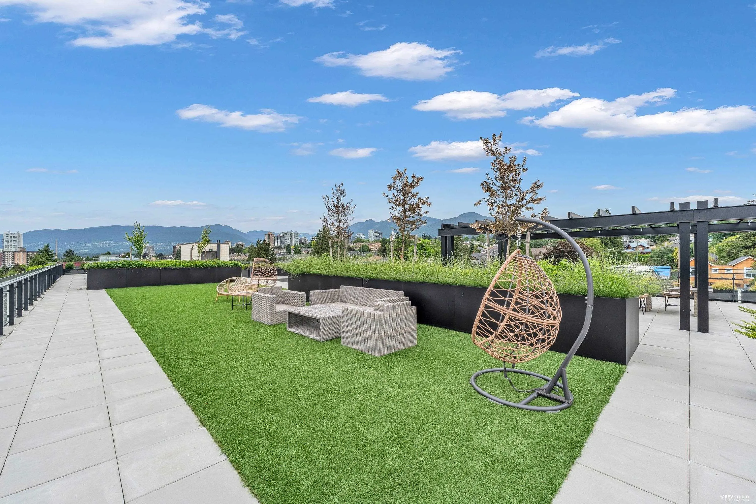
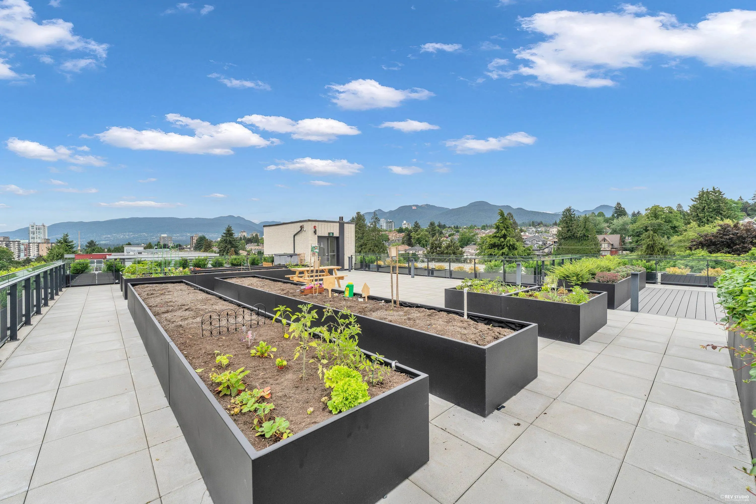
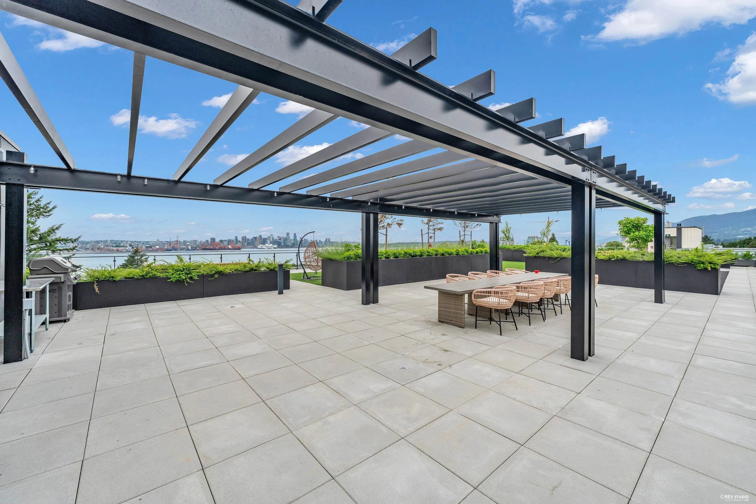
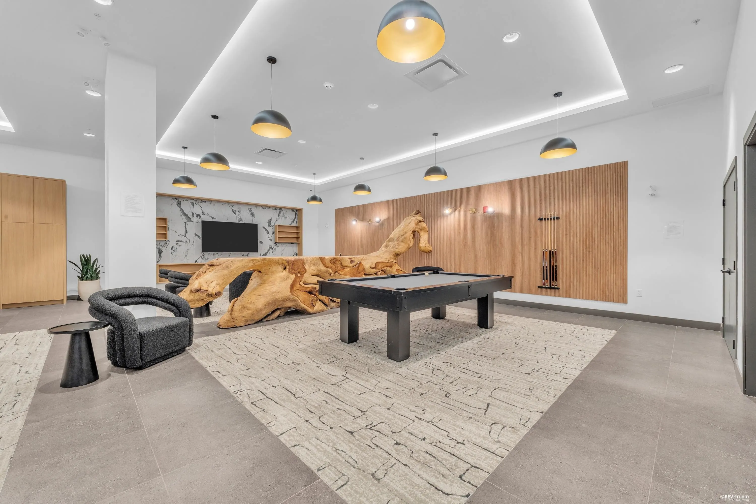
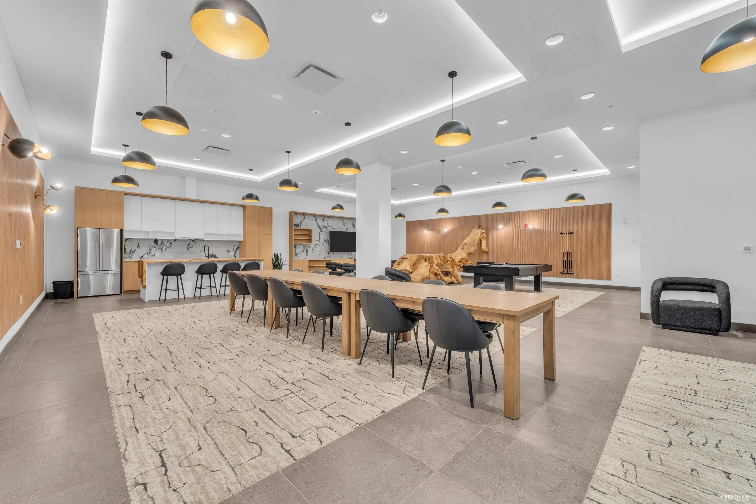
Welcome to INNOVA by Cascadia Development in the heart of Moodyville. This south-facing 3-bedroom corner home offers a bright, thoughtfully designed layout with beautiful city and water views. Set within a solid concrete building, the residence is filled with natural light and offers contemporary West Coast living with a seamless connection to the outdoors. Features include integrated Fisher & Paykel appliances, quartz countertops, custom cabinetry, and refined modern finishes throughout. Residents enjoy access to a rooftop terrace, social lounge, co-working spaces, bike storage, and landscaped outdoor gathering areas. Ideally located just minutes from Lower Lonsdale, The Shipyards, parks, shops, restaurants, and transit.
Property Details
Amenities & Utilities
In Unit
Full Property Details
Interior
Bedrooms
3
Washrooms
2
Square Footage
1019 sqft
Basement
None
Heating Type
Forced Air
Kitchens
1
Exterior
View
City and some water
Waterfront
No
Parking Spaces
1
Total Parking Spaces
-
Garage Spaces
-
Zoning
CD-730
Roof
Concrete,Torch On
Building Description
Property Type
Multi Family,Residential Attached
Home Type
Condo
Subtype
Apartment/Condo
Year Built
2025
Exterior
Concrete,Concrete (Exterior),Glass (Exterior),Metal Siding
Water Supply
Public
No. Floor Levels
1
Pets Allowed
Cats OK,Dogs OK,Yes With Restrictions
Community
Community
Lower Lonsdale
Area Code
North Vancouver
Taxes & Fees
Taxes
$4,401.75 /yr
Tax Year
2026
Maintenance Fee
$353.83 /mo
Other
Virtual Tour Link
Pets
Cats OK,Dogs OK,Yes With Restrictions
Room Types
| Room | Dimensions | Area | Description |
|---|---|---|---|
| Living Room | 12'0 x 14'0 | 168 sqft | - |
| Dining Room | 9'0 x 10'0 | 90 sqft | - |
| Kitchen | 8'0 x 15'0 | 120 sqft | - |
| Primary Bedroom | 10'0 x 11'0 | 110 sqft | - |
| Bedroom | 9'0 x 10'0 | 90 sqft | - |
| Bedroom | 9'0 x 10'0 | 90 sqft | - |
Est. mortgage
$4,473/mo
Property taxes
$4,401.75/yr
H
Harnoor Gill, REALTOR®
AL Websites
Listed by JJ Jamali
2 days on site
Listing Broker
RE/MAX Elevate Realty
Courtesy
RE/MAX Elevate Realty