1 / 28
For Sale
$399,900
1 bd · 1 ba · 808 sq ft
1668 Grant Avenue #206, Port Coquitlam V3B 1P3
MLS®# R3185343
Est. mortgage
$1,517/mo
Property taxes
$1,943.68/yr
About This Home
Property Type
Condo, Apartment/Condo
Parking
1 parking
MLS #
R3185343
Size
808 sqft
Basement
None
Tax
$1,943.68 /yr
Year Built
2006
Maintenance Fee
$425.93 /mo
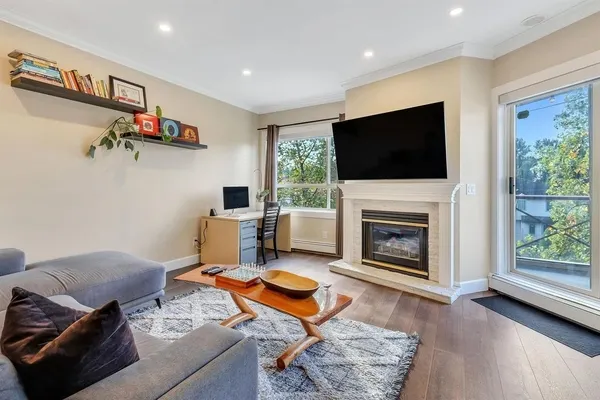
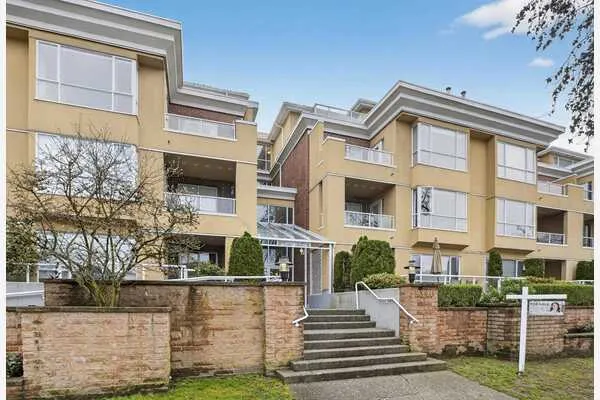
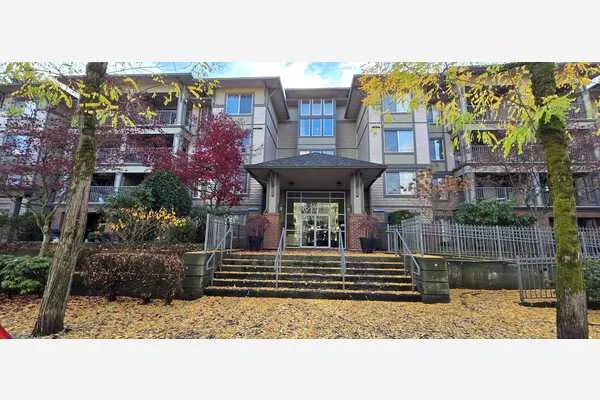
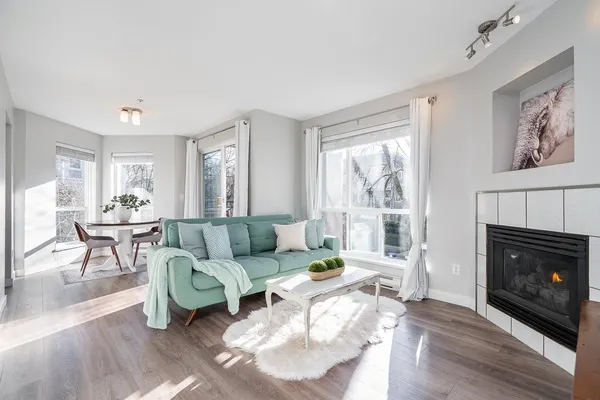
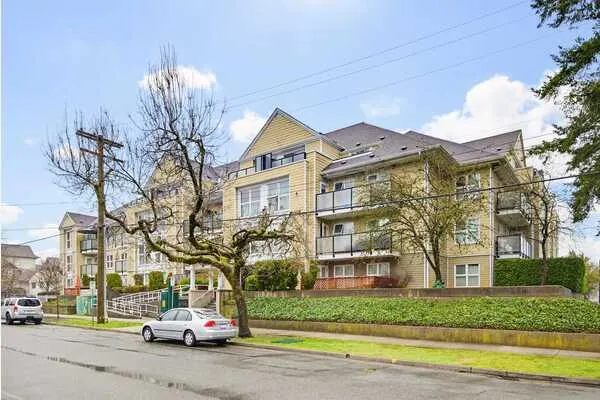
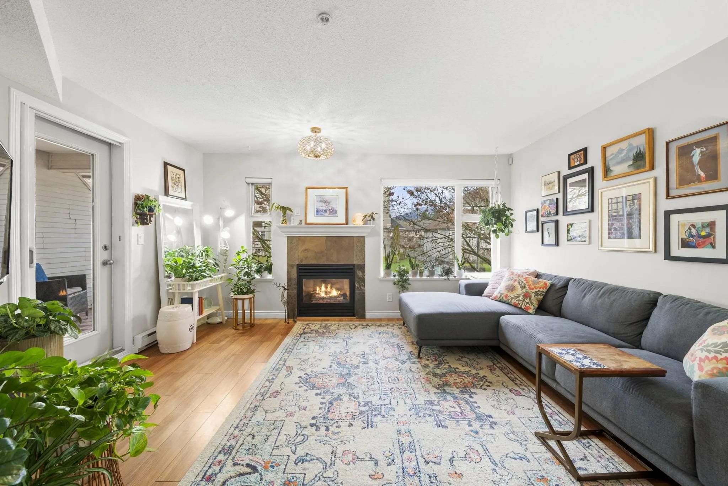
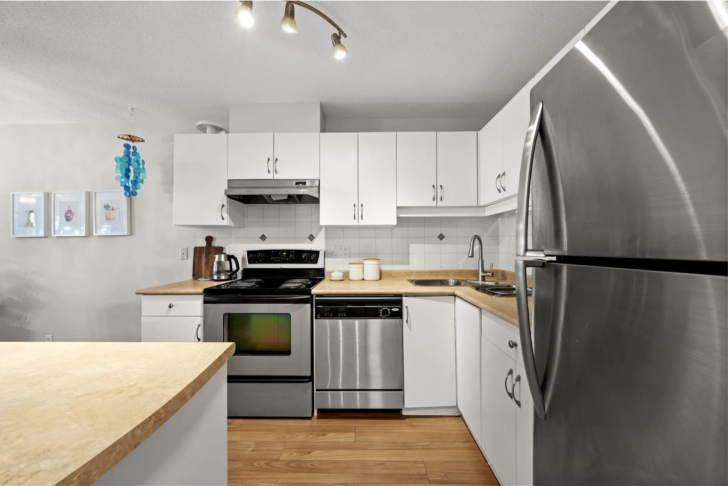
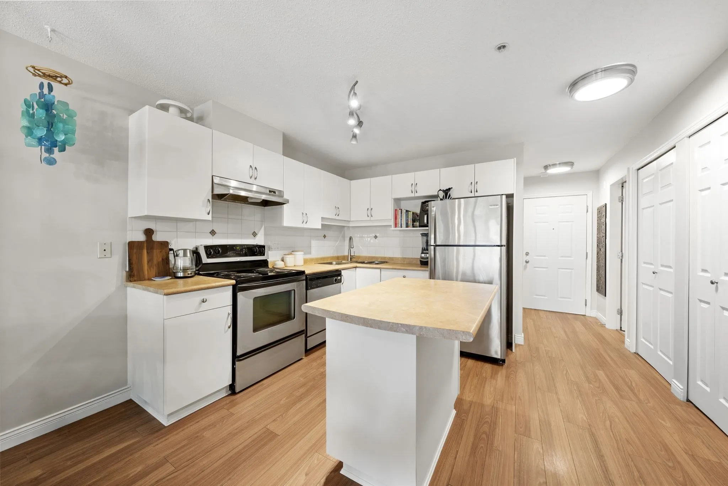
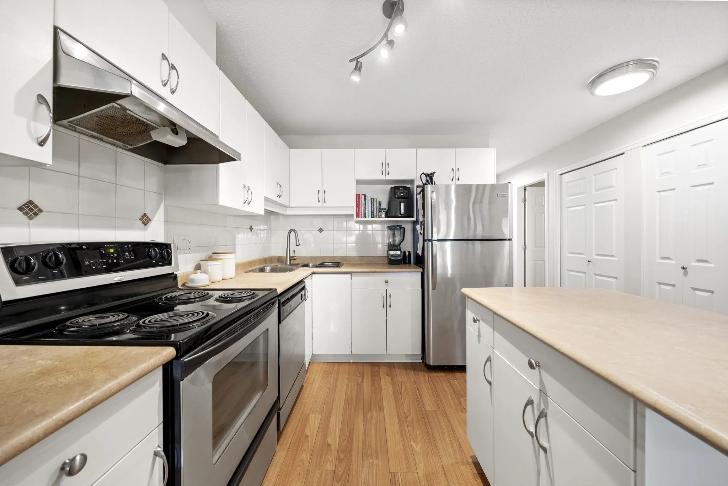
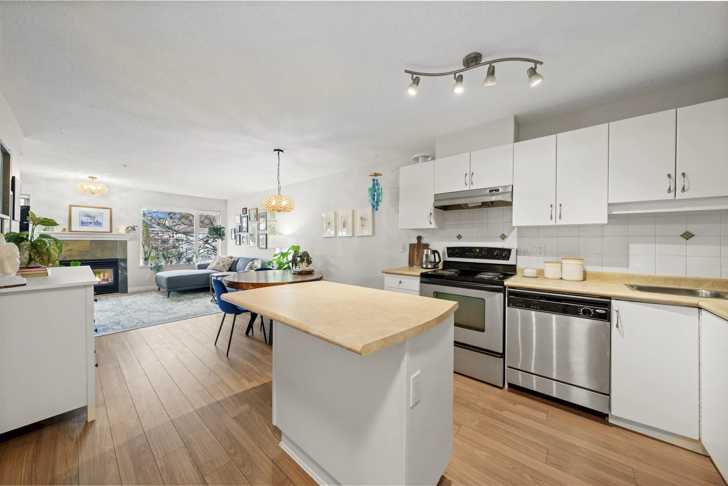
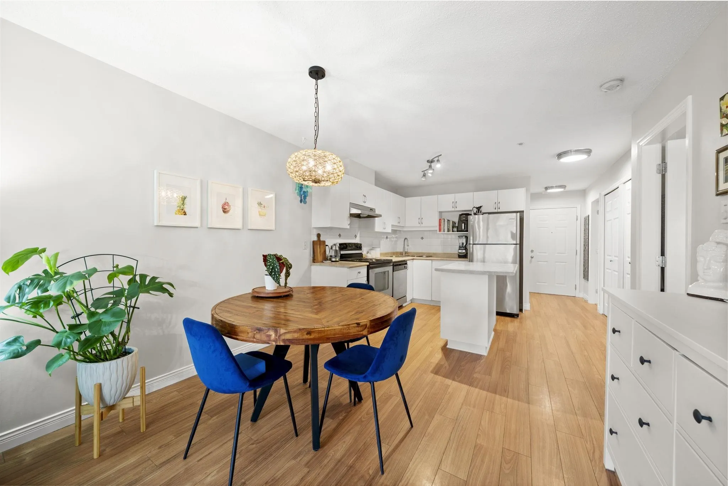
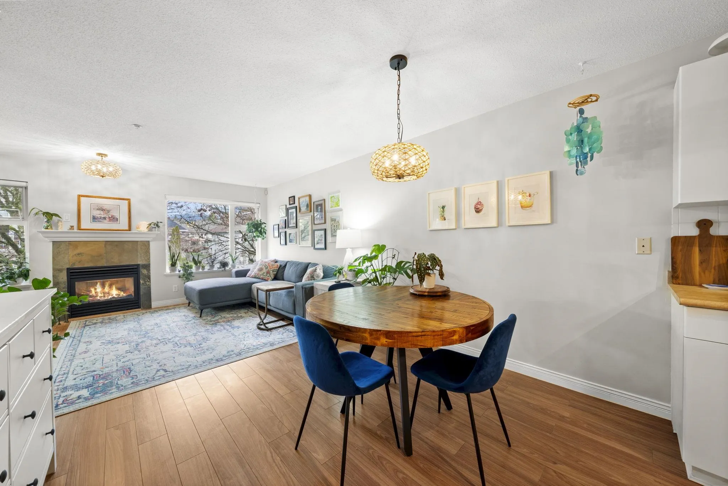
Spacious 808 sqft 1-bed + den retreat with a cozy gas fireplace and covered balcony at Glenwood Terrace in central PoCo! Offering a remarkably generous footprint for a 1-bedroom layout, this bright, open home flows from the kitchen to the dining area and expansive living room with modern laminate floors. The kitchen boasts stainless steel appliances, white cabinetry, and an island. A versatile den is ready for your home office, while the large bedroom features a walk-through closet and cheater en-suite bathroom. Enjoy morning coffee on your covered balcony overlooking the tranquil trees. Includes in-suite laundry, 1 underground stall, and elevator. Steps to transit, PoCo Community Centre, Coquitlam River trails, Gates Park, shopping & dining. Open House Nov 21 & 22 from 2 to 4pm.
Property Details
Amenities & Utilities
In Unit
Full Property Details
Interior
Bedrooms
1
Washrooms
1
Square Footage
808 sqft
Basement
None
Heating Type
Electric
Kitchens
1
Exterior
Waterfront
No
Parking Spaces
1
Total Parking Spaces
-
Garage Spaces
-
Zoning
RA1
Roof
Asphalt
Building Description
Property Type
Multi Family,Residential Attached
Home Type
Condo
Subtype
Apartment/Condo
Year Built
2006
Exterior
Frame Wood,Mixed (Exterior)
Water Supply
Public
Pets Allowed
Cats OK,Dogs OK,Number Limit (Two),Yes With Restrictions
Community
Community
Glenwood PQ
Area Code
Port Coquitlam
Taxes & Fees
Taxes
$1,943.68 /yr
Tax Year
2026
Maintenance Fee
$425.93 /mo
Other
Virtual Tour Link
Pets
Cats OK,Dogs OK,Number Limit (Two),Yes With Restrictions
Room Types
| Room | Dimensions | Area | Description |
|---|---|---|---|
| Foyer | 6'6 x 3'11 | 25.46 sqft | - |
| Den | 7'5 x 12'2 | 90.24 sqft | - |
| Kitchen | 9'9 x 12'3 | 119.44 sqft | - |
| Dining Room | 10'7 x 11'3 | 119.06 sqft | - |
| Living Room | 11'6 x 15'1 | 173.46 sqft | - |
| Bedroom | 15'2 x 10'5 | 157.99 sqft | - |
Est. mortgage
$1,517/mo
Property taxes
$1,943.68/yr
H
Harnoor Gill, REALTOR®
AL Websites
Listed by E.J. Bugayong PREC*
2 days on site
Listing Broker
Oakwyn Realty Ltd.
Courtesy
Oakwyn Realty Ltd.