For Sale
$2,488,800
10 bd · 7 ba · 3,575 sq ft
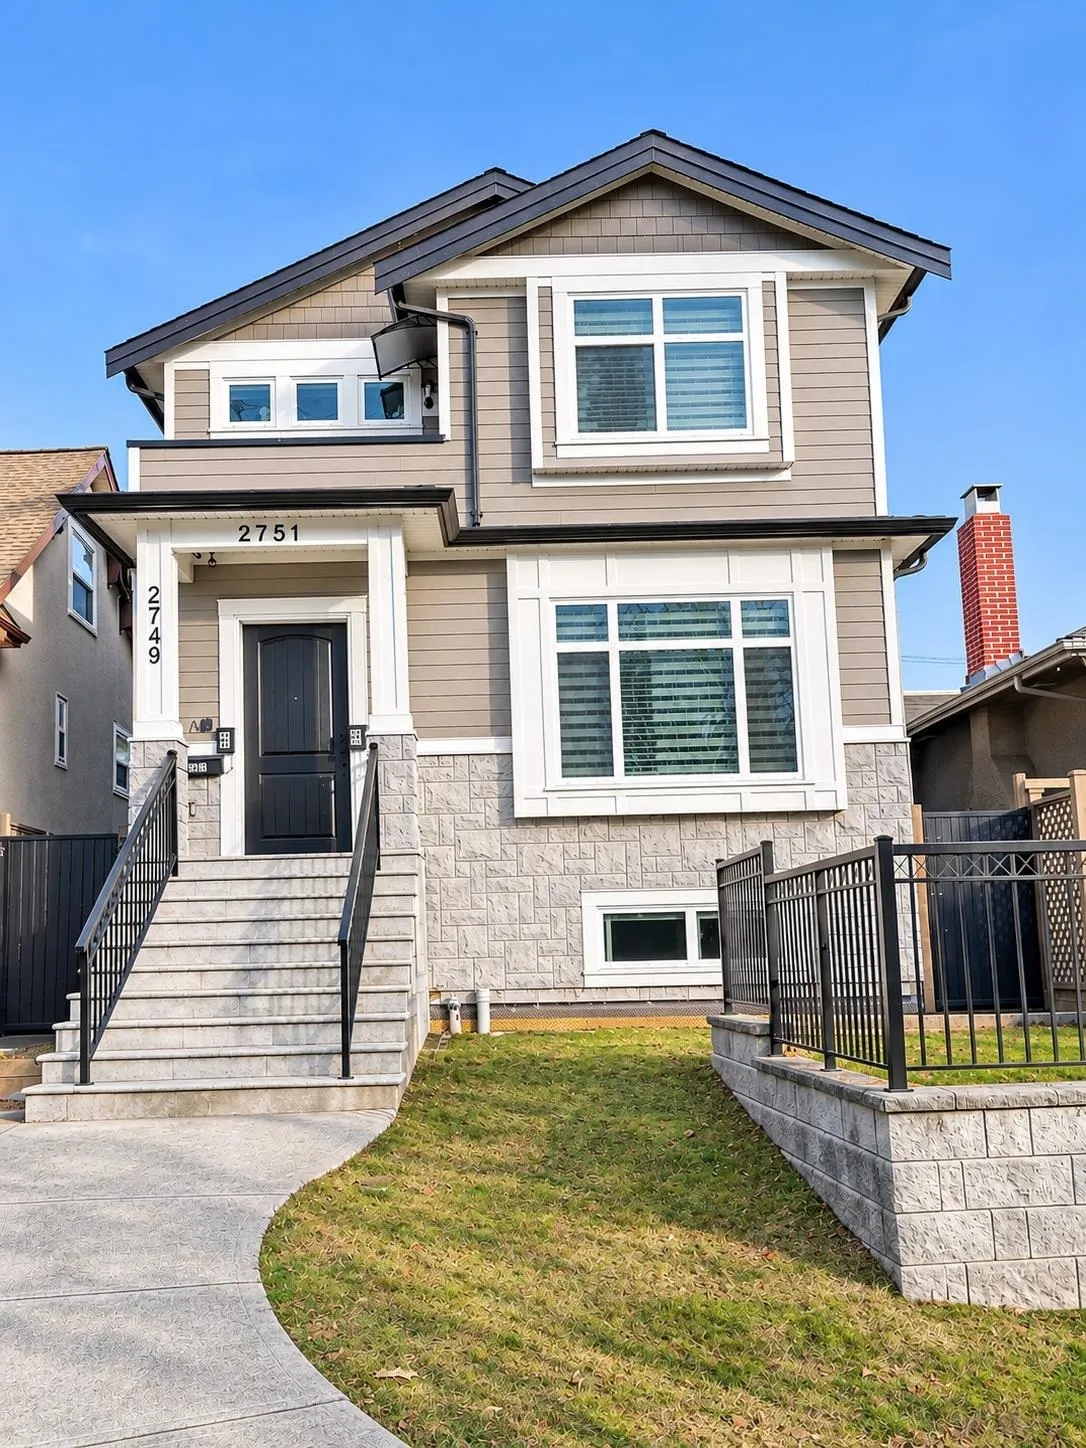
2751 E Pender Street, Vancouver V5K 2B9
MLS®# R3185350
Est. mortgage
$9,442/mo
Property taxes
$9,190.59/yr
About This Home
Property Type
House, Single Family Residence
Parking
1 parking
MLS #
R3185350
Size
3575 sqft
Basement
Exterior Entry
Lot size
4026.00 sqft
Tax
$9,190.59 /yr
Year Built
2018
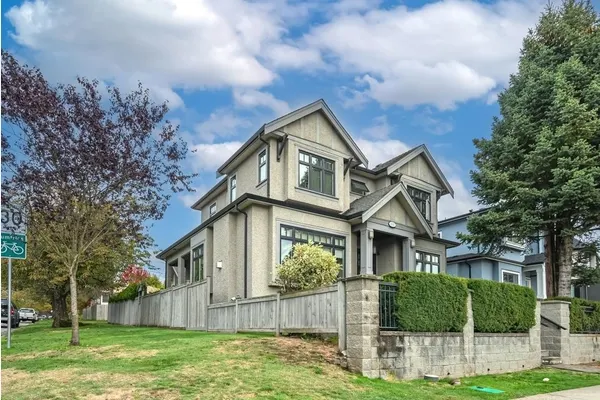
A wonderful opportunity in the desirable Hastings-Sunrise neighbourhood! Built in 2018, this well-appointed three-storey home +Lanewayhouse offers the appeal of newer construction in a vibrant East Vancouver community. Featuring a functional layout and comfortable living spaces with AC. Enjoy the neighbourhood's unique charm, convenient access to local shops, restaurants, parks, schools, and everyday amenities. A fantastic opportunity for buyers seeking a quality home in an established Vancouver neighbourhood. A pleasure to show! **OPEN HOUSE: Sat & Sun, Nov 28 & 29, 2PM-4PM**
Property Details
Full Property Details
Interior
Bedrooms
10
Washrooms
7
Square Footage
3575 sqft
Basement
Exterior Entry
Heating Type
Hot Water,Natural Gas
Kitchens
4
Floor Finish
Concrete,Tile
Exterior
Front
33.00
Lot Size (Sq Ft)
4026.00
Waterfront
No
Parking Spaces
1
Total Parking Spaces
-
Garage Spaces
-
Zoning
R1-1
Roof
Other
Building Description
Property Type
Residential Detached
Home Type
House
Subtype
Single Family Residence
Year Built
2018
Exterior
Frame Wood,Brick (Exterior),Concrete (Exterior)
Water Supply
Public
No. Floor Levels
2
Community
Community
Renfrew VE
Area Code
Vancouver East
Taxes & Fees
Taxes
$9,190.59 /yr
Tax Year
2026
Room Types
| Room | Dimensions | Area | Description |
|---|---|---|---|
| Bedroom | 8'11 x 11'7 | 103.28 sqft | - |
| Bedroom | 8'8 x 7'11 | 68.61 sqft | - |
| Bedroom | 8'11 x 11'1 | 98.83 sqft | - |
| Recreation Room | 12'6 x 11'1 | 138.54 sqft | - |
| Kitchen | 13'10 x 11'6 | 159.08 sqft | - |
| Laundry | 7'4 x 5'6 | 40.33 sqft | - |
| Patio | 12'5 x 12'0 | 149 sqft | - |
| Porch (enclosed) | 7'2 x 2'7 | 18.51 sqft | - |
| Foyer | 4'10 x 7'0 | 33.83 sqft | - |
| Living Room | 9'6 x 12'5 | 117.96 sqft | - |
| Dining Room | 11'6 x 12'5 | 142.79 sqft | - |
| Wok Kitchen | 5'8 x 10'4 | 58.56 sqft | - |
| Primary Bedroom | 14'2 x 10'8 | 151.11 sqft | - |
| Kitchen | 12'4 x 11'2 | 137.72 sqft | - |
| Patio | 11'0 x 13'5 | 147.58 sqft | - |
| Bedroom | 8'2 x 12'11 | 105.49 sqft | - |
| Bedroom | 9'4 x 9'0 | 84 sqft | - |
| Walk-In Closet | 6'8 x 4'0 | 26.67 sqft | - |
| Bedroom | 11'2 x 12'6 | 139.58 sqft | - |
Est. mortgage
$9,442/mo
Property taxes
$9,190.59/yr
H
Harnoor Gill, REALTOR®
AL Websites
Listed by Cass Lao PREC*
2 days on site
Listing Broker
Sutton Group-West Coast Realty
Courtesy
Sutton Group-West Coast Realty