1 / 32
For Sale
$1,899,999
2 bd · 2 ba · 1,154 sq ft
3201 Blueberry Drive #101, Whistler V8E 0T4
MLS®# R3185436
Est. mortgage
$7,208/mo
Property taxes
$5,864.60/yr
About This Home
Property Type
Condo, Apartment/Condo
Parking
1 parking
MLS #
R3185436
Size
1154 sqft
Basement
None
Tax
$5,864.60 /yr
Year Built
1995
Maintenance Fee
$532.83 /mo
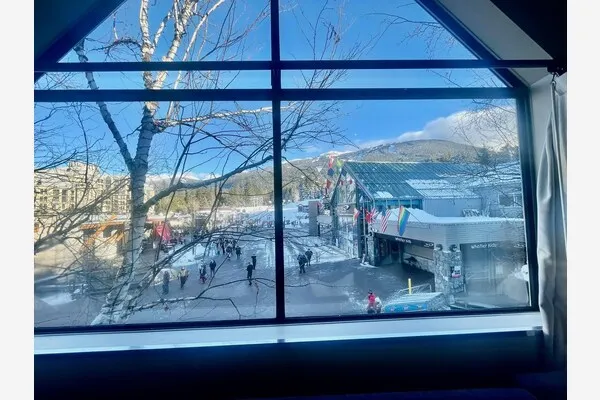
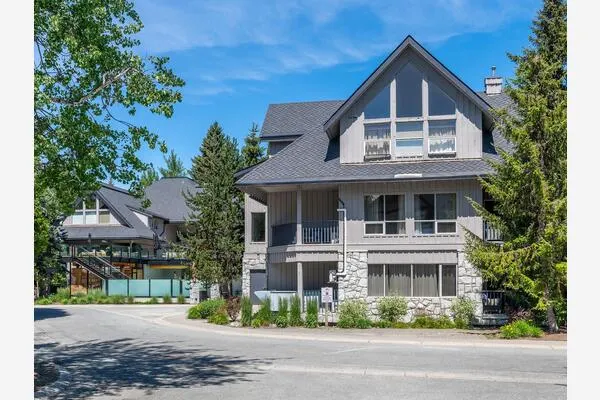
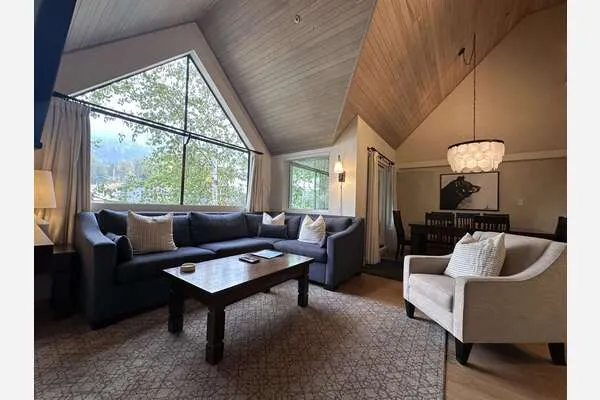
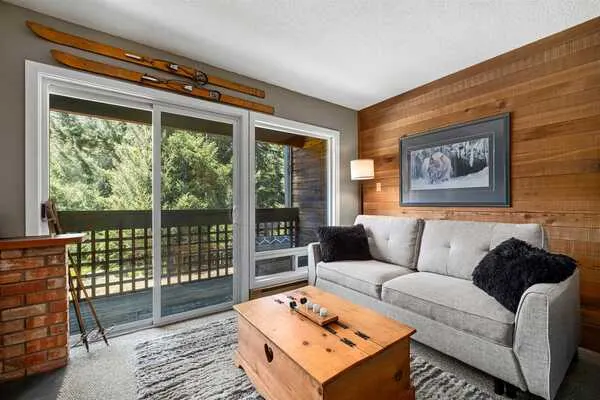
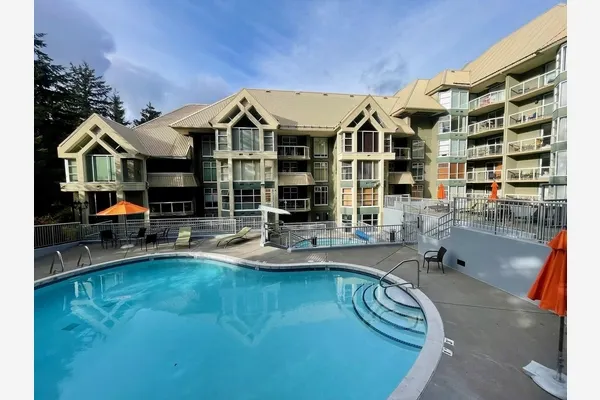
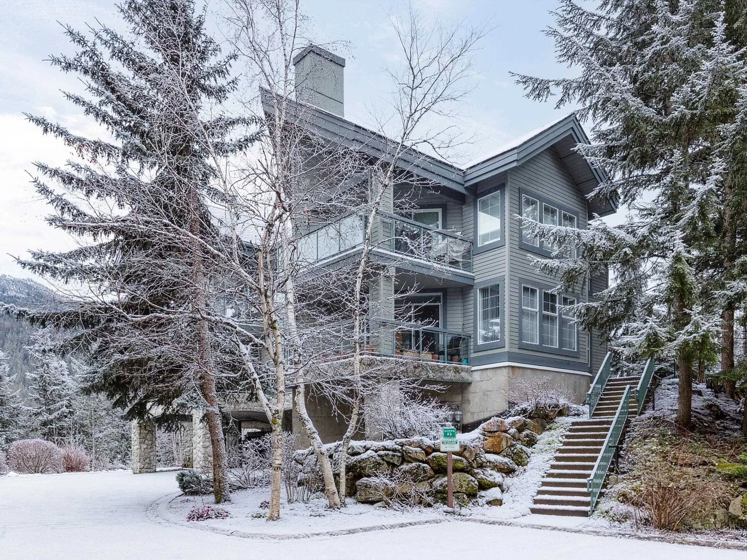
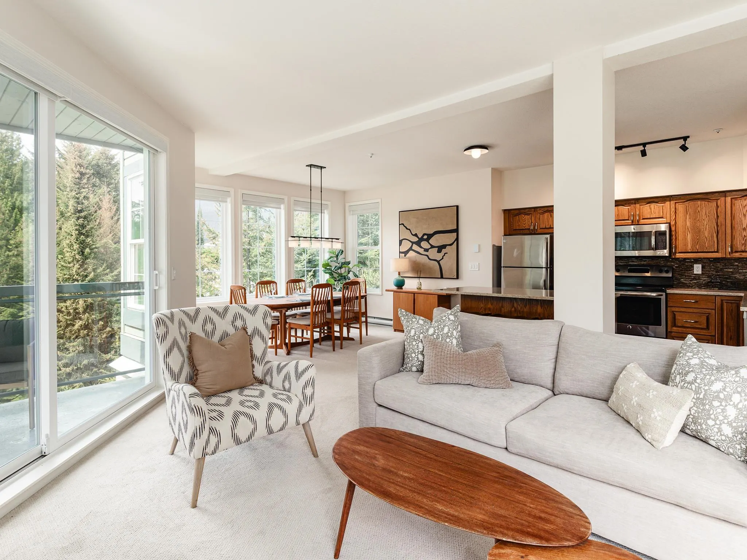
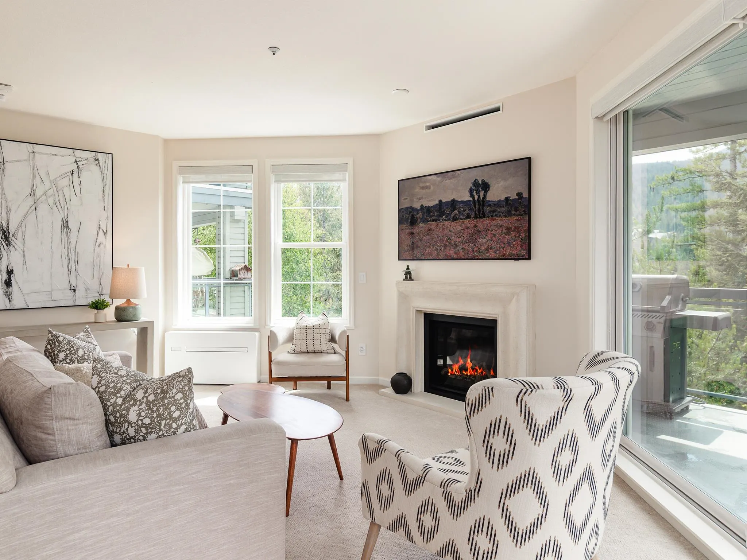
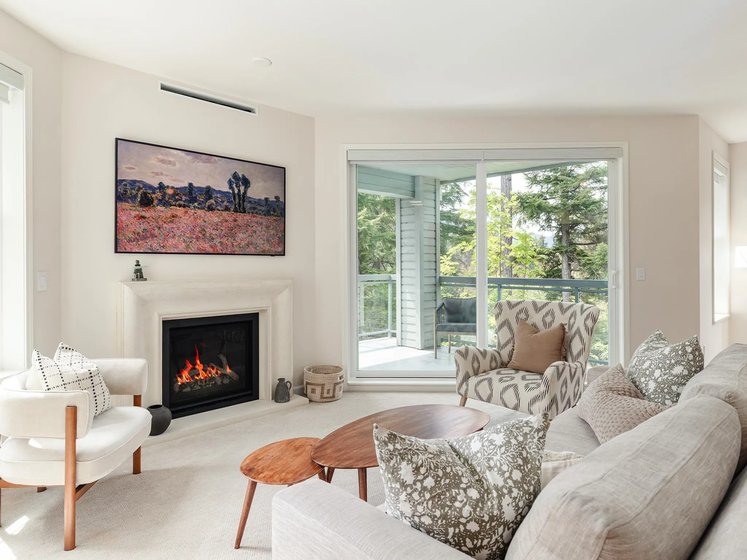
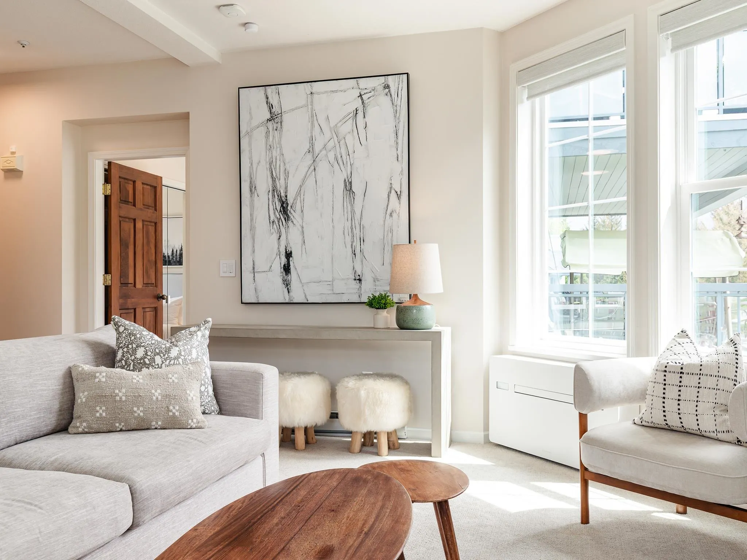
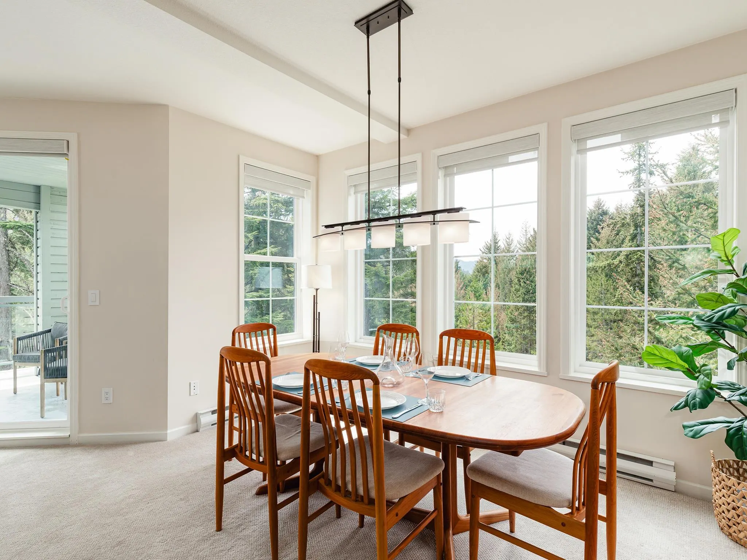
Bright, updated 2-bed, 2-bath townhouse in popular Lynx complex on desirable Blueberry Hill. This spacious single-level home features open-concept layout with large windows, cozy gas fireplace, and open living and dining areas perfect for entertaining. Recent upgrades include new windows & patio door, new boiler, Control4 smart home system, fibre Wi-Fi, new appliances, Sonos speakers, updated furnishings, electric blinds, and more—making it truly move-in ready. Enjoy golf course surroundings, nearby Valley Trail access, and a short stroll to Whistler Village or Alta Lake. Includes covered parking and a private 14’ x 14’ secure storage area for bikes, skis, paddleboards, and more. Ideal for full-time living, a weekend retreat, or unlimited nightly rentals. Selling FULLY FURNISHED.
Property Details
Amenities & Utilities
In Unit
Full Property Details
Interior
Bedrooms
2
Washrooms
2
Square Footage
1154 sqft
Basement
None
Heating Type
Baseboard,Natural Gas
Kitchens
1
Floor Finish
Mixed
Exterior
View
Mountains
Waterfront
No
Parking Spaces
1
Total Parking Spaces
-
Garage Spaces
-
Zoning
LUC
Roof
Asphalt
Building Description
Property Type
Multi Family,Residential Attached
Home Type
Condo
Subtype
Apartment/Condo
Year Built
1995
Exterior
Frame Wood,Wood Siding
Water Supply
Public
No. Floor Levels
1
Pets Allowed
Cats OK,Dogs OK,Yes With Restrictions
Community
Community
Blueberry Hill
Area Code
Whistler
Taxes & Fees
Taxes
$5,864.60 /yr
Tax Year
2025
Maintenance Fee
$532.83 /mo
Other
Pets
Cats OK,Dogs OK,Yes With Restrictions
Room Types
| Room | Dimensions | Area | Description |
|---|---|---|---|
| Dining Room | 14'0 x 10'0 | 140 sqft | - |
| Kitchen | 11'0 x 10'0 | 110 sqft | - |
| Living Room | 18'0 x 14'0 | 252 sqft | - |
| Bedroom | 12'0 x 12'0 | 144 sqft | - |
| Primary Bedroom | 13'0 x 12'0 | 156 sqft | - |
Est. mortgage
$7,208/mo
Property taxes
$5,864.60/yr
H
Harnoor Gill, REALTOR®
AL Websites
Listed by Hannah Garcia PREC*
2 days on site
Listing Broker
Unison The Ryan Group Realty
Courtesy
Unison The Ryan Group Realty