1 / 40
For Sale
$1,288,000
3 bd · 3 ba · 1,154 sq ft
6200 Minoru Boulevard #702, Richmond V6Y 0M9
MLS®# R3185445
Est. mortgage
$4,886/mo
Property taxes
$4,688.36/yr
About This Home
Property Type
Condo, Apartment/Condo
Parking
2 parking
MLS #
R3185445
Size
1154 sqft
Basement
None
Tax
$4,688.36 /yr
Year Built
2025
Maintenance Fee
$889.60 /mo
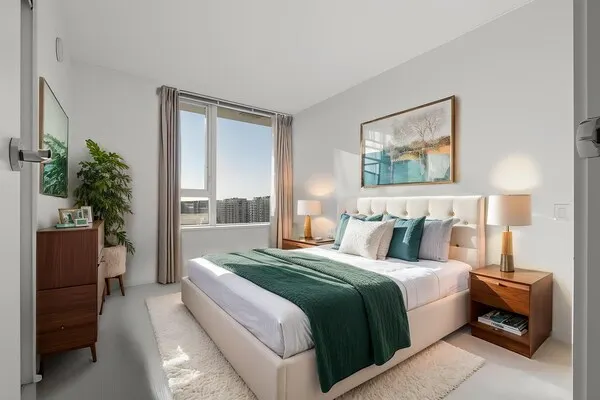
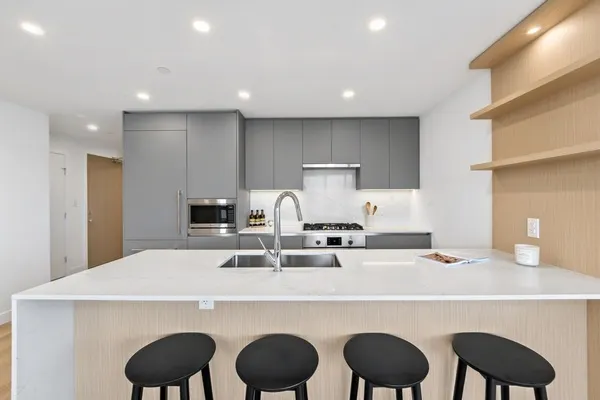
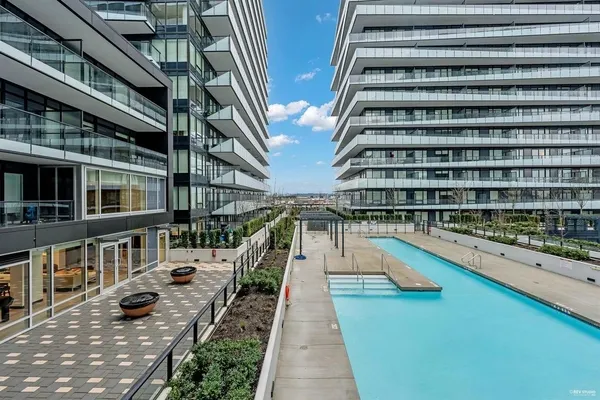
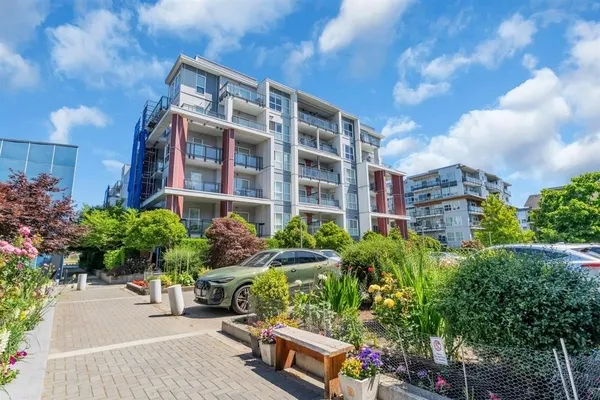
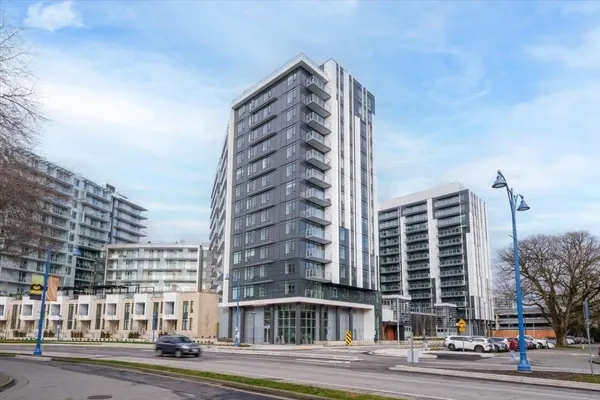
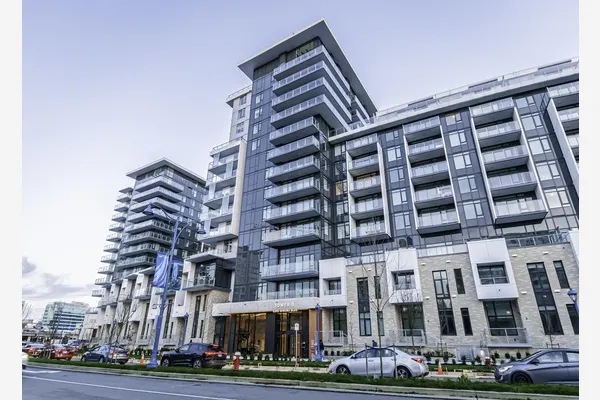
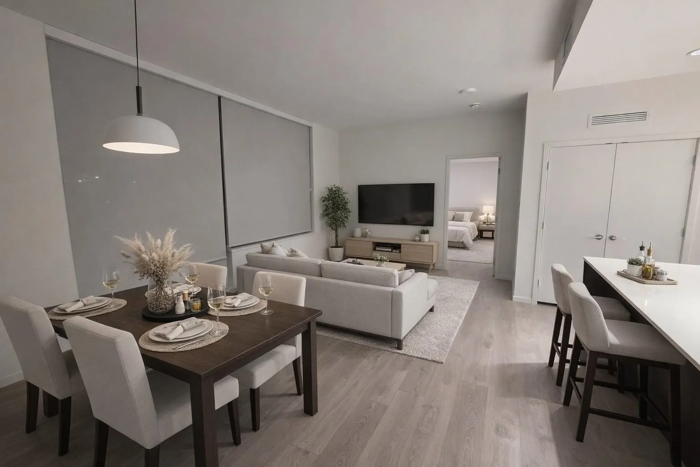
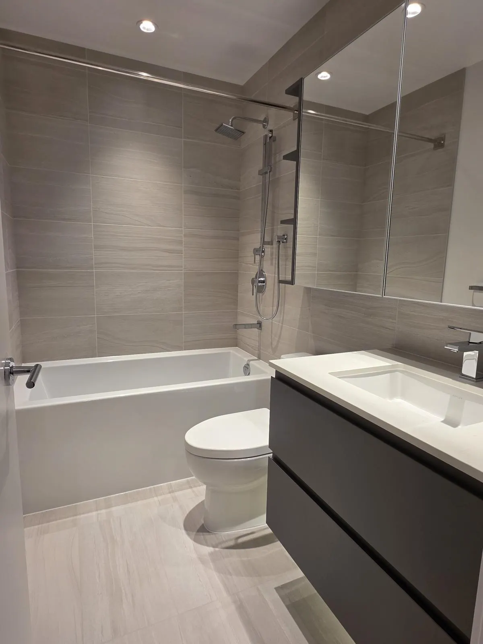
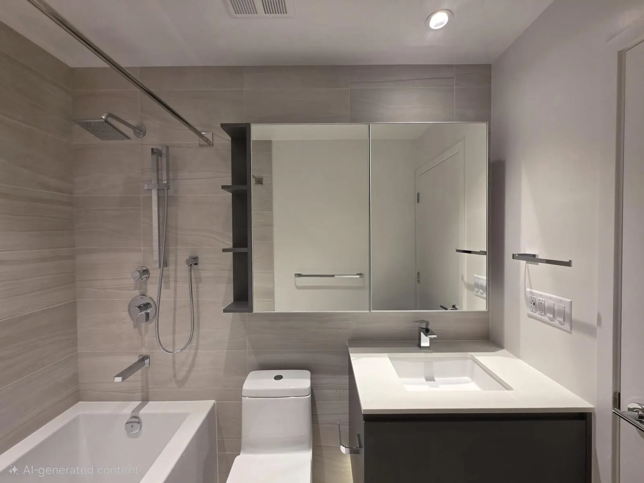
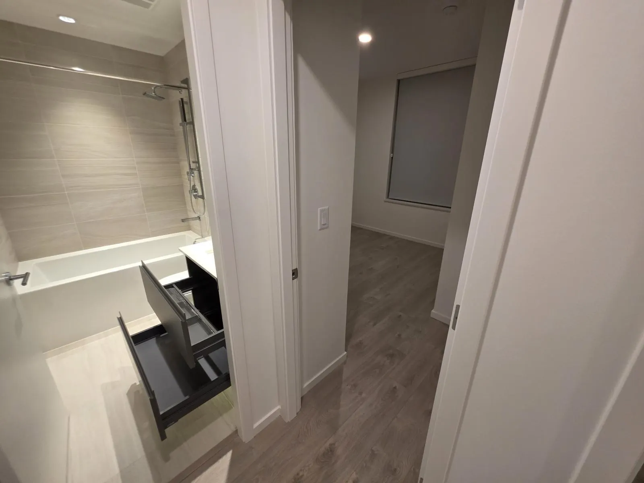
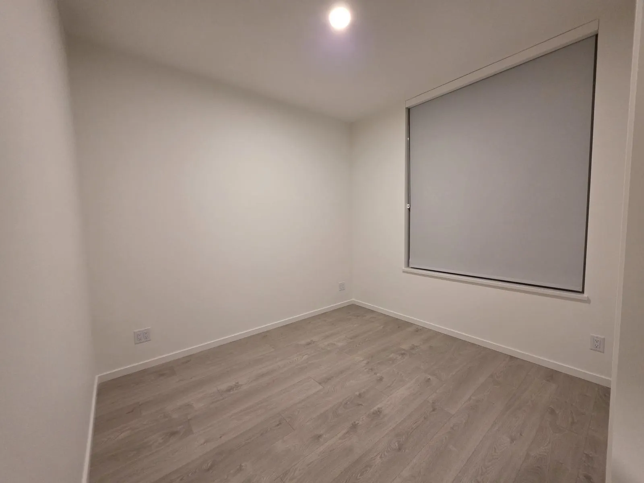
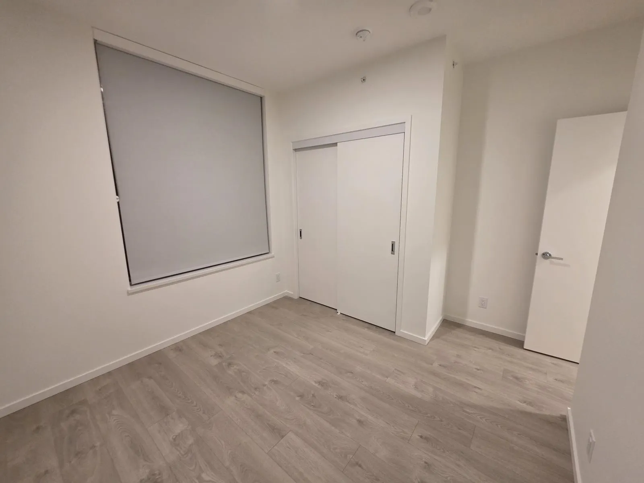
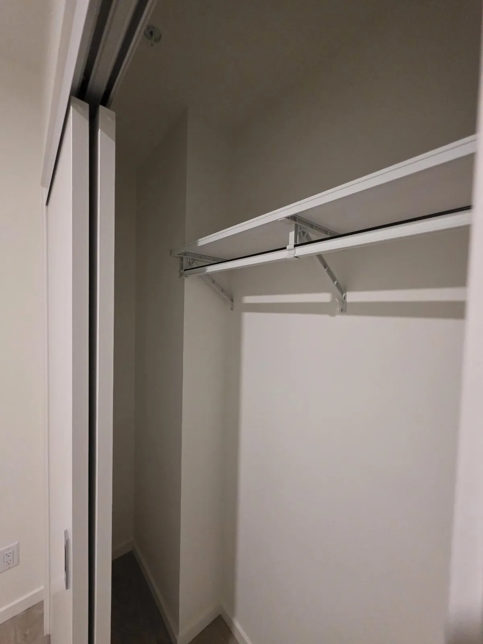
Turning one year young this December! Like-new 1,154 sq. ft. corner home at RC at CF Richmond Centre offers 3 bedrooms + den, 2.5 baths and a 286 sq. ft. SW wraparound balcony overlooking a Sky Garden. Open-concept living features a Gaggenau oven, Bosch appliances, gas cooktop, quartz counters and dining island. Primary suite boasts a walk-through closet and ensuite with heated floors. Mirrored bathroom cabinets throughout. Includes 2 prime EV-ready parking stalls and a 32 sq. ft. locker. Resort-style amenities: dining and cocktail lounges, gym, music, media, Mahjong and games rooms, family and wellness lounges, BBQ Sky Gardens, ping-pong and 2 guest suites. Pets and rentals allowed. Steps to Minoru Park, SkyTrain and CF Richmond Centre!
Property Details
Amenities & Utilities
In Unit
Full Property Details
Interior
Bedrooms
3
Washrooms
3
Square Footage
1154 sqft
Basement
None
Heating Type
Forced Air,Heat Pump
Kitchens
1
Floor Finish
Laminate,Tile,Wall/Wall/Mixed
Exterior
Waterfront
No
Parking Spaces
2
Total Parking Spaces
-
Garage Spaces
-
Zoning
CDT1
Roof
Other
Building Description
Property Type
Multi Family,Residential Attached
Home Type
Condo
Subtype
Apartment/Condo
Year Built
2025
Exterior
Concrete,Concrete (Exterior),Glass (Exterior),Metal Siding
Water Supply
Public
No. Floor Levels
1
Pets Allowed
Yes With Restrictions
Community
Community
Brighouse
Area Code
Richmond
Taxes & Fees
Taxes
$4,688.36 /yr
Tax Year
2026
Maintenance Fee
$889.60 /mo
Other
Pets
Yes With Restrictions
Room Types
| Room | Dimensions | Area | Description |
|---|---|---|---|
| Living Room | 9'4 x 10'7 | 98.78 sqft | - |
| Dining Room | 9'4 x 6'7 | 61.44 sqft | - |
| Kitchen | 10'1 x 12'7 | 126.88 sqft | - |
| Primary Bedroom | 8'6 x 9'6 | 80.75 sqft | - |
| Walk-In Closet | 4'1 x 10'10 | 44.24 sqft | - |
| Bedroom | 8'6 x 9'4 | 79.33 sqft | - |
| Bedroom | 8'8 x 9'6 | 82.33 sqft | - |
| Den | 7'5 x 6'5 | 47.59 sqft | - |
Est. mortgage
$4,886/mo
Property taxes
$4,688.36/yr
H
Harnoor Gill, REALTOR®
AL Websites
Listed by Patsy Hui
1 days on site
Listing Broker
RE/MAX Westcoast
Courtesy
RE/MAX Westcoast