1 / 16
For Sale
$659,000
1 bd · 2 ba · 912 sq ft
1307 Eagle Drive #4, Pemberton V0N 2L0
MLS®# R3168604
Est. mortgage
$2,500/mo
Property taxes
$2,542.47/yr
About This Home
Property Type
Condo, Apartment/Condo
Parking
1 parking
MLS #
R3168604
Size
912 sqft
Basement
Crawl Space
Tax
$2,542.47 /yr
Year Built
2022
Maintenance Fee
$235 /mo
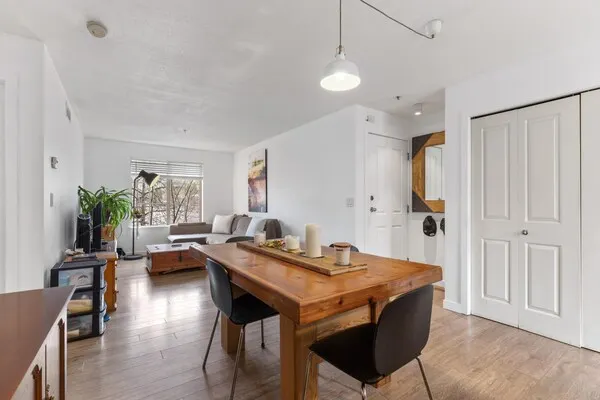
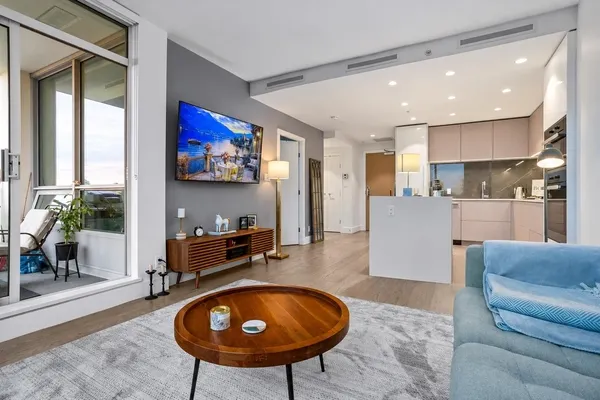
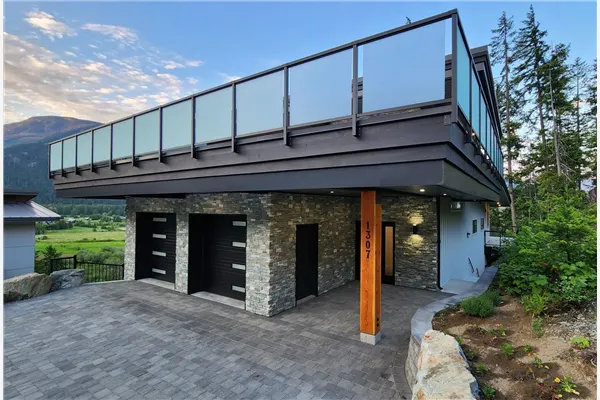
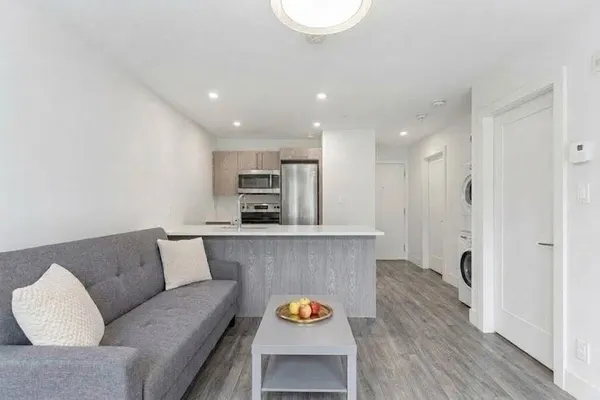
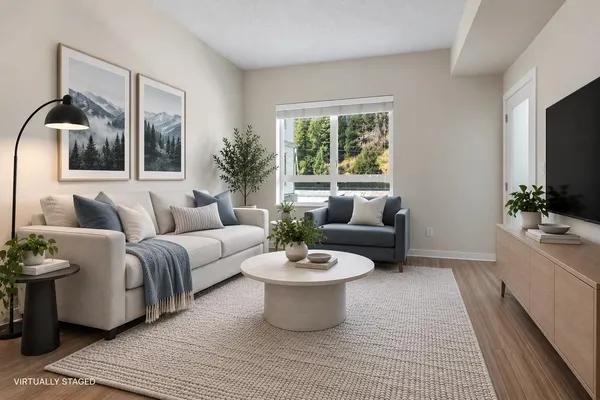
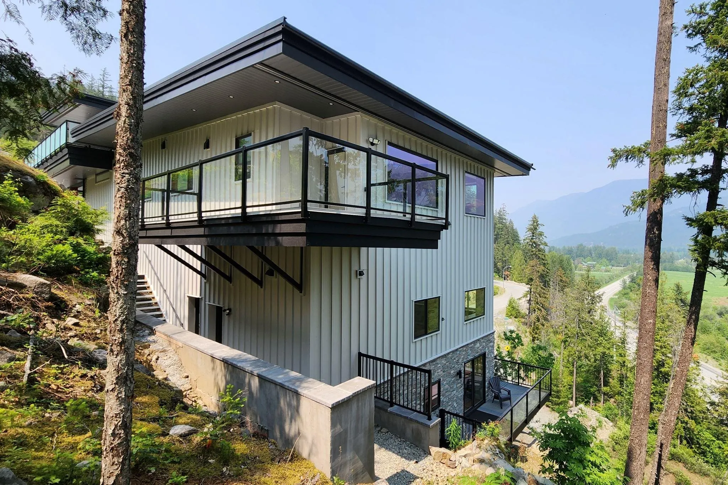
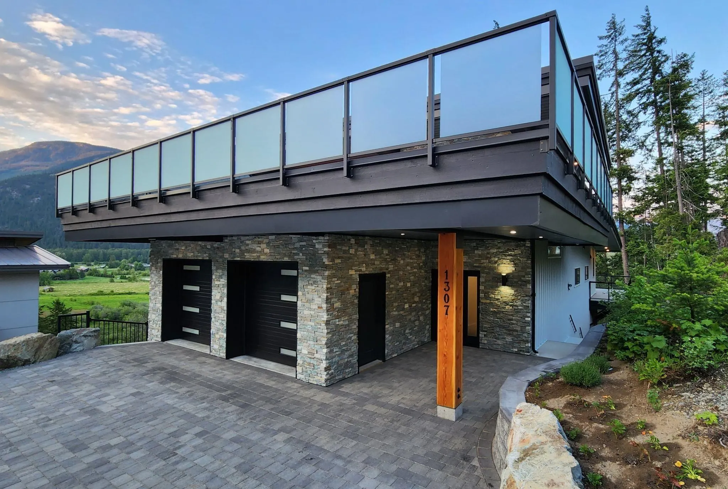
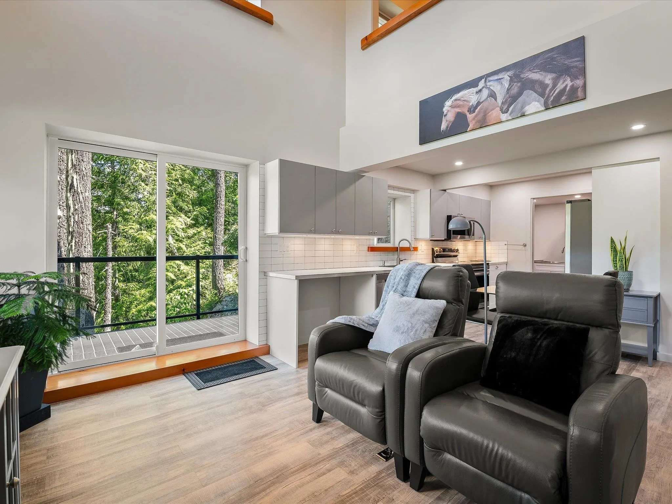
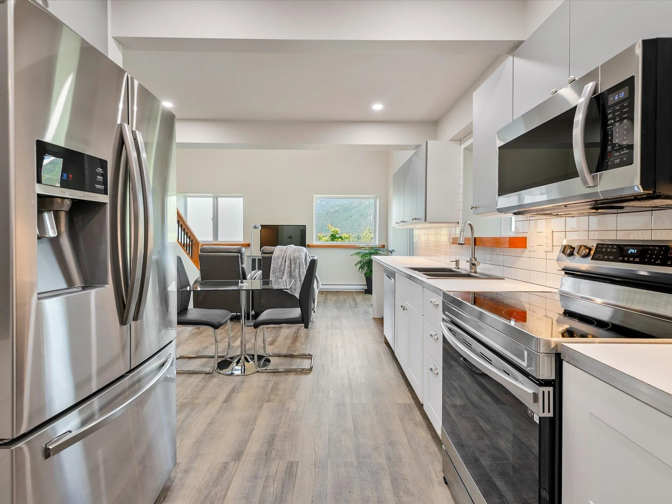
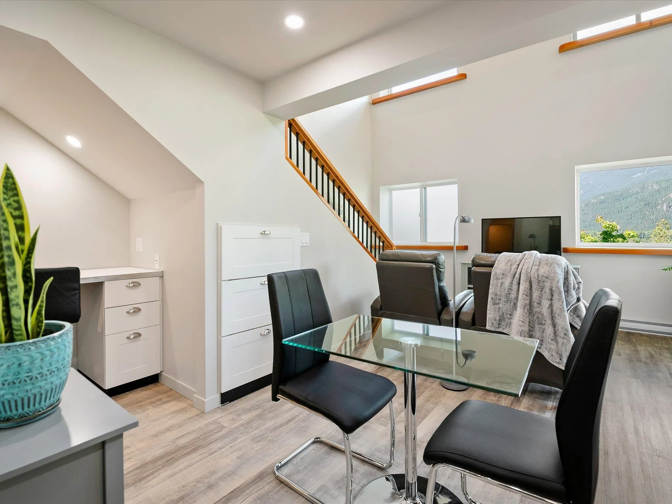
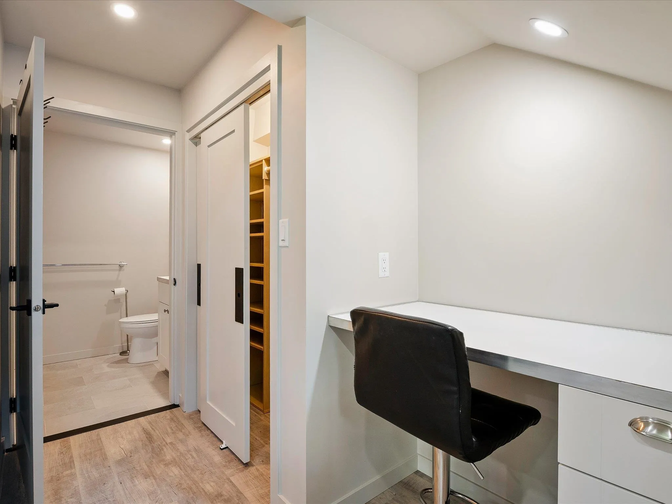
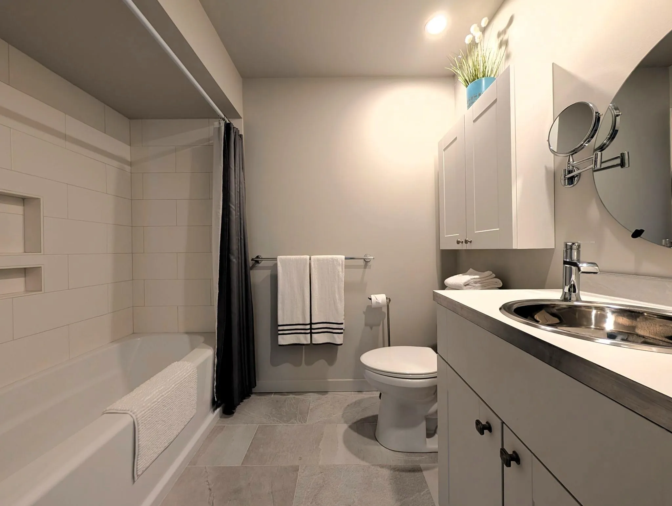
Be part of Pemberton history! This fully furnished 1br/2ba, 913 sqft home is the Valley's first custom strata conversion. Perched above the lush valley bottom with sweeping mountain views, it sits next to green space and a short walk to vibrant downtown Pemberton. The entrance level features the bedroom with ensuite, and ample closets. Downstairs offers an open living area with stainless appliances, vinyl plank floors, a 2nd bath, workspace, and a sliding door to panoramic views from the wrap-around deck. Great energy-efficiency with ICF walls, Milgard windows, and natural cooling. Includes 1 parking stall, secure gear storage, shared workbench, and the remainder of a 2-5-10 warranty. Low expected strata fees (~$235/mo). The perfect turn-key starter home for an individual or couple!
Property Details
Full Property Details
Interior
Bedrooms
1
Washrooms
2
Square Footage
912 sqft
Basement
Crawl Space
Heating Type
Baseboard,Electric
Kitchens
1
Floor Finish
Vinyl
Den
No
Exterior
View
Pemberton Valley and Mountains
Waterfront
No
Parking Spaces
1
Total Parking Spaces
-
Garage Spaces
-
Zoning
R1
Roof
Torch On
Building Description
Property Type
Multi Family,Residential Attached
Home Type
Condo
Subtype
Apartment/Condo
Year Built
2022
Exterior
Concrete,Concrete Frame,Frame Wood,Metal Siding,Stone (Exterior)
Water Supply
Public
No. Floor Levels
1
Pets Allowed
Cats OK,Dogs OK,Number Limit (Two),Yes
Community
Community
Pemberton
Area Code
Pemberton
Taxes & Fees
Taxes
$2,542.47 /yr
Tax Year
2026
Maintenance Fee
$235 /mo
Other
Virtual Tour Link
Pets
Cats OK,Dogs OK,Number Limit (Two),Yes
Room Types
| Room | Dimensions | Area | Description |
|---|---|---|---|
| Kitchen | 10' x 10' | 100 sqft | - |
| Dining Room | 8' x 7' | 56 sqft | - |
| Living Room | 14' x 10' | 140 sqft | - |
| Laundry | 6'10 x 5'8 | 38.72 sqft | - |
| Bedroom | 11'6 x 12'6 | 143.75 sqft | - |
Est. mortgage
$2,500/mo
Property taxes
$2,542.47/yr
H
Harnoor Gill, REALTOR®
AL Websites
Listed by Rob Boyd
60 days on site
Listing Broker
Engel & Volkers Whistler
Courtesy
Engel & Volkers Whistler