1 / 32
For Sale
$524,800
2 bd · 3 ba · 1,326 sq ft
750 Hot Springs Road #39, Harrison Hot Springs V0M 1K0
MLS®# R3171576
Est. mortgage
$1,991/mo
Property taxes
$2,685.71/yr
About This Home
Property Type
House, Single Family Residence
Parking
4 parking
MLS #
R3171576
Size
1326 sqft
Basement
None
Lot size
1618.89 sqft
Tax
$2,685.71 /yr
Year Built
2022
Maintenance Fee
$66.23 /mo
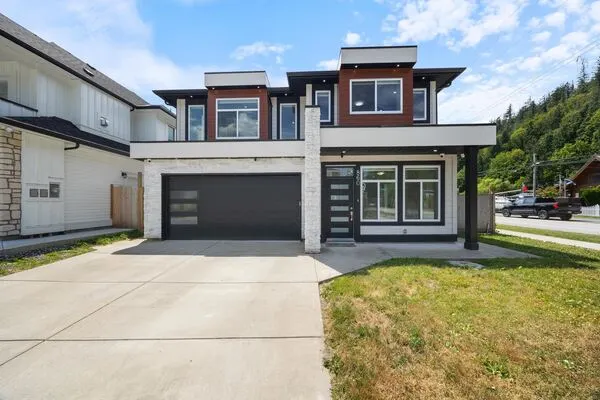
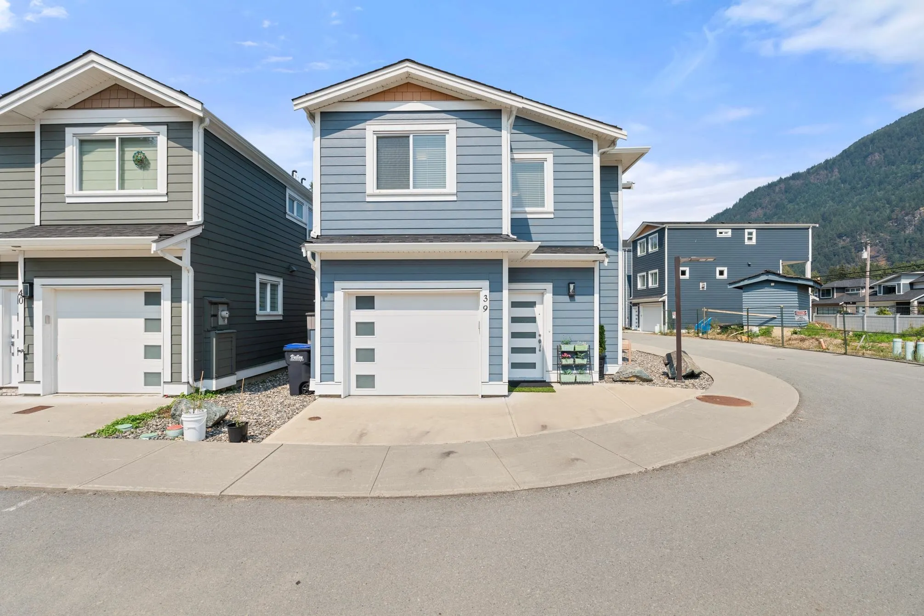
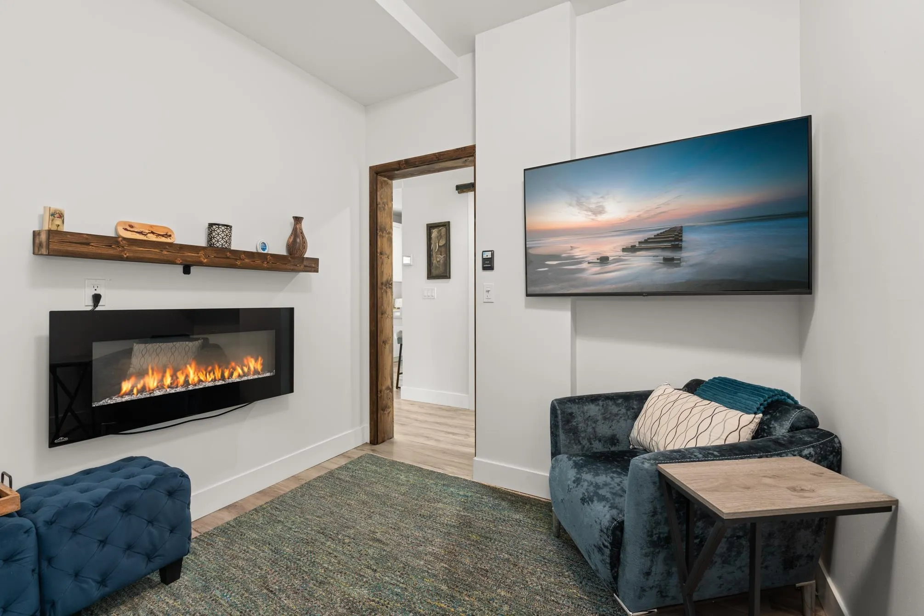
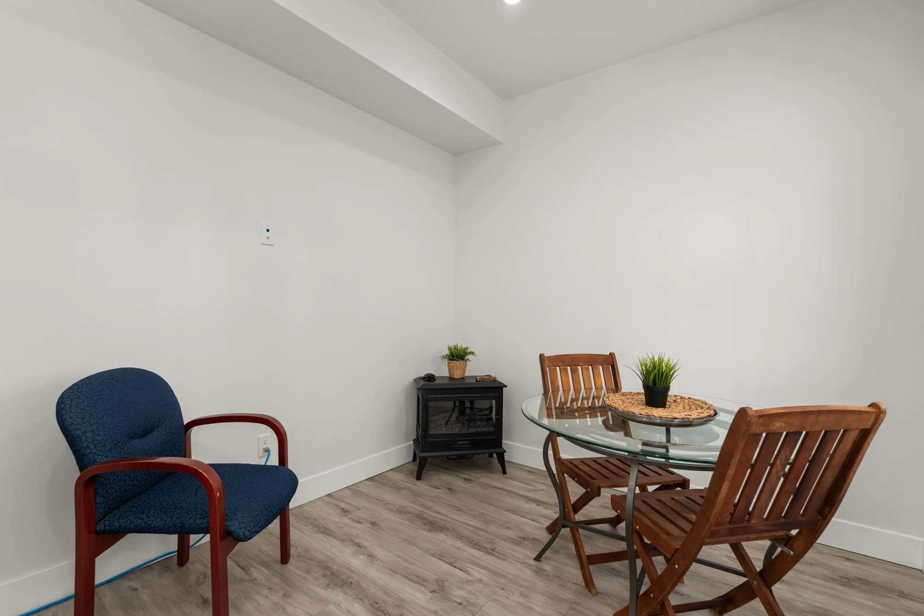
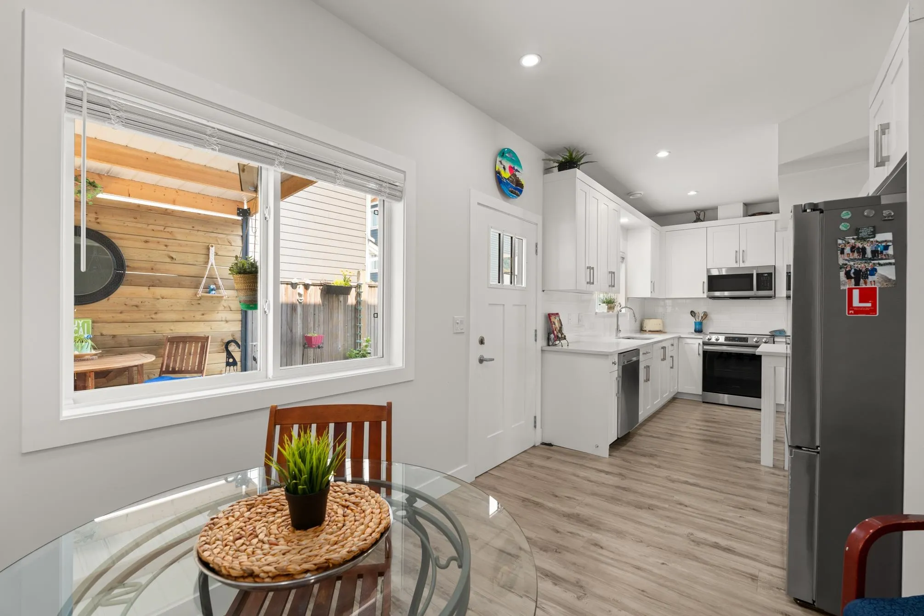
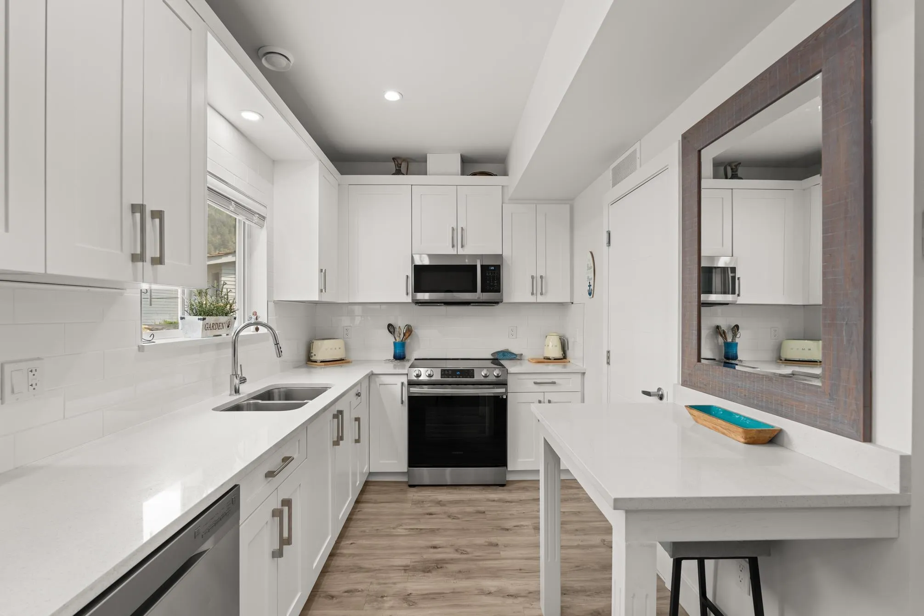
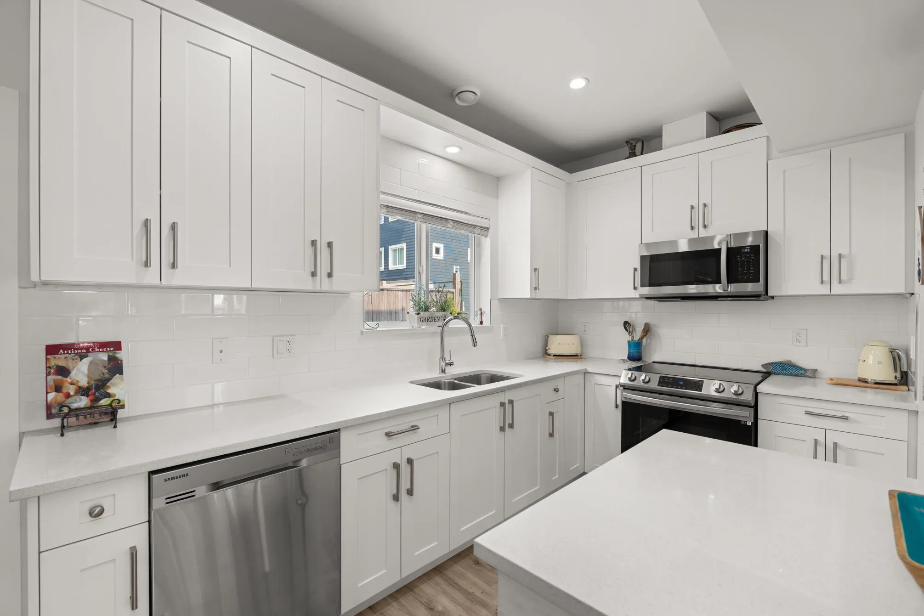
This investment, vacation, or family corner unit is now available! 2bed/2.5bath layout plan. 2 spacious masters both with ensuites. Excellent quality finishes throughout. Kitchen with modern stainless-steel appliances, custom white finish cabinets and bright quartz stone counters. All bathrooms have stylish tile floors and quartz stone counters. 9-foot ceilings on the main floor, quality laminate flooring throughout the entire home. Laundry on second floor. High efficiency furnace, hot water on demand, R.I for A/C. Fenced rear patio with natural gas BBQ connector. TWO car parking garage & uncovered. Pet friendly. Low strata fees! All within walking distance to Harrison Lake. Best price for new built detached home in Fraser Valley!
Property Details
Full Property Details
Interior
Bedrooms
2
Washrooms
3
Square Footage
1326 sqft
Basement
None
Heating Type
Forced Air,Natural Gas
Kitchens
1
Floor Finish
Laminate,Tile
Den
No
Exterior
Front
36.09
Lot Size (Sq Ft)
1618.89
Waterfront
No
Parking Spaces
4
Total Parking Spaces
-
Garage Spaces
-
Zoning
CD-5
Roof
Asphalt
Building Description
Property Type
Residential Detached
Home Type
House
Subtype
Single Family Residence
Year Built
2022
Exterior
Frame Wood,Fibre Cement (Exterior)
Water Supply
Public
No. Floor Levels
2
Pets Allowed
Cats OK,Dogs OK,Number Limit (Two),Yes With Restrictions
Community
Community
Harrison Hot Springs
Area Code
Harrison Lake
Taxes & Fees
Taxes
$2,685.71 /yr
Tax Year
2026
Maintenance Fee
$66.23 /mo
Other
Pets
Cats OK,Dogs OK,Number Limit (Two),Yes With Restrictions
Room Types
| Room | Dimensions | Area | Description |
|---|---|---|---|
| Living Room | 8'9 x 11'1 | 96.98 sqft | - |
| Dining Room | 9'3 x 11'7 | 107.15 sqft | - |
| Kitchen | 7'9 x 11'9 | 91.06 sqft | - |
| Pantry | 3'4 x 6'4 | 21.11 sqft | - |
| Foyer | 4'3 x 11'10 | 50.29 sqft | - |
| Other | 10'5 x 11'1 | 115.45 sqft | - |
| Primary Bedroom | 12'2 x 16'1 | 195.68 sqft | - |
| Bedroom | 11'4 x 16'4 | 185.11 sqft | - |
| Walk-In Closet | 3'4 x 5' | 16.67 sqft | - |
Est. mortgage
$1,991/mo
Property taxes
$2,685.71/yr
H
Harnoor Gill, REALTOR®
AL Websites
Listed by Tim Hill PREC*
52 days on site
Listing Broker
RE/MAX All Points Realty
Courtesy
RE/MAX All Points Realty