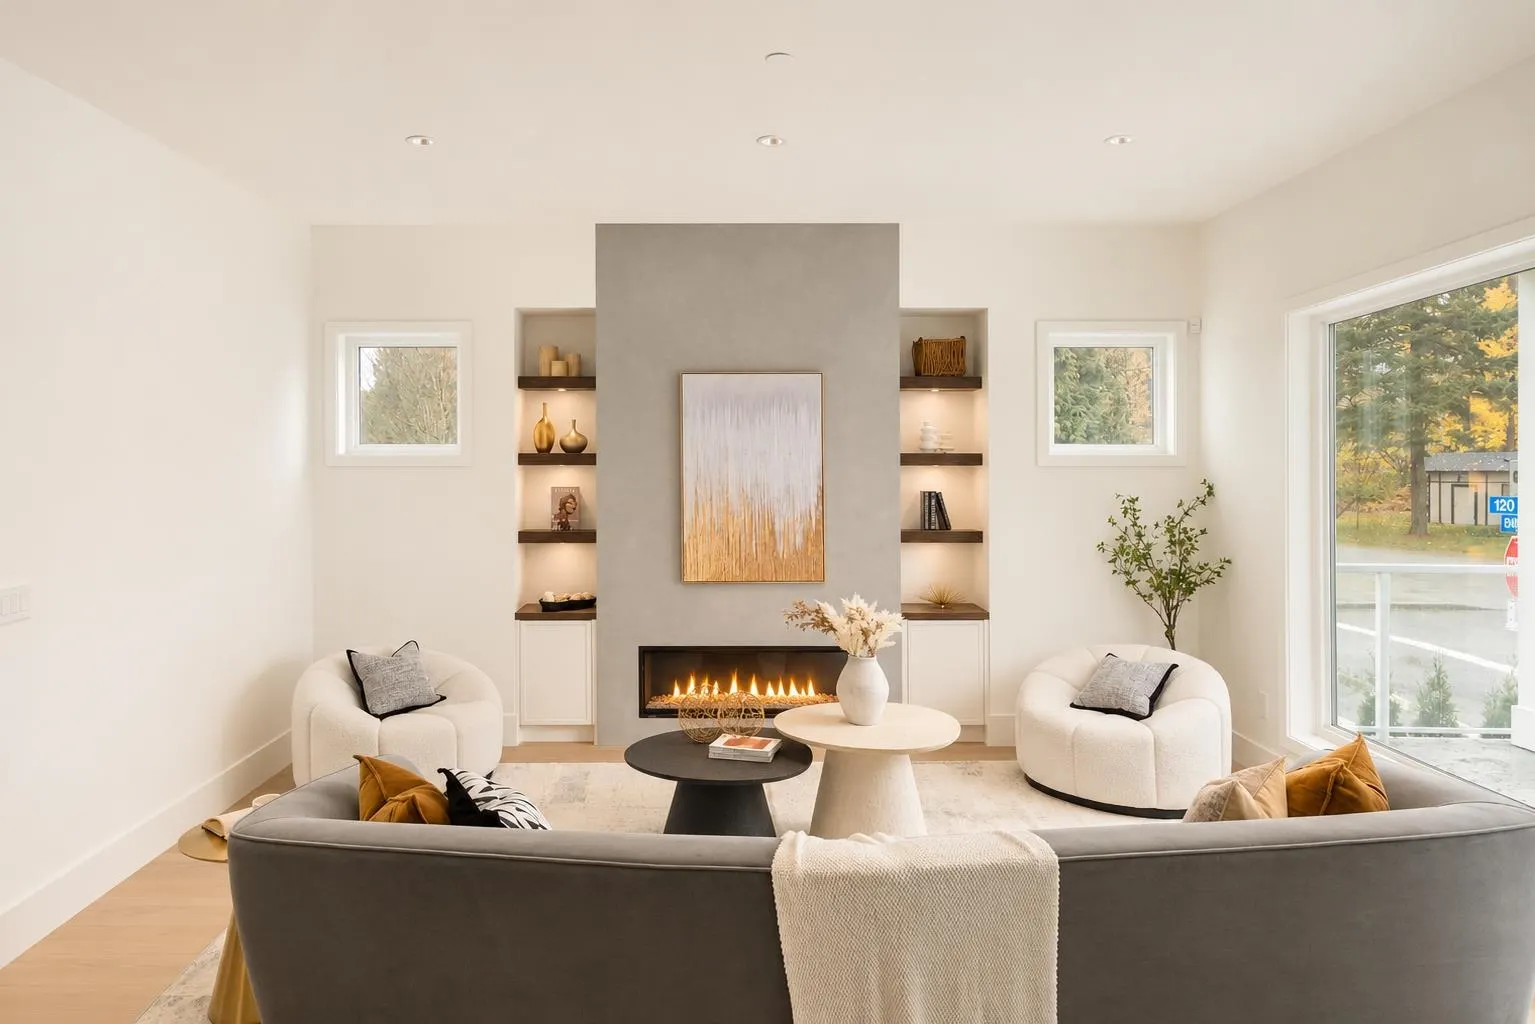
1 / 29
For Sale
$1,699,900
6 bd · 5 ba · 3,468 sq ft
19490 120b Avenue, Pitt Meadows V3Y 1K6
MLS®# R3183834
Est. mortgage
$6,449/mo
About This Home
Property Type
House, Single Family Residence
Parking
2 garage, 4 parking
MLS #
R3183834
Size
3468 sqft
Basement
Finished
Lot size
4261.00 sqft
Year Built
2026
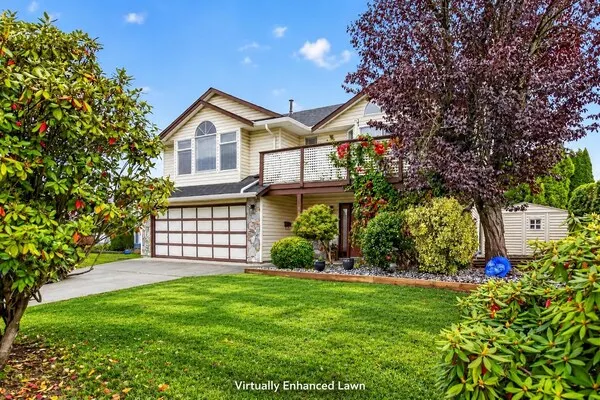
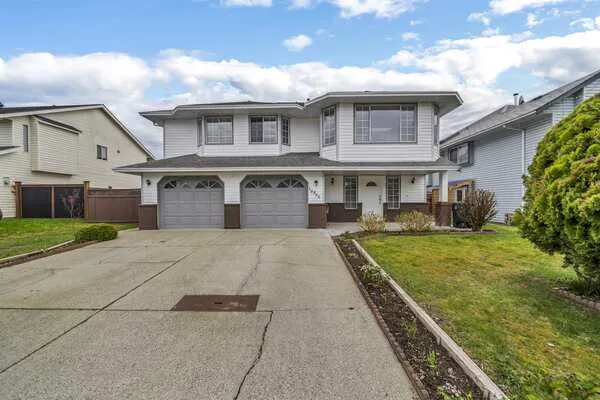
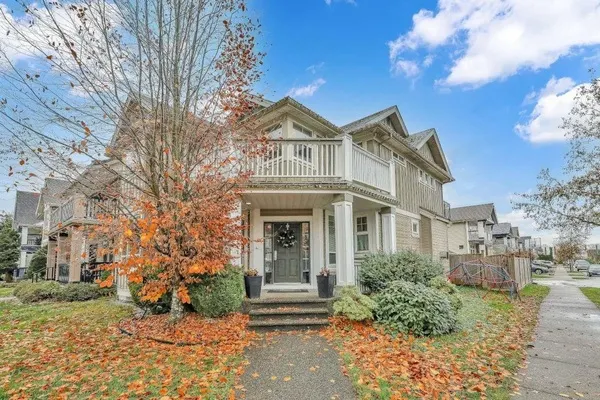
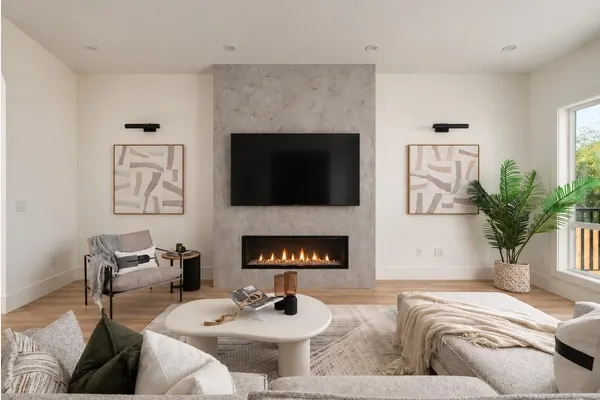
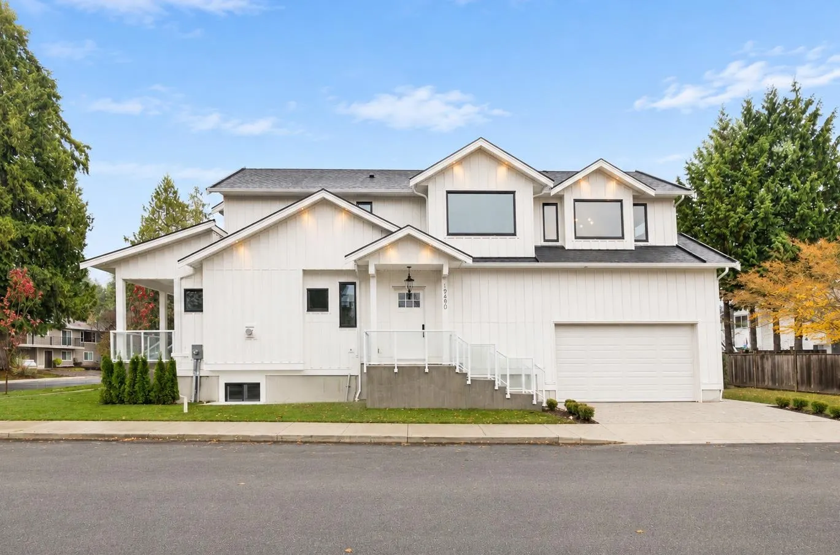
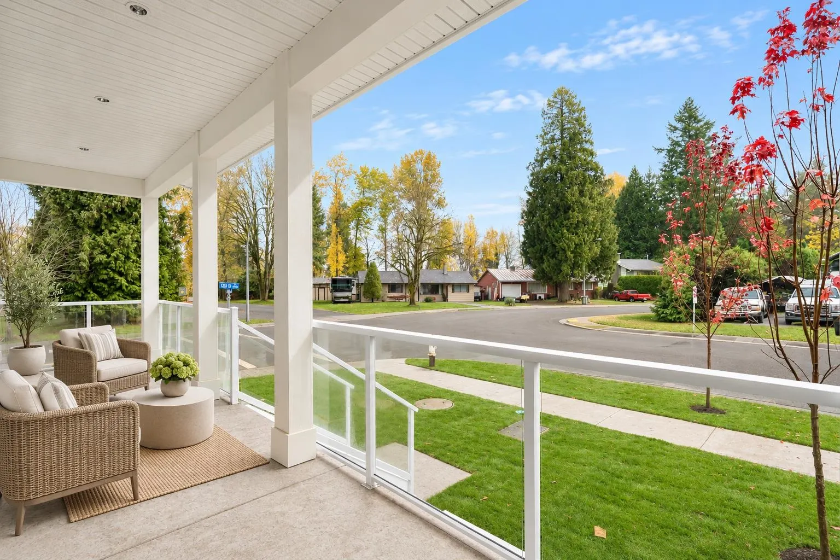
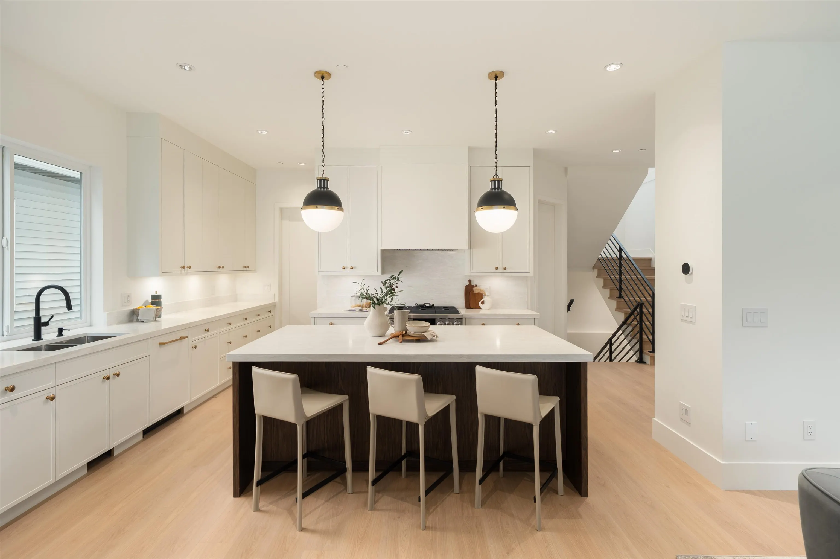
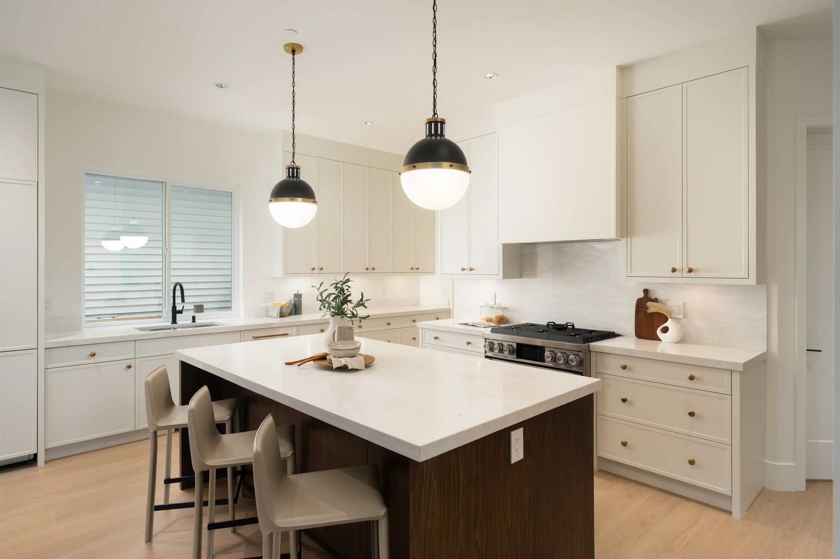
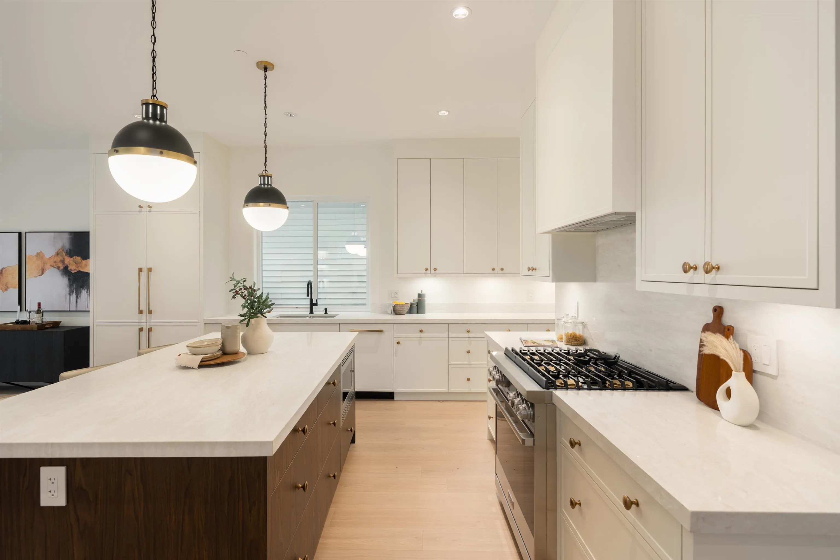
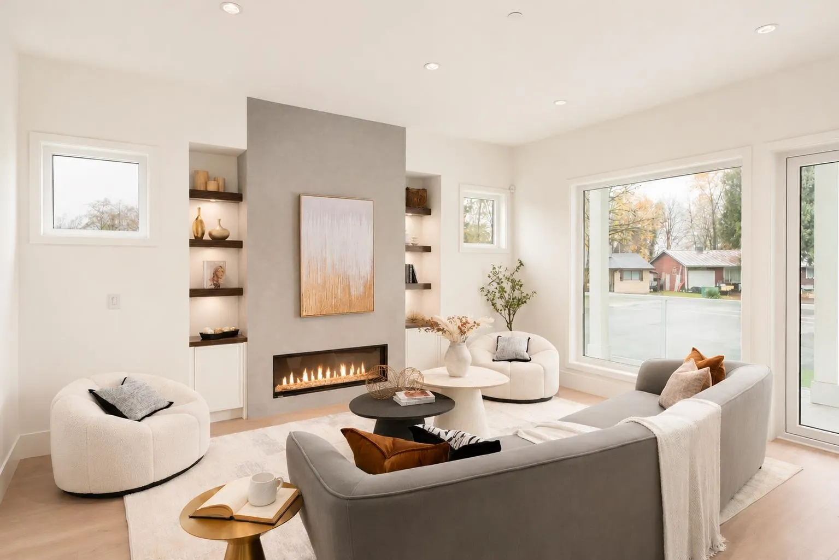
Outstanding Opportunity to purchase this modern farmhouse in the heart of Pitt Meadows! This exceptional corner home offers nearly 3500 SF of high-quality interiors, a warm colour scheme, oversized windows w/top-quality chefs kitchen, high-end appliances & paneled fridge. Enjoy the open & airy over height ceilings, linear gas fireplace, luxury spa bathrooms + large deck off the main floor. Upstairs, experience the stunning master bedroom with vaulted ceilings, walk-in-closet & spa ensuite. Enjoy 4 generous sized secondary beds upstairs & a 2-bedroom BSMT in-law/nanny suite w/ sep entrance. This home is perfect for growing families. Sun drenched south facing backyard + just minutes to fabulous area amenities, schools, Osprey Village and West Coast Express. OPEN SAT & SUN 2-4PM.
Property Details
Full Property Details
Interior
Bedrooms
6
Washrooms
5
Square Footage
3468 sqft
Basement
Finished
Heating Type
Forced Air
Kitchens
2
Floor Finish
Wall/Wall/Mixed
Exterior
Front
0.00
Lot Size (Sq Ft)
4261.00
Waterfront
No
Parking Spaces
4
Total Parking Spaces
-
Garage Spaces
2
Zoning
RES
Roof
Asphalt
Building Description
Property Type
Residential Detached
Home Type
House
Subtype
Single Family Residence
Year Built
2026
Exterior
Frame Wood,Fibre Cement (Exterior),Mixed (Exterior)
Water Supply
Public
No. Floor Levels
2
Community
Community
Central Meadows
Area Code
Pitt Meadows
Taxes & Fees
Tax Year
2026
Room Types
| Room | Dimensions | Area | Description |
|---|---|---|---|
| Kitchen | 12'10 x 13'9 | 176.46 sqft | - |
| Dining Room | 9'11 x 16'3 | 161.15 sqft | - |
| Living Room | 15'3 x 15'7 | 237.65 sqft | - |
| Mud Room | 4'8 x 15'1 | 70.39 sqft | - |
| Den | 8'0 x 9'1 | 72.67 sqft | - |
| Primary Bedroom | 12'9 x 16'2 | 206.12 sqft | - |
| Walk-In Closet | 6'0 x 8'0 | 48 sqft | - |
| Bedroom | 10'3 x 12'6 | 128.12 sqft | - |
| Bedroom | 9'10 x 10'6 | 103.25 sqft | - |
| Bedroom | 9'5 x 13'5 | 126.34 sqft | - |
| Kitchen | 8'7 x 10'5 | 89.41 sqft | - |
| Living Room | 8'1 x 16'2 | 130.68 sqft | - |
| Bedroom | 9'10 x 10'11 | 107.35 sqft | - |
| Bedroom | 8'8 x 11'2 | 96.78 sqft | - |
Est. mortgage
$6,449/mo
H
Harnoor Gill, REALTOR®
AL Websites
Listed by Adil Dinani PREC*
6 days on site
Listing Broker
Royal LePage West Real Estate Services
Courtesy
Royal LePage West Real Estate Services