1 / 35
For Sale
$1,299,000
6 bd · 4 ba · 3,026 sq ft
18866 122 Avenue, Pitt Meadows V3Y 2K6
MLS®# R3185075
Est. mortgage
$4,928/mo
Property taxes
$8,416.79/yr
About This Home
Property Type
House, Single Family Residence, Basement Entry
Parking
2 garage, 6 parking
MLS #
R3185075
Size
3026 sqft
Basement
Full
Lot size
6204.00 sqft
Tax
$8,416.79 /yr
Year Built
1991
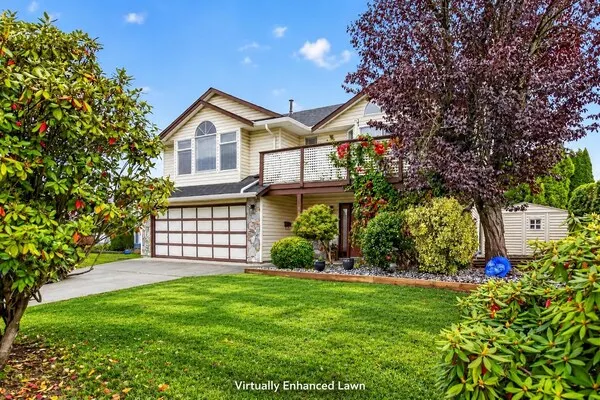
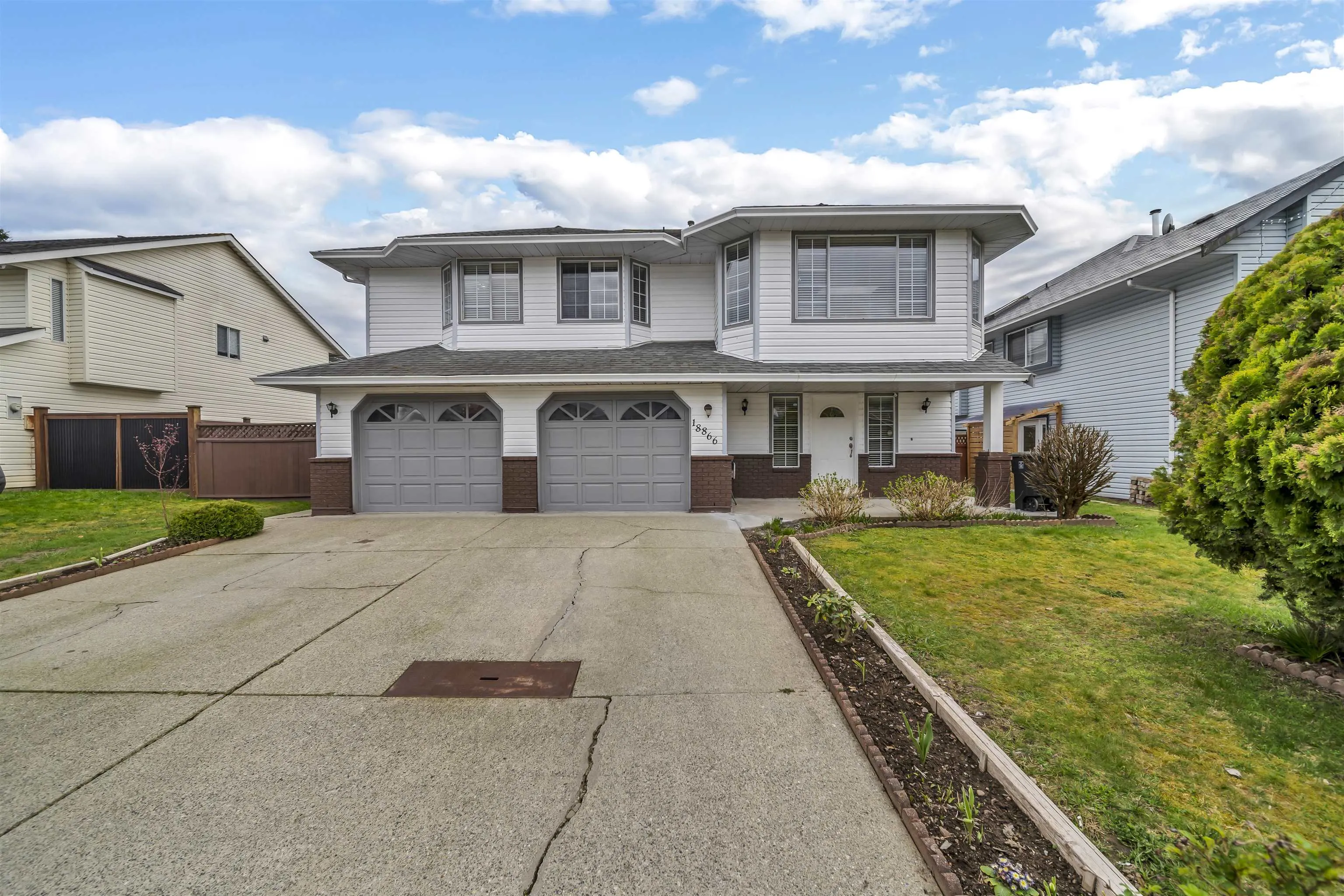
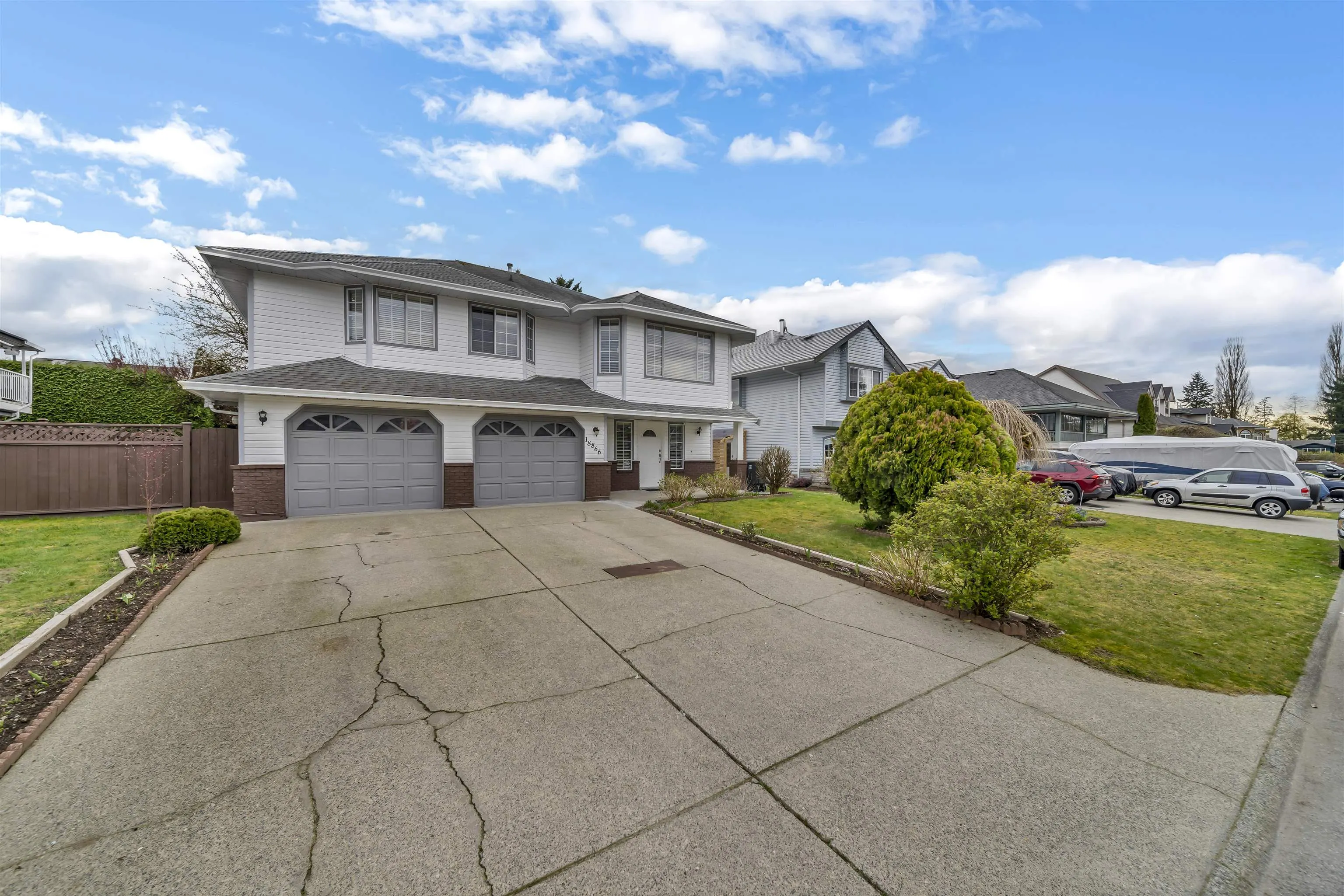
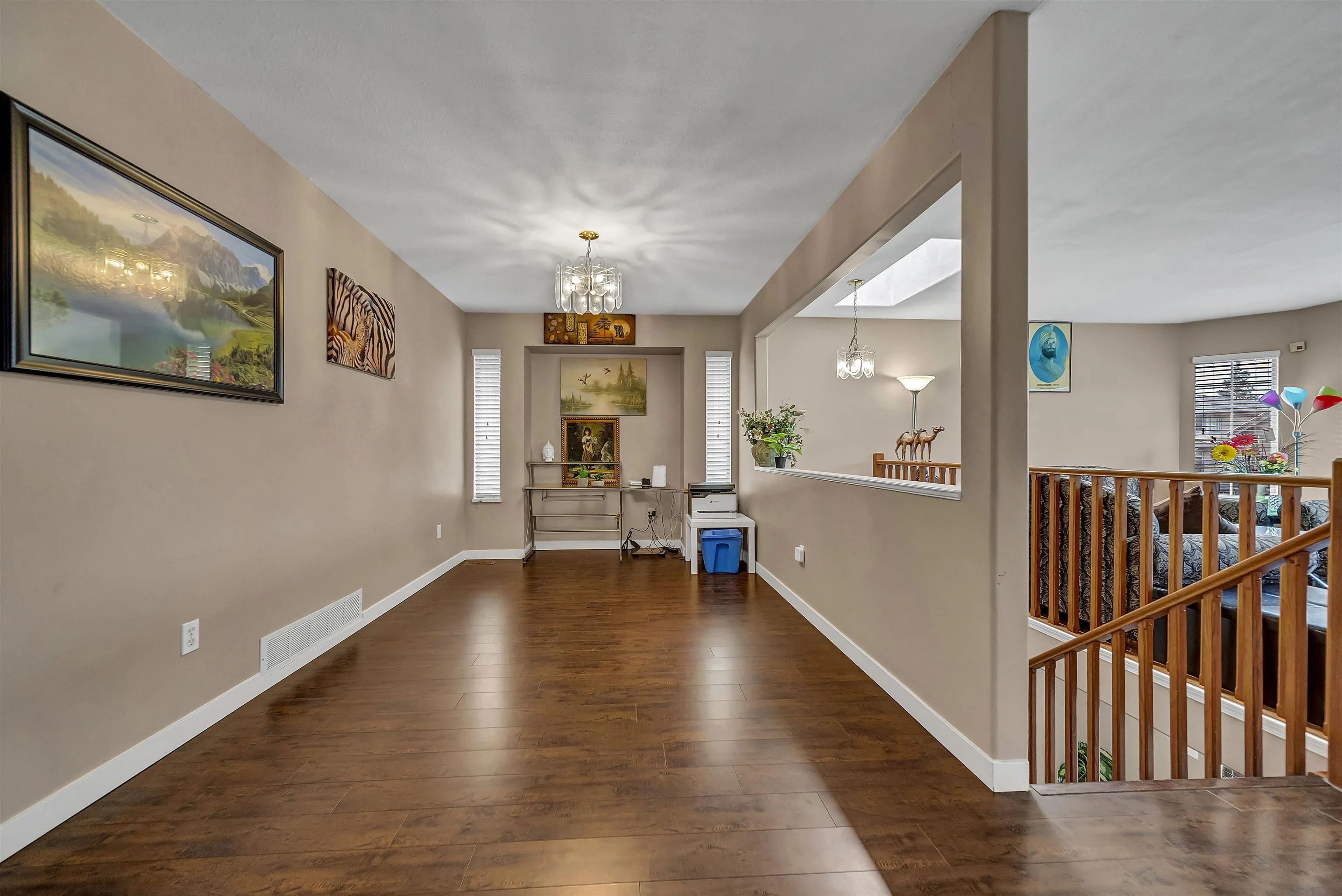
South facing yard - super sunny! Large family home with 4 beds 2.5 bath up and a HUGE ABOVE GROUND 2 bed suite with a renovated bathroom + a wide double garage! Beautifully kept clean home walking distance to Highland Park Elementary, Pitt Meadows Family Rec. centre, Sabzi Mandi grocery, Pharmacy, Doctor's clinics and close enough to walk to the Pitt Meadows West Coast Express but far enough to be away from the noise! Owned by the same nice family for the past 23 years - a very family friendly, quiet, and safe neighbourhood! Book an appointment to view it asap!! Offers as they come, easy to show! (Some new updates done after photos were taken: Brand new powder room + new tiles in kitchen/dining room + a kitchen pass-through window with a ledge/small island) OPEN HOUSE: SAT(NOV 21): 2-4PM
Property Details
Amenities & Utilities
In Unit
Full Property Details
Interior
Bedrooms
6
Washrooms
4
Square Footage
3026 sqft
Basement
Full
Heating Type
Forced Air,Natural Gas
Kitchens
2
Floor Finish
Laminate,Mixed,Tile
Exterior
Front
63.00
Lot Size (Sq Ft)
6204.00
Waterfront
No
Parking Spaces
6
Total Parking Spaces
-
Garage Spaces
2
Zoning
R-4
Roof
Asphalt
Building Description
Style
Basement Entry
Property Type
Residential Detached
Home Type
House
Subtype
Single Family Residence
Year Built
1991
Exterior
Frame Wood,Brick (Exterior),Vinyl Siding
Water Supply
Public
No. Floor Levels
2
Community
Community
Central Meadows
Area Code
Pitt Meadows
Taxes & Fees
Taxes
$8,416.79 /yr
Tax Year
2024
Room Types
| Room | Dimensions | Area | Description |
|---|---|---|---|
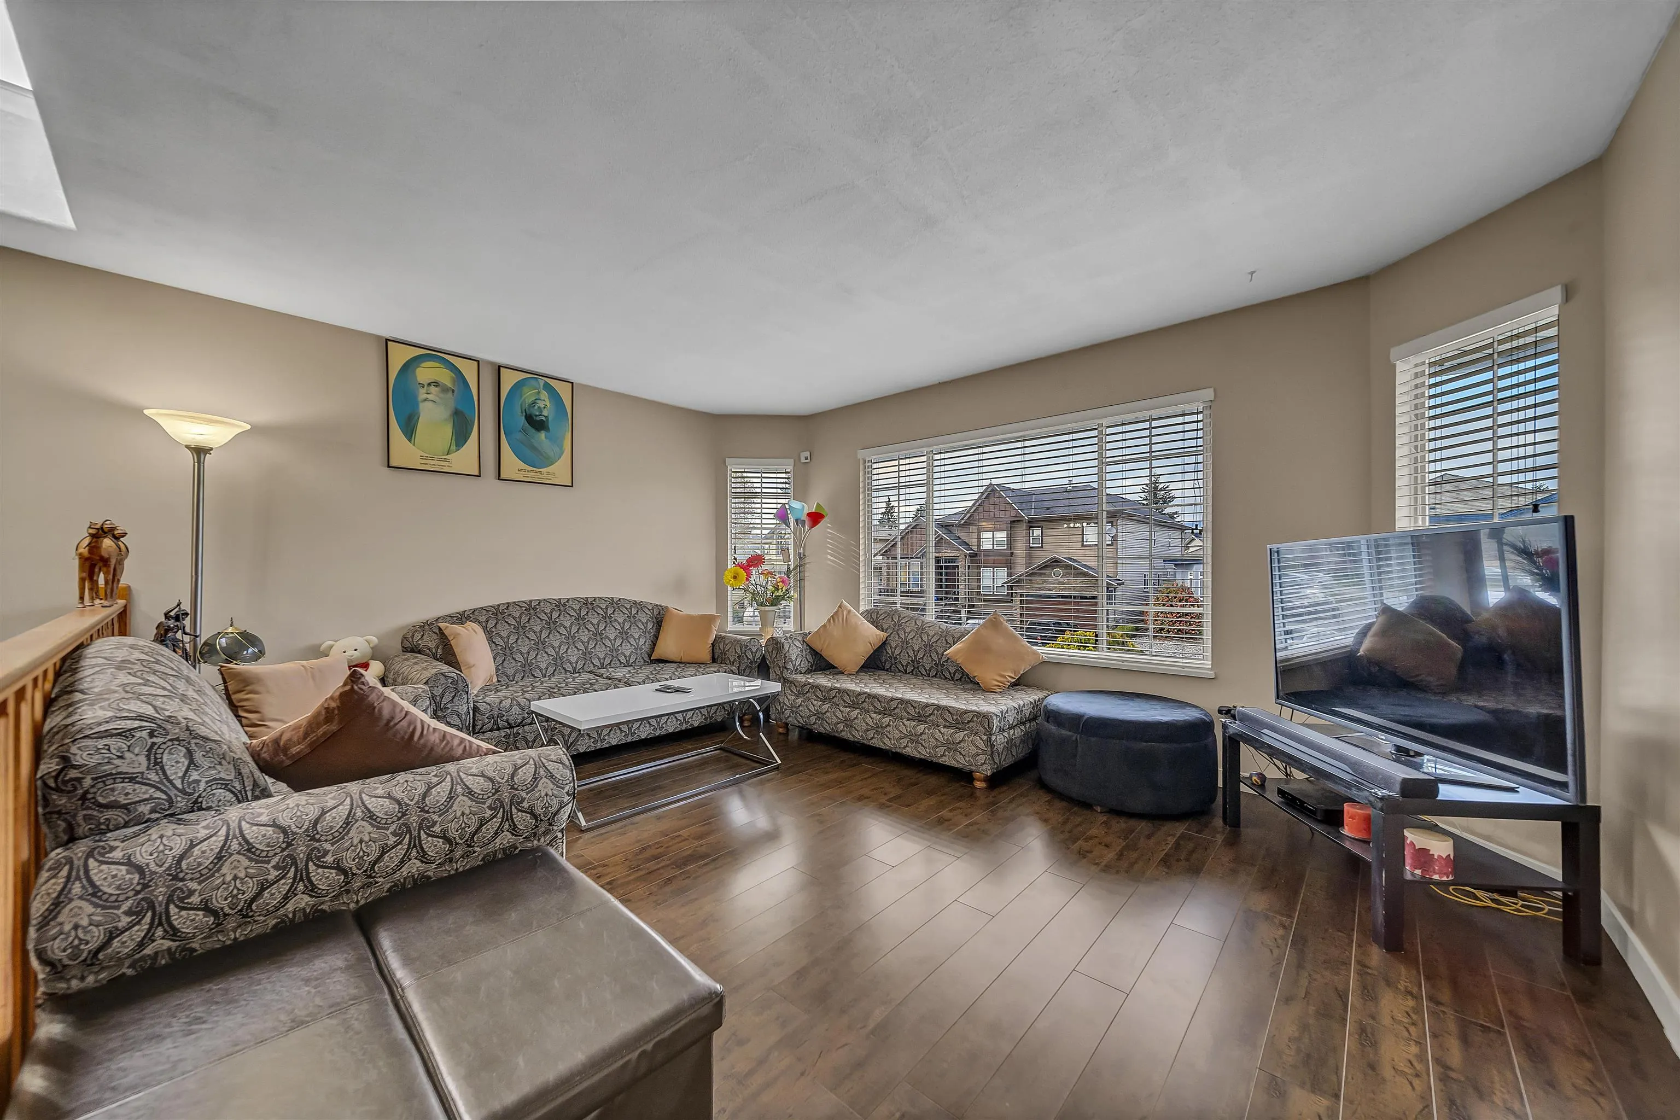
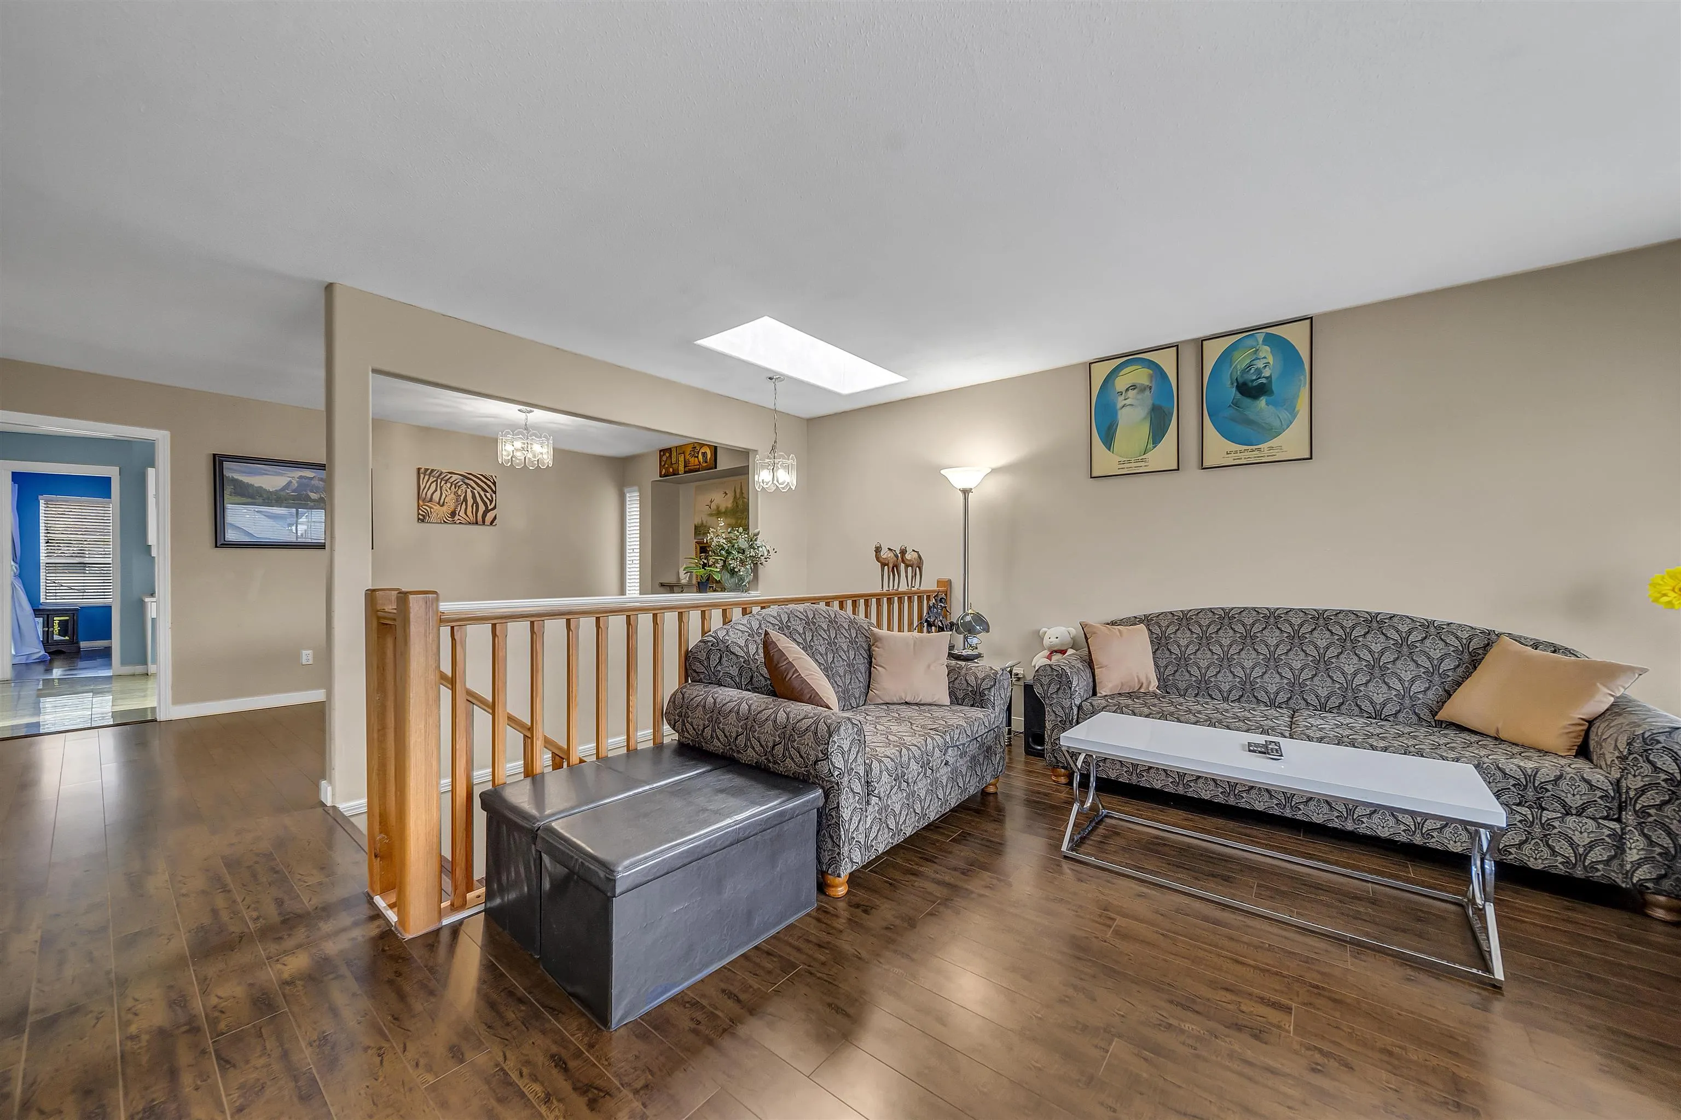
| Living Room | 12'2 x 15'8 | 190.61 sqft | - |
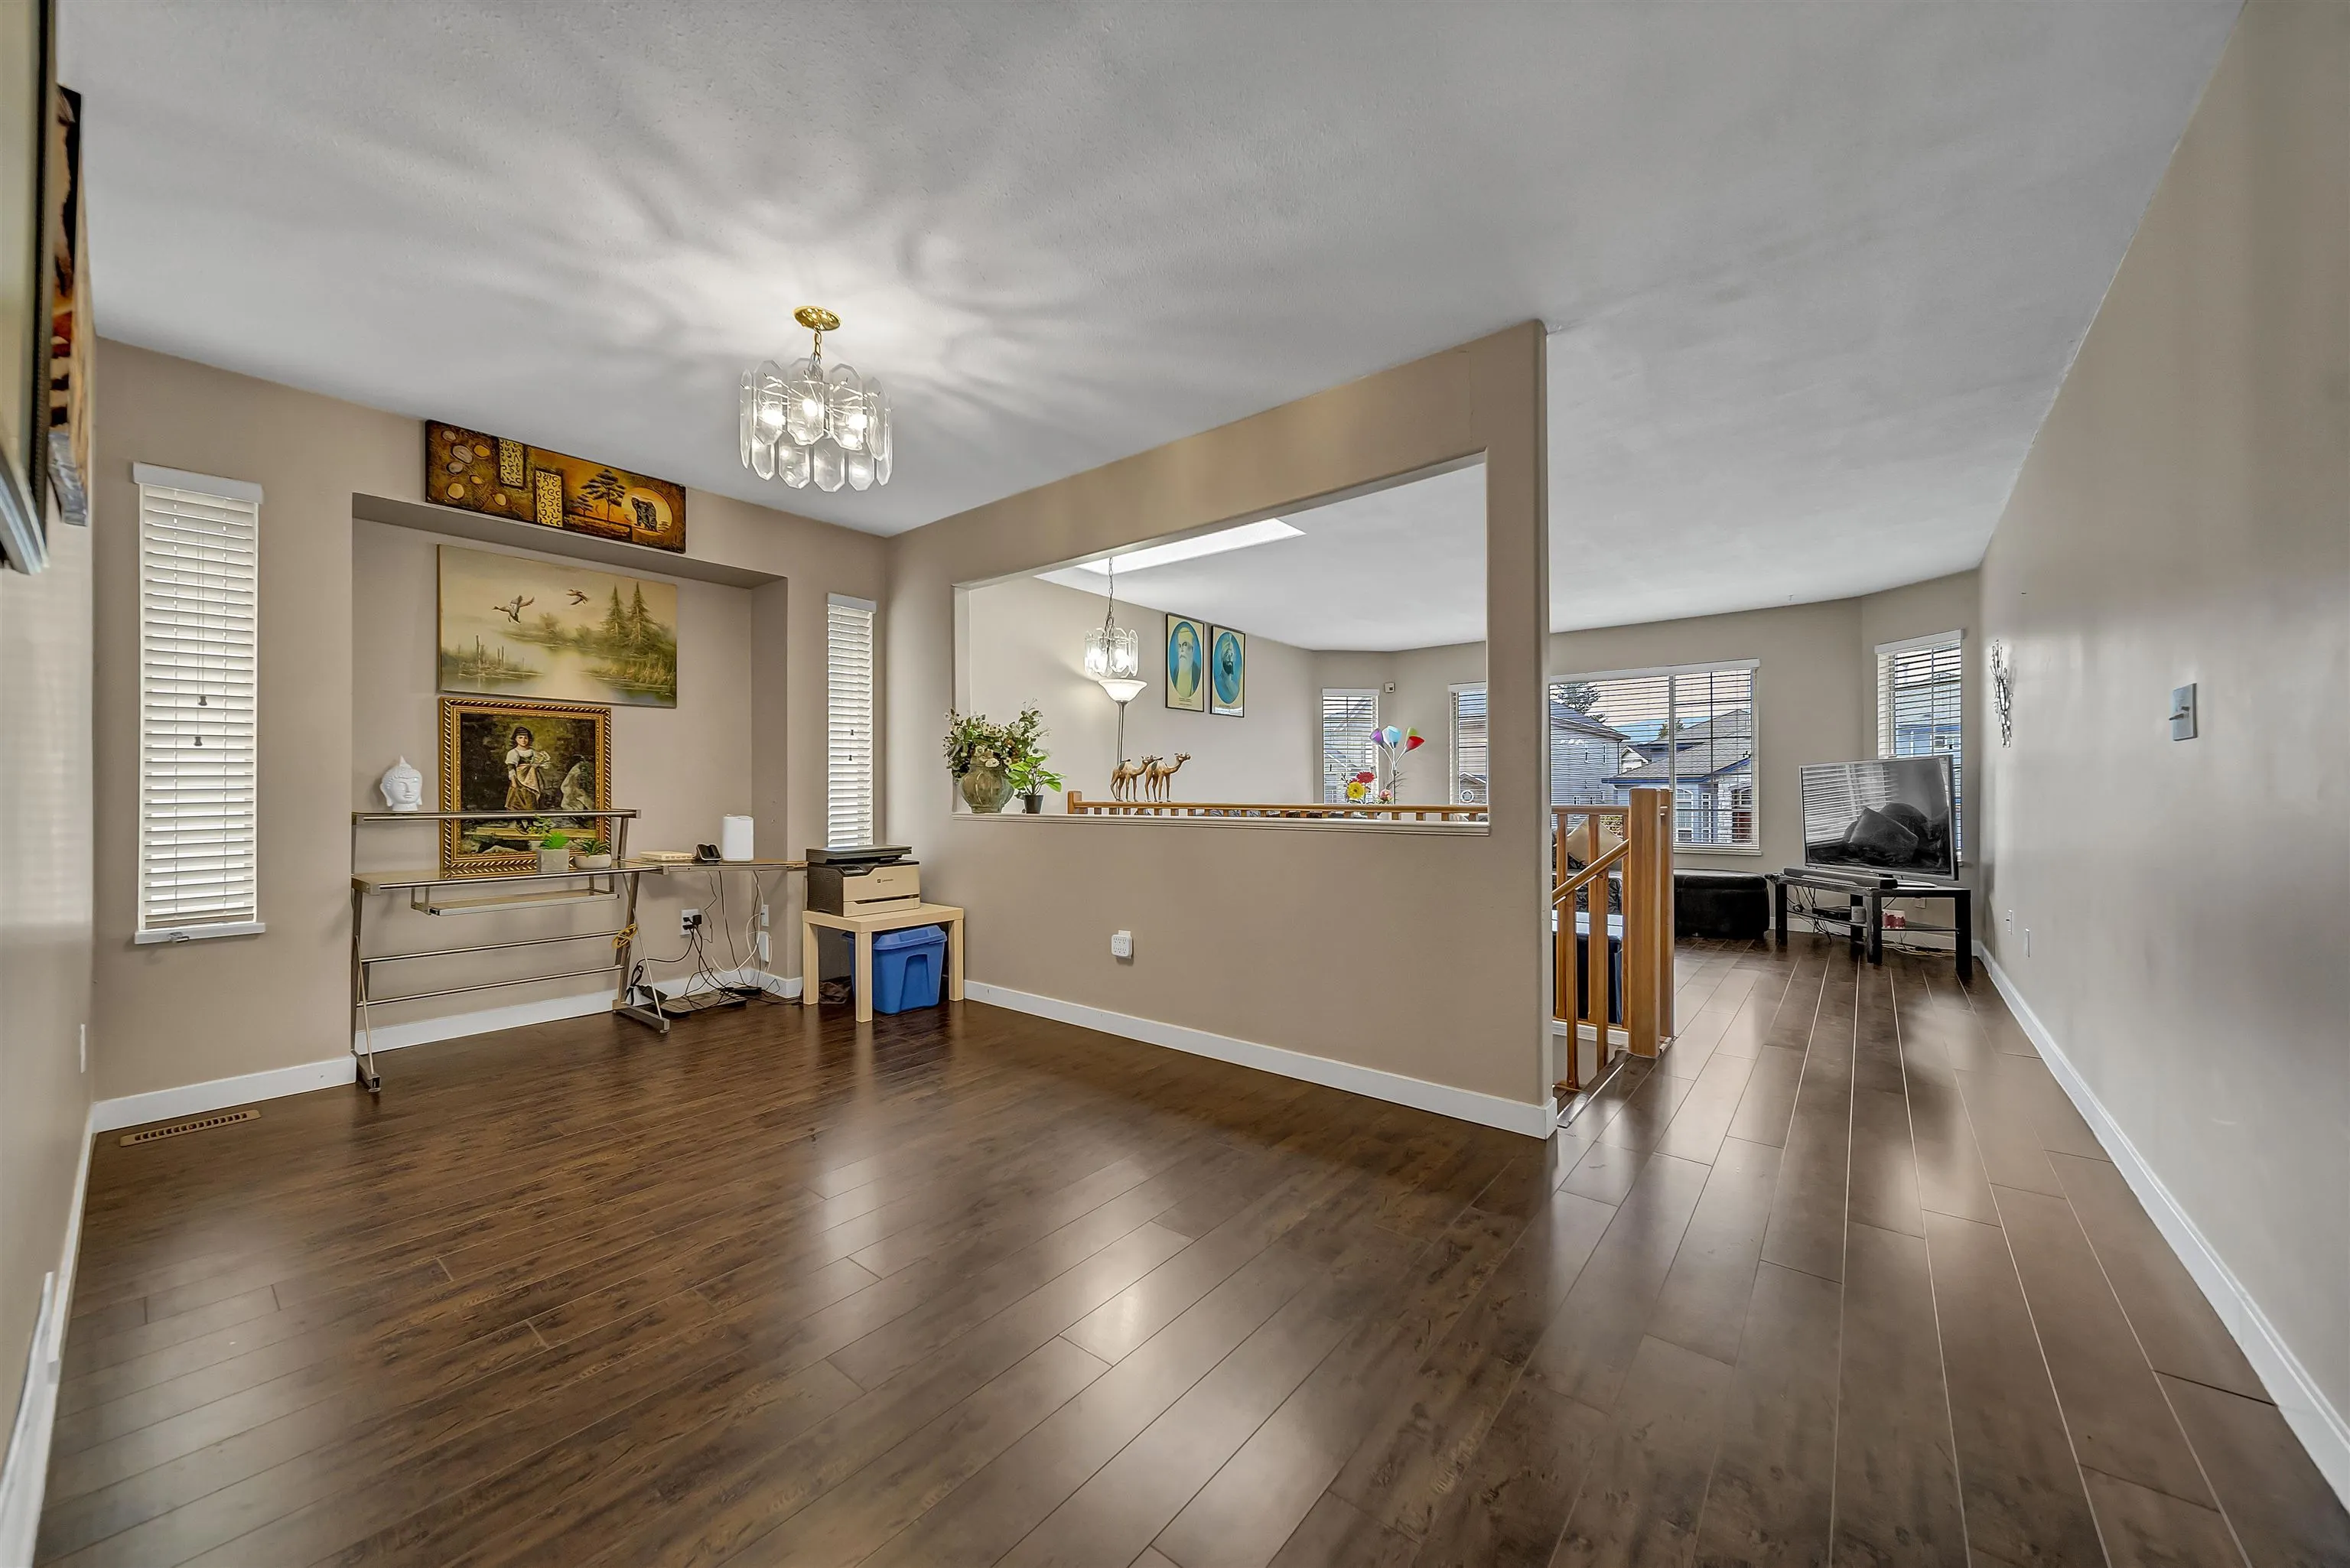
| Dining Room | 14'1 x 17'3 | 242.94 sqft | - |
| Kitchen | 9'1 x 12'9 | 115.81 sqft | - |
| Eating Area | 10'6 x 7'2 | 75.25 sqft | - |
| Bedroom | 11'4 x 15'7 | 176.61 sqft | - |
| Primary Bedroom | 13'11 x 11'9 | 163.52 sqft | - |
| Bedroom | 11'1 x 10'8 | 118.22 sqft | - |
| Bedroom | 11'1 x 10'1 | 111.76 sqft | - |
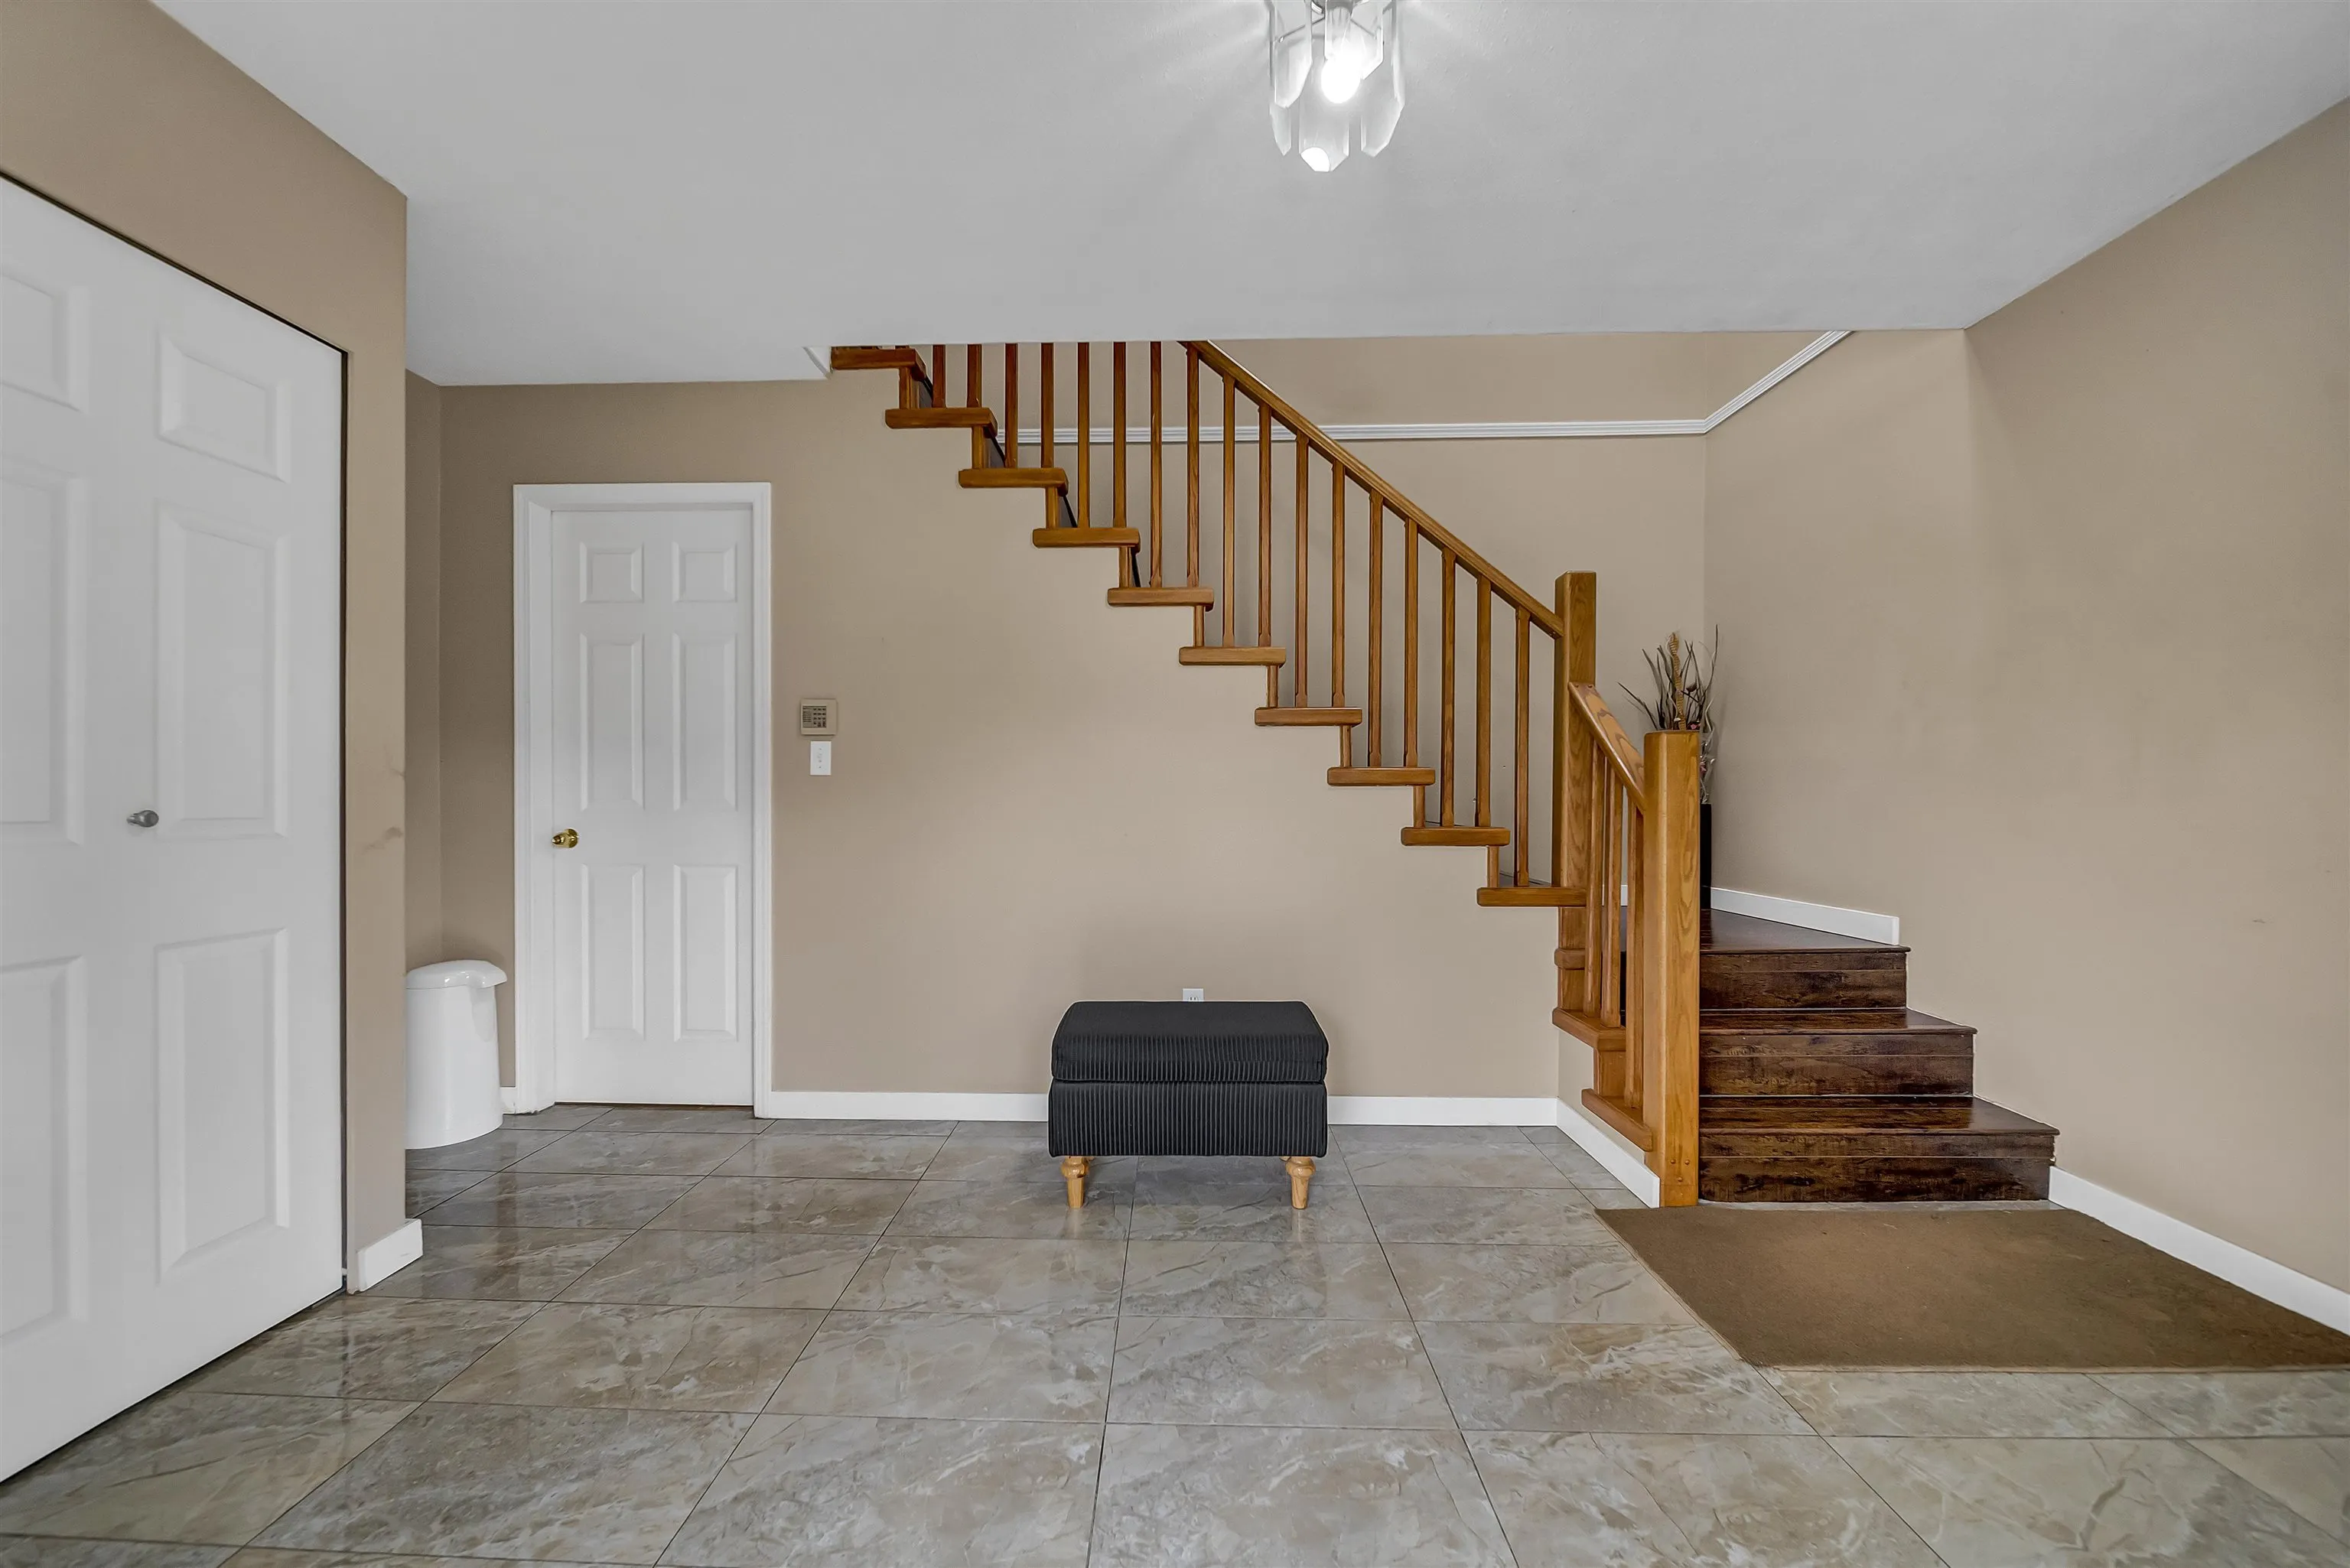
| Foyer | 8'3 x 15'8 | 129.25 sqft | - |
| Kitchen | 8'4 x 11'6 | 95.83 sqft | - |
| Living Room | 12'4 x 15'8 | 193.22 sqft | - |
| Bedroom | 10'8 x 11'10 | 126.22 sqft | - |
| Bedroom | 8'4 x 10'1 | 84.03 sqft | - |
| Laundry | 5'1 x 8'8 | 44.06 sqft | - |
| Dining Room | 9'9 x 15'8 | 152.75 sqft | - |
Est. mortgage
$4,928/mo
Property taxes
$8,416.79/yr
H
Harnoor Gill, REALTOR®
AL Websites
Listed by Khush Khosa
3 days on site
Listing Broker
RE/MAX City Realty
Courtesy
RE/MAX City Realty