1 / 25
For Sale
$534,999
2 bd · 2 ba · 990 sq ft
12310 222 Street #407, Maple Ridge V2X 4C7
MLS®# R3184271
Est. mortgage
$2,030/mo
Property taxes
$3,183.53/yr
About This Home
Property Type
Condo, Apartment/Condo, Top Floor Unit
Parking
2 parking
MLS #
R3184271
Size
990 sqft
Basement
None
Tax
$3,183.53 /yr
Year Built
2017
Maintenance Fee
$410.17 /mo
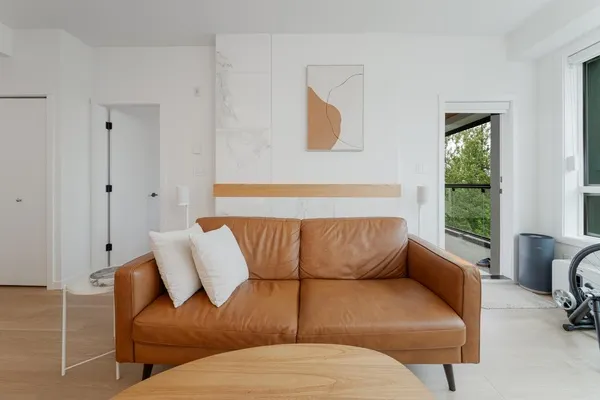
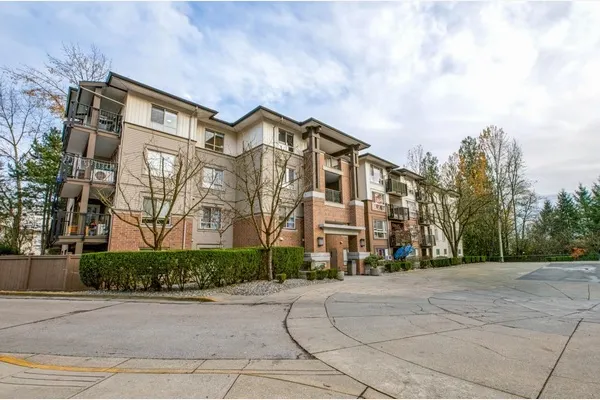
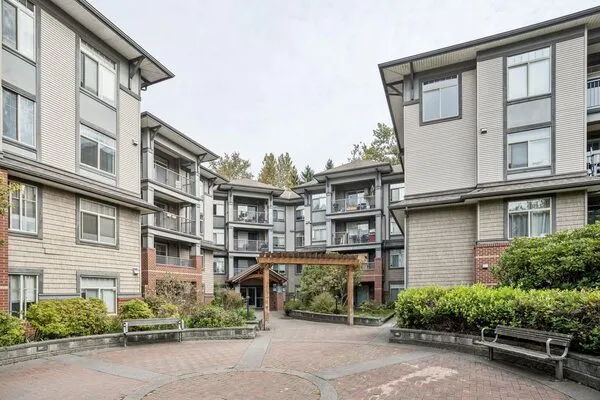
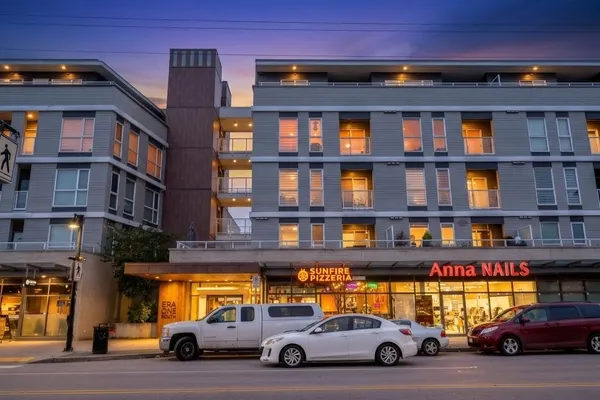
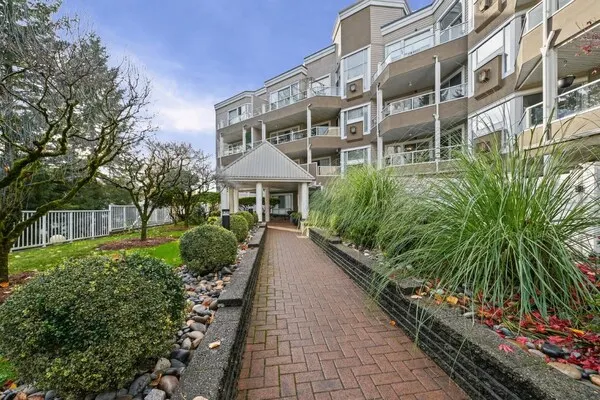
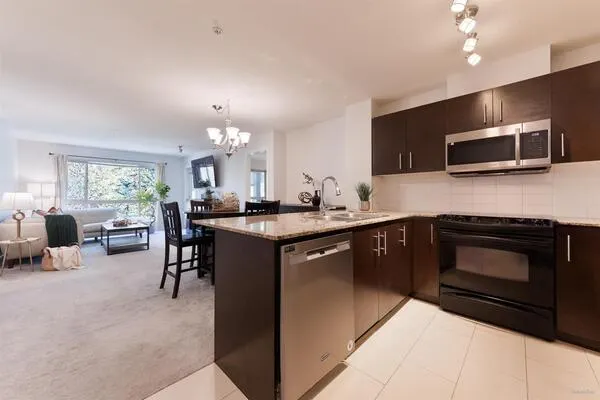
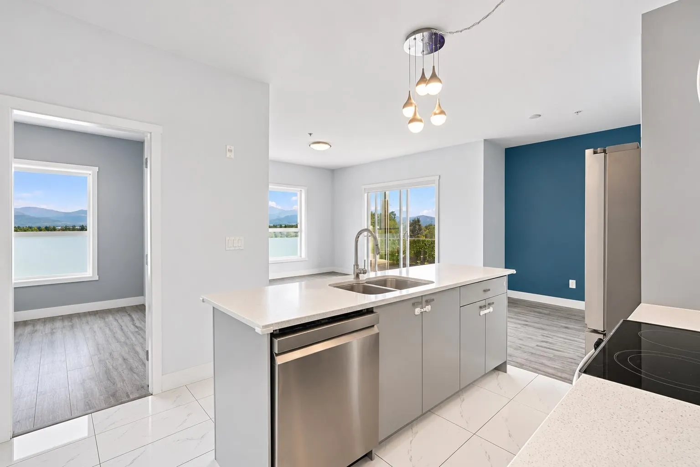
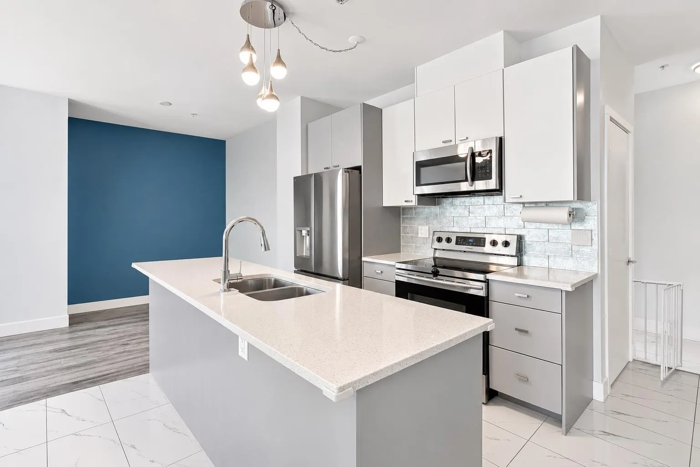
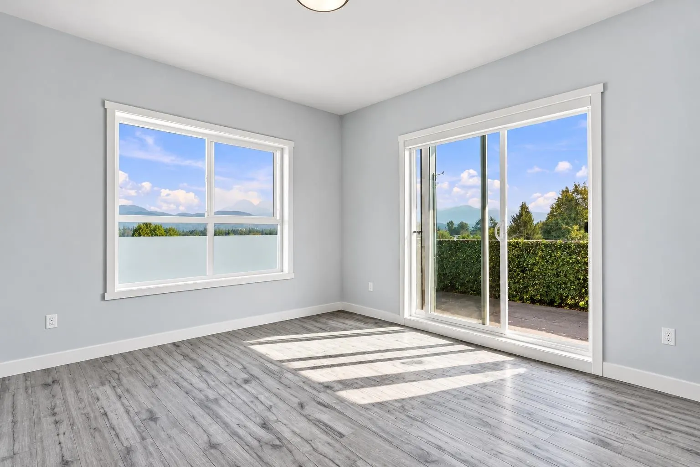
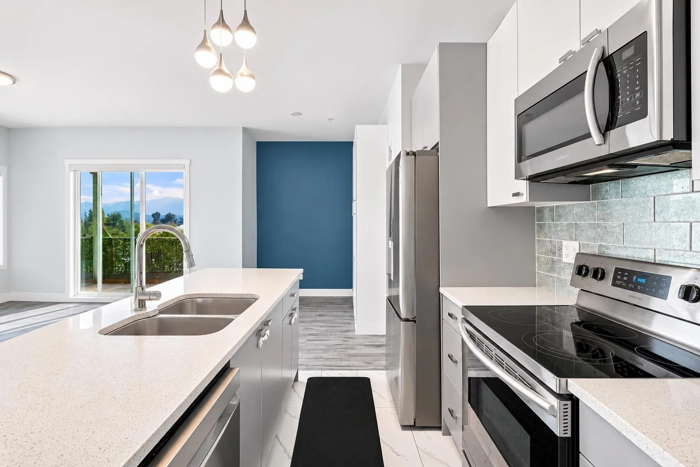
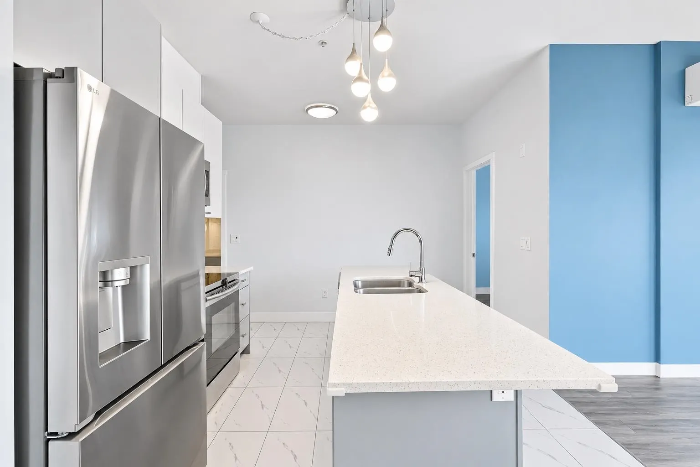
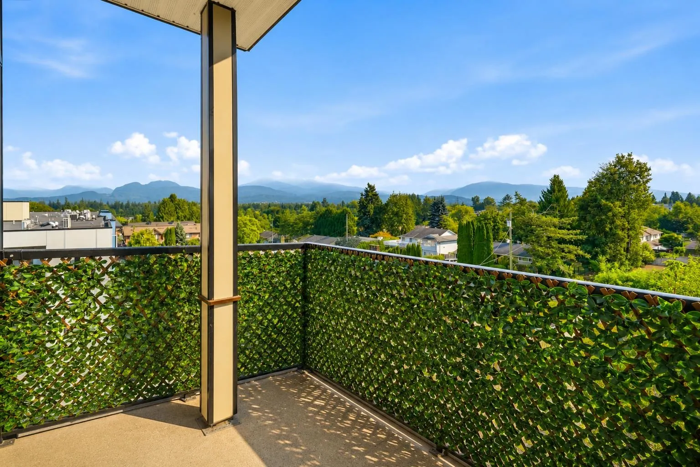
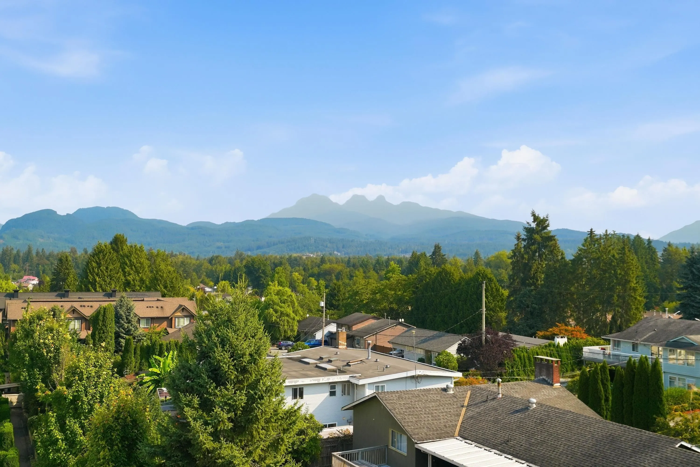
TALK ABOUT VIEWS!!! Stunning top floor corner unit with high ceilings, offering 990 sqft. of bright living with beautiful mountain views! This 2 bedroom, 2 bath condo features air conditioning, stainless steel appliances, quartz counter tops, LED lighting and a gas BBQ hookup. Includes 2 side by side parking stalls and the largest storage locker in the building! Walking distance to shopping, transit, parks, restaurants and the leisure centre. Make an offer and be settled in to your new home for Christmas.
Property Details
Amenities & Utilities
In Unit
Full Property Details
Interior
Bedrooms
2
Washrooms
2
Square Footage
990 sqft
Basement
None
Heating Type
Baseboard,Electric,Heat Pump
Kitchens
1
Floor Finish
Laminate,Mixed,Tile,Wall/Wall/Mixed
Exterior
View
AMAZING MOUNTAIN VIEWS
Waterfront
No
Parking Spaces
2
Total Parking Spaces
-
Garage Spaces
-
Zoning
APT
Roof
Torch On
Building Description
Style
Top Floor Unit
Property Type
Multi Family,Residential Attached
Home Type
Condo
Subtype
Apartment/Condo
Year Built
2017
Exterior
Frame Wood,Fibre Cement (Exterior),Stone (Exterior)
Water Supply
Public
No. Floor Levels
1
Pets Allowed
Cats OK,Dogs OK,Number Limit (Two),Yes With Restrictions
Community
Community
West Central
Area Code
Maple Ridge
Taxes & Fees
Taxes
$3,183.53 /yr
Tax Year
2026
Maintenance Fee
$410.17 /mo
Other
Pets
Cats OK,Dogs OK,Number Limit (Two),Yes With Restrictions
Room Types
| Room | Dimensions | Area | Description |
|---|---|---|---|
| Kitchen | 10'6 x 12' | 126 sqft | - |
| Foyer | 13'5 x 3'7 | 48.08 sqft | - |
| Living Room | 12'2 x 11'6 | 139.92 sqft | - |
| Primary Bedroom | 11'7 x 10'3 | 118.73 sqft | - |
| Bedroom | 10'5 x 11'9 | 122.4 sqft | - |
| Walk-In Closet | 5'4 x 5'5 | 28.89 sqft | - |
| Laundry | 9'8 x 7'3 | 70.08 sqft | - |
| Dining Room | 6'8 x 9'3 | 61.67 sqft | - |
| Laundry | 6'5 x 3'2 | 20.32 sqft | - |
Est. mortgage
$2,030/mo
Property taxes
$3,183.53/yr
H
Harnoor Gill, REALTOR®
AL Websites
Listed by Cass MacLeod
5 days on site
Listing Broker
Royal LePage - Wolstencroft
Courtesy
Royal LePage - Wolstencroft