1 / 37
For Sale
$875,000
3 bd · 3 ba · 1,455 sq ft
2423 Avon Place #3, Port Coquitlam V3B 0H5
MLS®# R3184569
Est. mortgage
$3,319/mo
Property taxes
$4,030.45/yr
About This Home
Property Type
Townhome, Townhouse, 3 Storey
Parking
1 garage, 2 parking
MLS #
R3184569
Size
1455 sqft
Basement
None
Tax
$4,030.45 /yr
Year Built
2012
Maintenance Fee
$399.72 /mo
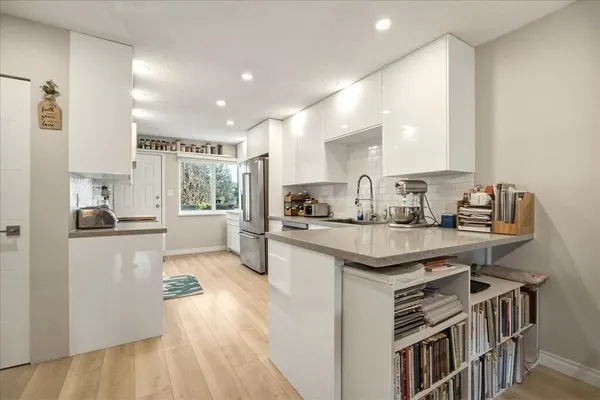
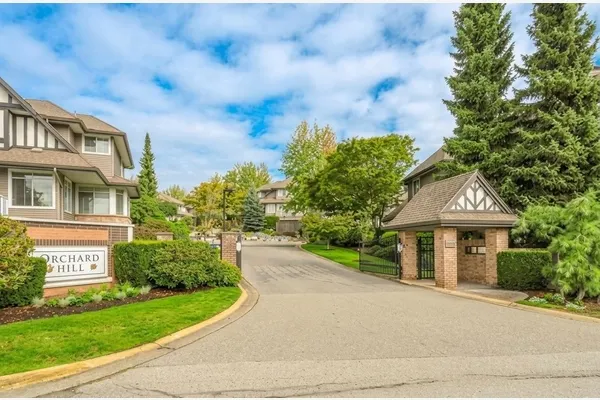
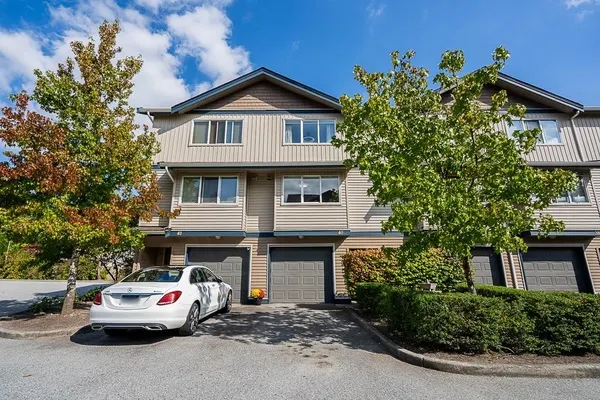
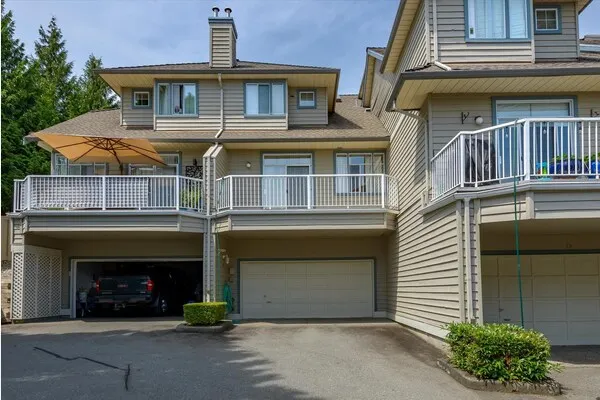
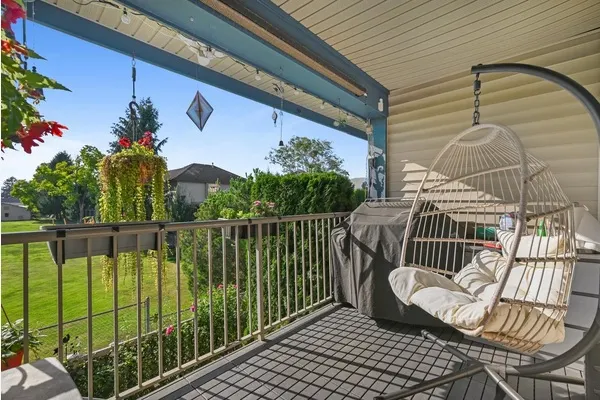
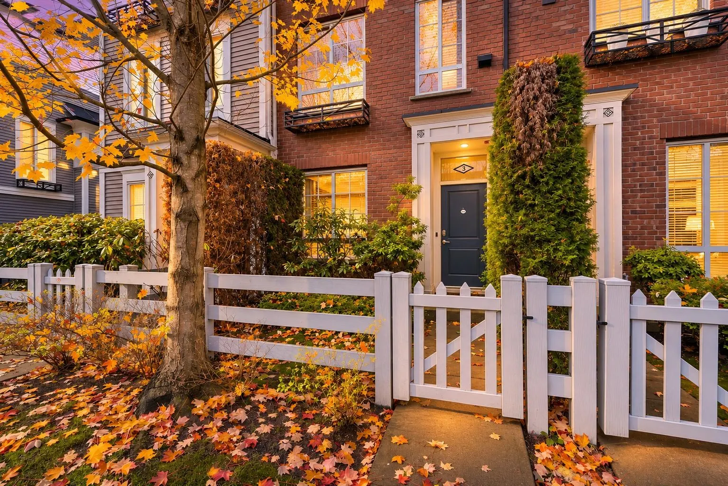
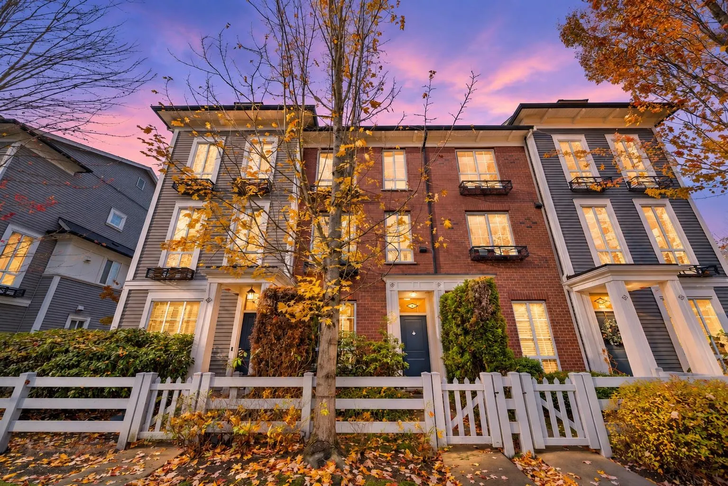
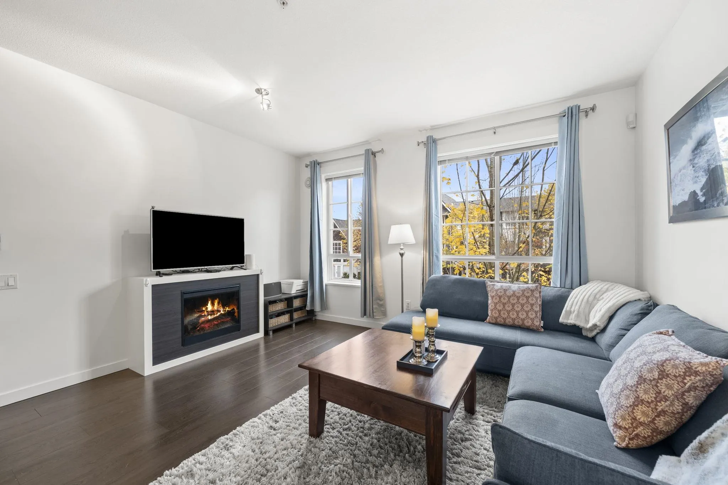
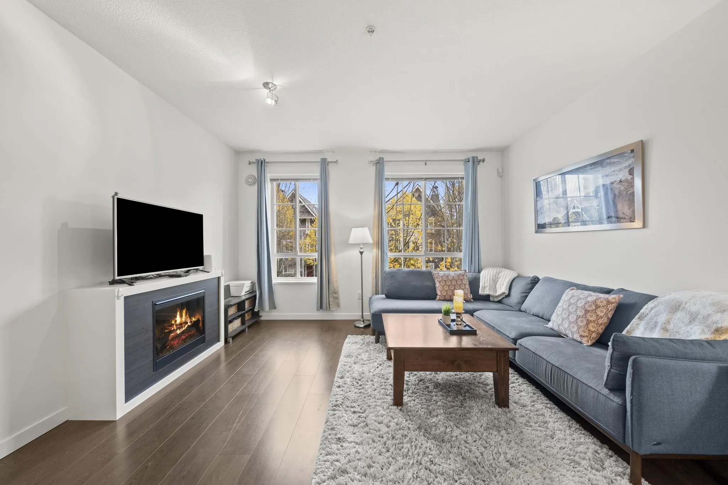
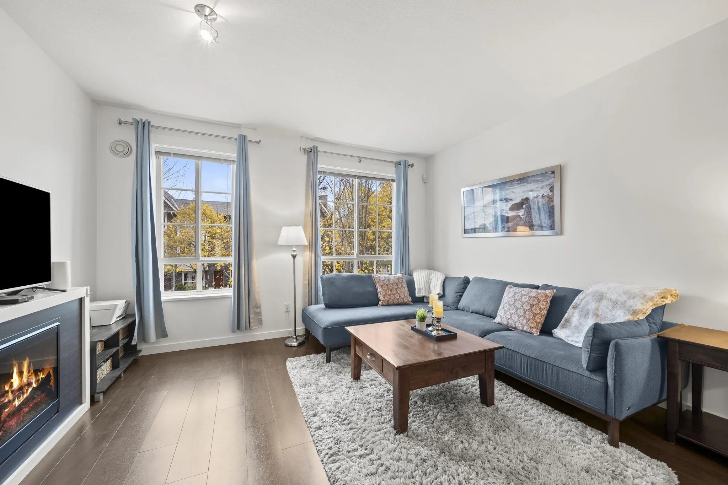
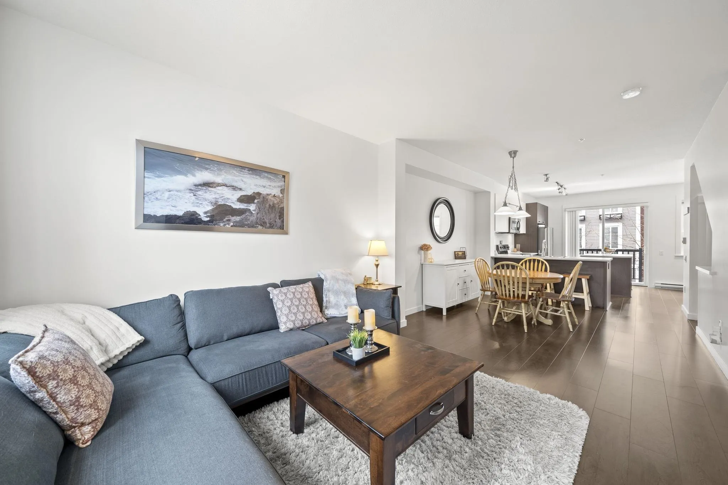
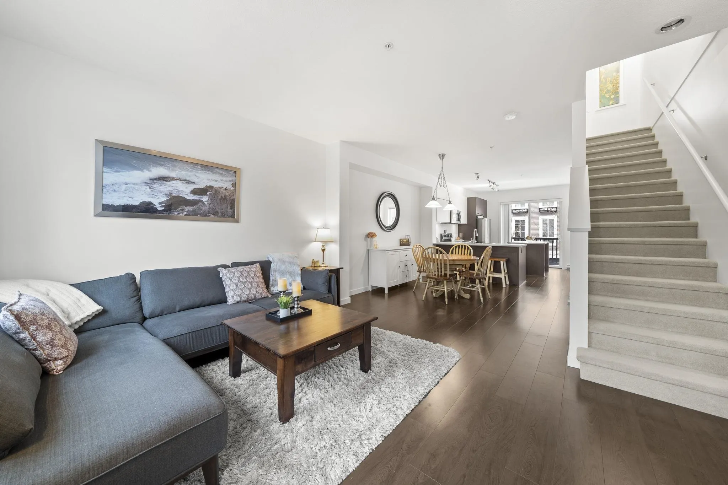
Welcome to Dominion South - Nestled along a beautiful tree-lined street in the highly desirable Riverwood neighborhood, this charming former show home boasts one of the largest & widest plans in the complex! Ideally positioned as a street-front unit, this home offers added privacy, a private walk-up entrance, & peaceful tree-lined view. Recently fully painted, this spacious & inviting main floor features a bright living room, dedicated dining area, & access to your balcony, perfect for entertaining. Upstairs, you will find 2 generously sized bedrooms, while the versatile lower-level bedroom is ideal for guests, a home office, or additional living space. Enjoy an unbeatable location just minutes from schools, parks, shopping, transit, & convenient access to Mary Hill Bypass & Highway 1.
Property Details
Amenities & Utilities
In Unit
Full Property Details
Interior
Bedrooms
3
Washrooms
3
Square Footage
1455 sqft
Basement
None
Heating Type
Baseboard,Electric
Kitchens
1
Floor Finish
Laminate,Tile,Carpet
Exterior
View
Tree-lined Street
Waterfront
No
Parking Spaces
2
Total Parking Spaces
-
Garage Spaces
1
Zoning
RTH3
Roof
Asphalt
Building Description
Style
3 Storey
Property Type
Residential Attached
Home Type
Townhome
Subtype
Townhouse
Year Built
2012
Exterior
Frame Wood,Brick (Exterior),Vinyl Siding,Wood Siding
Water Supply
Public
No. Floor Levels
3
Pets Allowed
Cats OK,Dogs OK,Number Limit (Two),Yes With Restrictions
Community
Community
Riverwood
Area Code
Port Coquitlam
Taxes & Fees
Taxes
$4,030.45 /yr
Tax Year
2026
Maintenance Fee
$399.72 /mo
Other
Pets
Cats OK,Dogs OK,Number Limit (Two),Yes With Restrictions
Room Types
| Room | Dimensions | Area | Description |
|---|---|---|---|
| Living Room | 12'4 x 14'2 | 174.72 sqft | - |
| Dining Room | 13'3 x 10'10 | 143.54 sqft | - |
| Kitchen | 14'1 x 14'1 | 198.34 sqft | - |
| Primary Bedroom | 14'2 x 13'3 | 187.71 sqft | - |
| Bedroom | 11'4 x 14'1 | 159.61 sqft | - |
| Bedroom | 9'10 x 9'0 | 88.5 sqft | - |
| Foyer | 15'3 x 7'1 | 108.02 sqft | - |
Est. mortgage
$3,319/mo
Property taxes
$4,030.45/yr
H
Harnoor Gill, REALTOR®
AL Websites
Listed by Shafik Ladha PREC*
5 days on site
Listing Broker
RE/MAX Westcoast
Courtesy
RE/MAX Westcoast