1 / 38
For Sale
$2,238,000
6 bd · 6 ba · 3,787 sq ft
10380 Swinton Crescent, Richmond V7A 3S6
MLS®# R3184658
Est. mortgage
$8,490/mo
Property taxes
$9,337.79/yr
About This Home
Property Type
House, Single Family Residence
Parking
3 garage, 10 parking
MLS #
R3184658
Size
3787 sqft
Basement
None
Lot size
8138.00 sqft
Tax
$9,337.79 /yr
Year Built
2012
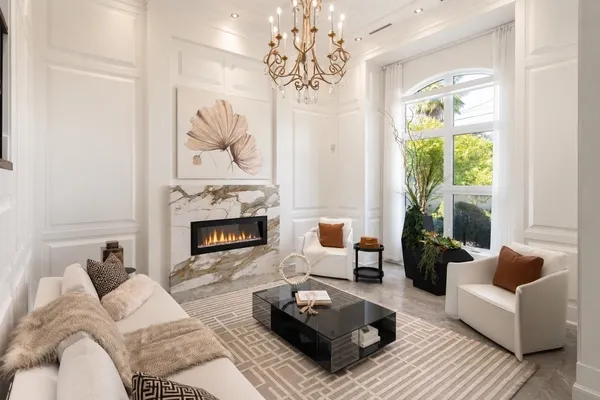
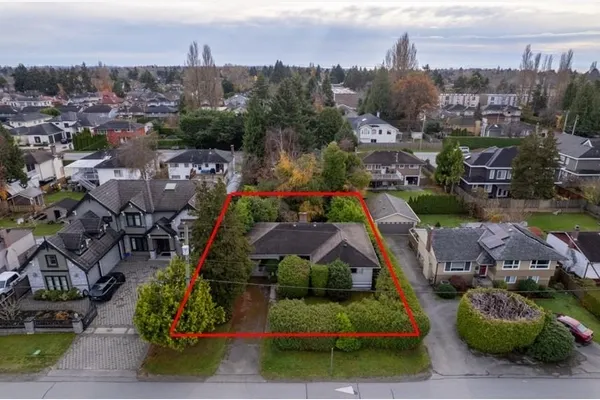
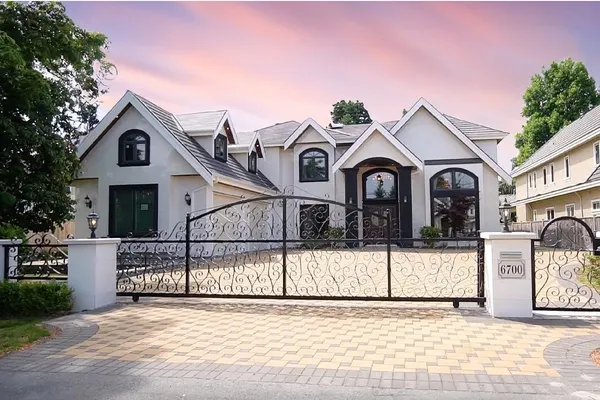
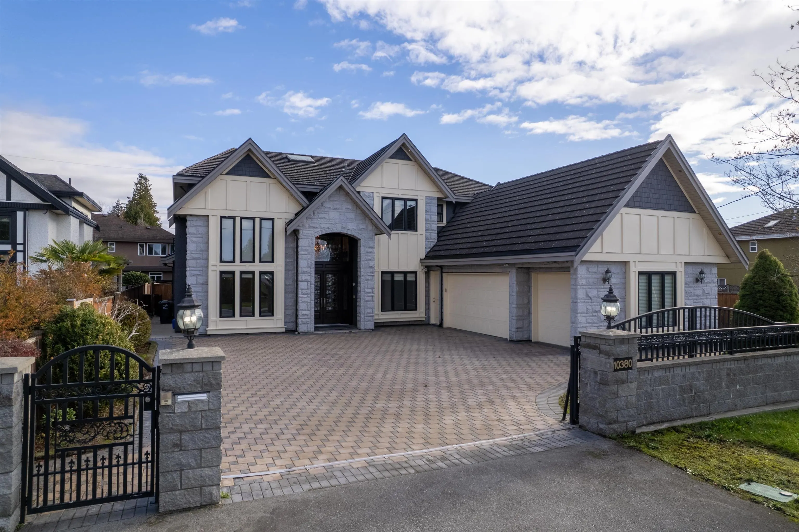
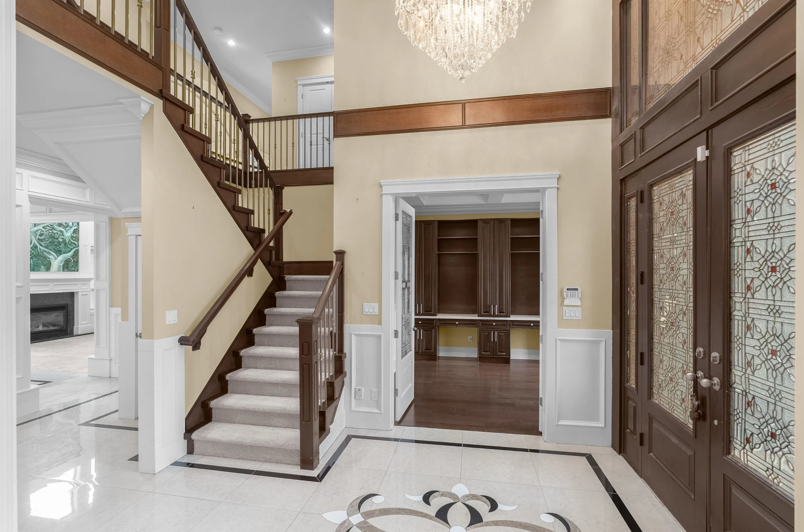
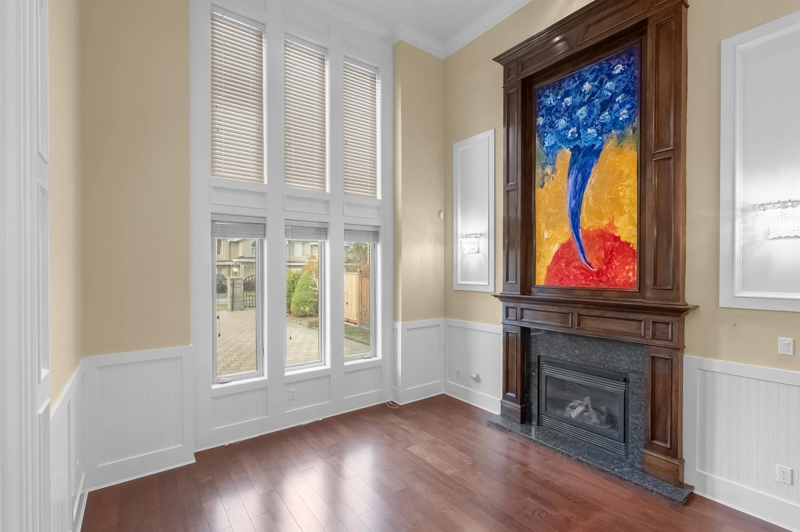
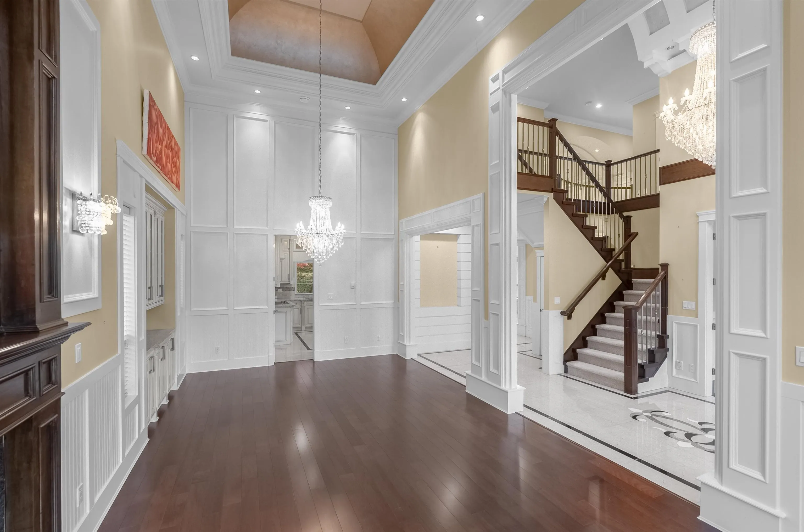
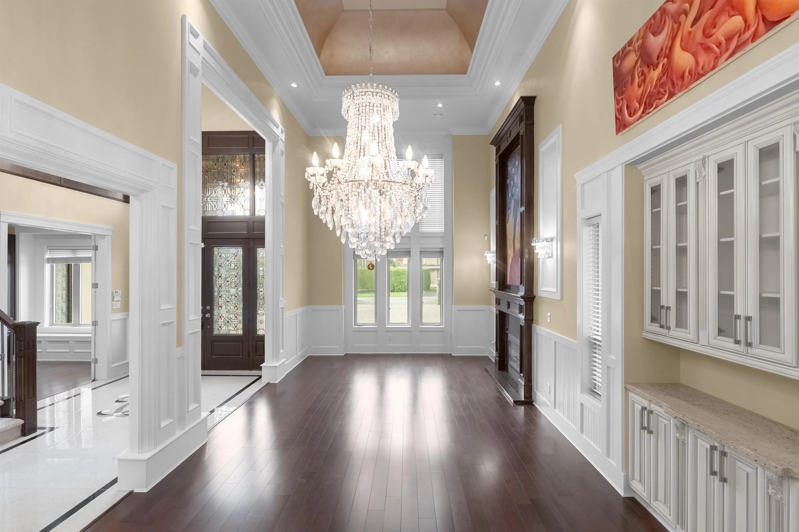
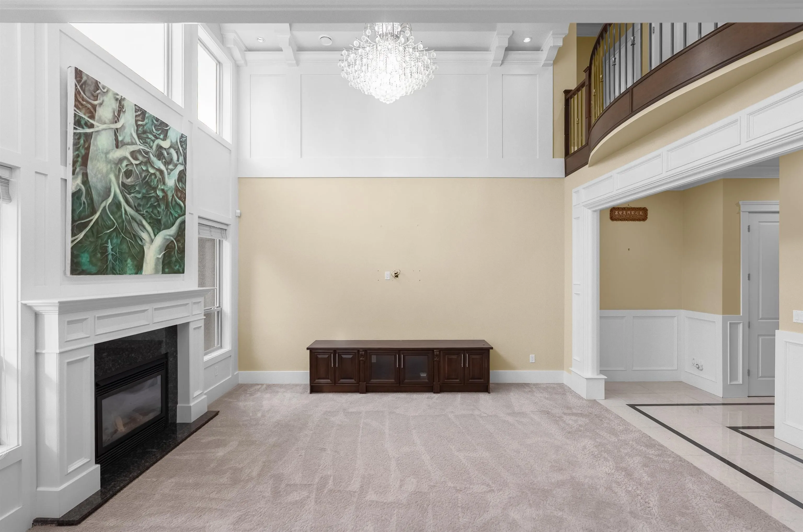
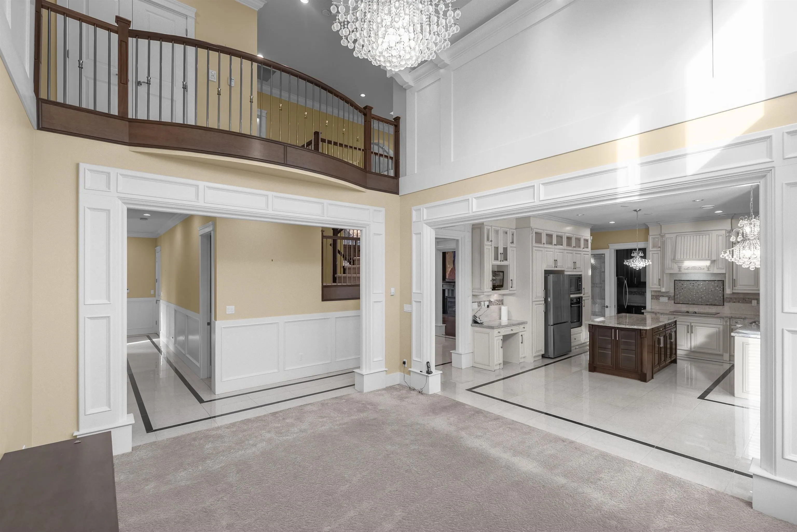
SPACIOUS & ELEGANT FAMILY HOME ON A LARGE 8,138 SF LOT! Only 14 years old, this beautifully designed home offers 3,787 sq ft of living space with 6 beds, a den, a recreation room & 5.5 baths. Grand entrance features hi ceilings in both living & dining rooms. Enjoy a generous open kitchen with a large wok kitchen, plus a brand-new fridge & dishwasher. The flexible plan offers potential for a 1 or 2 bed in-law suite, ideal for extended family. Upstairs features 4 spacious bedrooms with their own ensuite bathroom. Situated on a large 69' x 118' lot with a 3 car garage, extra-large driveway & backyard storage shed. Conveniently located near Thomas Kidd Elementary, McNair Secondary, Ironwood Shopping Mall & Silver City Cinemas. An exceptional home offering space, luxury and comfort.
Property Details
Full Property Details
Interior
Bedrooms
6
Washrooms
6
Square Footage
3787 sqft
Basement
None
Heating Type
Hot Water,Natural Gas
Kitchens
2
Floor Finish
Hardwood,Tile
Exterior
Front
69.00
Lot Size (Sq Ft)
8138.00
Waterfront
No
Parking Spaces
10
Total Parking Spaces
-
Garage Spaces
3
Zoning
RE1
Roof
Concrete
Building Description
Property Type
Residential Detached
Home Type
House
Subtype
Single Family Residence
Year Built
2012
Exterior
Frame Wood,Stone (Exterior),Stucco
Water Supply
Public
No. Floor Levels
2
Community
Community
McNair
Area Code
Richmond
Taxes & Fees
Taxes
$9,337.79 /yr
Tax Year
2026
Other
Virtual Tour Link
Room Types
| Room | Dimensions | Area | Description |
|---|---|---|---|
| Living Room | 13' x 13'6 | 175.5 sqft | - |
| Dining Room | 12' x 13' | 156 sqft | - |
| Kitchen | 12' x 14' | 168 sqft | - |
| Wok Kitchen | 5'6 x 14' | 77 sqft | - |
| Eating Area | 10' x 17'6 | 175 sqft | - |
| Family Room | 14' x 16' | 224 sqft | - |
| Foyer | 9' x 20' | 180 sqft | - |
| Den | 11' x 11' | 121 sqft | - |
| Recreation Room | 12' x 15' | 180 sqft | - |
| Bedroom | 10' x 12' | 120 sqft | - |
| Bedroom | 9'7 x 9'10 | 94.24 sqft | - |
| Primary Bedroom | 14'4 x 16' | 229.33 sqft | - |
| Bedroom | 12' x 12'6 | 150 sqft | - |
| Bedroom | 11'8 x 12'2 | 141.94 sqft | - |
| Bedroom | 11' x 12' | 132 sqft | - |
| Walk-In Closet | 6'8 x 11'4 | 75.56 sqft | - |
| Walk-In Closet | 4'10 x 5'2 | 24.97 sqft | - |
| Walk-In Closet | 4'8 x 5'2 | 24.11 sqft | - |
Est. mortgage
$8,490/mo
Property taxes
$9,337.79/yr
H
Harnoor Gill, REALTOR®
AL Websites
Listed by Austin Kay
4 days on site
Listing Broker
RE/MAX Austin Kay Realty
Courtesy
RE/MAX Austin Kay Realty