1 / 32
For Sale
$1,122,000
3 bd · 1 ba · 954 sq ft
271 Catalina Crescent, Richmond V7B 1C9
MLS®# R3184858
Est. mortgage
$4,257/mo
Property taxes
$3,995.35/yr
About This Home
Property Type
House, Single Family Residence, Rancher/Bungalow
Parking
5 parking
MLS #
R3184858
Size
954 sqft
Basement
Crawl Space
Lot size
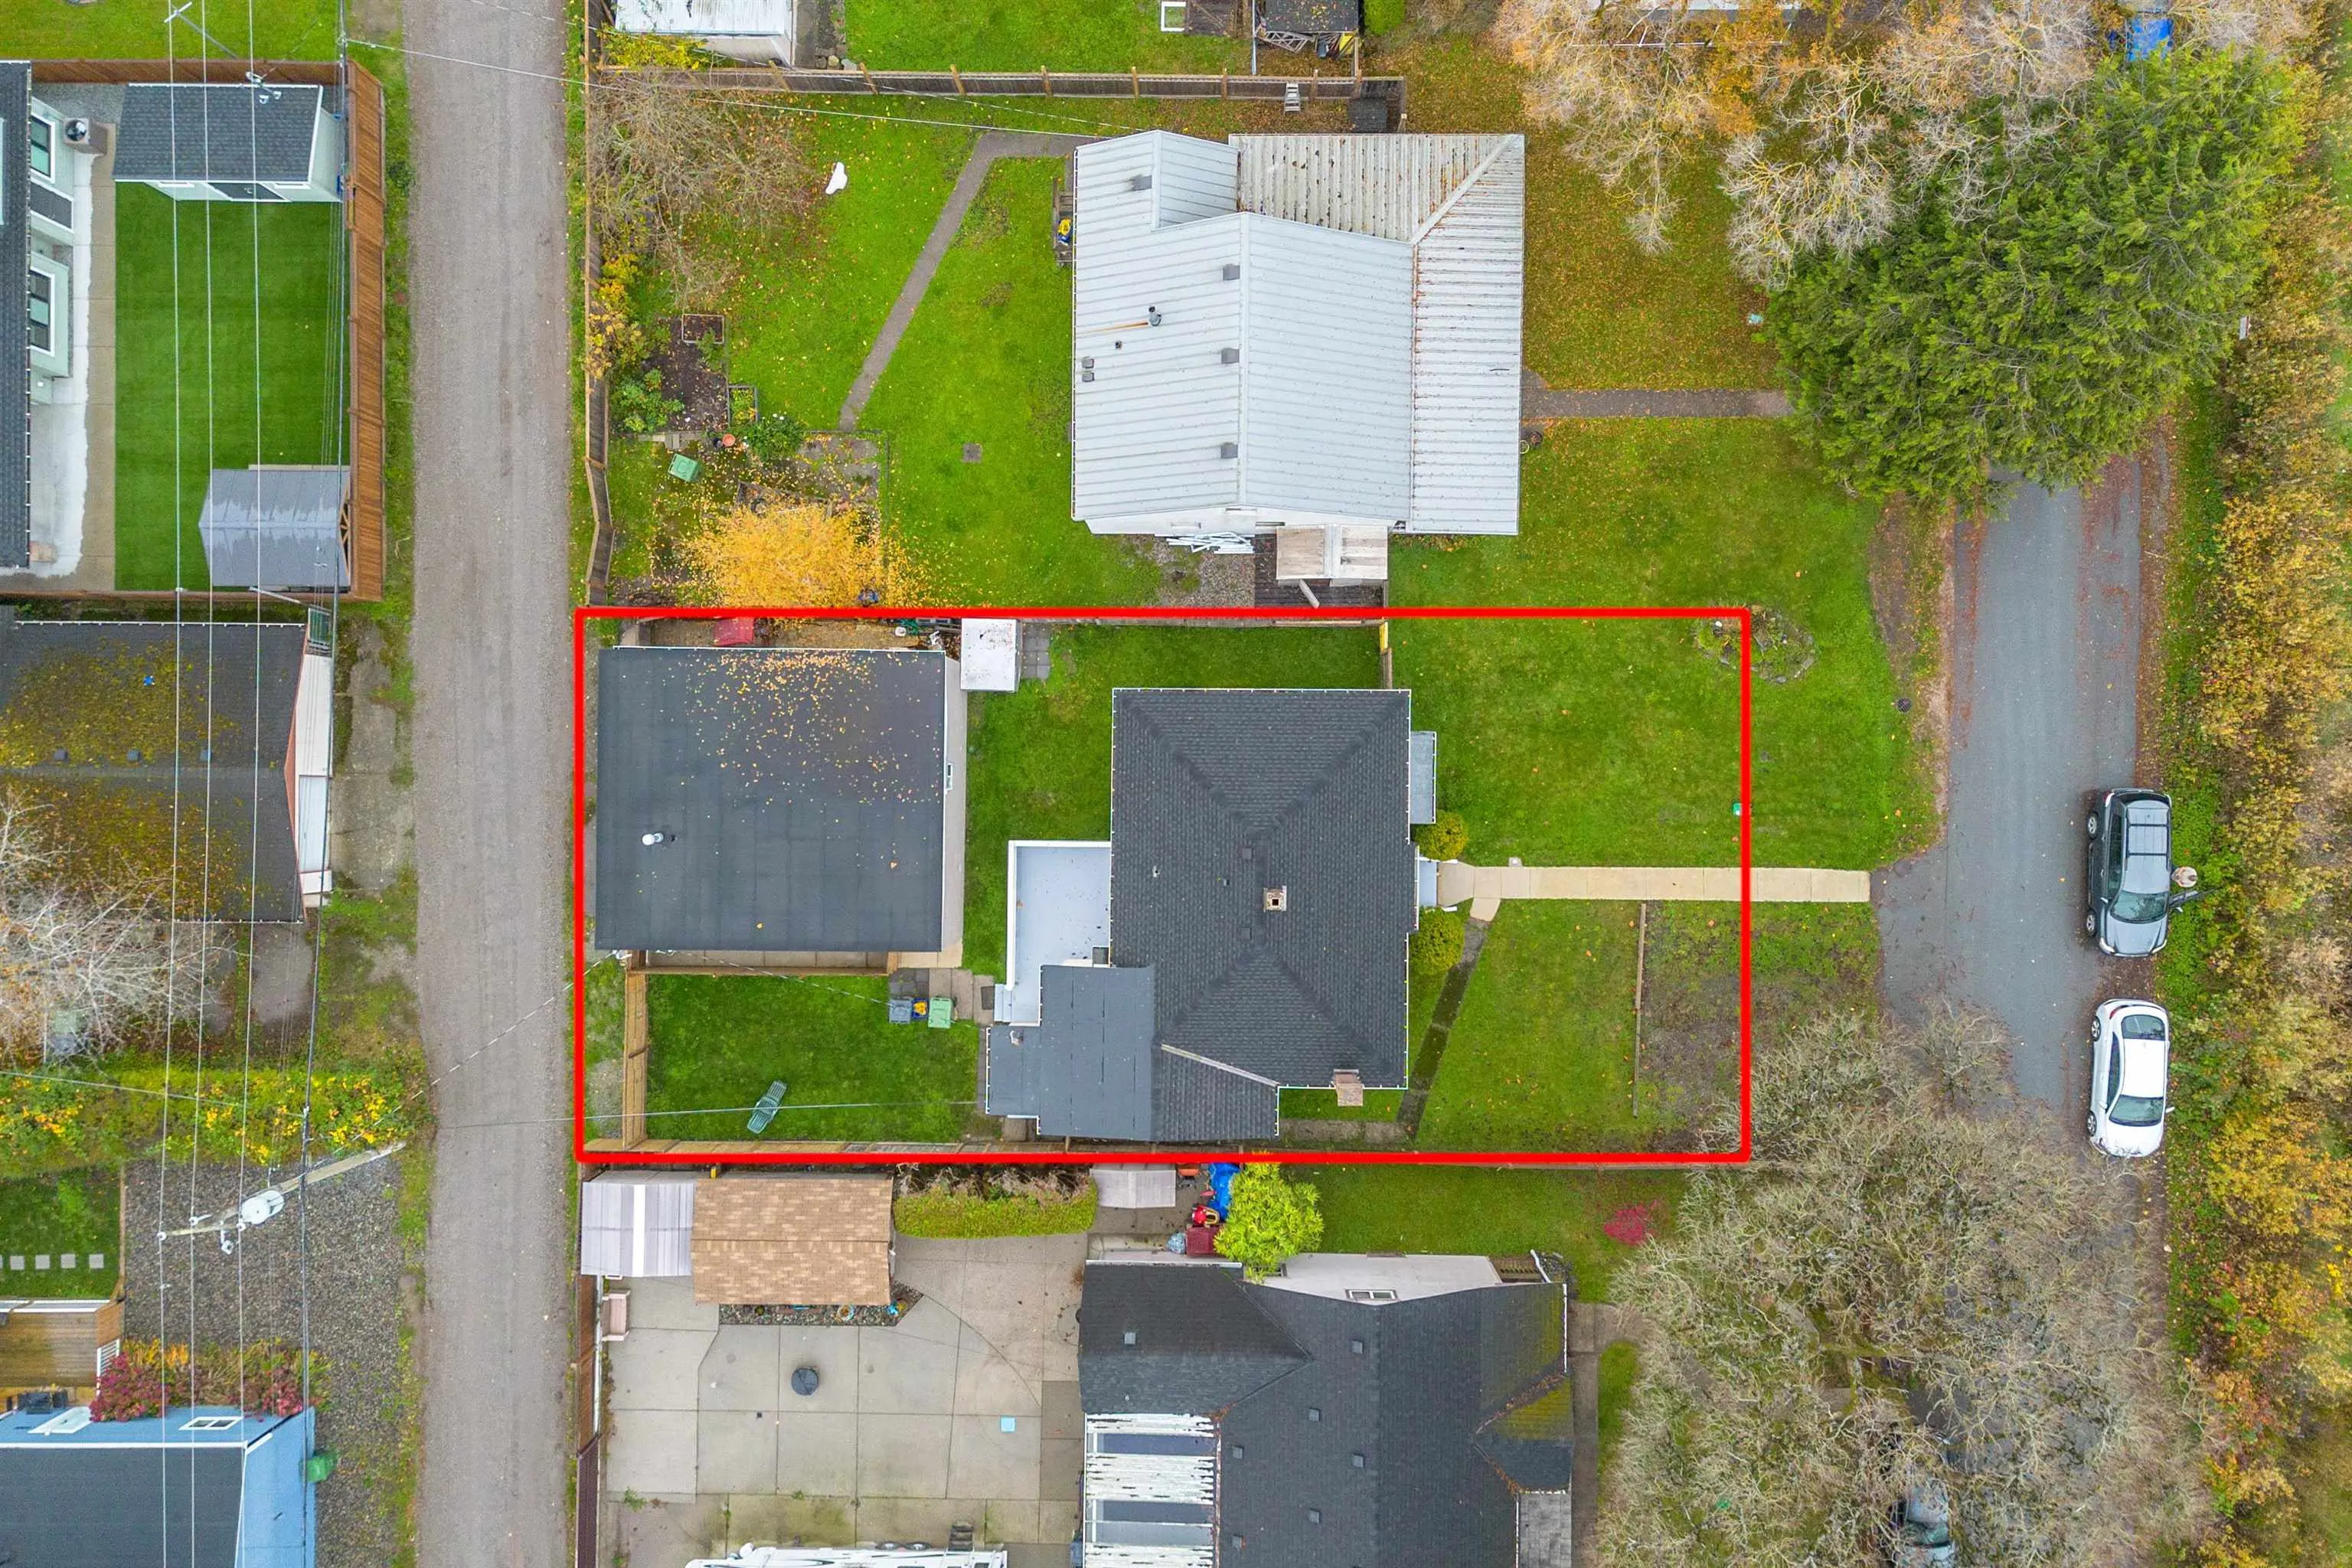
5499.00 sqft
Tax
$3,995.35 /yr
Year Built
1944
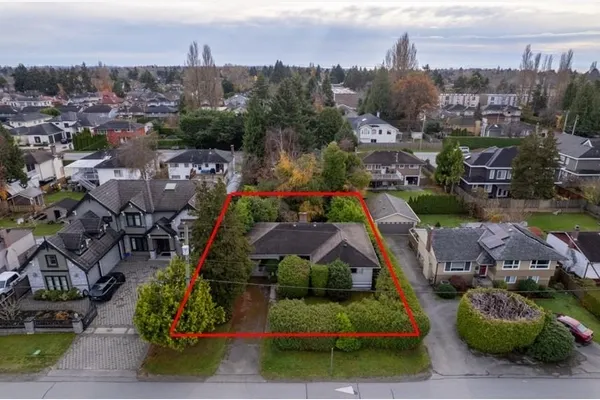
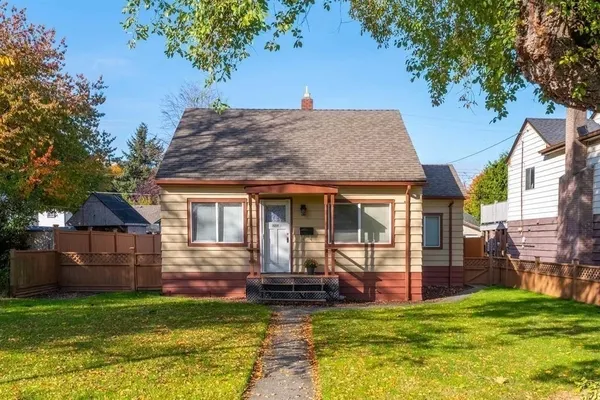
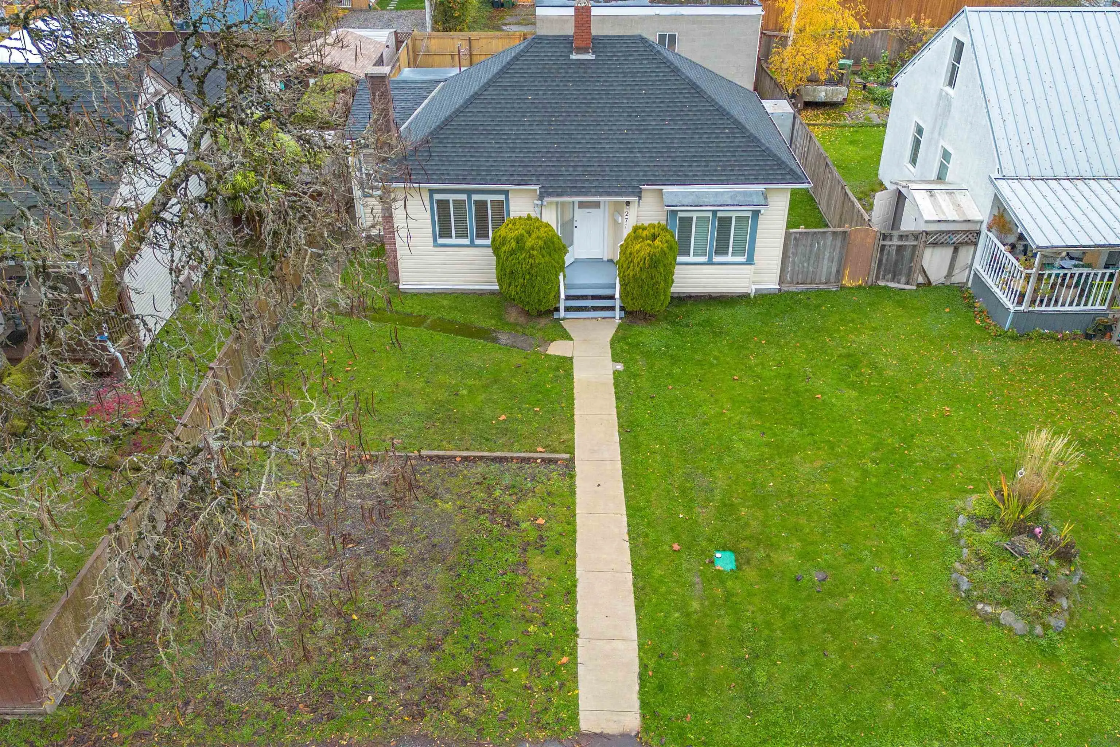
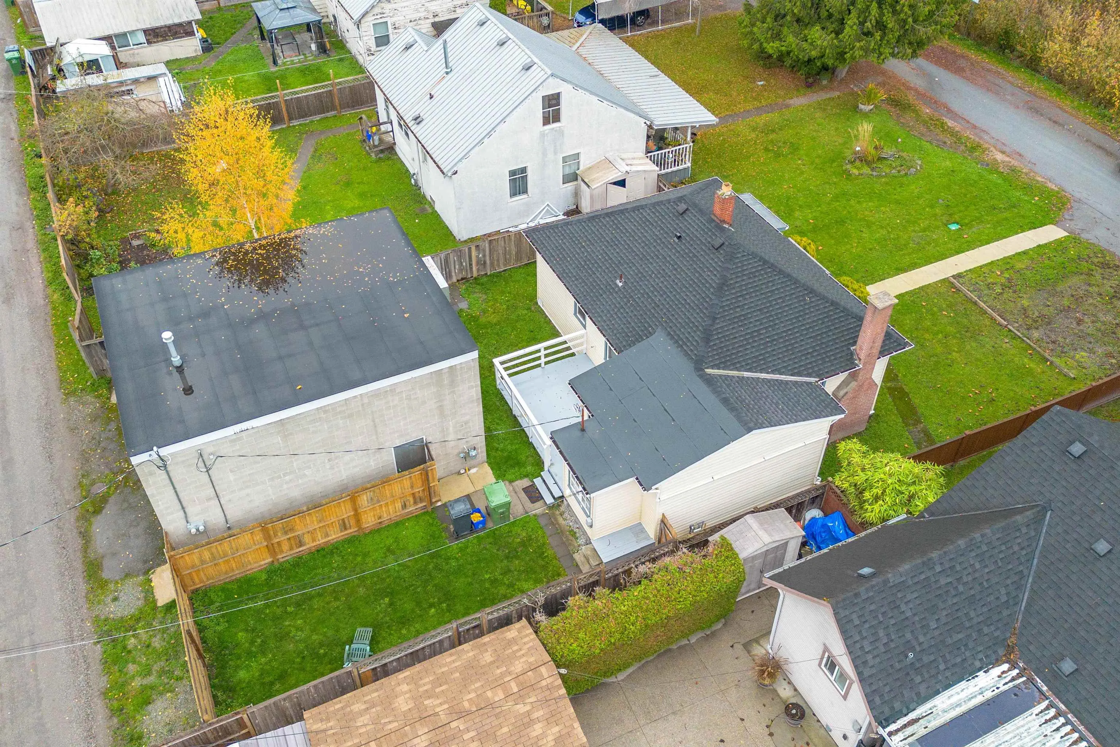
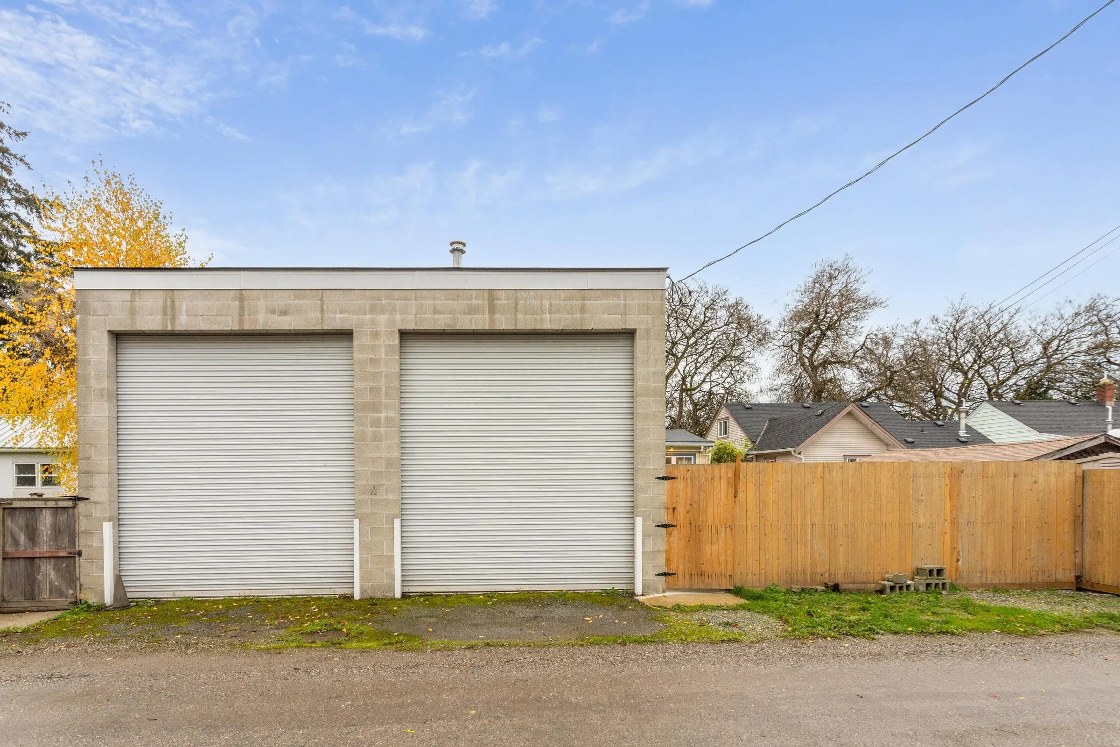
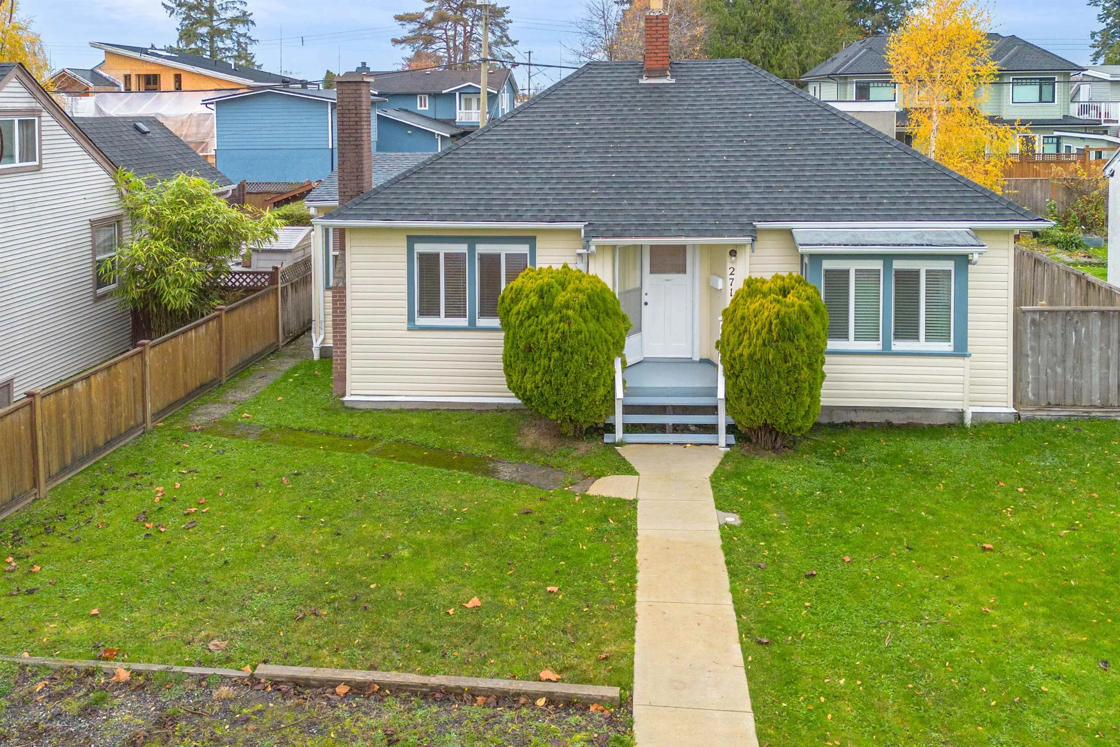
Move-in ready home with a rare bonus: a separate, permitted concrete-block shop of approx. 780 sf, with 12'9" x 10'9" roll-up doors. Ideal for the car enthusiast, tradesperson, woodworker or pilot who needs real space to work. The fully fenced yard keeps kids, pets and projects secure. Set in Burkeville, a quiet, tight-knit Sea Island community minutes from YVR, Richmond Centre, the Canada Line and downtown Vancouver. Opportunities like this rarely come up here. Vacant and easy to show.
Property Details
Full Property Details
Interior
Bedrooms
3
Washrooms
1
Square Footage
954 sqft
Basement
Crawl Space
Heating Type
Baseboard,Electric,Radiant
Kitchens
1
Floor Finish
Hardwood,Laminate,Mixed,Vinyl
Exterior
Front
0.00
Lot Size (Sq Ft)
5499.00
Waterfront
No
Parking Spaces
5
Total Parking Spaces
-
Garage Spaces
-
Zoning
RS1/E
Roof
Asphalt
Building Description
Style
Rancher/Bungalow
Property Type
Residential Detached
Home Type
House
Subtype
Single Family Residence
Year Built
1944
Exterior
Frame Wood,Vinyl Siding
Water Supply
Public
No. Floor Levels
1
Community
Community
Sea Island
Area Code
Richmond
Taxes & Fees
Taxes
$3,995.35 /yr
Tax Year
2025
Other
Virtual Tour Link
Room Types
| Room | Dimensions | Area | Description |
|---|---|---|---|
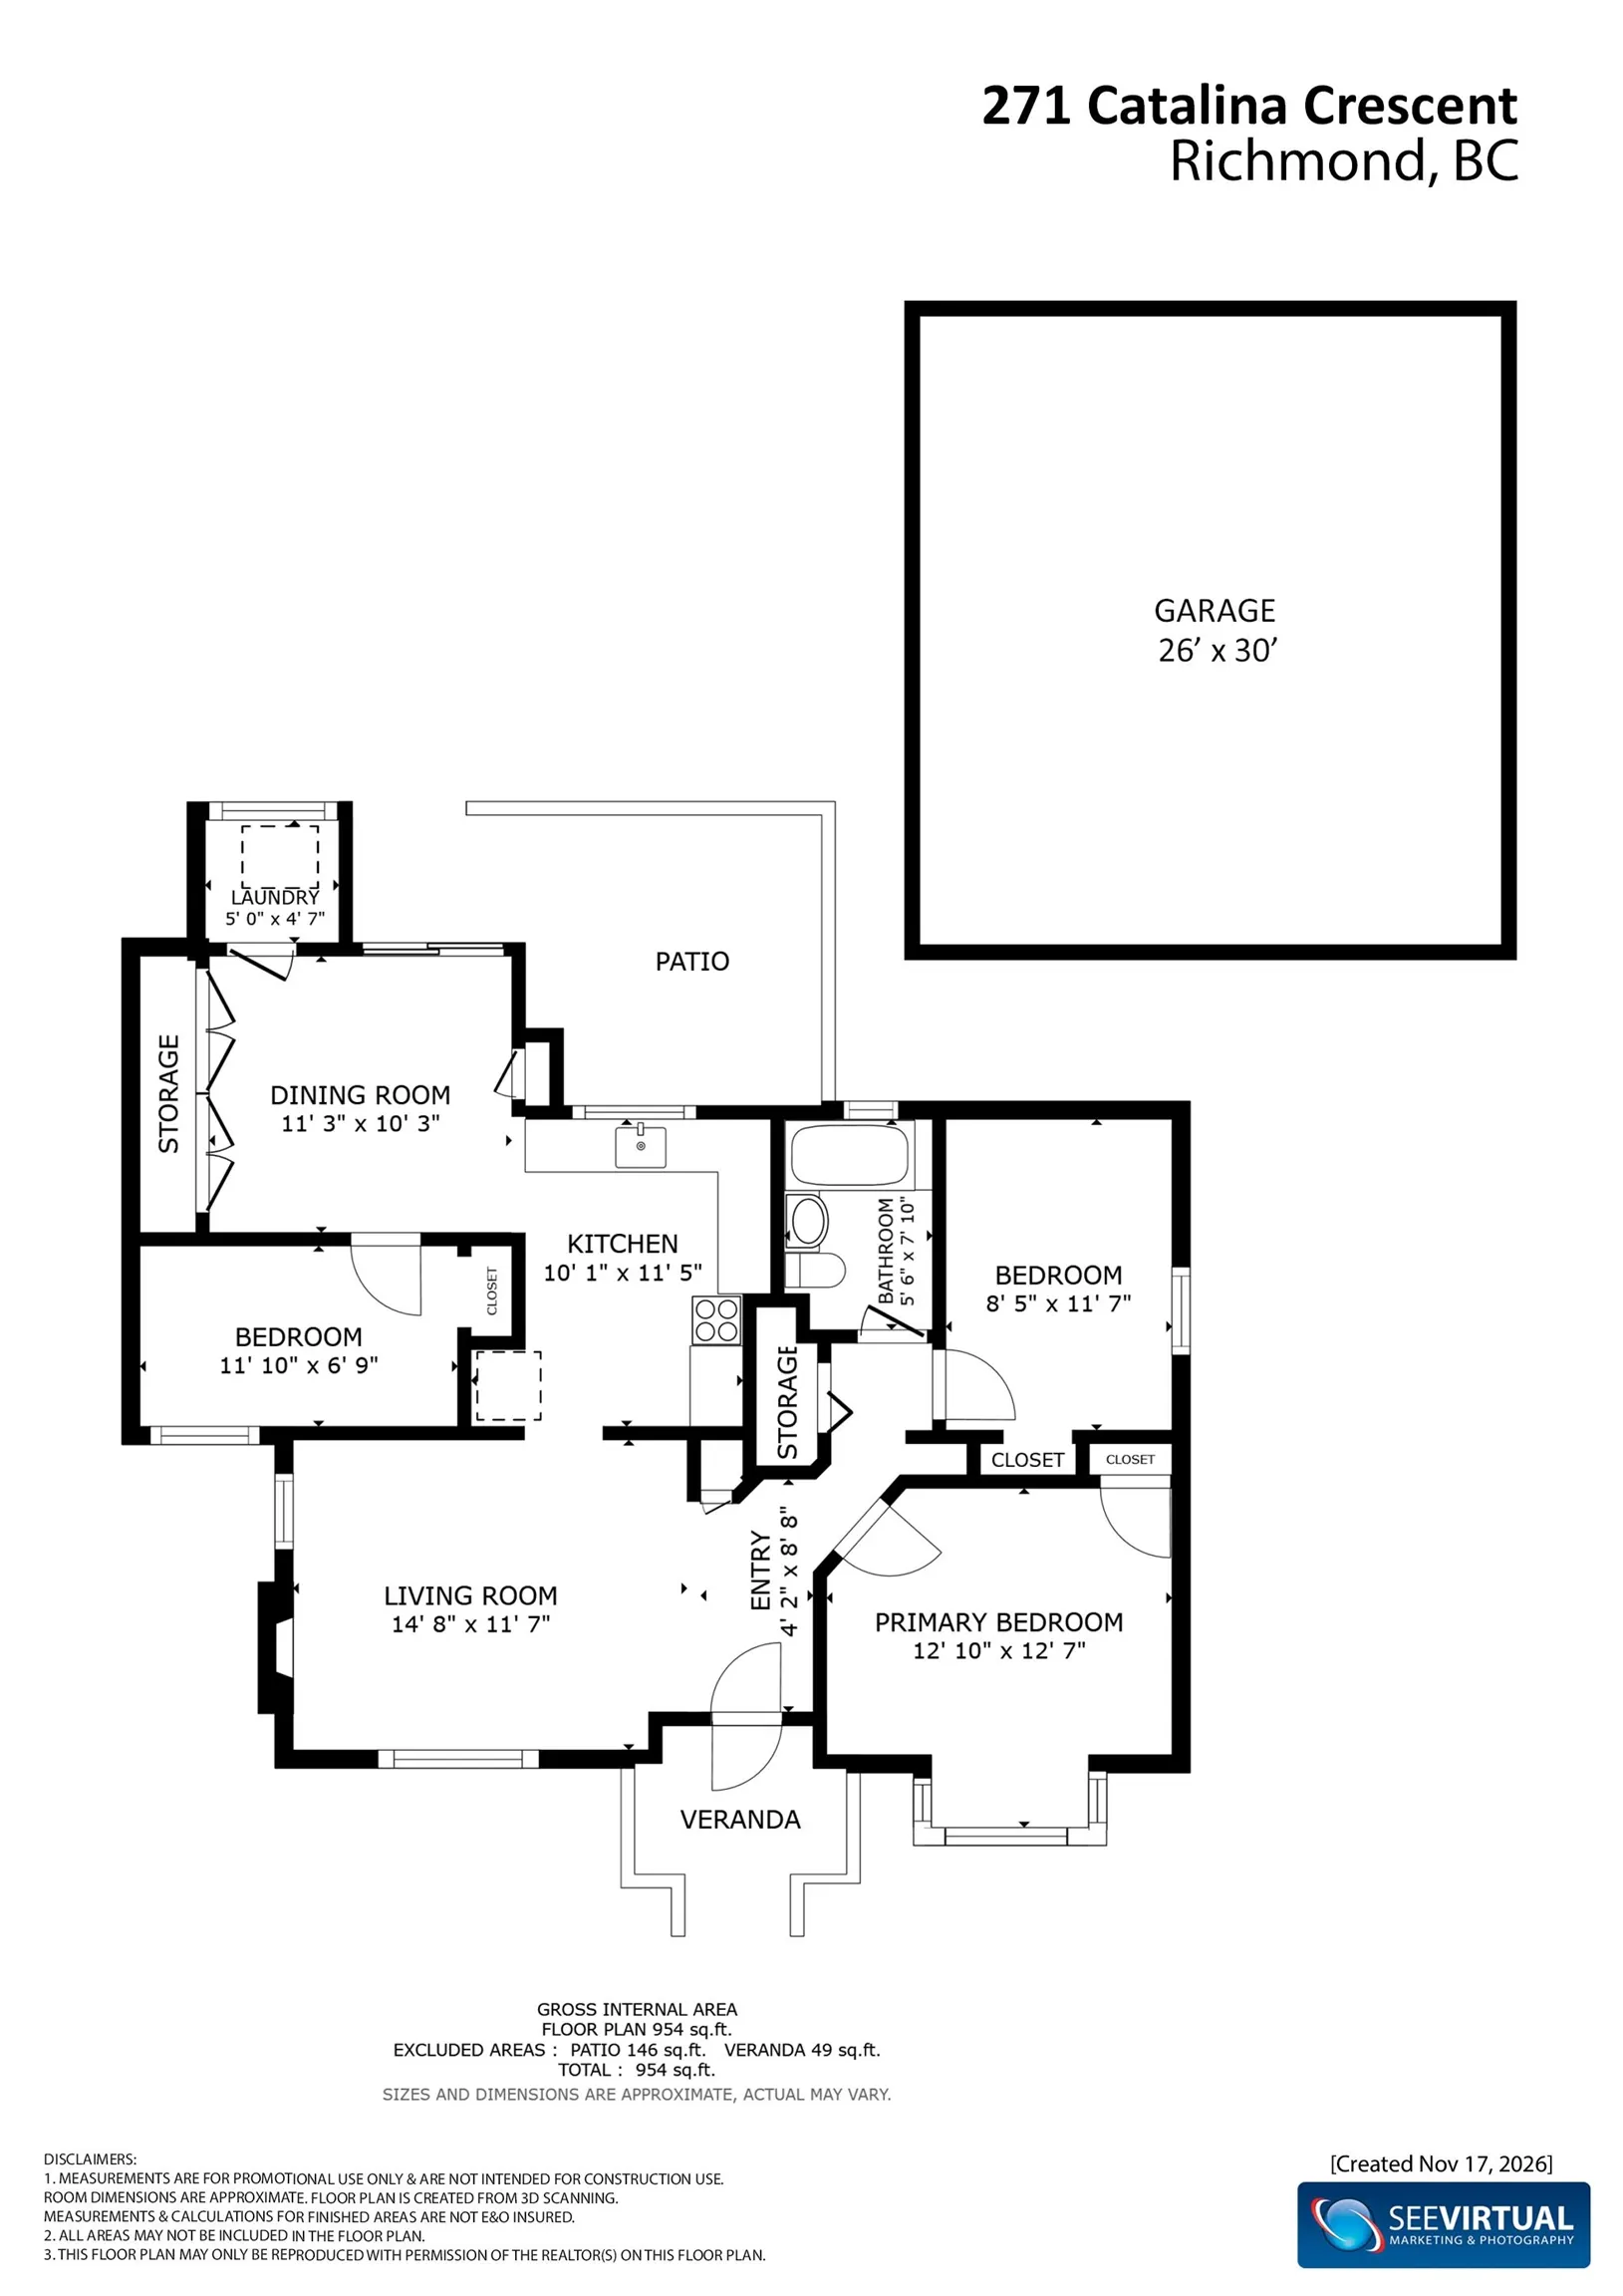
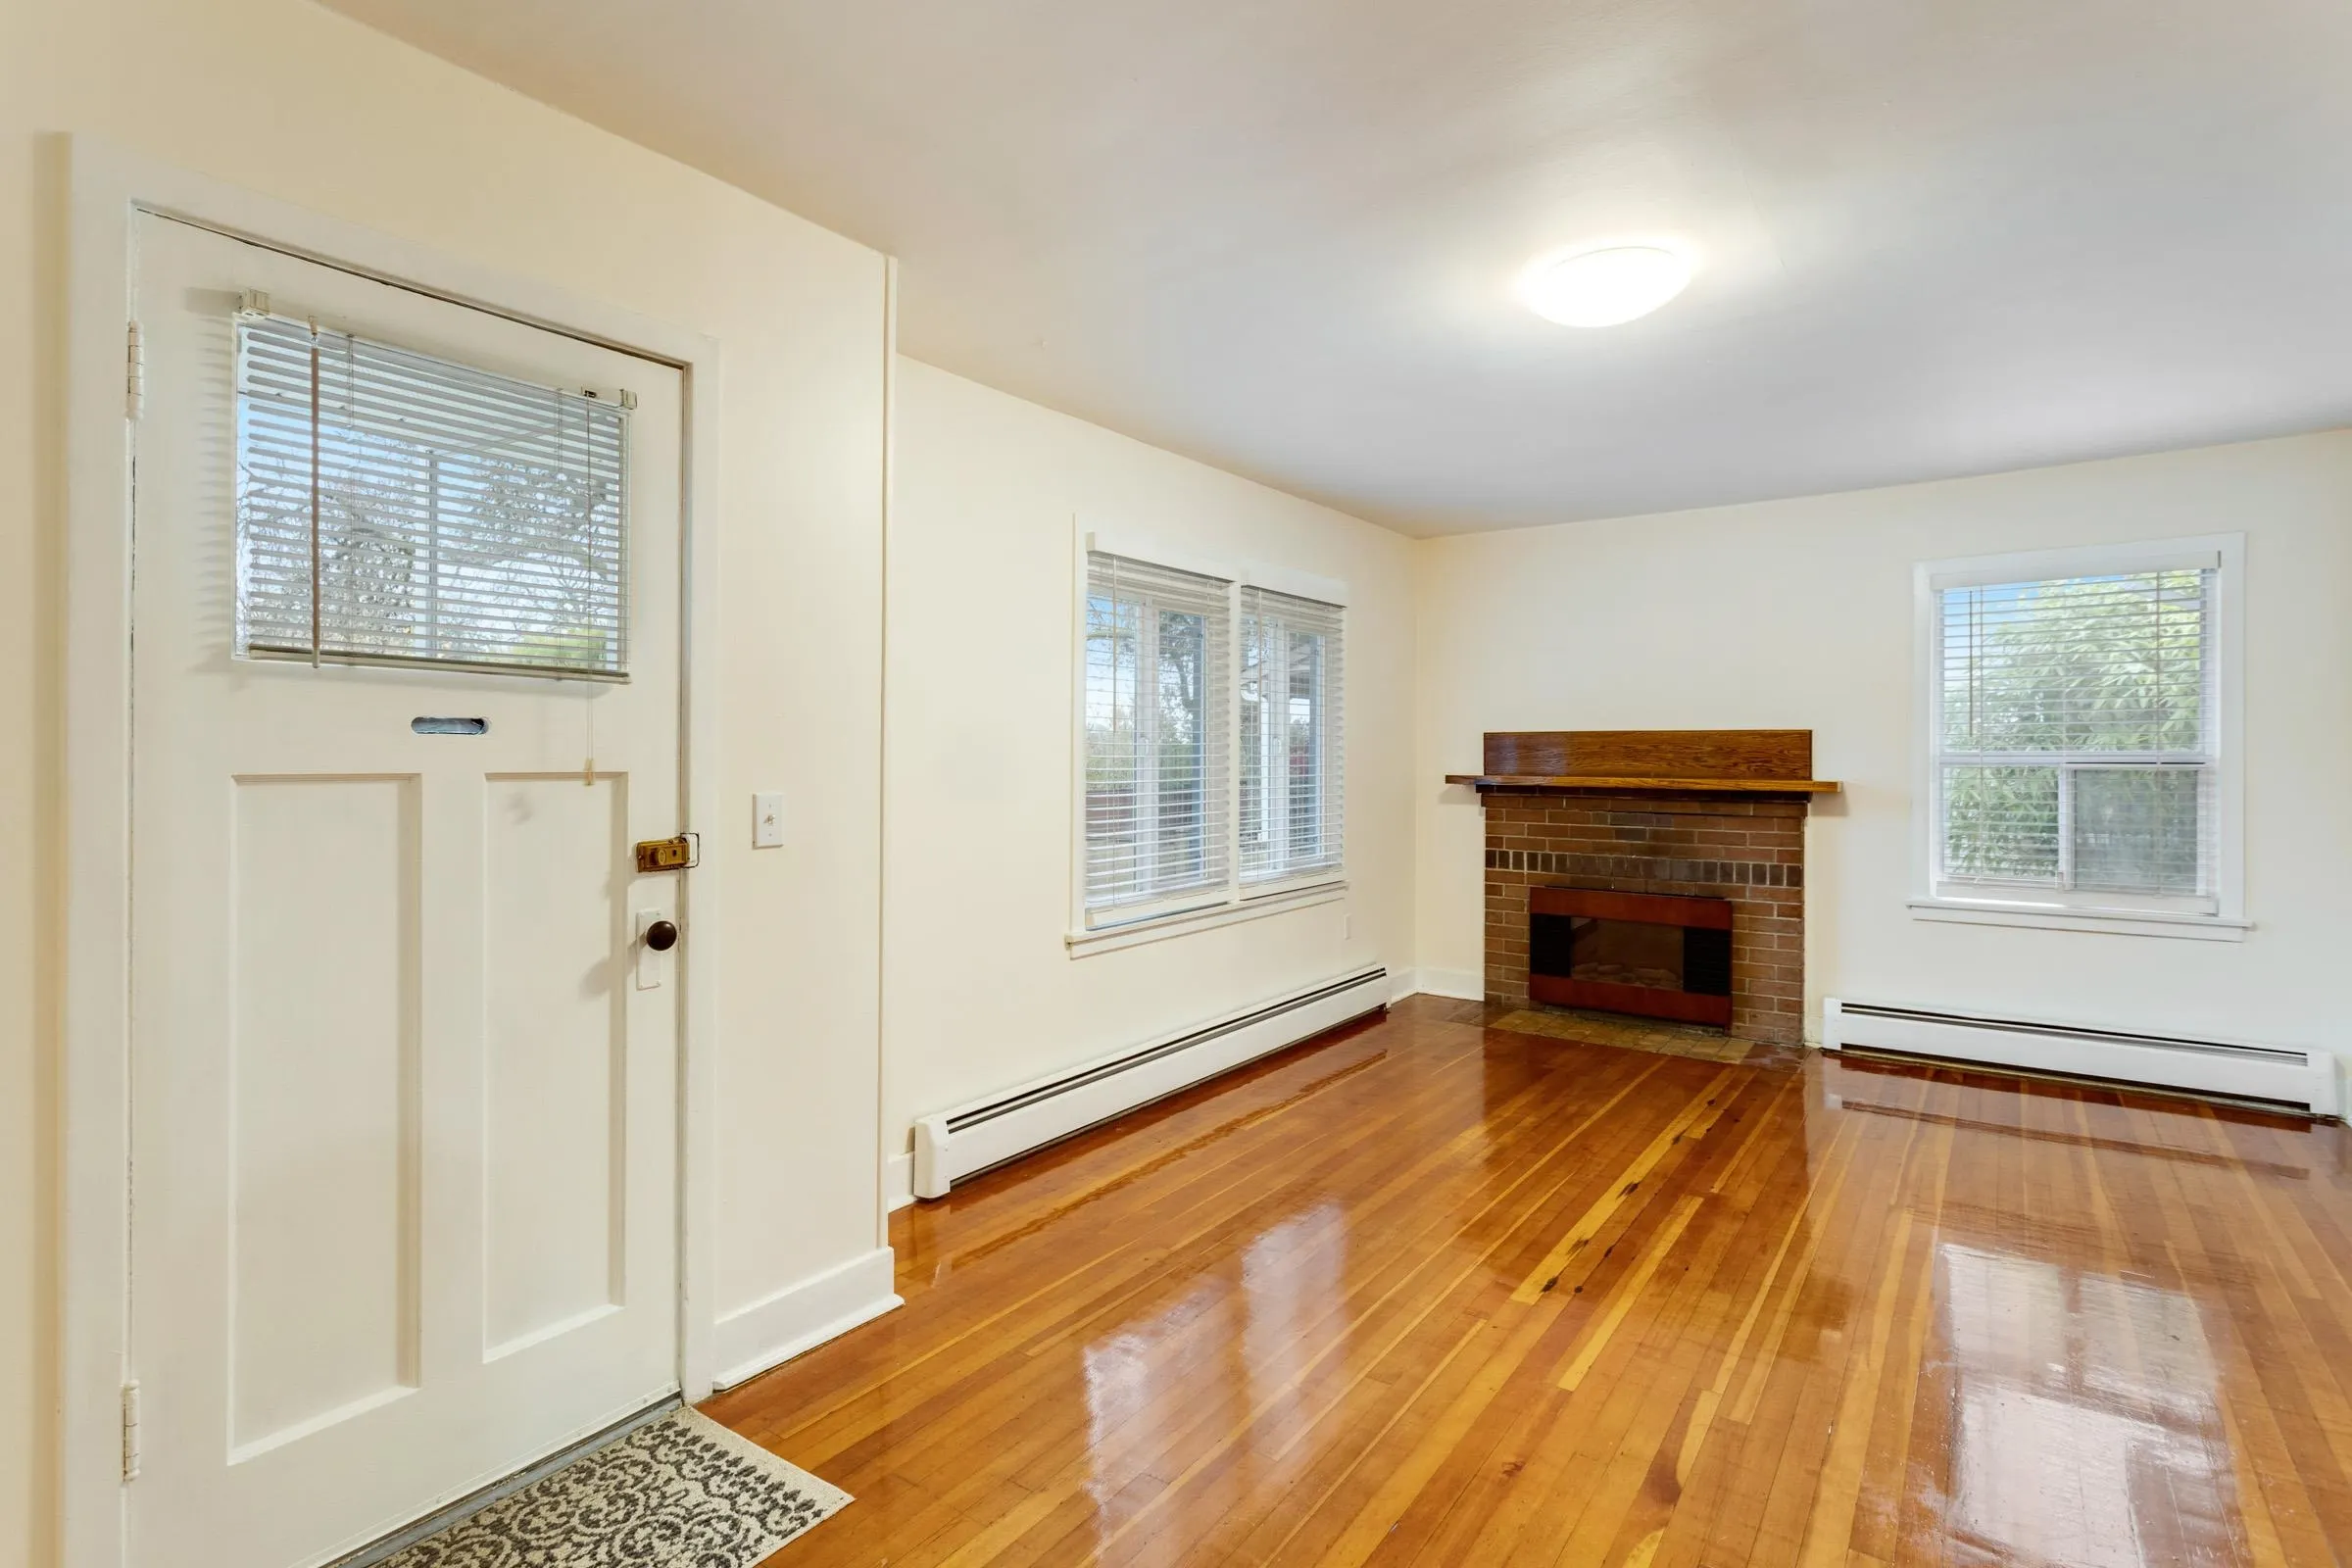
| Living Room | 11'7 x 14'8 | 169.89 sqft | - |
| Foyer | 8'8 x 4'2 | 36.11 sqft | - |
| Primary Bedroom | 12'7 x 12'10 | 161.49 sqft | - |
| Bedroom | 11'7 x 8'5 | 97.49 sqft | - |
| Bedroom | 6'9 x 11'10 | 79.88 sqft | - |
| Kitchen | 11'5 x 10'1 | 115.12 sqft | - |
| Dining Room | 10'3 x 11'3 | 115.31 sqft | - |
| Laundry | 4'7 x 5' | 22.92 sqft | - |
Est. mortgage
$4,257/mo
Property taxes
$3,995.35/yr
H
Harnoor Gill, REALTOR®
AL Websites
Listed by Richard Alexander
4 days on site
Listing Broker
Macdonald Realty
Courtesy
Macdonald Realty