1 / 40
For Sale
$1,200,000
4 bd · 3 ba · 2,242 sq ft
1126 Lombardy Drive, Port Coquitlam V3B 5P5
MLS®# R3184753
Est. mortgage
$4,552/mo
Property taxes
$4,955.42/yr
About This Home
Property Type
House, Single Family Residence
Parking
2 garage, 4 parking
MLS #
R3184753
Size
2242 sqft
Basement
None
Lot size
5401.00 sqft
Tax
$4,955.42 /yr
Year Built
1981
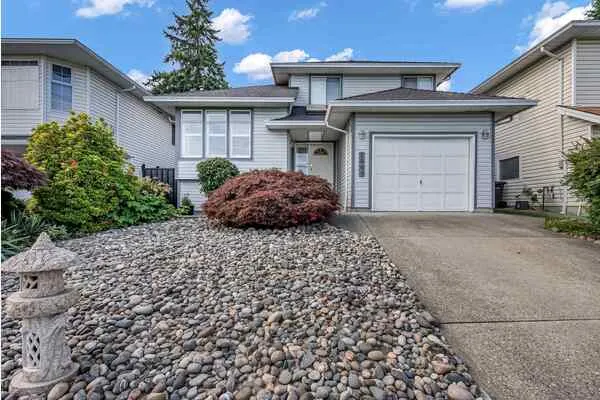
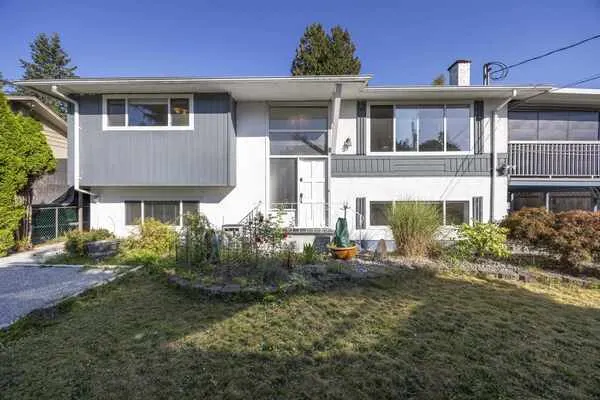
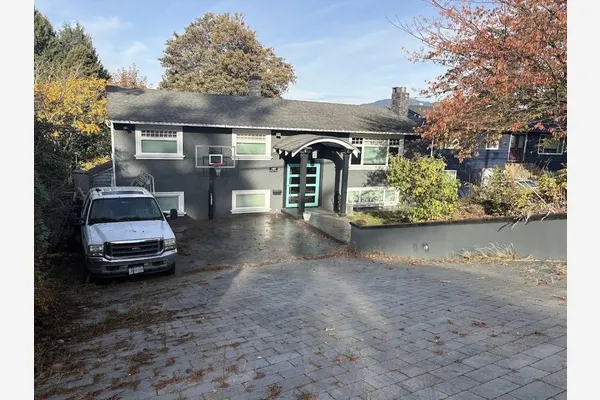
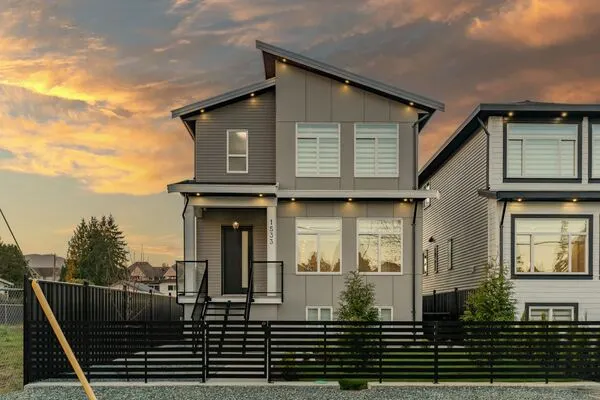
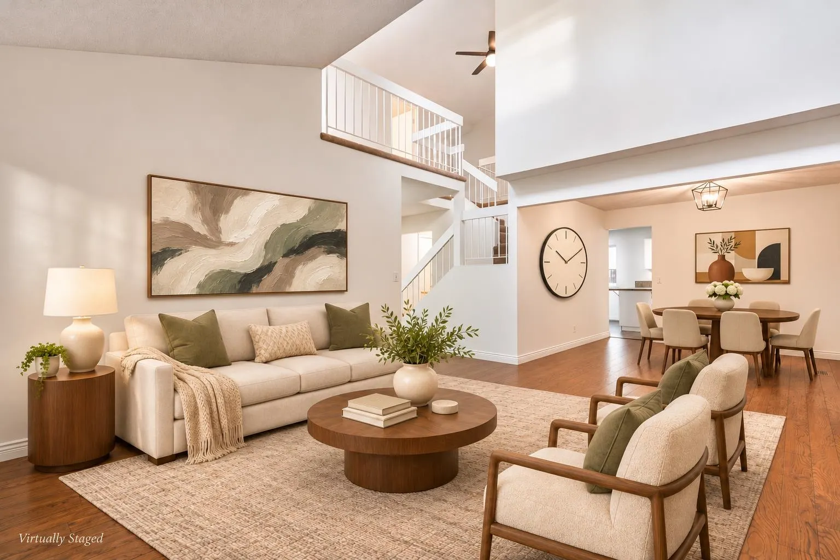
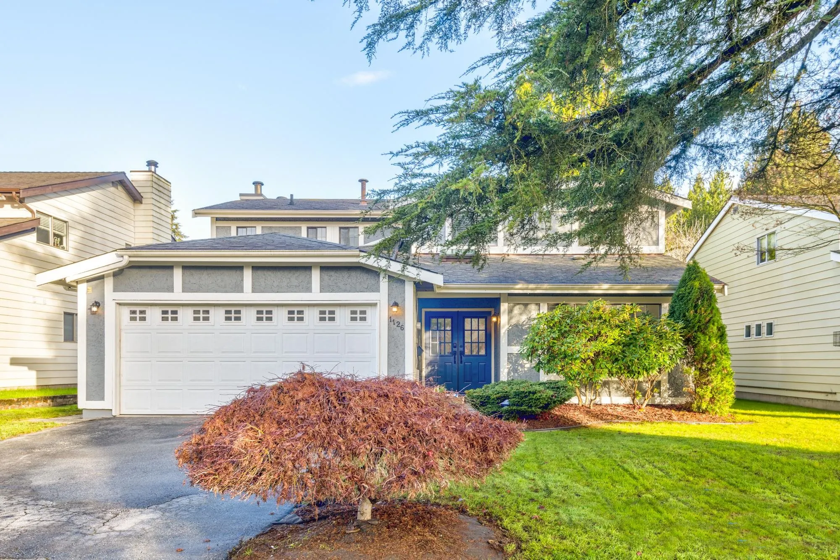
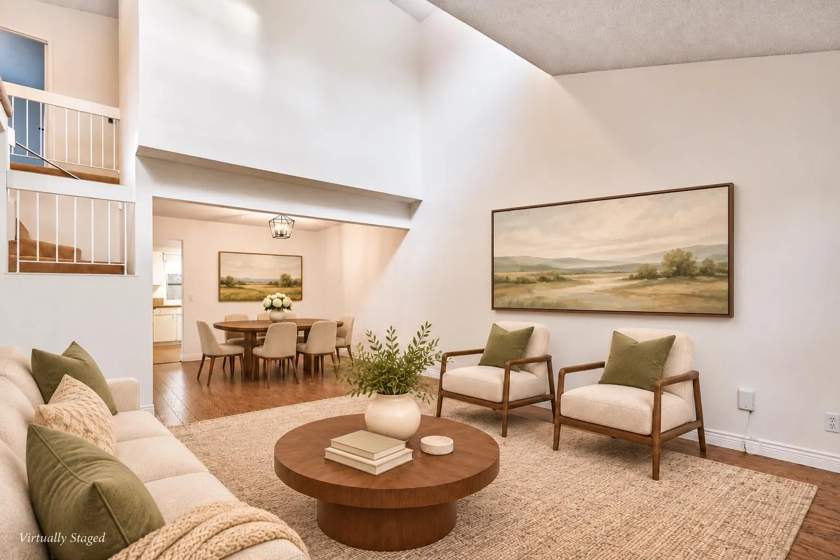
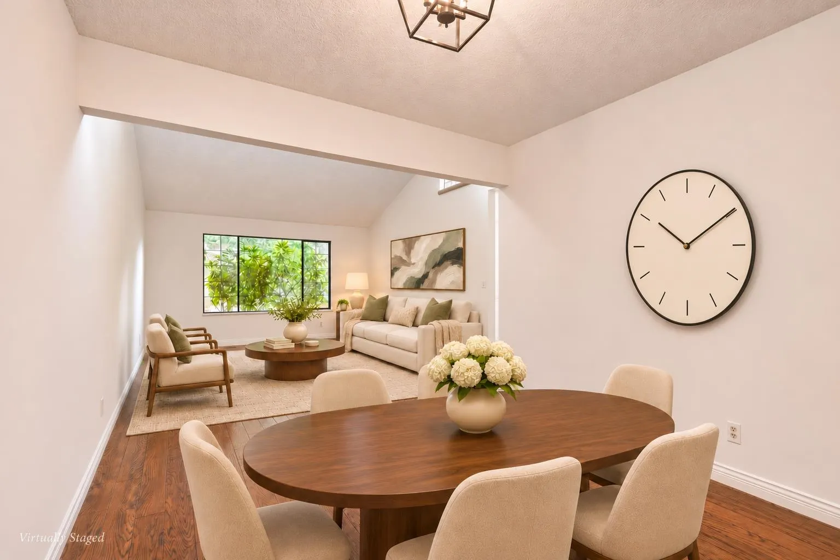
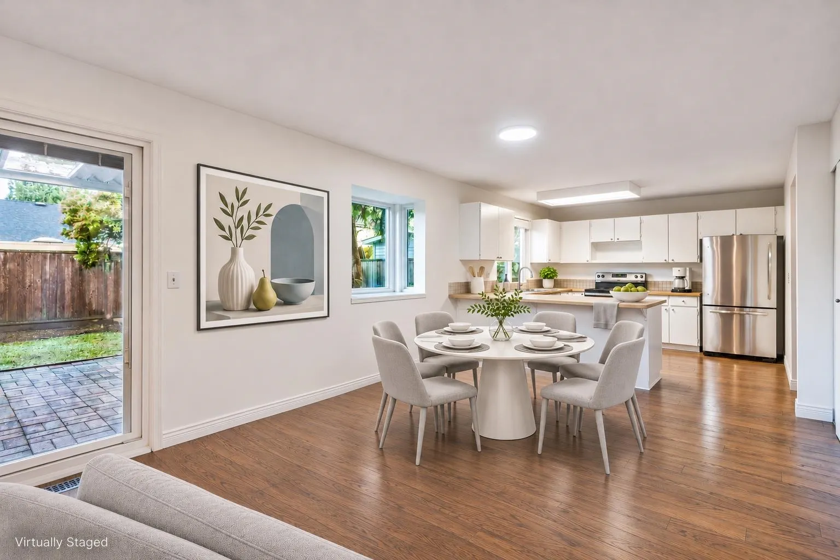
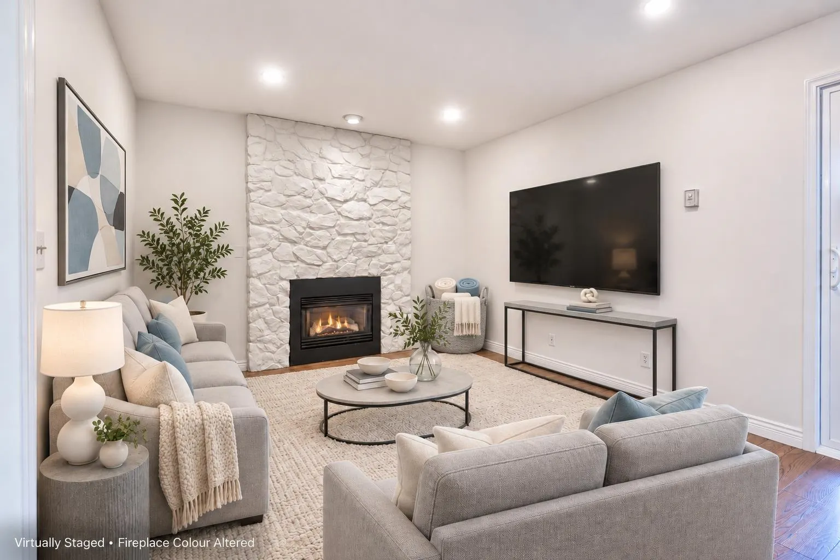
Welcome to 1126 Lombardy Drive in Port Coquitlam's Lincoln Park neighbourhood! Freshly painted inside & out, this four-bedroom, three-bathroom home offers comfortable living with flexible space to suit your needs. High ceilings add an airy feel to the living room, with an adjacent dining room for entertaining. The family room beside the kitchen and eating area provides access to a covered patio and fully fenced yard, ideal for outdoor dining and relaxing. The large primary bedroom features a walk-in closet and updated three-piece ensuite. A flex room with a sink downstairs offers space for hobbies or creative projects. Close to schools, neighbourhood parks, Hyde Creek trails & recreation facilities, this home brings everyday convenience & outdoor enjoyment together. Open House Sat 1-3
Property Details
Full Property Details
Interior
Bedrooms
4
Washrooms
3
Square Footage
2242 sqft
Basement
None
Heating Type
Forced Air
Kitchens
1
Floor Finish
Mixed
Exterior
Front
9999.00
Lot Size (Sq Ft)
5401.00
Waterfront
No
Parking Spaces
4
Total Parking Spaces
-
Garage Spaces
2
Zoning
RS-1
Roof
Asphalt
Building Description
Property Type
Residential Detached
Home Type
House
Subtype
Single Family Residence
Year Built
1981
Exterior
Frame Wood,Stucco
Water Supply
Public
No. Floor Levels
1
Community
Community
Lincoln Park PQ
Area Code
Port Coquitlam
Taxes & Fees
Taxes
$4,955.42 /yr
Tax Year
2026
Room Types
| Room | Dimensions | Area | Description |
|---|---|---|---|
| Living Room | 16'7 x 13'2 | 218.35 sqft | - |
| Dining Room | 10'8 x 10'2 | 108.44 sqft | - |
| Kitchen | 10'6 x 11'4 | 119 sqft | - |
| Eating Area | 7'2 x 11' | 78.83 sqft | - |
| Family Room | 11'1 x 17' | 188.42 sqft | - |
| Office | 12'6 x 11'10 | 147.92 sqft | - |
| Primary Bedroom | 14'6 x 16'5 | 238.04 sqft | - |
| Bedroom | 11' x 9'11 | 109.08 sqft | - |
| Bedroom | 11' x 9'11 | 109.08 sqft | - |
| Bedroom | 9'1 x 10'2 | 92.35 sqft | - |
| Den | 7'10 x 6'6 | 50.92 sqft | - |
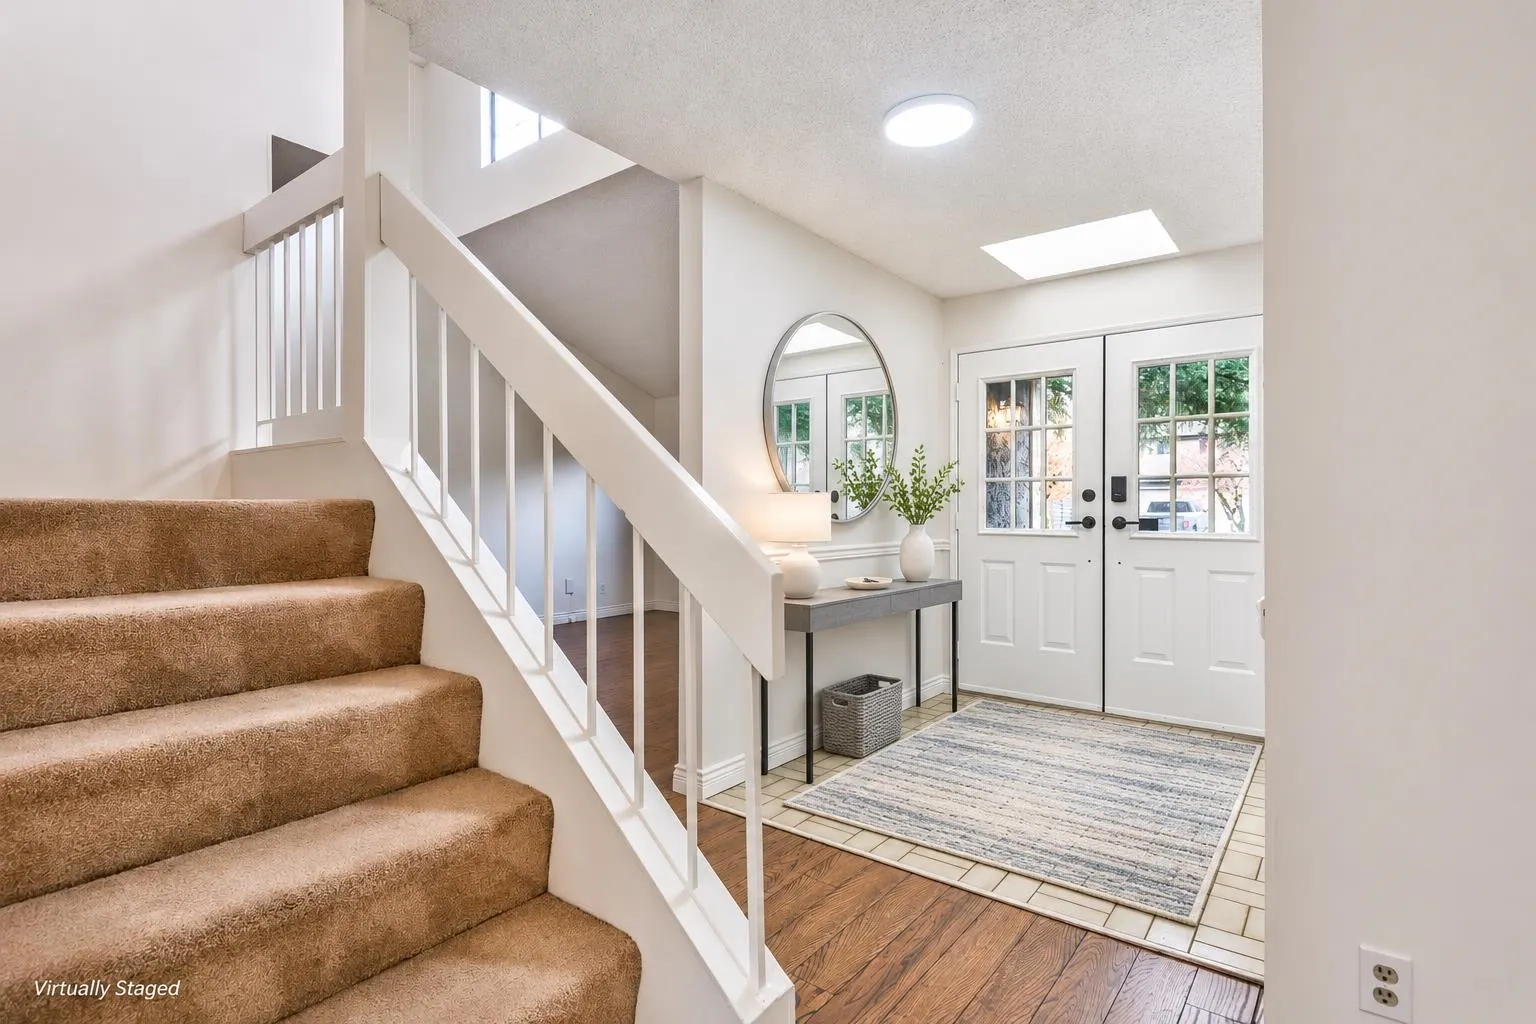
| Foyer | 11'3 x 6' | 67.5 sqft | - |
Est. mortgage
$4,552/mo
Property taxes
$4,955.42/yr
H
Harnoor Gill, REALTOR®
AL Websites
Listed by Bobbi Crandall PREC*
3 days on site
Listing Broker
Macdonald Realty
Courtesy
Macdonald Realty