For Sale
$1,254,900
3 bd · 2 ba · 2,327 sq ft
1485 Western Drive, Port Coquitlam V3C 2W9
MLS®# R3184942
Est. mortgage
$4,761/mo
Property taxes
$5,103.76/yr
About This Home
Property Type
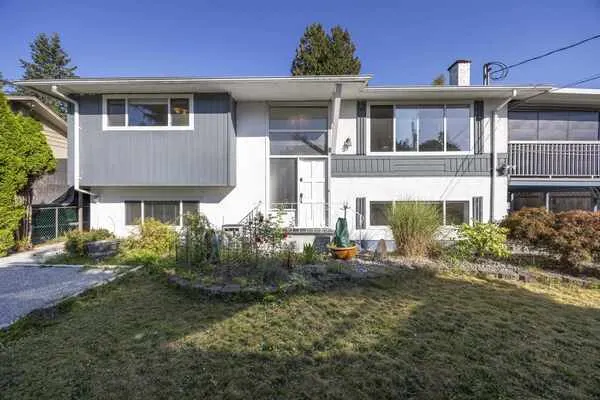
House, Single Family Residence, Basement Entry
Parking
4 parking
MLS #
R3184942
Size
2327 sqft
Basement
Full,Finished
Lot size
7245.00 sqft
Tax
$5,103.76 /yr
Year Built
1967
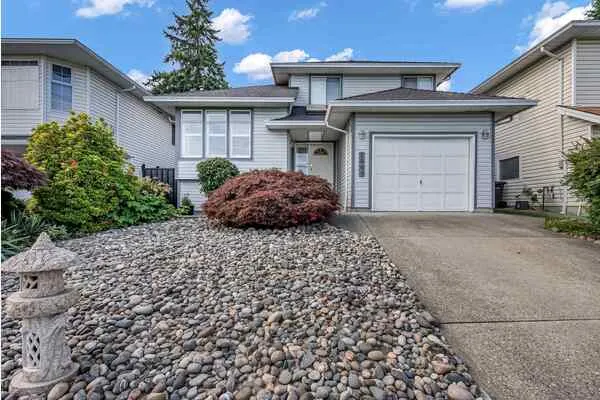
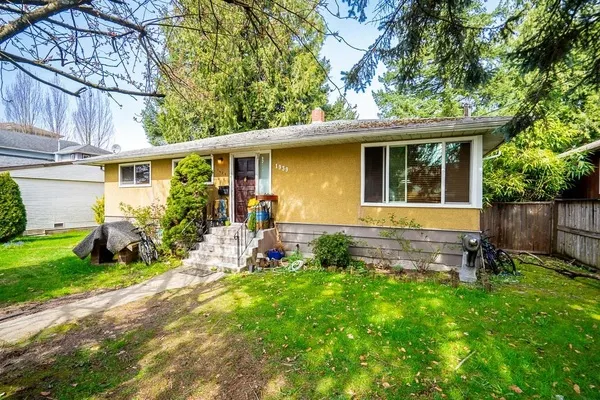
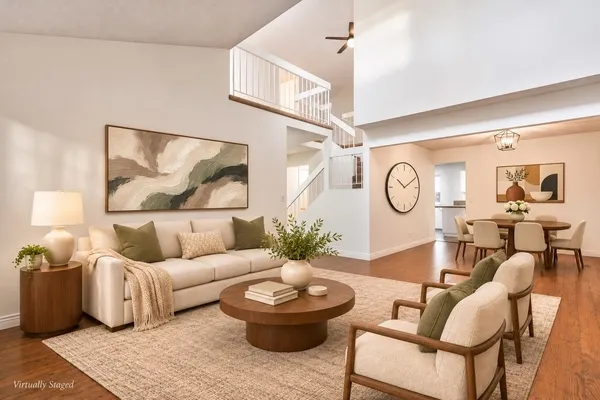
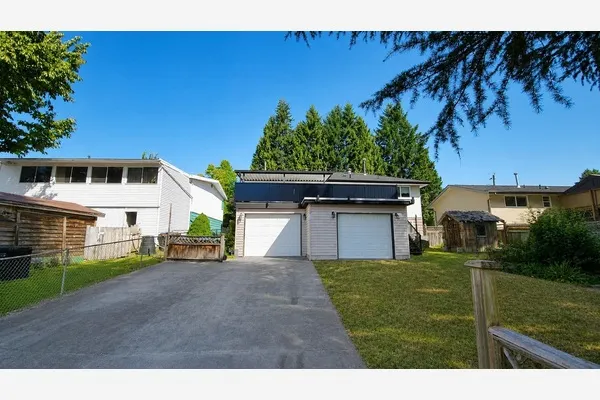
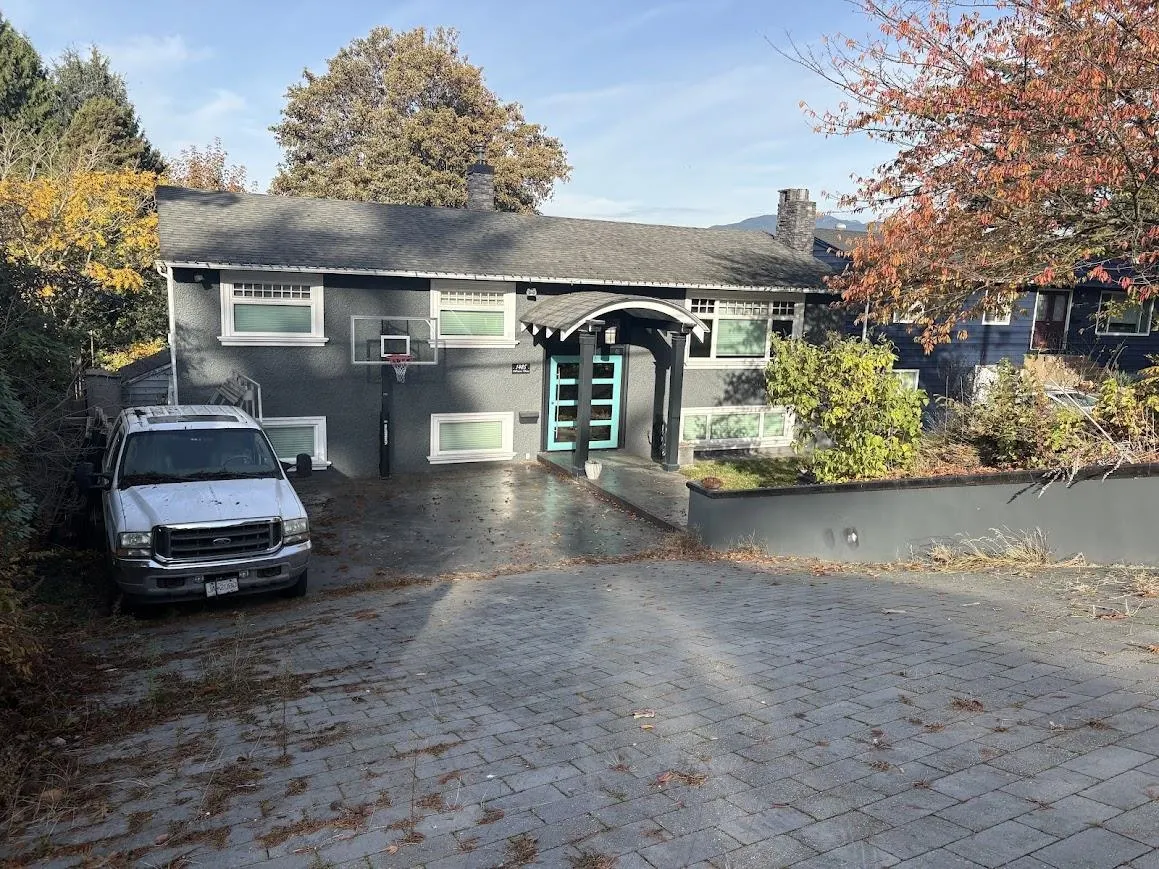
WOE!!! Mary Hill beauty. Lots of updating done here. Some amazing finishes and renovation ideas. You must check out the kids room closets. The home has had the Livingroom dividing wall removed to create a great room feel, which has created an ideal layout for everyday family use. The dining area with a large old school nook for big family meals has a walk out to a large western exposed sunny deck with a mountain view to the North West. The bedrooms are all a good size. The main bath with jacuzzi tub. The downstairs with a walk out to the large fenced in backyard, offers large recrooms, an office, a home gym area complete with mirrors and a changing area.
Property Details
Full Property Details
Interior
Bedrooms
3
Washrooms
2
Square Footage
2327 sqft
Basement
Full,Finished
Heating Type
Forced Air,Heat Pump,Natural Gas
Kitchens
1
Floor Finish
Hardwood,Tile,Wall/Wall/Mixed
Exterior
Front
1.00
Lot Size (Sq Ft)
7245.00
View
Eagle Mountain
Waterfront
No
Parking Spaces
4
Total Parking Spaces
-
Garage Spaces
-
Zoning
RS-1
Roof
Asphalt
Building Description
Style
Basement Entry
Property Type
Residential Detached
Home Type
House
Subtype
Single Family Residence
Year Built
1967
Exterior
Frame Wood,Stucco
Water Supply
Public
No. Floor Levels
2
Community
Community
Mary Hill
Area Code
Port Coquitlam
Taxes & Fees
Taxes
$5,103.76 /yr
Tax Year
2026
Room Types
| Room | Dimensions | Area | Description |
|---|---|---|---|
| Living Room | 12'3 x 18'9 | 229.69 sqft | - |
| Dining Room | 9'2 x 11'6 | 105.42 sqft | - |
| Kitchen | 11'6 x 15' | 172.5 sqft | - |
| Primary Bedroom | 11' x 14'9 | 162.25 sqft | - |
| Den | 9'3 x 9'5 | 87.1 sqft | - |
| Bedroom | 9'6 x 12'8 | 120.33 sqft | - |
| Recreation Room | 11' x 16'6 | 181.5 sqft | - |
| Den | 10' x 12'4 | 123.33 sqft | - |
| Recreation Room | 11'9 x 14'8 | 172.33 sqft | - |
| Gym | 10'4 x 11'2 | 115.39 sqft | - |
| Other | 6'2 x 8' | 49.33 sqft | - |
| Laundry | 6'4 x 9'4 | 59.11 sqft | - |
Est. mortgage
$4,761/mo
Property taxes
$5,103.76/yr
H
Harnoor Gill, REALTOR®
AL Websites
Listed by Antony Filippelli
2 days on site
Listing Broker
Royal LePage West Real Estate Services
Courtesy
Royal LePage West Real Estate Services