1 / 27
For Sale
$420,000
1 bd · 1 ba · 717 sq ft
1519 Grant Avenue #202, Port Coquitlam V3B 7S8
MLS®# R3184958
Est. mortgage
$1,593/mo
Property taxes
$1,558.58/yr
About This Home
Property Type
Condo, Apartment/Condo
Parking
1 parking
MLS #
R3184958
Size
717 sqft
Basement
None
Tax
$1,558.58 /yr
Year Built
1993
Maintenance Fee
$397.01 /mo
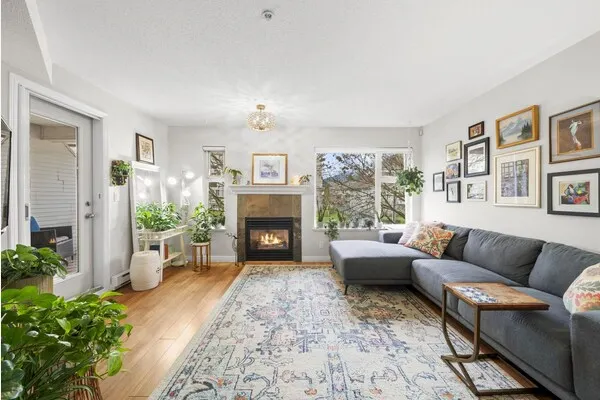
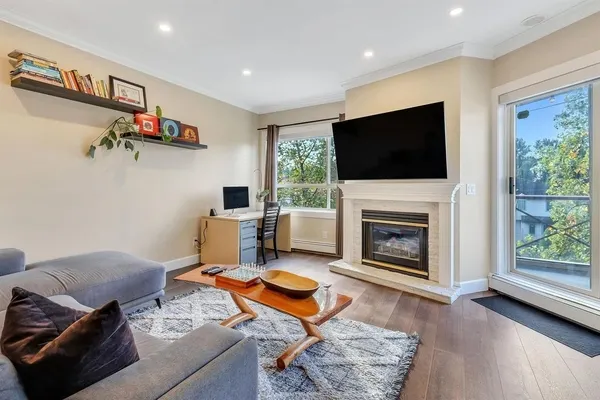
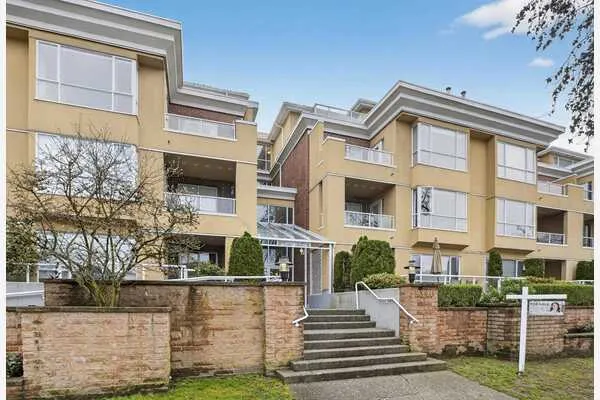
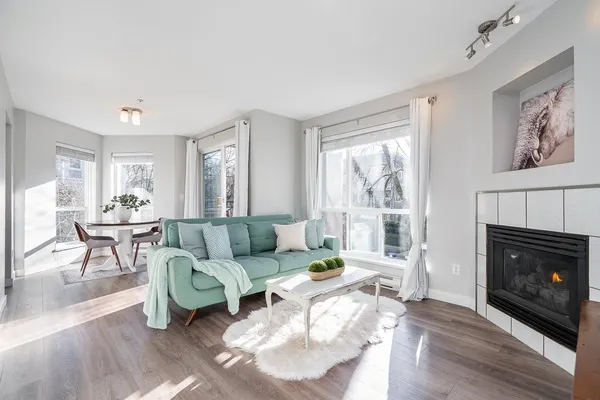
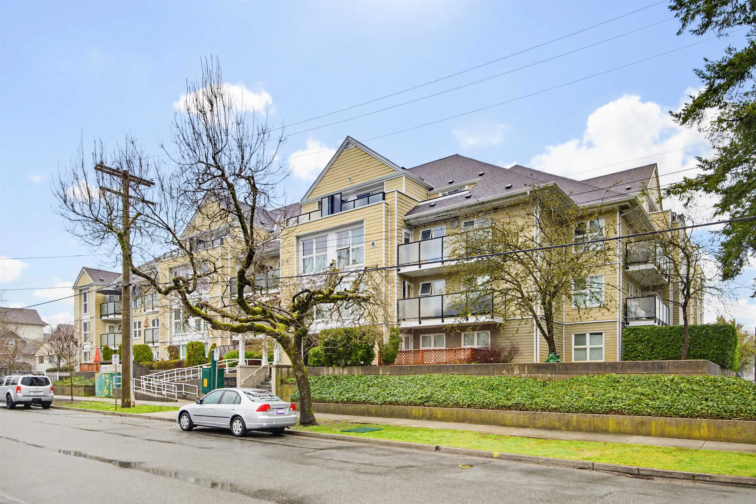
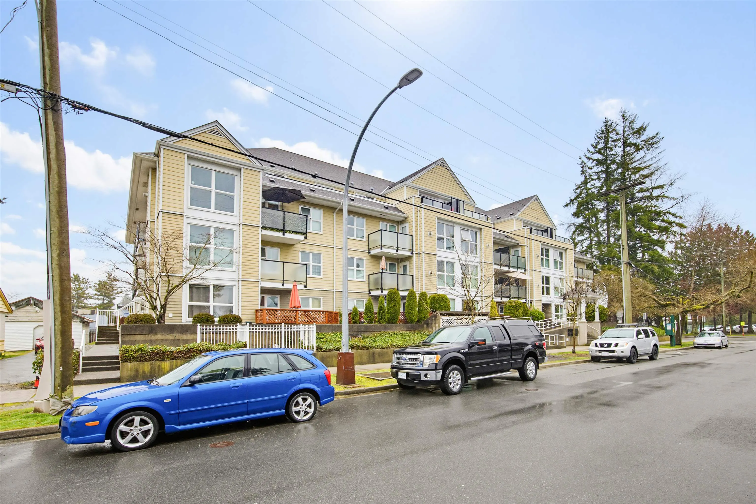
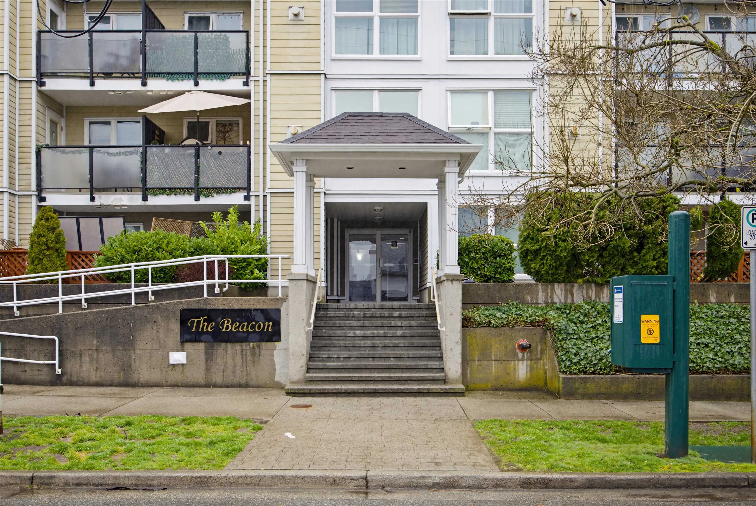
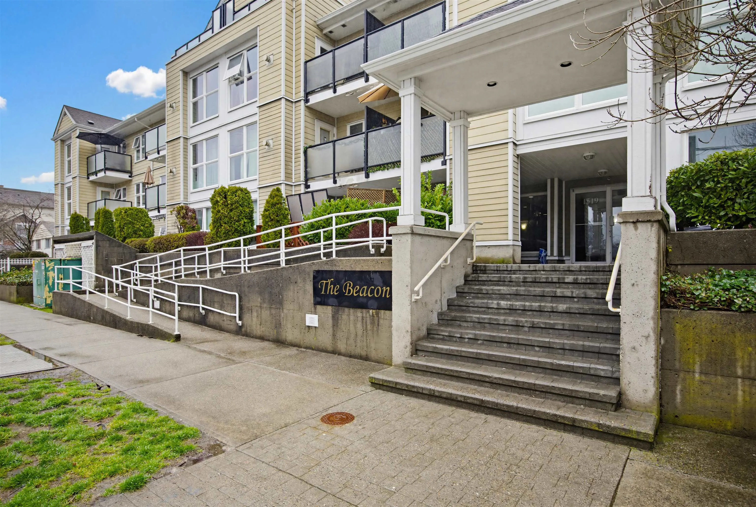
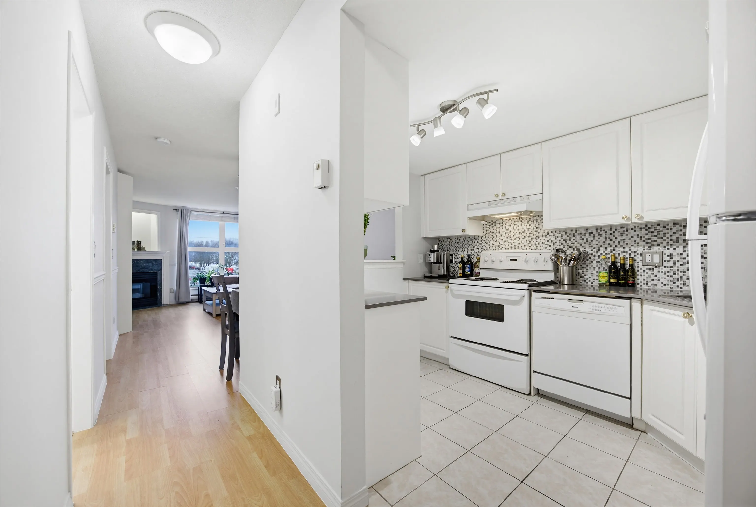
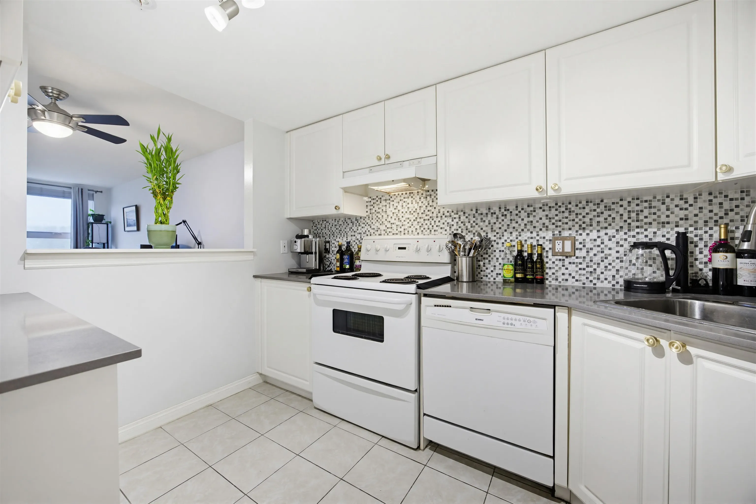
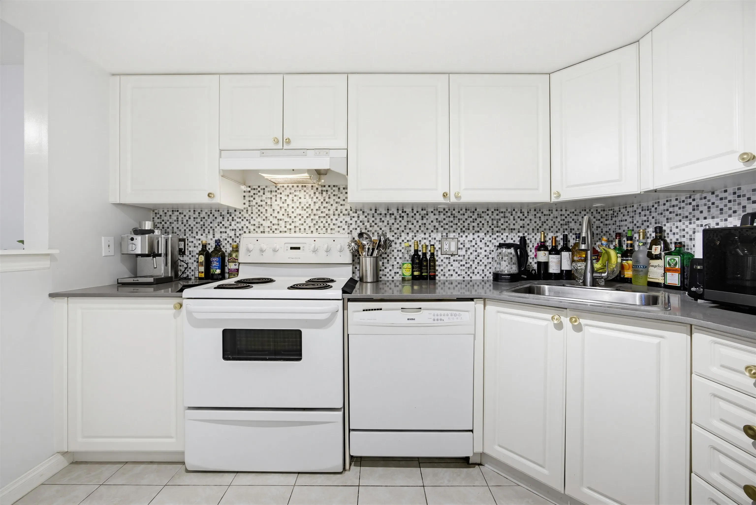
Welcome to The Beacon—this well-maintained 1 bed, 1 bath home offers comfort and value in a fully rainscreened building with durable hardi-plank siding. Enjoy a bright north-facing exposure with beautiful mountain views. The kitchen features white cabinetry, quartz countertops, and tile backsplash. Open floor plan with laminate flooring throughout. The bedroom has a large walk-through closet into an updated cheater ensuite with white granite countertops. Cozy up by the gas fireplace, with gas included in the strata fees. Enjoy year-round time outdoors as you walk out to your private, covered patio. In-suite laundry (with brand new washer/dryer) and storage, plus an additional storage locker, complete this fantastic offering. Perfect for first-time buyers or investors alike.
Property Details
Amenities & Utilities
In Unit
Full Property Details
Interior
Bedrooms
1
Washrooms
1
Square Footage
717 sqft
Basement
None
Heating Type
Baseboard,Electric
Kitchens
1
Floor Finish
Laminate,Tile,Carpet
Exterior
View
MOUNTAIN
Waterfront
No
Parking Spaces
1
Total Parking Spaces
-
Garage Spaces
-
Zoning
RA1
Roof
Asphalt
Building Description
Property Type
Multi Family,Residential Attached
Home Type
Condo
Subtype
Apartment/Condo
Year Built
1993
Exterior
Frame Wood,Fibre Cement (Exterior)
Water Supply
Public
No. Floor Levels
1
Pets Allowed
Cats OK,Dogs OK,Number Limit (Two),Yes With Restrictions
Community
Community
Glenwood PQ
Area Code
Port Coquitlam
Taxes & Fees
Taxes
$1,558.58 /yr
Tax Year
2026
Maintenance Fee
$397.01 /mo
Other
Pets
Cats OK,Dogs OK,Number Limit (Two),Yes With Restrictions
Room Types
| Room | Dimensions | Area | Description |
|---|---|---|---|
| Primary Bedroom | 11'10 x 10'11 | 129.18 sqft | - |
| Dining Room | 9'10 x 11'1 | 108.99 sqft | - |
| Living Room | 11'1 x 13'7 | 150.55 sqft | - |
| Kitchen | 7'7 x 10'8 | 80.89 sqft | - |
| Foyer | 4'3 x 4'0 | 17 sqft | - |
| Laundry | 5'3 x 5'5 | 28.44 sqft | - |
| Patio | 4'11 x 8'7 | 42.2 sqft | - |
| Walk-In Closet | 8'0 x 5'7 | 44.67 sqft | - |
Est. mortgage
$1,593/mo
Property taxes
$1,558.58/yr
H
Harnoor Gill, REALTOR®
AL Websites
Listed by Andrew Lauwers PREC*
3 days on site
Listing Broker
Royal LePage West Real Estate Services
Courtesy
Royal LePage West Real Estate Services