1 / 11
For Sale
$1,588,000
3 bd · 4 ba · 1,658 sq ft
9371 Francis Road #4, Richmond V6Y 1B2
MLS®# R3185046
Est. mortgage
$6,024/mo
About This Home
Property Type
Townhome, Townhouse
Parking
2 garage, 2 parking
MLS #
R3185046
Size
1658 sqft
Basement
None
Year Built
2026
Maintenance Fee
$ 0 /mo
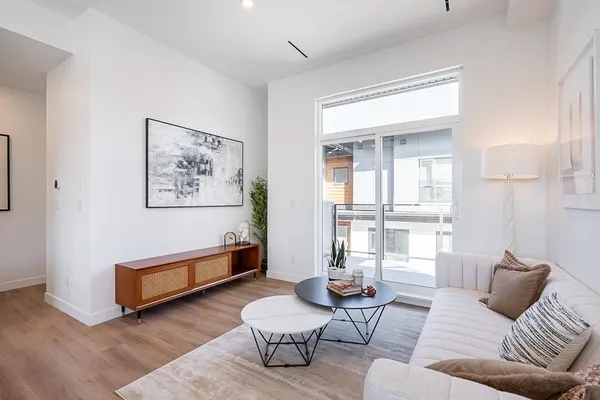
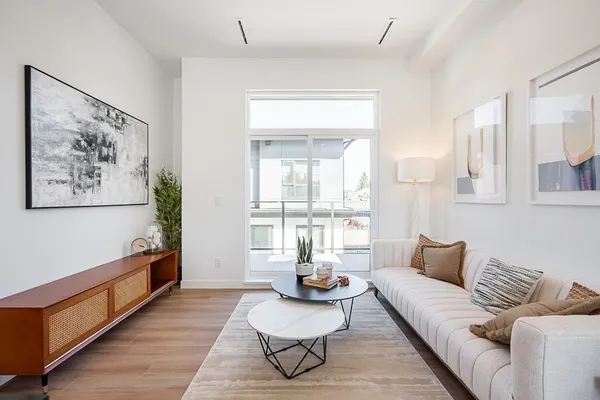
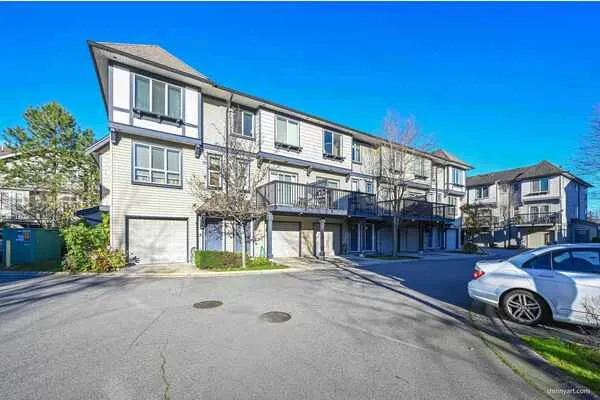
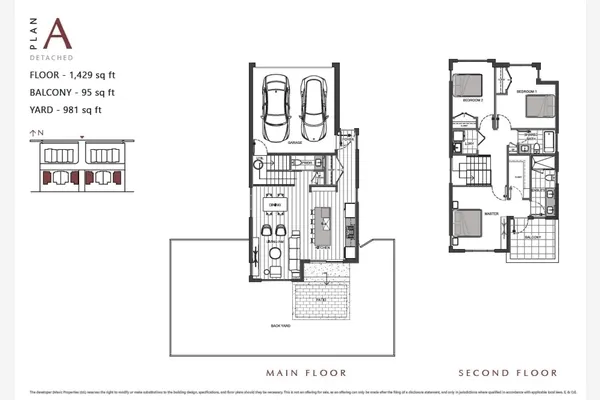
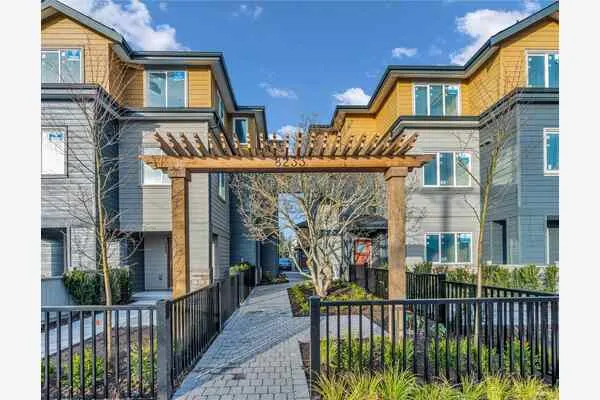
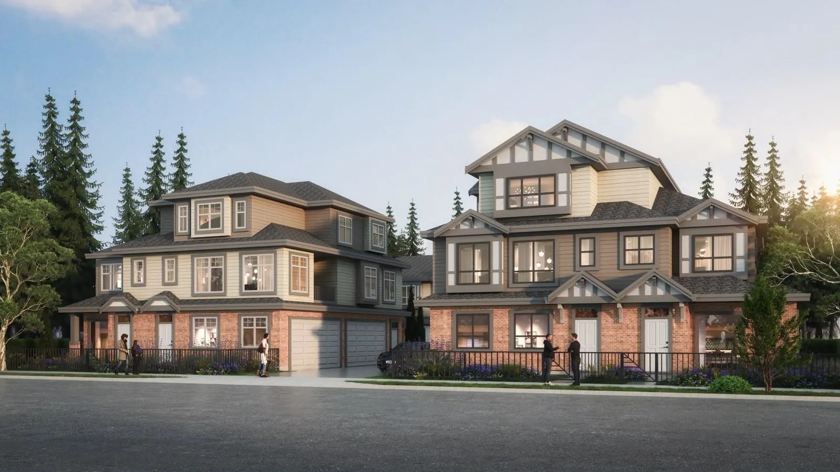
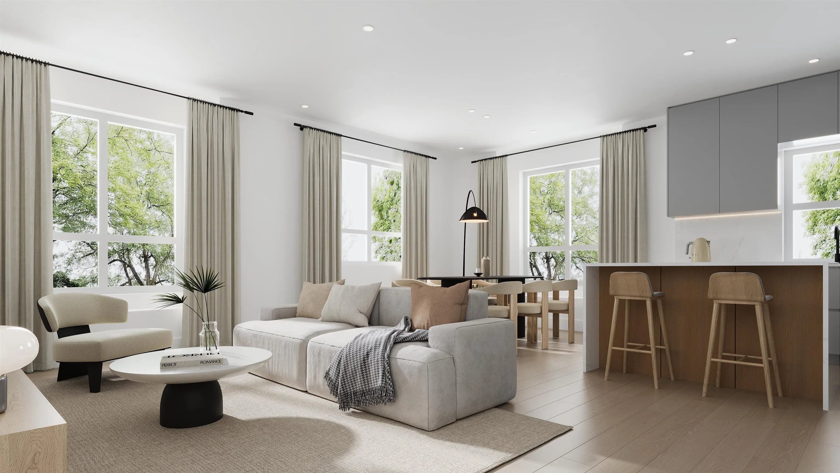
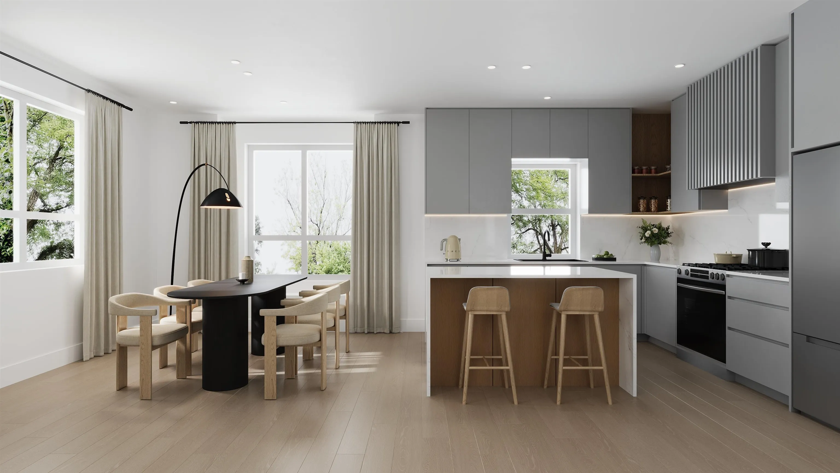
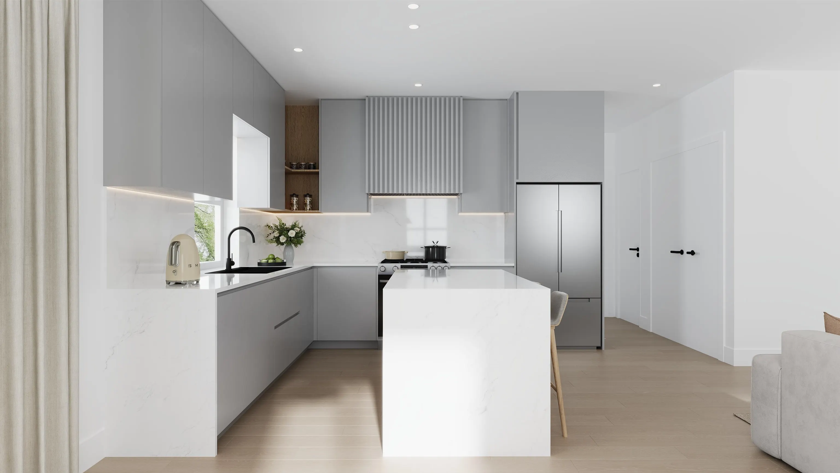
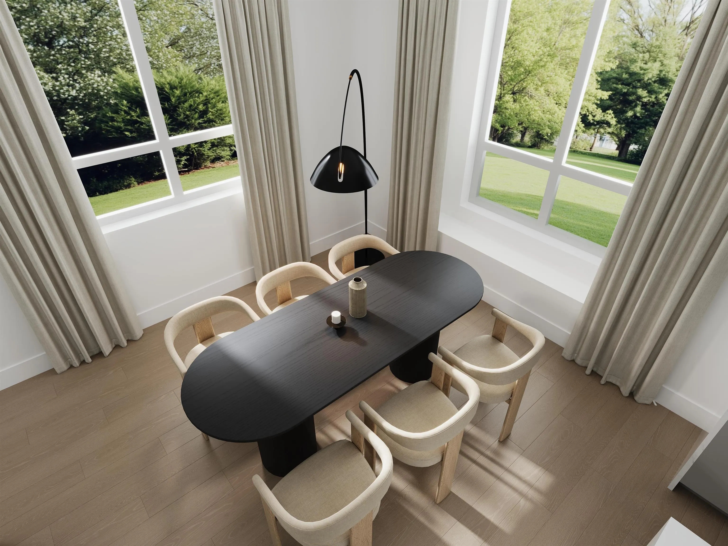
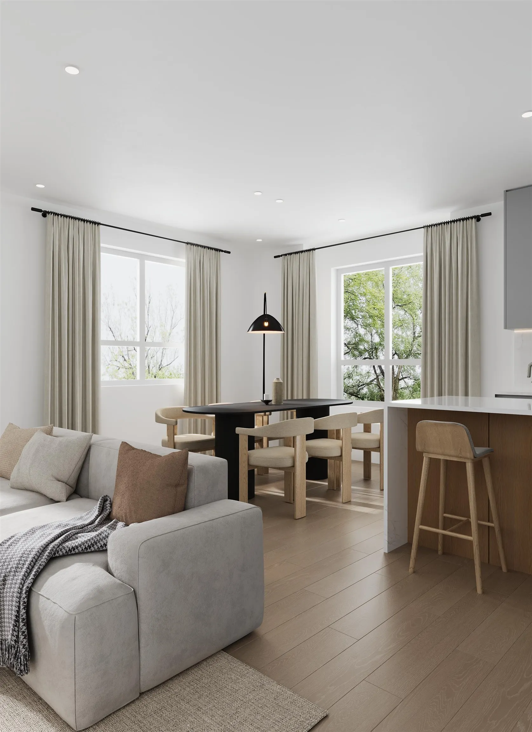
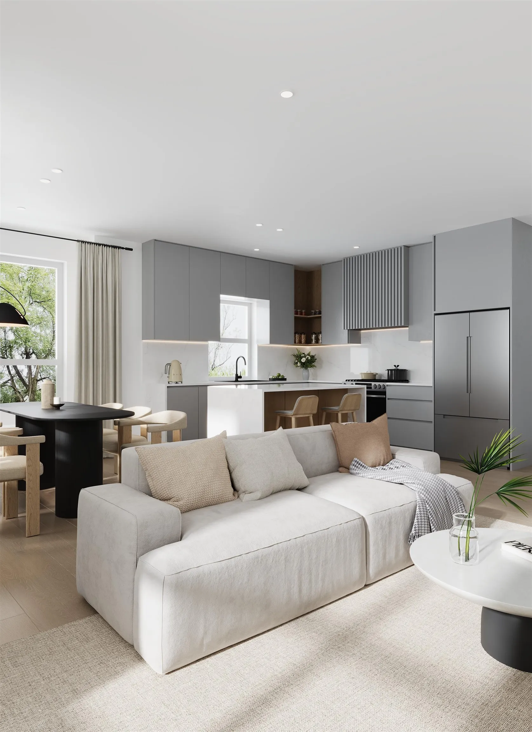
RARE DETACHED HOME IN BROADMOOR MEWS! Discover an exceptional opportunity to own a fully detached residence within an exclusive collection of just 9 boutique homes in Richmond’s highly desirable Broadmoor neighborhood. Offering approximately 1,658 sqft. of thoughtfully designed living space, this elegant 4-bedroom home combines the privacy of detached living with the convenience of a modern townhouse community. Featuring 9-foot ceilings, contemporary finishes, a spacious open-concept layout, heat pump heating and air conditioning and a side-by-side double garage with EV charging pre-wiring. Ideally located near top-rated schools, parks, shopping, and everyday amenities. A rare opportunity to enjoy detached-style living in one of Richmond’s most established neighborhoods. Limited collection
Property Details
Amenities & Utilities
In Unit
Full Property Details
Interior
Bedrooms
3
Washrooms
4
Square Footage
1658 sqft
Basement
None
Heating Type
Heat Pump
Kitchens
2
Floor Finish
Laminate,Carpet
Exterior
Waterfront
No
Parking Spaces
2
Total Parking Spaces
-
Garage Spaces
2
Zoning
RTL4
Roof
Asphalt
Building Description
Property Type
Residential Attached
Home Type
Townhome
Subtype
Townhouse
Year Built
2026
Exterior
Frame Wood,Brick (Exterior),Mixed (Exterior)
Water Supply
Public
No. Floor Levels
2
Pets Allowed
Cats OK,Dogs OK
Community
Community
Garden City
Area Code
Richmond
Taxes & Fees
Tax Year
2026
Maintenance Fee
$ 0 /mo
Other
Pets
Cats OK,Dogs OK
Room Types
| Room | Dimensions | Area | Description |
|---|---|---|---|
| Dining Room | 8'2 x 10'5 | 85.07 sqft | - |
| Kitchen | 9'1 x 10'7 | 96.13 sqft | - |
| Living Room | 10'3 x 17'7 | 180.23 sqft | - |
| Storage | 7'1 x 5'5 | 38.37 sqft | - |
| Primary Bedroom | 10'7 x 13'9 | 145.52 sqft | - |
| Flex Room | 8' x 6'7 | 52.67 sqft | - |
| Laundry | 3'5 x 5'9 | 19.65 sqft | - |
| Storage | 7'1 x 5'5 | 38.37 sqft | - |
| Primary Bedroom | 9'8 x 10'0 | 96.67 sqft | - |
| Foyer | 9'2 x 10'10 | 99.31 sqft | - |
| Wok Kitchen | 3'8 x 8'4 | 30.56 sqft | - |
| Primary Bedroom | 9'3 x 12'1 | 111.77 sqft | - |
Est. mortgage
$6,024/mo
H
Harnoor Gill, REALTOR®
AL Websites
Listed by Jessica Chan PREC*
3 days on site
Listing Broker
Macdonald Realty Westmar
Courtesy
Macdonald Realty Westmar