1 / 39
For Sale
$539,900
2 bd · 2 ba · 1,070 sq ft
12464 191b Street #113, Pitt Meadows V3Y 2P6
MLS®# R3185191
Est. mortgage
$2,048/mo
Property taxes
$3,367.53/yr
About This Home
Property Type
Condo, Apartment/Condo, Ground Level Unit
Parking
1 parking
MLS #
R3185191
Size
1070 sqft
Basement
None
Tax
$3,367.53 /yr
Year Built
1994
Maintenance Fee
$467 /mo
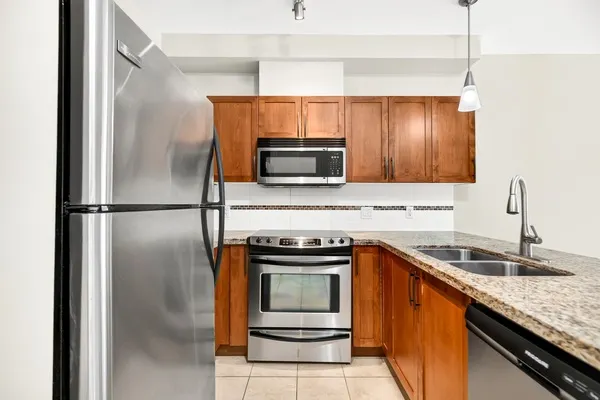
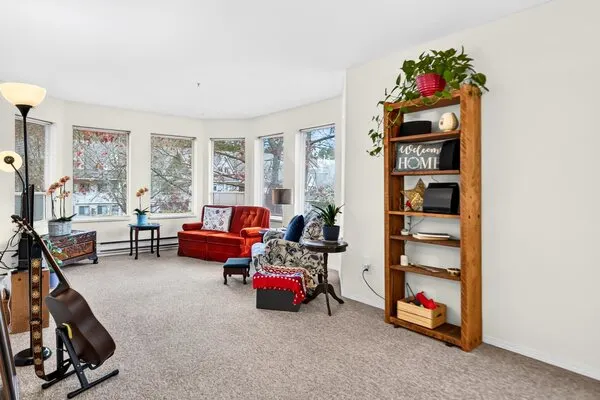
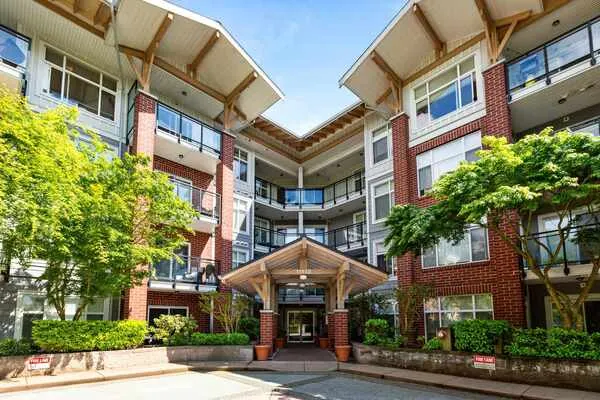
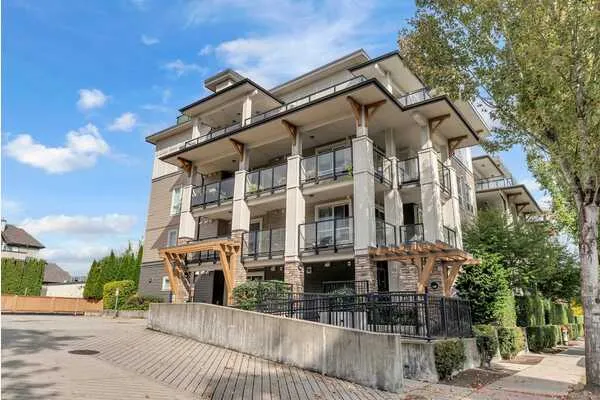
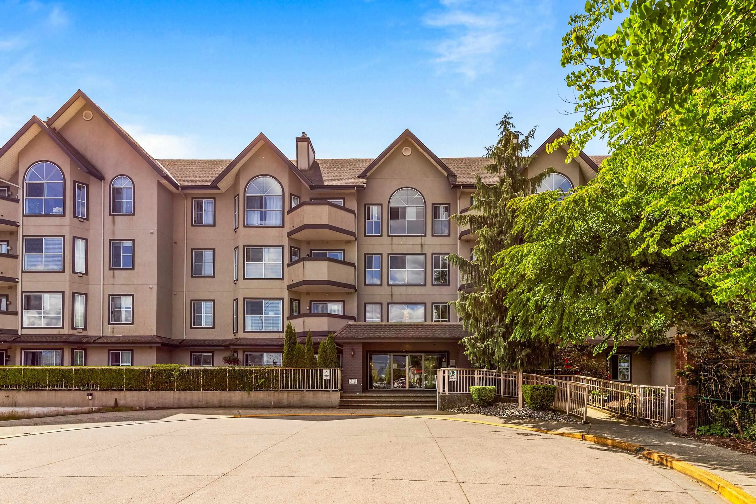
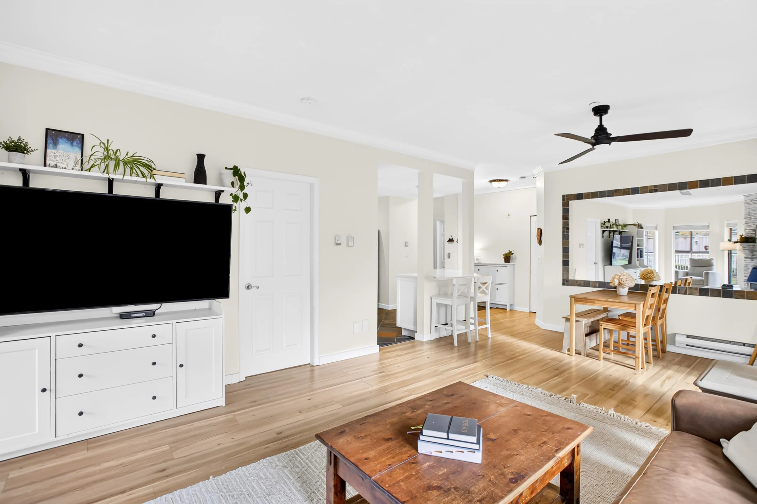
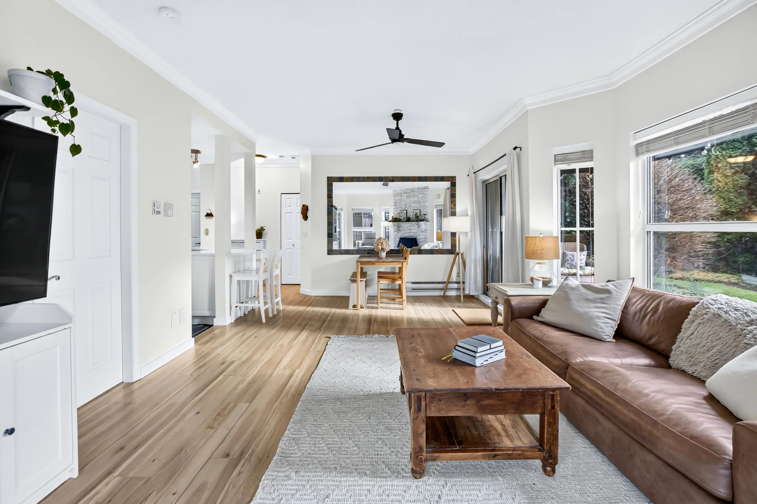
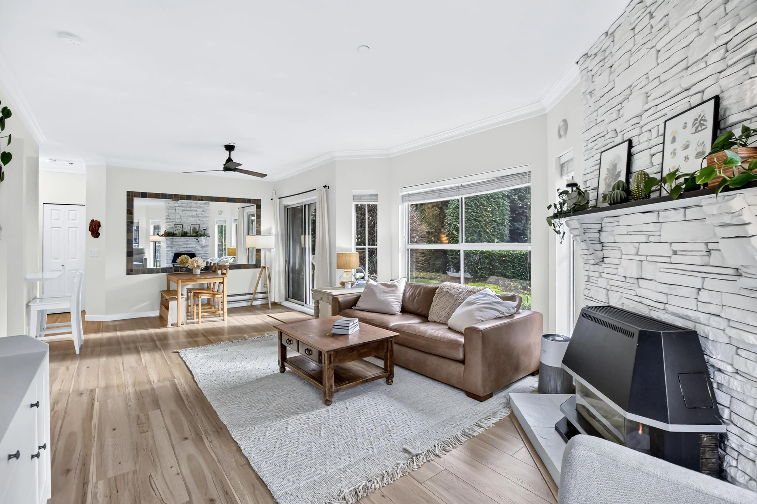
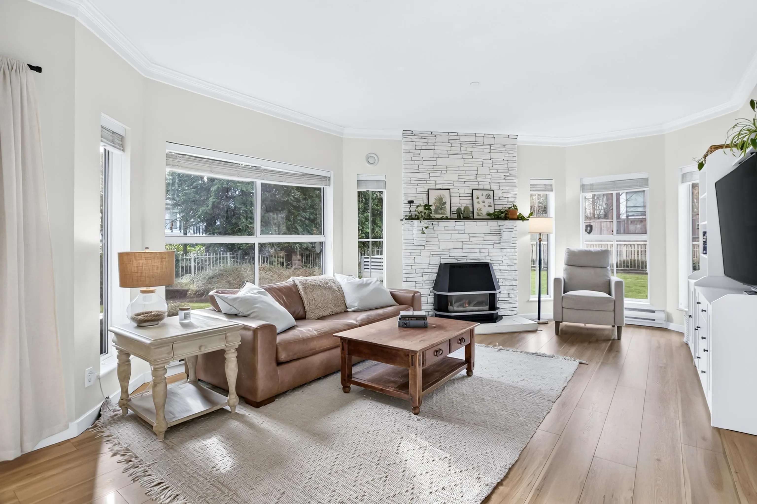
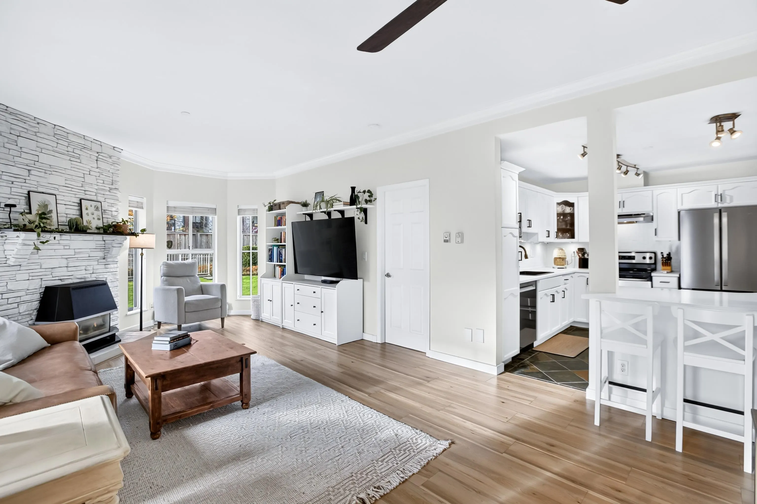
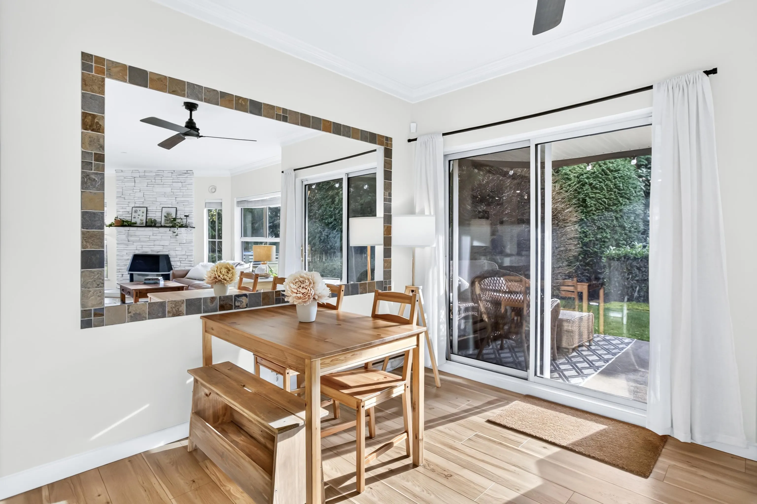
This 2-bedroom home at Laseur Manor shows extremely well and is ready for you to move in. The living area is bright and inviting, built around a cozy gas fireplace that makes a natural gathering spot on cool West Coast evenings. The well-sized primary bedroom has its own 3-piece ensuite. The second bedroom works well for guests, a home office or a growing family. The home is a ground floor end unit and feels like it is on its own with the large windows to the outside, you don’t feel like you are in a condo. The home is clean and well cared for throughout, so you can unpack and settle in right away. One parking stall and one storage locker are included. If you’re a first-time buyer, a downsizer or an investor, this one is worth seeing. Book your private showing today.
Property Details
Amenities & Utilities
In Unit
Full Property Details
Interior
Bedrooms
2
Washrooms
2
Square Footage
1070 sqft
Basement
None
Heating Type
Baseboard,Electric,Natural Gas
Kitchens
1
Floor Finish
Mixed
Exterior
Waterfront
No
Parking Spaces
1
Total Parking Spaces
-
Garage Spaces
-
Zoning
RM-4
Roof
Asphalt
Building Description
Style
Ground Level Unit
Property Type
Multi Family,Residential Attached
Home Type
Condo
Subtype
Apartment/Condo
Year Built
1994
Exterior
Frame Wood,Stucco
Water Supply
Public
No. Floor Levels
0
Pets Allowed
Cats OK,Dogs OK,Number Limit (Two),Yes With Restrictions
Community
Community
Mid Meadows
Area Code
Pitt Meadows
Taxes & Fees
Taxes
$3,367.53 /yr
Tax Year
2024
Maintenance Fee
$467 /mo
Other
Pets
Cats OK,Dogs OK,Number Limit (Two),Yes With Restrictions
Room Types
| Room | Dimensions | Area | Description |
|---|---|---|---|
| Living Room | 14' x 17'9 | 248.5 sqft | - |
| Dining Room | 8'2 x 12' | 98 sqft | - |
| Kitchen | 10'8 x 11'5 | 121.78 sqft | - |
| Primary Bedroom | 14' x 15'3 | 213.5 sqft | - |
| Bedroom | 9'8 x 12'2 | 117.61 sqft | - |
| Laundry | 5'5 x 7'4 | 39.72 sqft | - |
| Foyer | 4' x 12'11 | 51.67 sqft | - |
Est. mortgage
$2,048/mo
Property taxes
$3,367.53/yr
H
Harnoor Gill, REALTOR®
AL Websites
Listed by Tony Bell
3 days on site
Listing Broker
RE/MAX LIFESTYLES REALTY
Courtesy
RE/MAX LIFESTYLES REALTY