1 / 15
For Sale
$599,000
2 bd · 2 ba · 942 sq ft
2468 Atkins Avenue #405, Port Coquitlam V3C 1Y9
MLS®# R3185307
Est. mortgage
$2,272/mo
Property taxes
$2,416/yr
About This Home
Property Type
Condo, Apartment/Condo, Top Floor Unit
Parking
1 parking
MLS #
R3185307
Size
942 sqft
Basement
None
Tax
$2,416 /yr
Year Built
2006
Maintenance Fee
$405 /mo
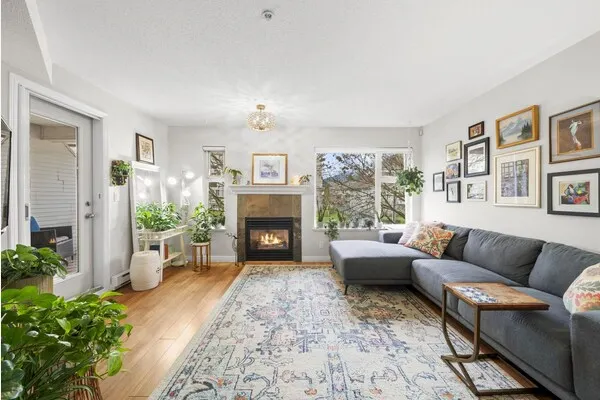
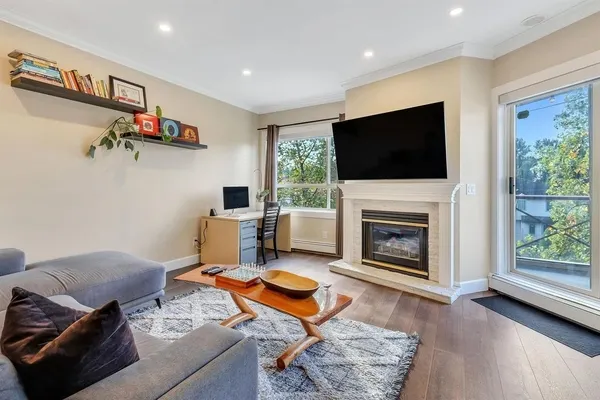
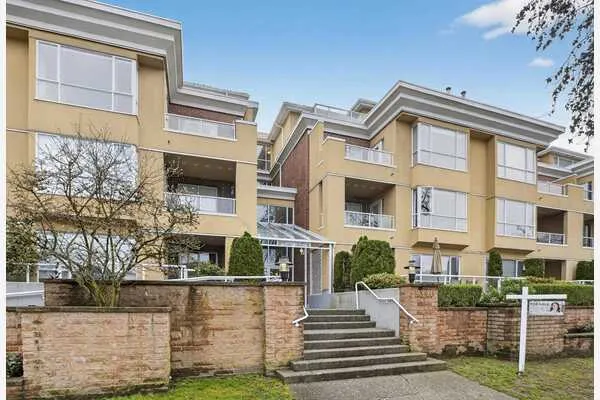
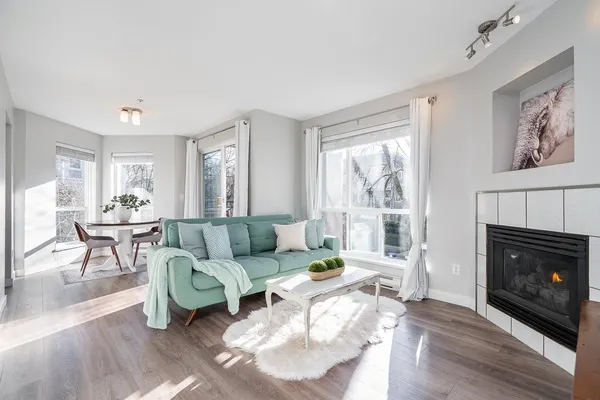
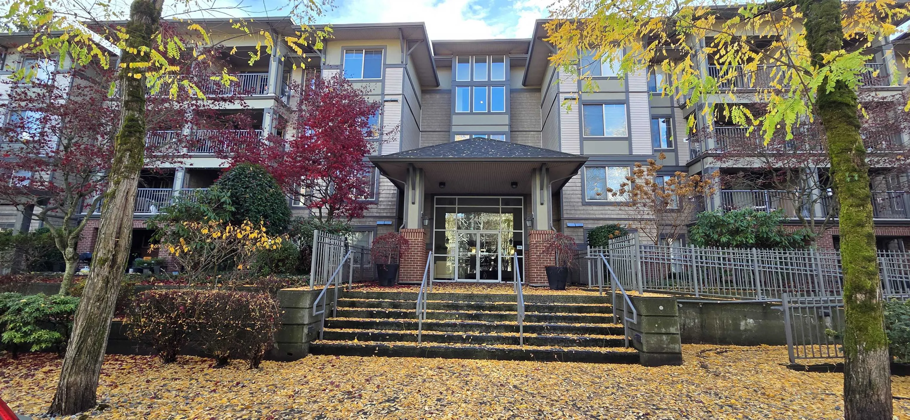
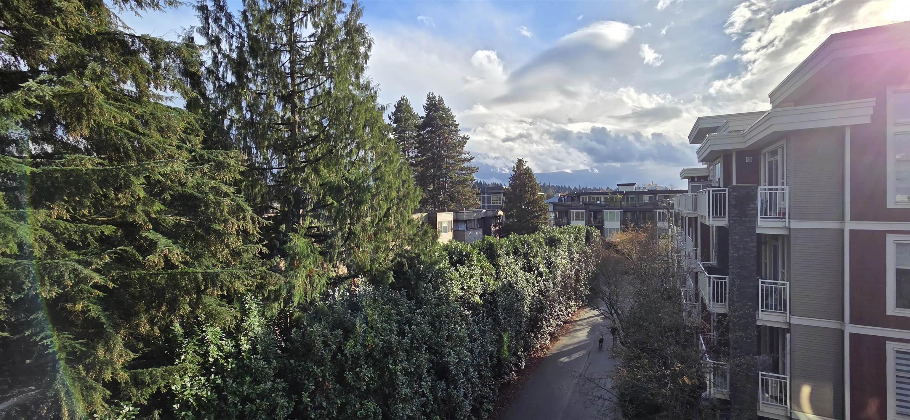
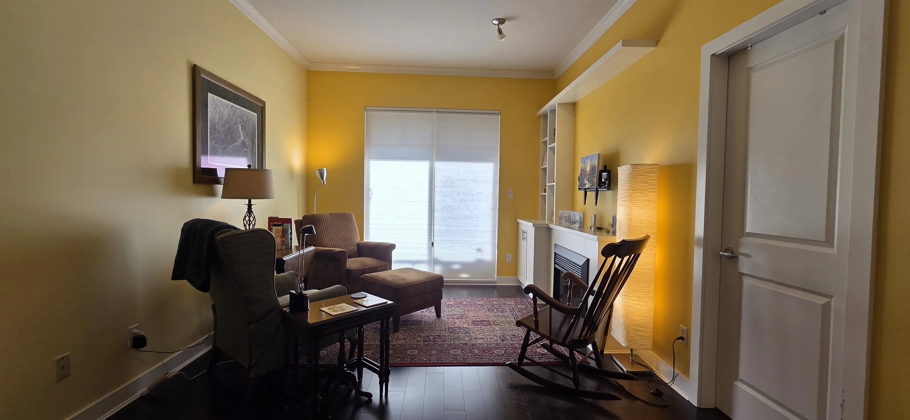
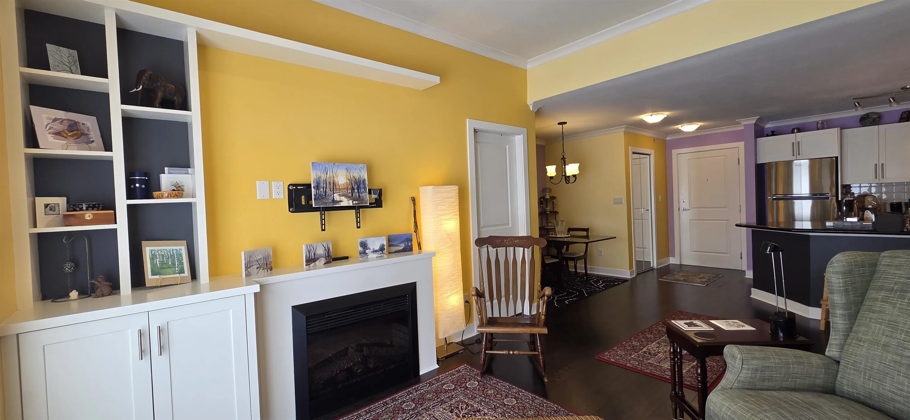
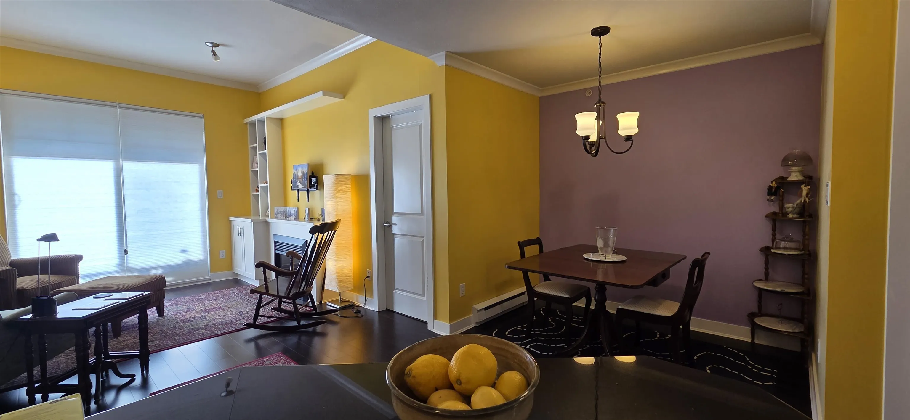
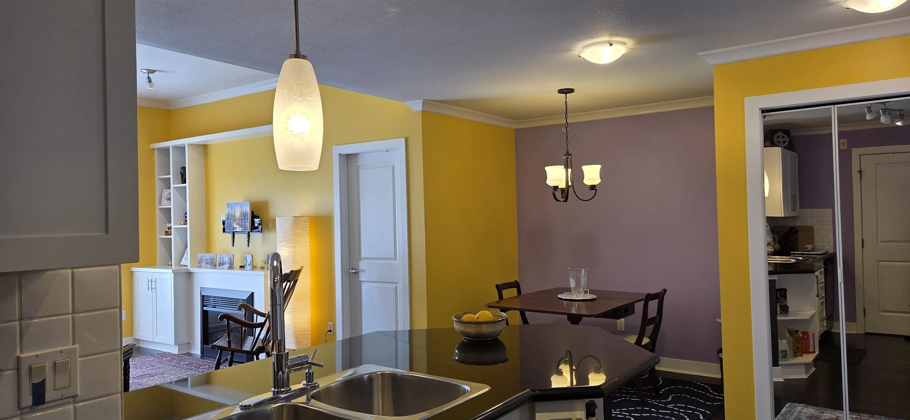
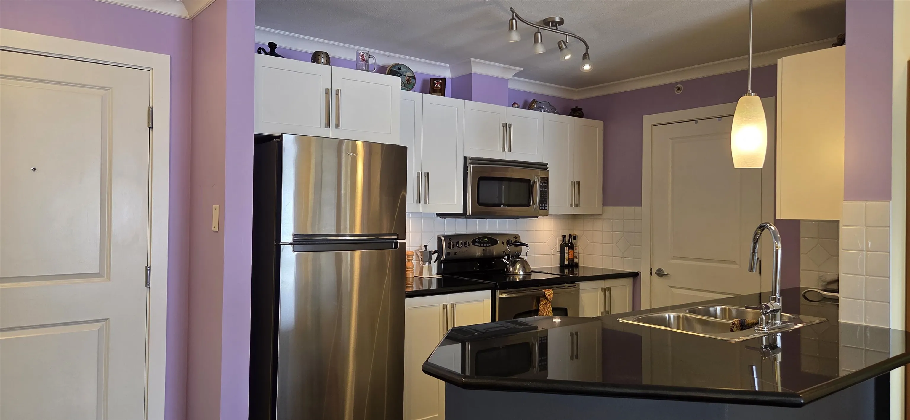
Parkside living at Bordeaux in the heart of Port Coquitlam! Spacious top floor, tranquil, corner unit 2-BR, 2-BA with sunny southern exposure & treed outlook. Overheight ceiling, crown mouldings & fireplace. Main living area opens to unusually private, large, fully covered balcony for year-round use. Kitchen features stainless steel appliances, breakfast bar & granite countertops. Large, dedicated pantry/laundry room. Separated bedrooms. Well maintained strata features guest suite & amenity room. Pet friendly & 2 elevators. Across from Gates Park. Walk to schools, downtown shopping, Wilson Community Centre, West Coast Express, Traboulay PoCo Trail, Coquitlam River, and enjoy easy access to Hwy 1 & Lougheed Hwy. Secure parking & storage. Priced to sell. FIRST OPEN Sunday, November 22, 2-4.
Property Details
Full Property Details
Interior
Bedrooms
2
Washrooms
2
Square Footage
942 sqft
Basement
None
Heating Type
Baseboard,Electric
Kitchens
1
Floor Finish
Hardwood,Mixed,Carpet
Exterior
View
Lane
Waterfront
No
Parking Spaces
1
Total Parking Spaces
-
Garage Spaces
-
Zoning
RMS
Roof
Other
Building Description
Style
Top Floor Unit
Property Type
Multi Family,Residential Attached
Home Type
Condo
Subtype
Apartment/Condo
Year Built
2006
Exterior
Frame Wood,Other,Brick (Exterior),Glass (Exterior),Mixed (Exterior)
Water Supply
Public
No. Floor Levels
1
Pets Allowed
Cats OK,Dogs OK,Yes With Restrictions
Community
Community
Central Pt Coquitlam
Area Code
Port Coquitlam
Taxes & Fees
Taxes
$2,416 /yr
Tax Year
2026
Maintenance Fee
$405 /mo
Other
Pets
Cats OK,Dogs OK,Yes With Restrictions
Room Types
| Room | Dimensions | Area | Description |
|---|---|---|---|
| Living Room | 11' x 13' | 143 sqft | - |
| Kitchen | 8' x 10' | 80 sqft | - |
| Dining Room | 7' x 7'8 | 53.67 sqft | - |
| Primary Bedroom | 10'6 x 14'6 | 152.25 sqft | - |
| Bedroom | 9' x 12'3 | 110.25 sqft | - |
Est. mortgage
$2,272/mo
Property taxes
$2,416/yr
H
Harnoor Gill, REALTOR®
AL Websites
Listed by Brian Street
2 days on site
Listing Broker
Sotheby's International Realty Canada
Courtesy
Sotheby's International Realty Canada