1 / 31
For Sale
$1,080,000
3 bd · 3 ba · 1,322 sq ft
9533 Tomicki Avenue #19, Richmond V6X 0E5
MLS®# R3185334
Est. mortgage
$4,097/mo
Property taxes
$3,813.32/yr
About This Home
Property Type
Townhome, Townhouse, 3 Storey
Parking
2 garage, 2 parking
MLS #
R3185334
Size
1322 sqft
Basement
None
Tax
$3,813.32 /yr
Year Built
2011
Maintenance Fee
$330 /mo
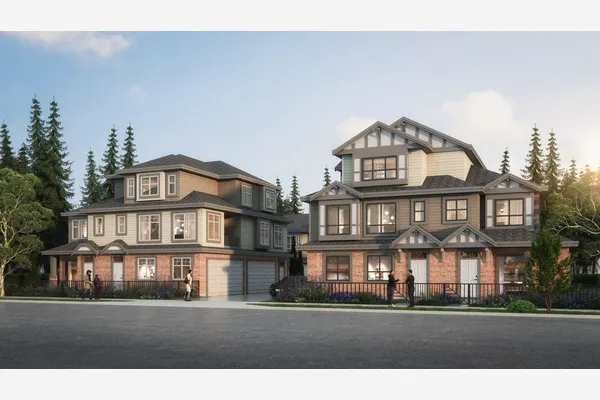
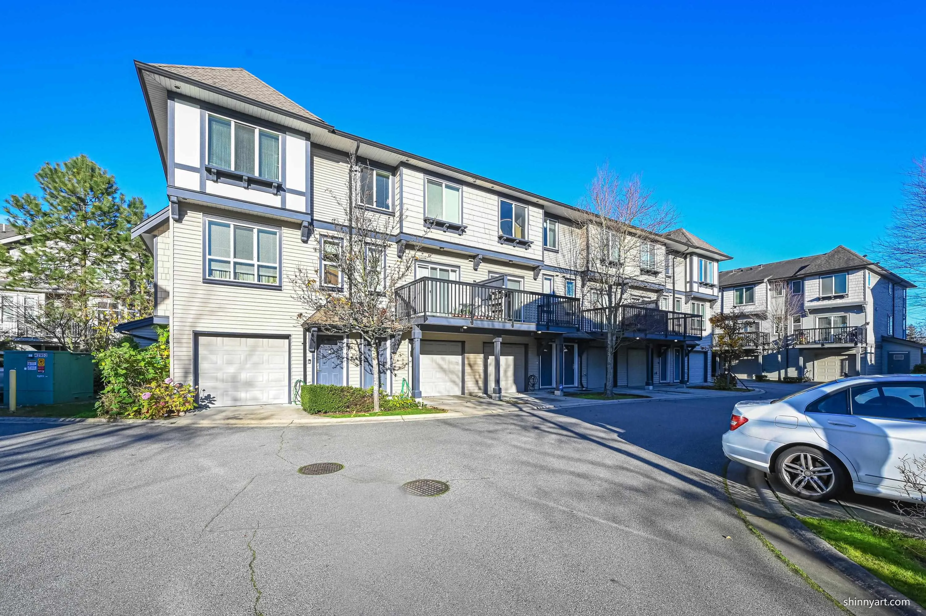
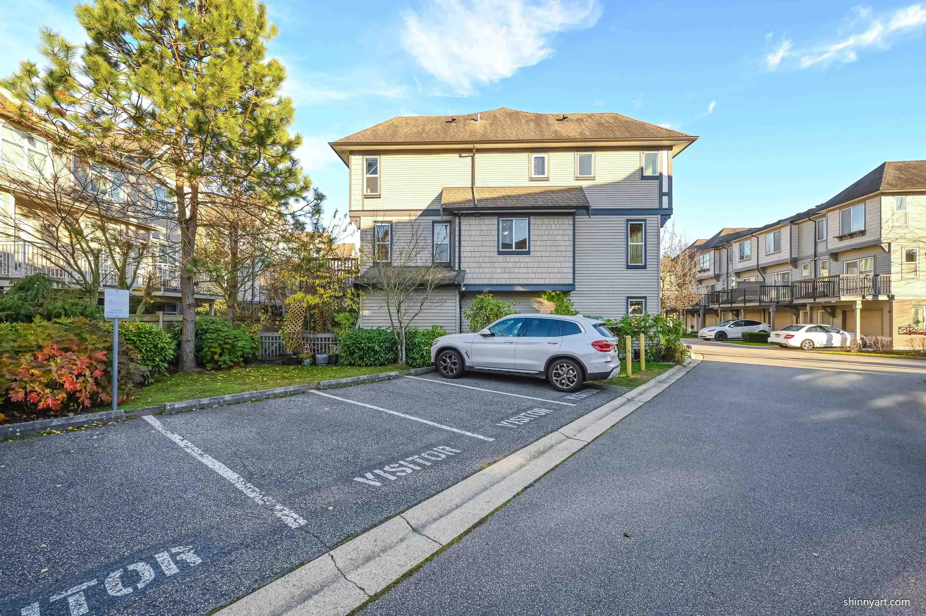
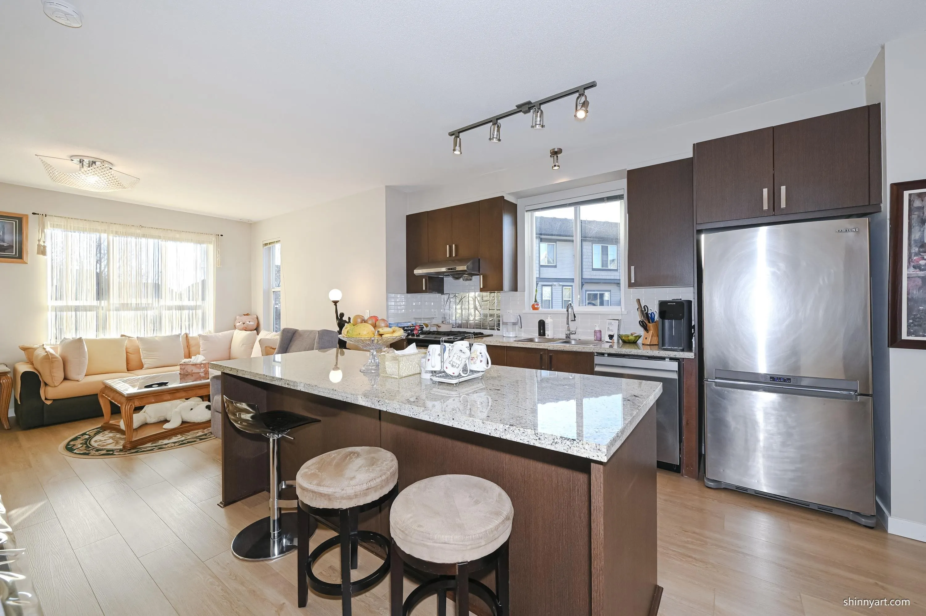
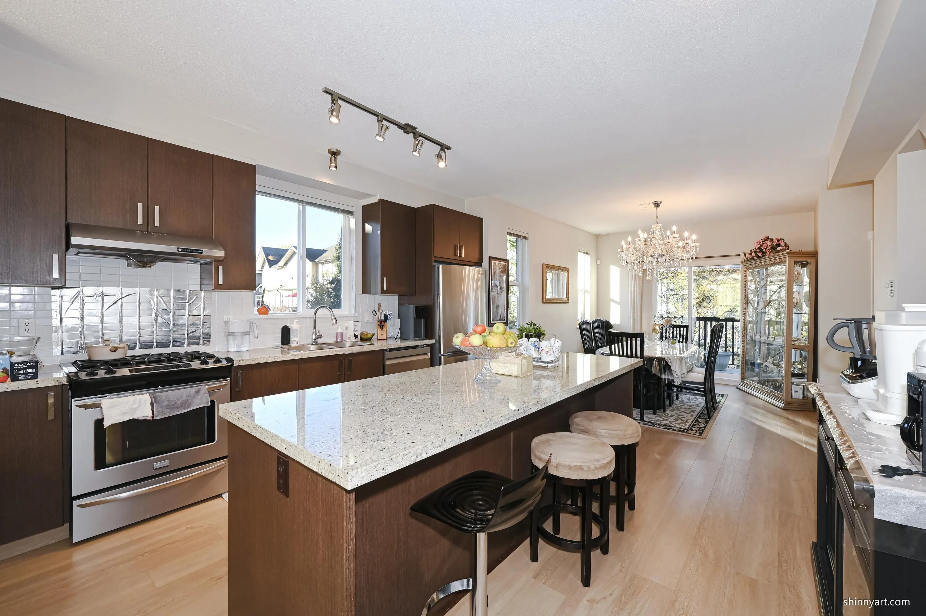
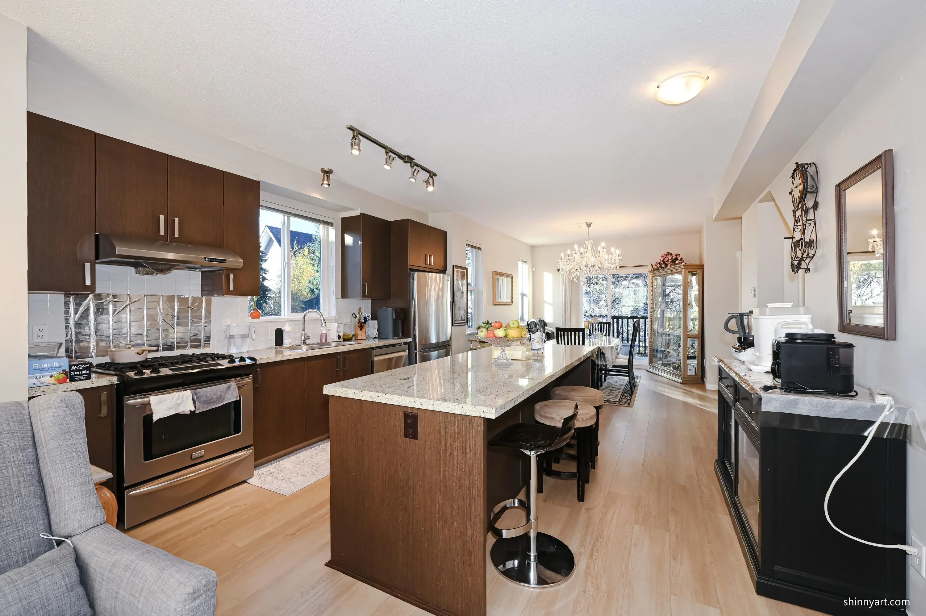
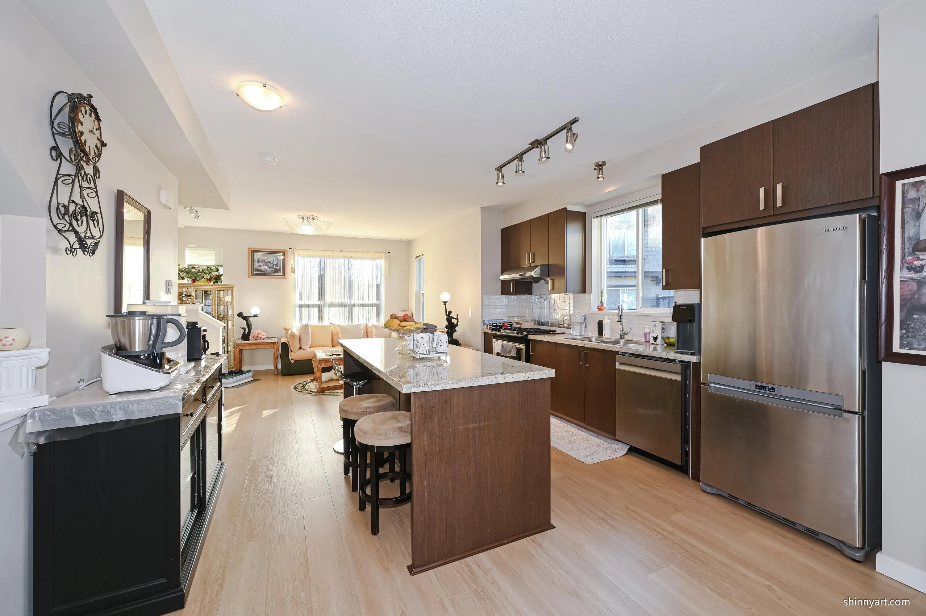
Rare south-north-west facing corner home by Polygon! This classic 3-bedroom, 2.5-bath townhouse with a tendam double garage offers a quieter location, abundant natural light, and a larger private garden planted with a variety of fruit trees. Lovingly maintained by the original owner and never rented. The main floor features 9' ceilings, a functional open-concept layout, and updated modern flooring. Upstairs offers three well-proportioned bedrooms and two full bathrooms. Inspired by charming Cotswold architecture, the community boasts brick-clad exteriors and the renowned Wishing Tree Club with exclusive resident amenities. Steps to 5 acres of parkland and minutes to shopping, dining, and daily conveniences. Quick possession possible. Open House Nov 21 & 22, 2-4 PM.
Property Details
Amenities & Utilities
In Unit
Full Property Details
Interior
Bedrooms
3
Washrooms
3
Square Footage
1322 sqft
Basement
None
Heating Type
Electric
Kitchens
1
Floor Finish
Laminate,Tile,Wall/Wall/Mixed,Carpet
Exterior
Waterfront
No
Parking Spaces
2
Total Parking Spaces
-
Garage Spaces
2
Zoning
ZT67
Roof
Asphalt
Building Description
Style
3 Storey
Property Type
Residential Attached
Home Type
Townhome
Subtype
Townhouse
Year Built
2011
Exterior
Frame Wood,Mixed (Exterior)
Water Supply
Public
No. Floor Levels
3
Pets Allowed
Yes With Restrictions
Community
Community
West Cambie
Area Code
Richmond
Taxes & Fees
Taxes
$3,813.32 /yr
Tax Year
2025
Maintenance Fee
$330 /mo
Other
Pets
Yes With Restrictions
Room Types
| Room | Dimensions | Area | Description |
|---|---|---|---|
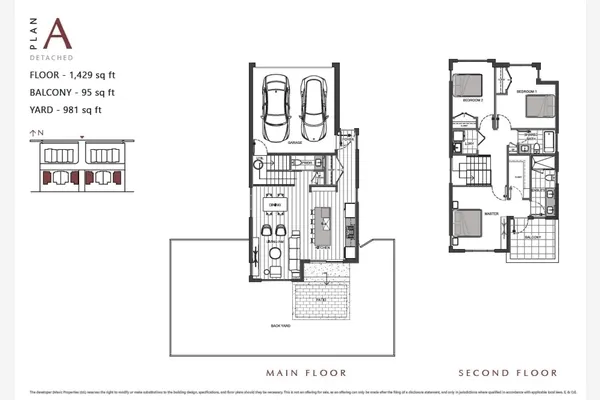
| Living Room | 10'9 x 15'1 | 162.15 sqft | - |
| Dining Room | 10'2 x 10'8 | 108.44 sqft | - |
| Kitchen | 13'6 x 13'8 | 184.5 sqft | - |
| Primary Bedroom | 12'2 x 12'8 | 154.11 sqft | - |
| Bedroom | 8'2 x 11'4 | 92.56 sqft | - |
| Bedroom | 7' x 8' | 56 sqft | - |
Est. mortgage
$4,097/mo
Property taxes
$3,813.32/yr
H
Harnoor Gill, REALTOR®
AL Websites
Listed by WEIQING Wendy YANG Yang PREC*
2 days on site
Listing Broker
Metro Edge Realty
Courtesy
Metro Edge Realty