1 / 40
For Sale
$619,800
2 bd · 2 ba · 1,342 sq ft
71788 Meadow Road, Sunshine Valley V0X 1L5
MLS®# R3152076
Est. mortgage
$2,351/mo
Property taxes
$2,100.84/yr
About This Home
Property Type
House, Single Family Residence
Parking
1 garage, 6 parking
MLS #
R3152076
Size
1342 sqft
Basement
None
Lot size
7405.20 sqft
Tax
$2,100.84 /yr
Year Built
2003
Maintenance Fee
$45 /mo
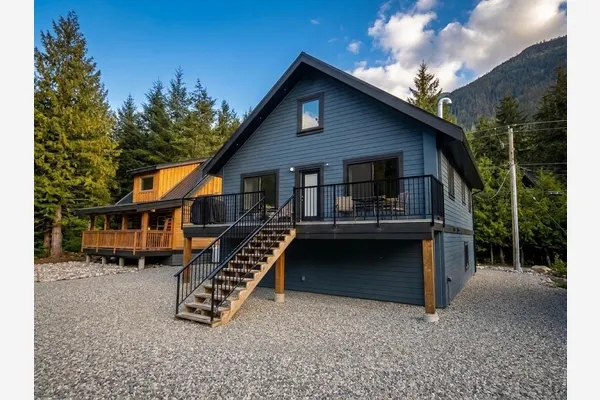
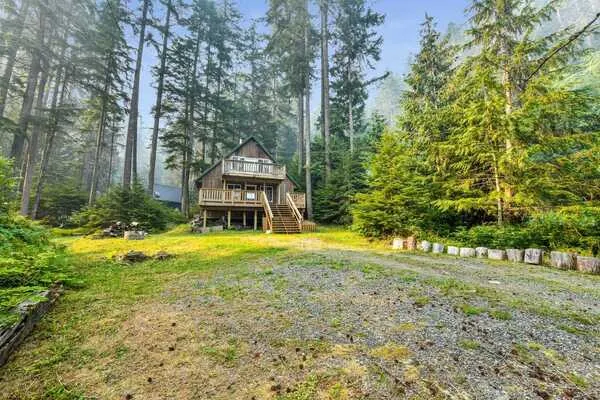
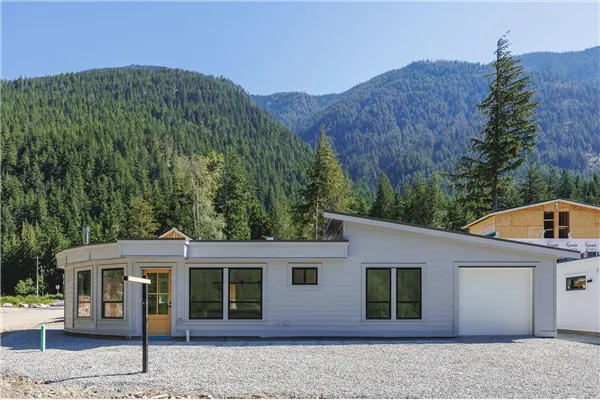
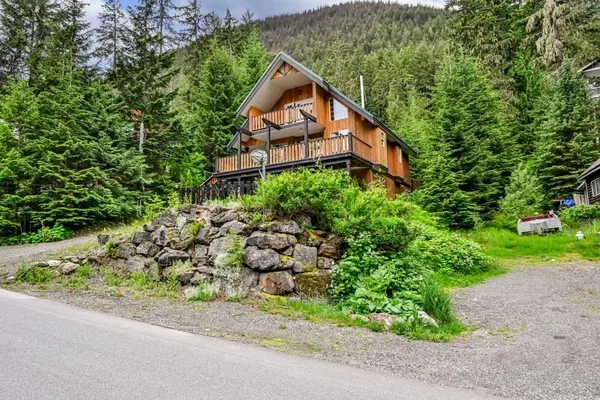
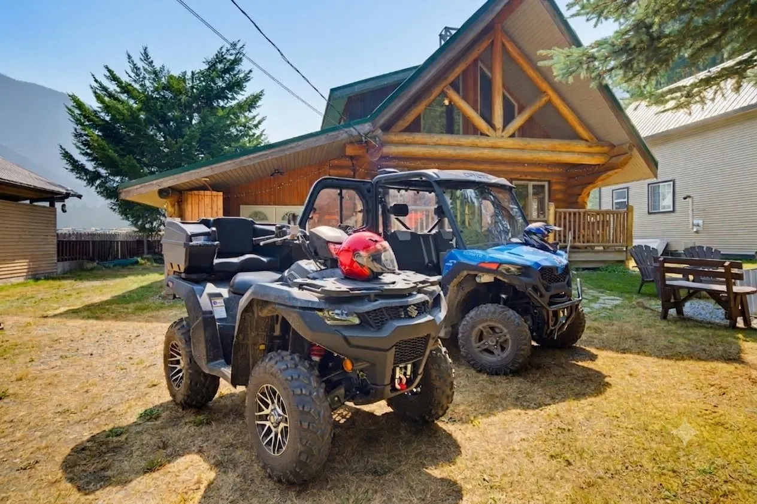
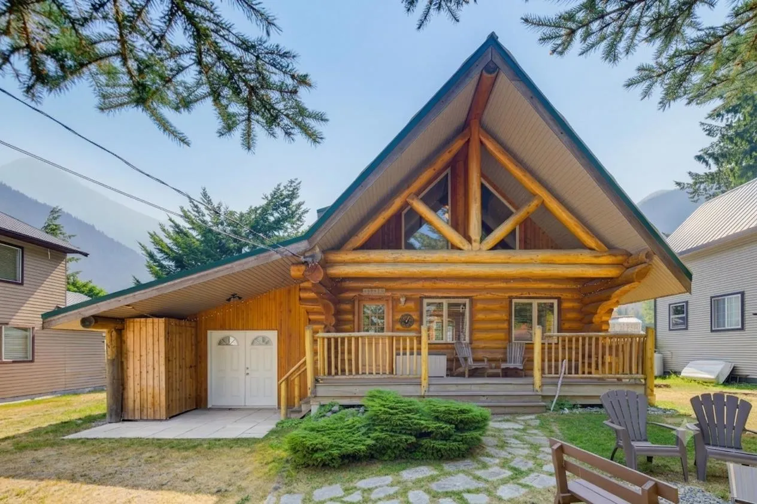
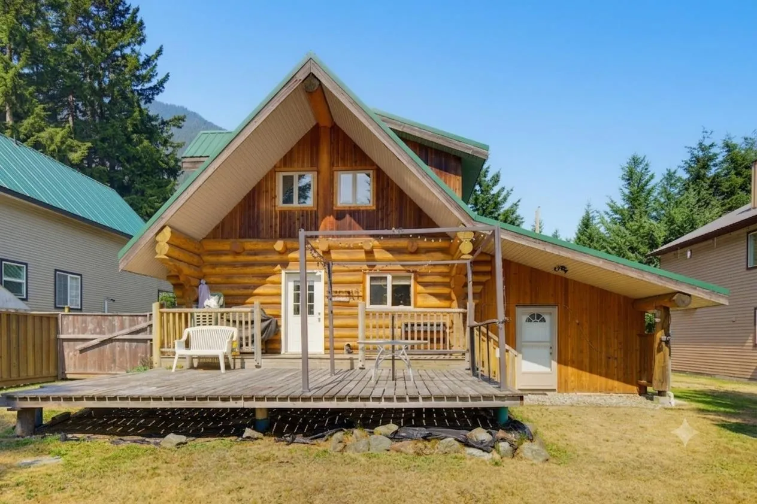
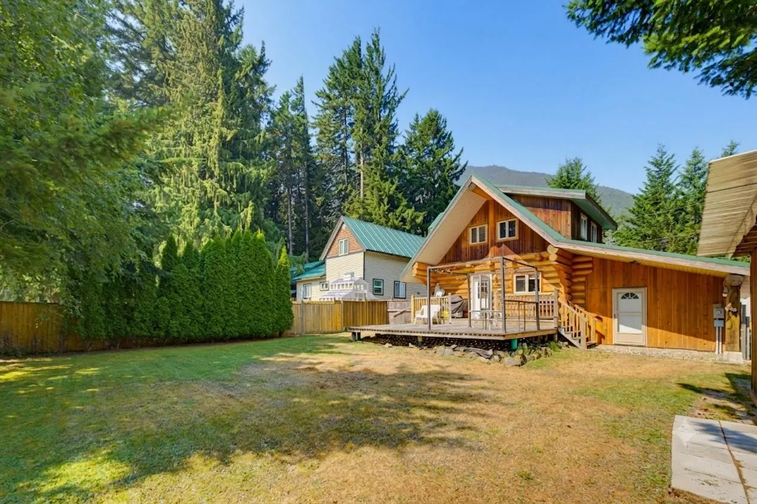
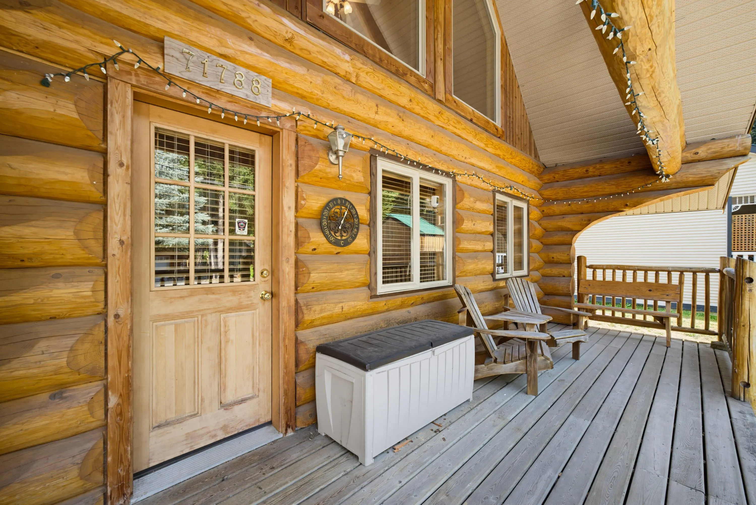
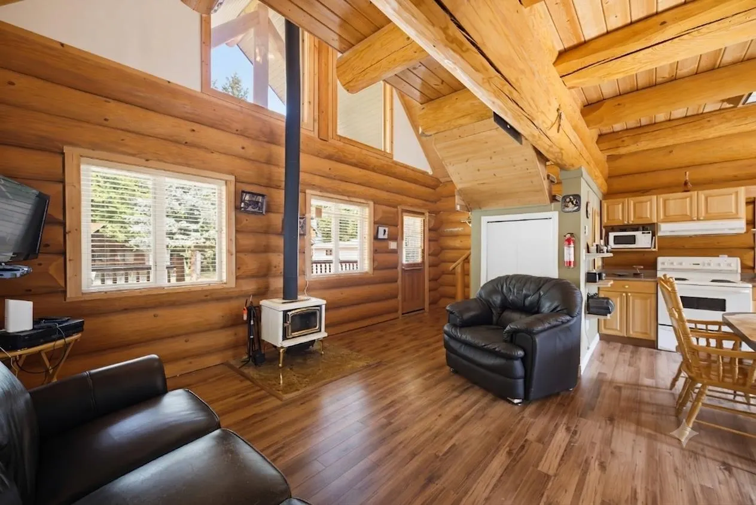
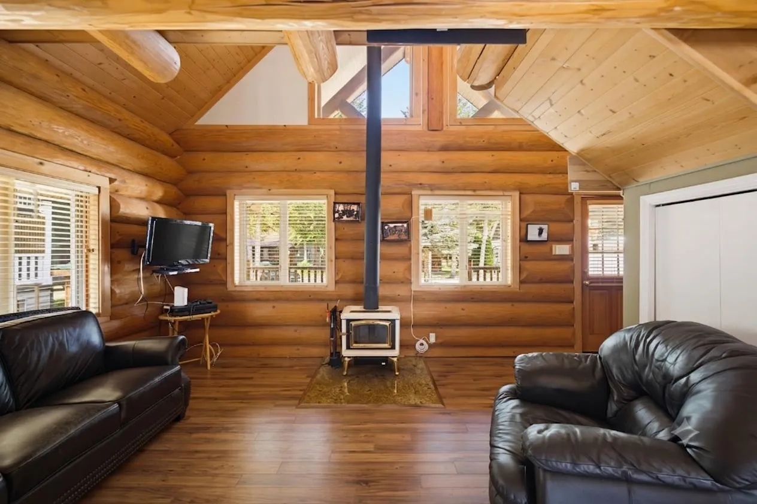
Turn-key and ready to enjoy for every family! Sold fully furnished and complete with a 2023 Suzuki KingQuad 500 ATV, 2023 CFMOTO 700 UTV, and 2018 Mirage enclosed trailer with front storage cabinets and fridge—everything you need for your Sunshine Valley adventures. This fully fenced property sleeps up to 10 comfortably and features front and back patios, perfect for entertaining after a day on the trails. Ride directly to nearby ATV and dirt bike trails, then enjoy community amenities including an outdoor pool, hot tub, tennis courts, and games room. Year-round events bring neighbours together with BBQs, bocce, bingo, Christmas celebrations. Just 15 minutes to Hope for shopping, and everyday convenience. Your recreational paradise awaits, don't miss this one!
Property Details
Amenities & Utilities
In Unit
Full Property Details
Interior
Bedrooms
2
Washrooms
2
Square Footage
1342 sqft
Basement
None
Heating Type
Electric,Wood
Kitchens
1
Floor Finish
Mixed
Den
No
Exterior
Front
63.32
Lot Size (Sq Ft)
7405.20
View
Mountains
Waterfront
No
Parking Spaces
6
Total Parking Spaces
-
Garage Spaces
1
Zoning
R1
Roof
Metal
Building Description
Property Type
Residential Detached
Home Type
House
Subtype
Single Family Residence
Year Built
2003
Exterior
Frame Wood,Log Siding
Water Supply
Community
No. Floor Levels
2
Pets Allowed
Yes With Restrictions
Community
Community
Sunshine Valley
Area Code
Hope & Area
Taxes & Fees
Taxes
$2,100.84 /yr
Tax Year
2026
Maintenance Fee
$45 /mo
Other
Pets
Yes With Restrictions
Room Types
| Room | Dimensions | Area | Description |
|---|---|---|---|
| Kitchen | 13'7 x 10'5 | 141.49 sqft | - |
| Eating Area | 6'8 x 11'9 | 78.33 sqft | - |
| Living Room | 9'10 x 13'11 | 136.85 sqft | - |
| Foyer | 2'10 x 7'5 | 21.01 sqft | - |
| Flex Room | 23'6 x 14'4 | 336.83 sqft | - |
| Primary Bedroom | 11'3 x 10'7 | 119.06 sqft | - |
| Bedroom | 8'1 x 10'9 | 86.9 sqft | - |
Est. mortgage
$2,351/mo
Property taxes
$2,100.84/yr
H
Harnoor Gill, REALTOR®
AL Websites
Listed by Tamara Baltic - PREC
110 days on site
Listing Broker
Oakwyn Realty Ltd.
Courtesy
Oakwyn Realty Ltd.