1 / 36
For Sale
$759,900
3 bd · 2 ba · 1,537 sq ft
14883 Parkwood Street, Sunshine Valley V0X 1L5
MLS®# R3159792
Est. mortgage
$2,883/mo
Property taxes
$2,626.98/yr
About This Home
Property Type
House, Single Family Residence, Basement Entry
Parking
1 garage, 1 parking
MLS #
R3159792
Size
1537 sqft
Basement
None
Lot size
7448.00 sqft
Tax
$2,626.98 /yr
Year Built
2007
Maintenance Fee
$120 /mo
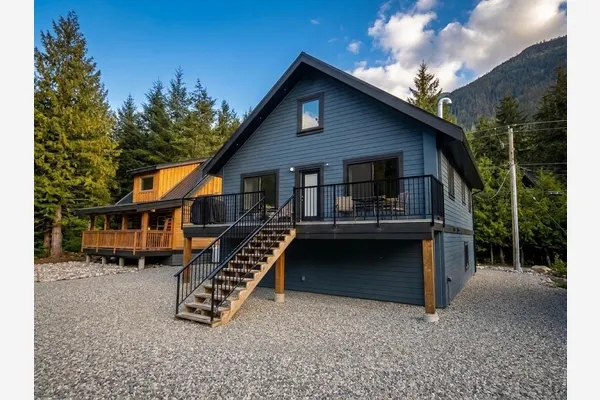
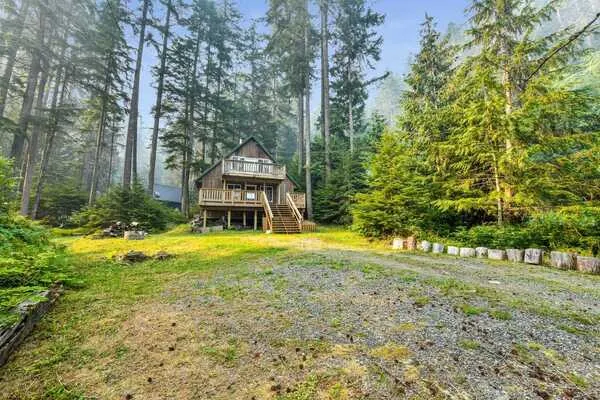
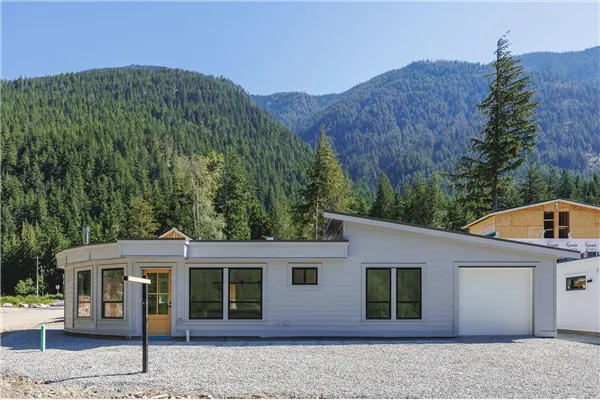
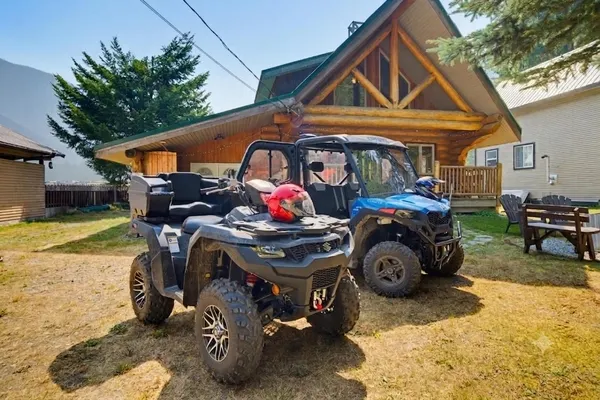
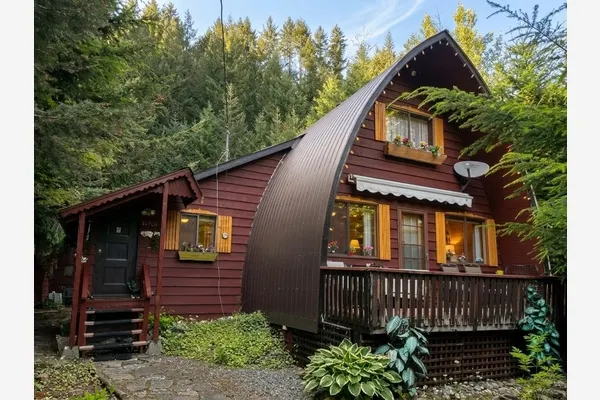
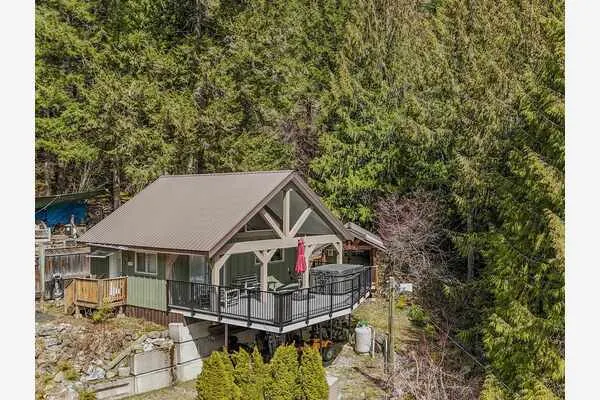
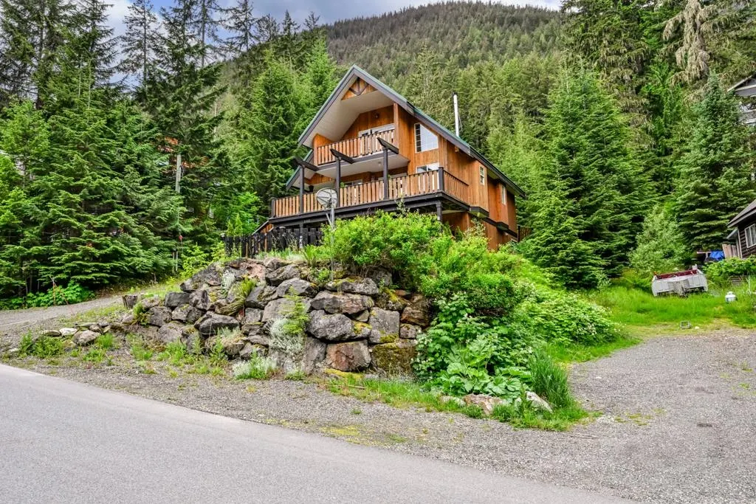
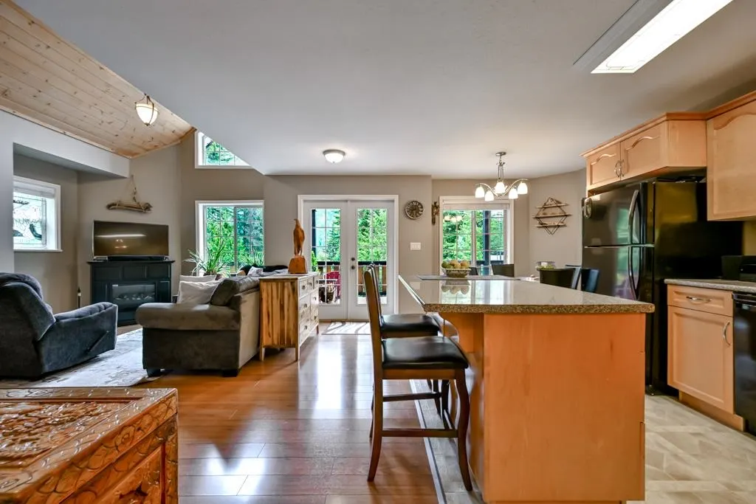
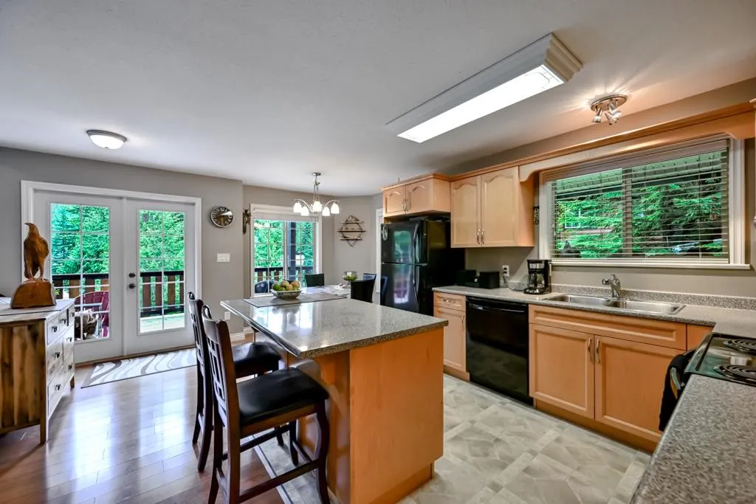
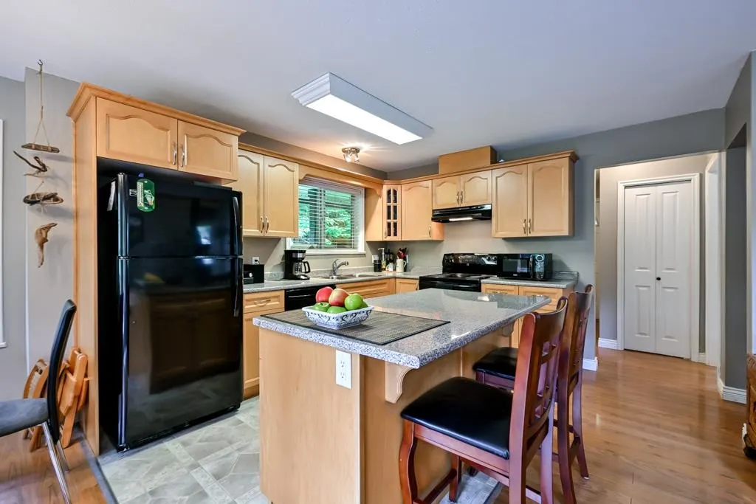
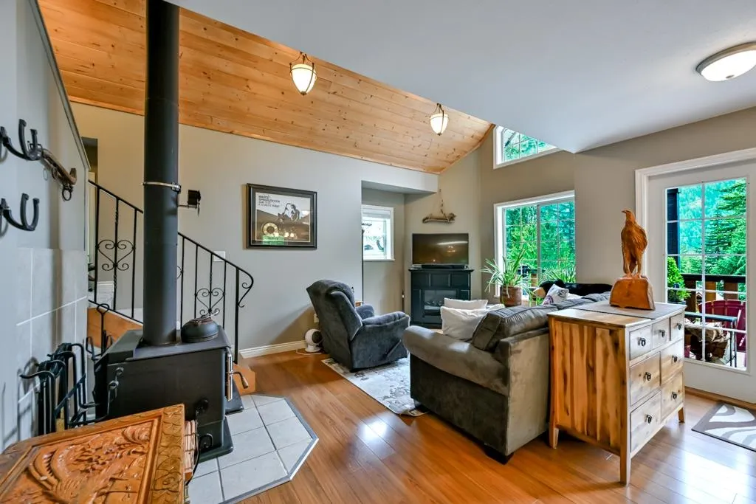
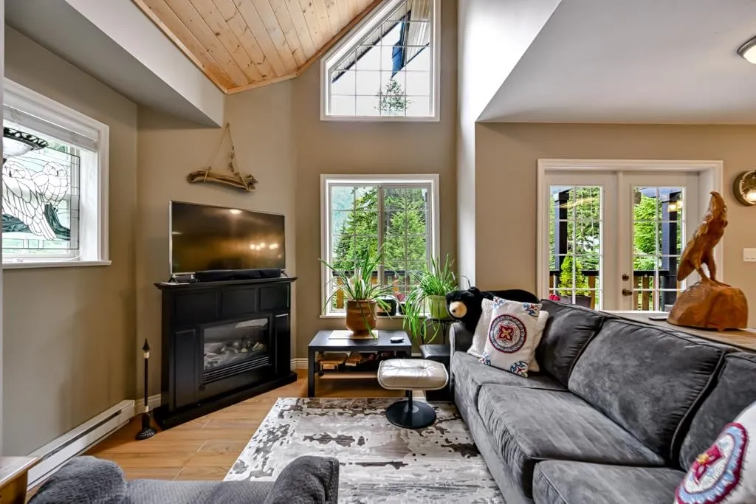
WELCOME HOME TO PARKHILL! This masterfully built 3 bdrm (loft) cabin is in a highly sought after, well maintained & neighbourly GATED community, offering endless flexibility from year-round living, a local getaway or MAJOR AIR BnB OPPORTUNITIES! Only 30 mins from Manning Park & Lightning Lake (skiing, hiking) this location has it ALL. When the snow comes - snowmobile or ATV down the hill to back-country trails right from your front door! Enjoy tranquility, peace & quiet, perched high up on the hill taking in the stunning mountain views & picturesque sunrises w/easterly exposure from the massive wrap-around deck. A tree lined, super private fully fenced rear yard is sundrenched from the west. Tons of storage: crawlspace, single attached garage &detached shop!
Property Details
Amenities & Utilities
In Unit
Full Property Details
Interior
Bedrooms
3
Washrooms
2
Square Footage
1537 sqft
Basement
None
Heating Type
Baseboard,Electric
Kitchens
1
Floor Finish
Laminate,Tile,Carpet
Den
No
Exterior
Front
71.50
Lot Size (Sq Ft)
7448.00
View
Mountains
Waterfront
No
Parking Spaces
1
Total Parking Spaces
-
Garage Spaces
1
Zoning
RS1
Roof
Metal
Building Description
Style
Basement Entry
Property Type
Residential Detached,Cabin
Home Type
House
Subtype
Single Family Residence
Year Built
2007
Exterior
Frame Wood,Log Siding
Water Supply
Community
No. Floor Levels
3
Pets Allowed
Cats OK,Dogs OK,Number Limit (Two),Yes
Community
Community
Sunshine Valley
Area Code
Hope & Area
Taxes & Fees
Taxes
$2,626.98 /yr
Tax Year
2026
Maintenance Fee
$120 /mo
Other
Pets
Cats OK,Dogs OK,Number Limit (Two),Yes
Room Types
| Room | Dimensions | Area | Description |
|---|---|---|---|
| Foyer | 13'6 x 10'5 | 140.62 sqft | - |
| Laundry | 7'3 x 10'5 | 75.52 sqft | - |
| Steam Room | 0' x 0' | 0 sqft | - |
| Kitchen | 12'6 x 11'5 | 142.71 sqft | - |
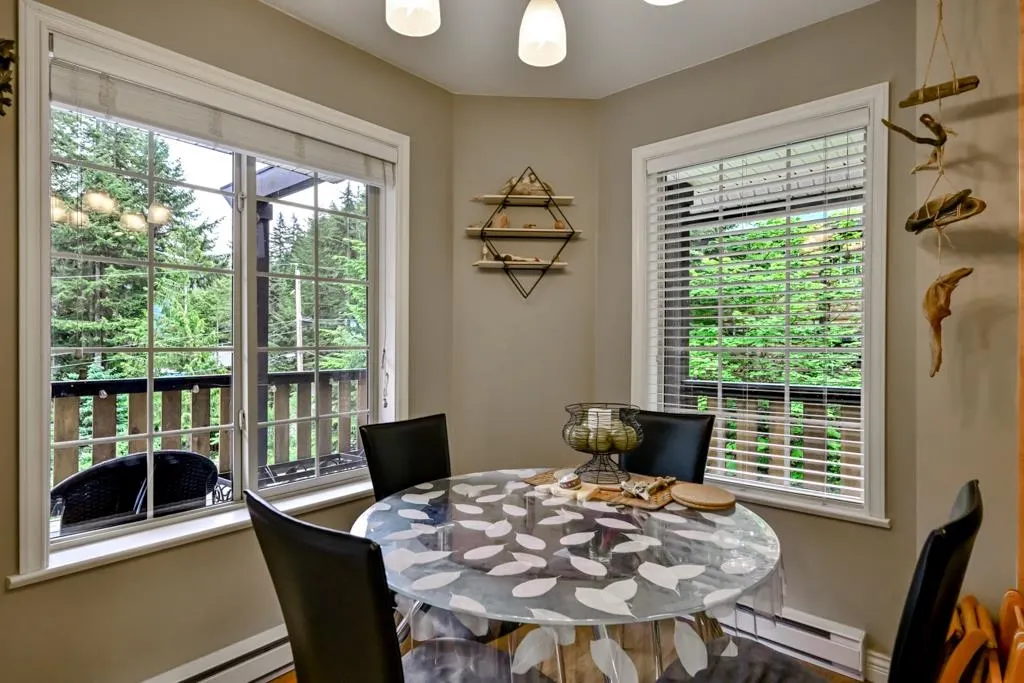
| Dining Room | 7' x 12'9 | 89.25 sqft | - |
| Living Room | 14'8 x 12'4 | 180.89 sqft | - |
| Bedroom | 8'10 x 10'5 | 92.01 sqft | - |
| Bedroom | 17' x 9' | 153 sqft | - |
| Bedroom | 8'9 x 19'10 | 173.54 sqft | - |
| Loft | 17' x 8' | 136 sqft | - |
Est. mortgage
$2,883/mo
Property taxes
$2,626.98/yr
H
Harnoor Gill, REALTOR®
AL Websites
Listed by Kyla Sherwood
83 days on site
Listing Broker
RE/MAX Magnolia
Courtesy
RE/MAX Magnolia