1 / 20
For Sale
$999,000
2 bd · 2 ba · 1,180 sq ft
41215 Garibaldi Springs Way #1, Squamish V8B 1C2
MLS®# R3184018
Est. mortgage
$3,790/mo
Property taxes
$3,658.19/yr
About This Home
Property Type
House, Single Family Residence
Parking
1 parking
MLS #
R3184018
Size
1180 sqft
Basement
None
Lot size
1.00 sqft
Tax
$3,658.19 /yr
Year Built
2024
Maintenance Fee
$338.40 /mo
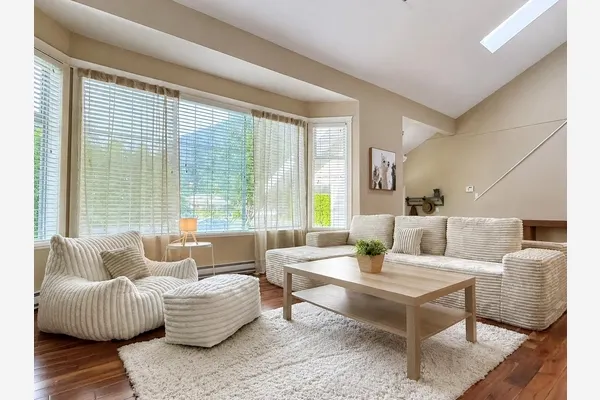
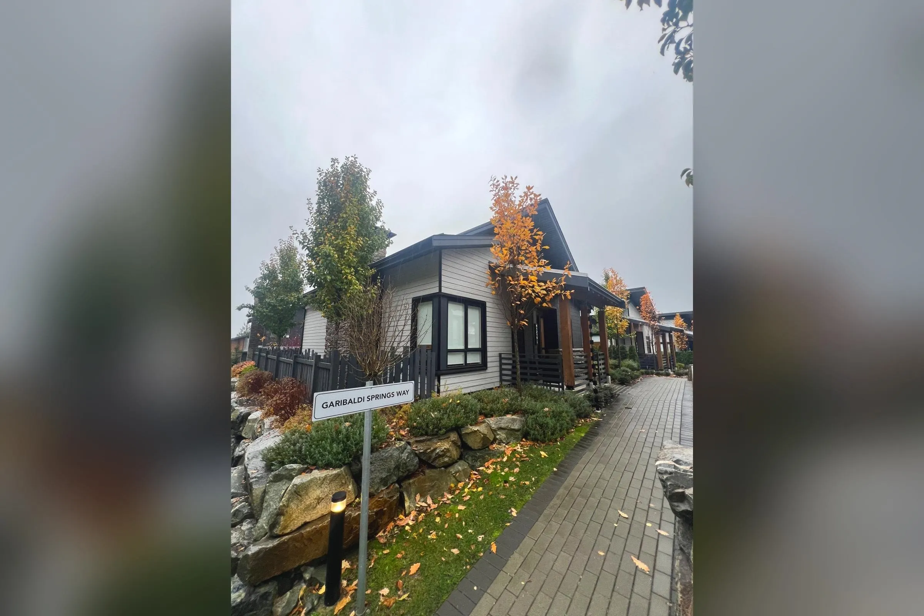
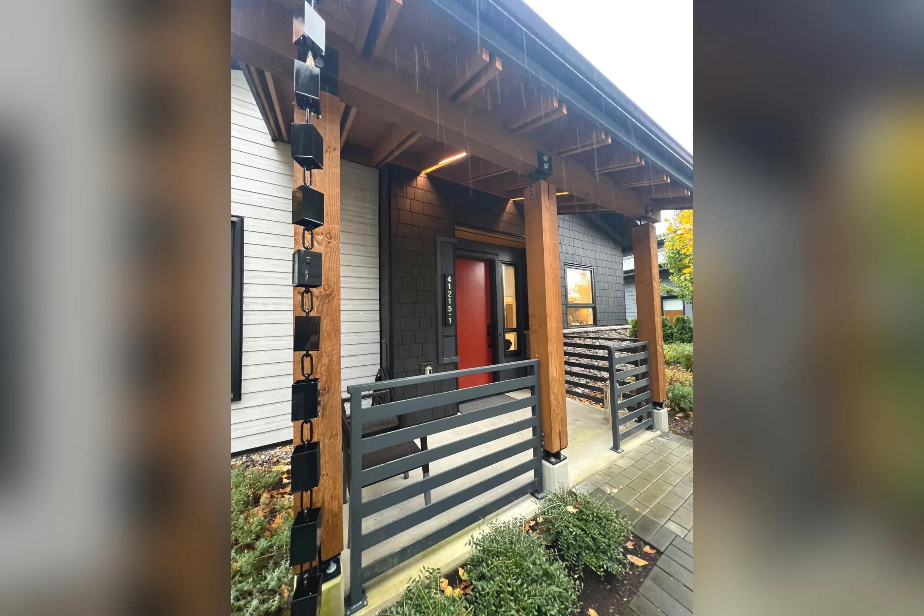
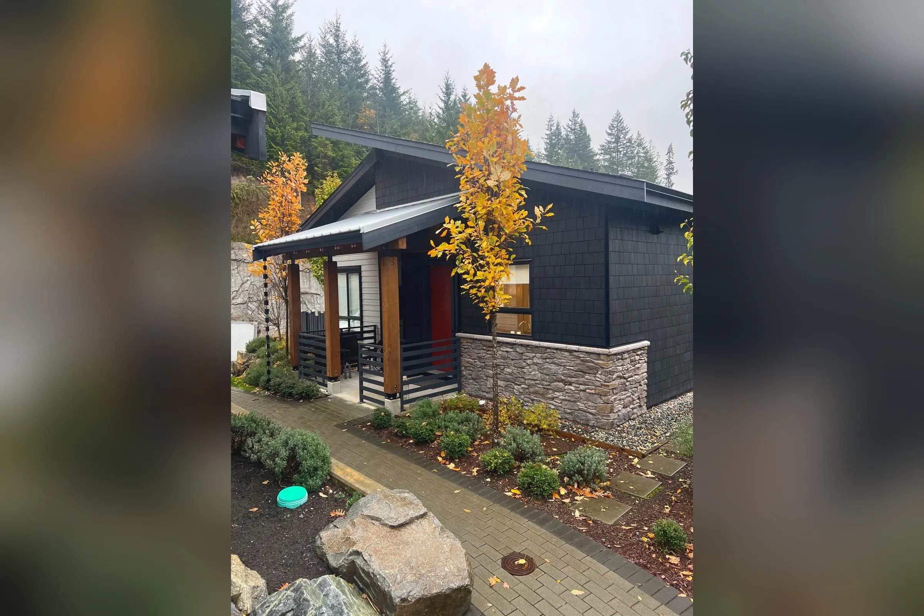
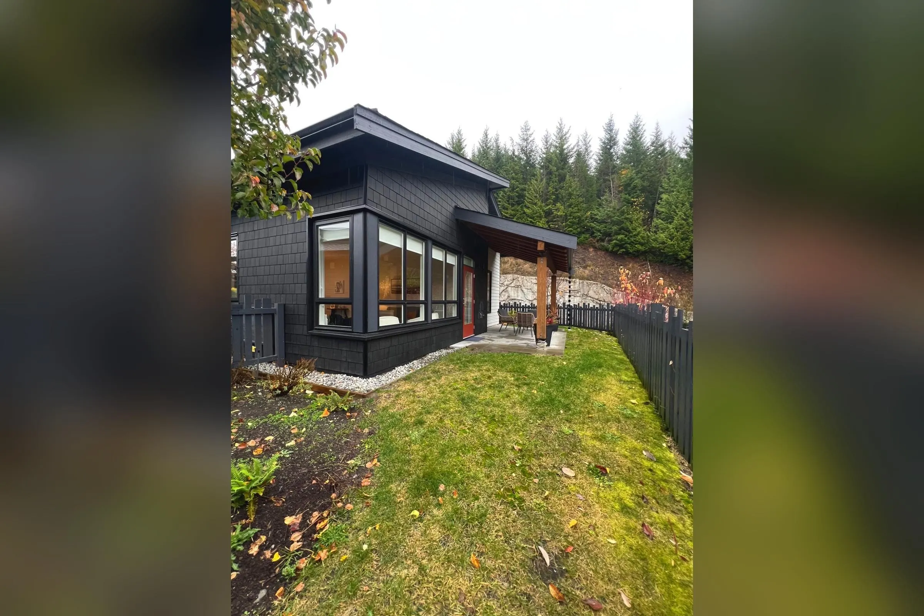
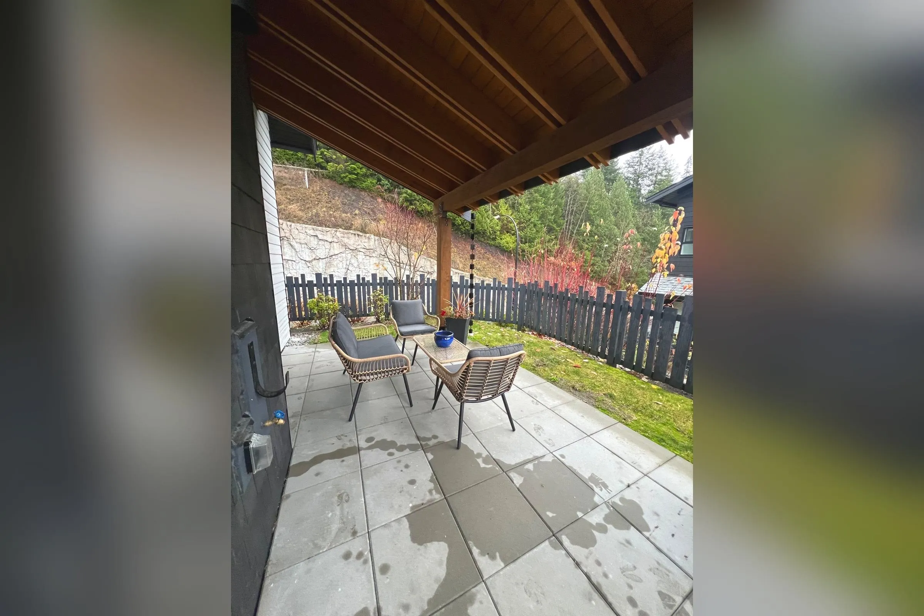
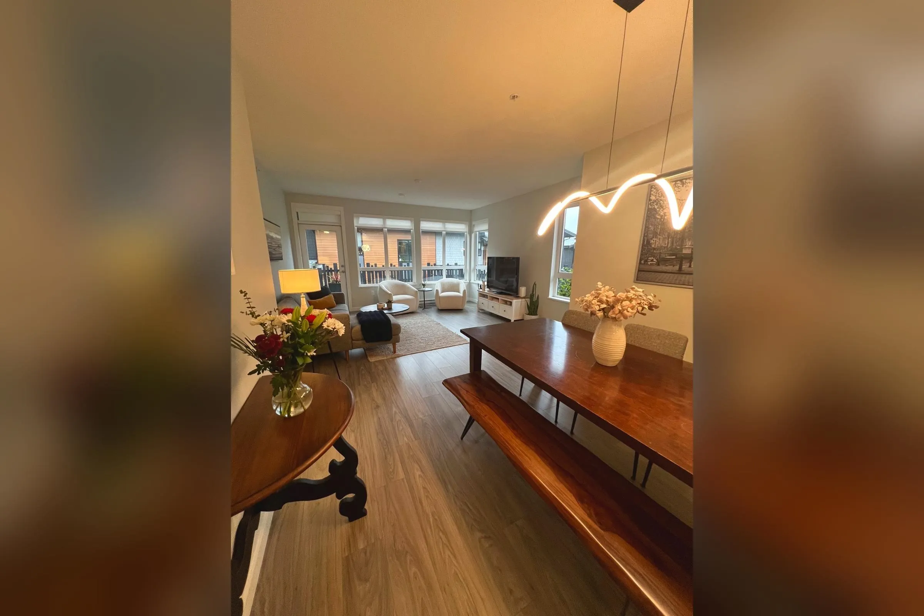
Welcome to Highline at Garibaldi Springs — one of only 8 detached Polygon cottages in this Squamish community. This one-level, strata-titled cottage offers 1,180 sq ft of open-plan living with 2 bedrooms and 2 bathrooms, and a south-facing backyard with a large covered patio and views of the Tantalus Range. Just over 2 years old, the new home warranty is still in effect. One parking spot, EV-ready — the electrical setup is already in place, just add your charger. A large attic with pull-down ladder offers plenty of storage, plus an outside storage room. The location is the story: right next to Jack's Trail and steps to the Alice Lake trails, with 3 km of trails and a 90-acre ecological reserve in the community. Mountain biking and hiking from your door, and a common-area garden to enjoy.
Property Details
Full Property Details
Interior
Bedrooms
2
Washrooms
2
Square Footage
1180 sqft
Basement
None
Heating Type
Electric
Kitchens
1
Floor Finish
Laminate,Tile
Exterior
Front
1.00
Lot Size (Sq Ft)
1.00
Waterfront
No
Parking Spaces
1
Total Parking Spaces
-
Garage Spaces
-
Zoning
X
Roof
Asphalt
Building Description
Property Type
Residential Detached
Home Type
House
Subtype
Single Family Residence
Year Built
2024
Exterior
Frame Wood,Fibre Cement (Exterior)
Water Supply
Public
No. Floor Levels
1
Pets Allowed
Yes With Restrictions
Community
Community
Tantalus
Area Code
Squamish
Taxes & Fees
Taxes
$3,658.19 /yr
Tax Year
2026
Maintenance Fee
$338.40 /mo
Other
Pets
Yes With Restrictions
Room Types
| Room | Dimensions | Area | Description |
|---|---|---|---|
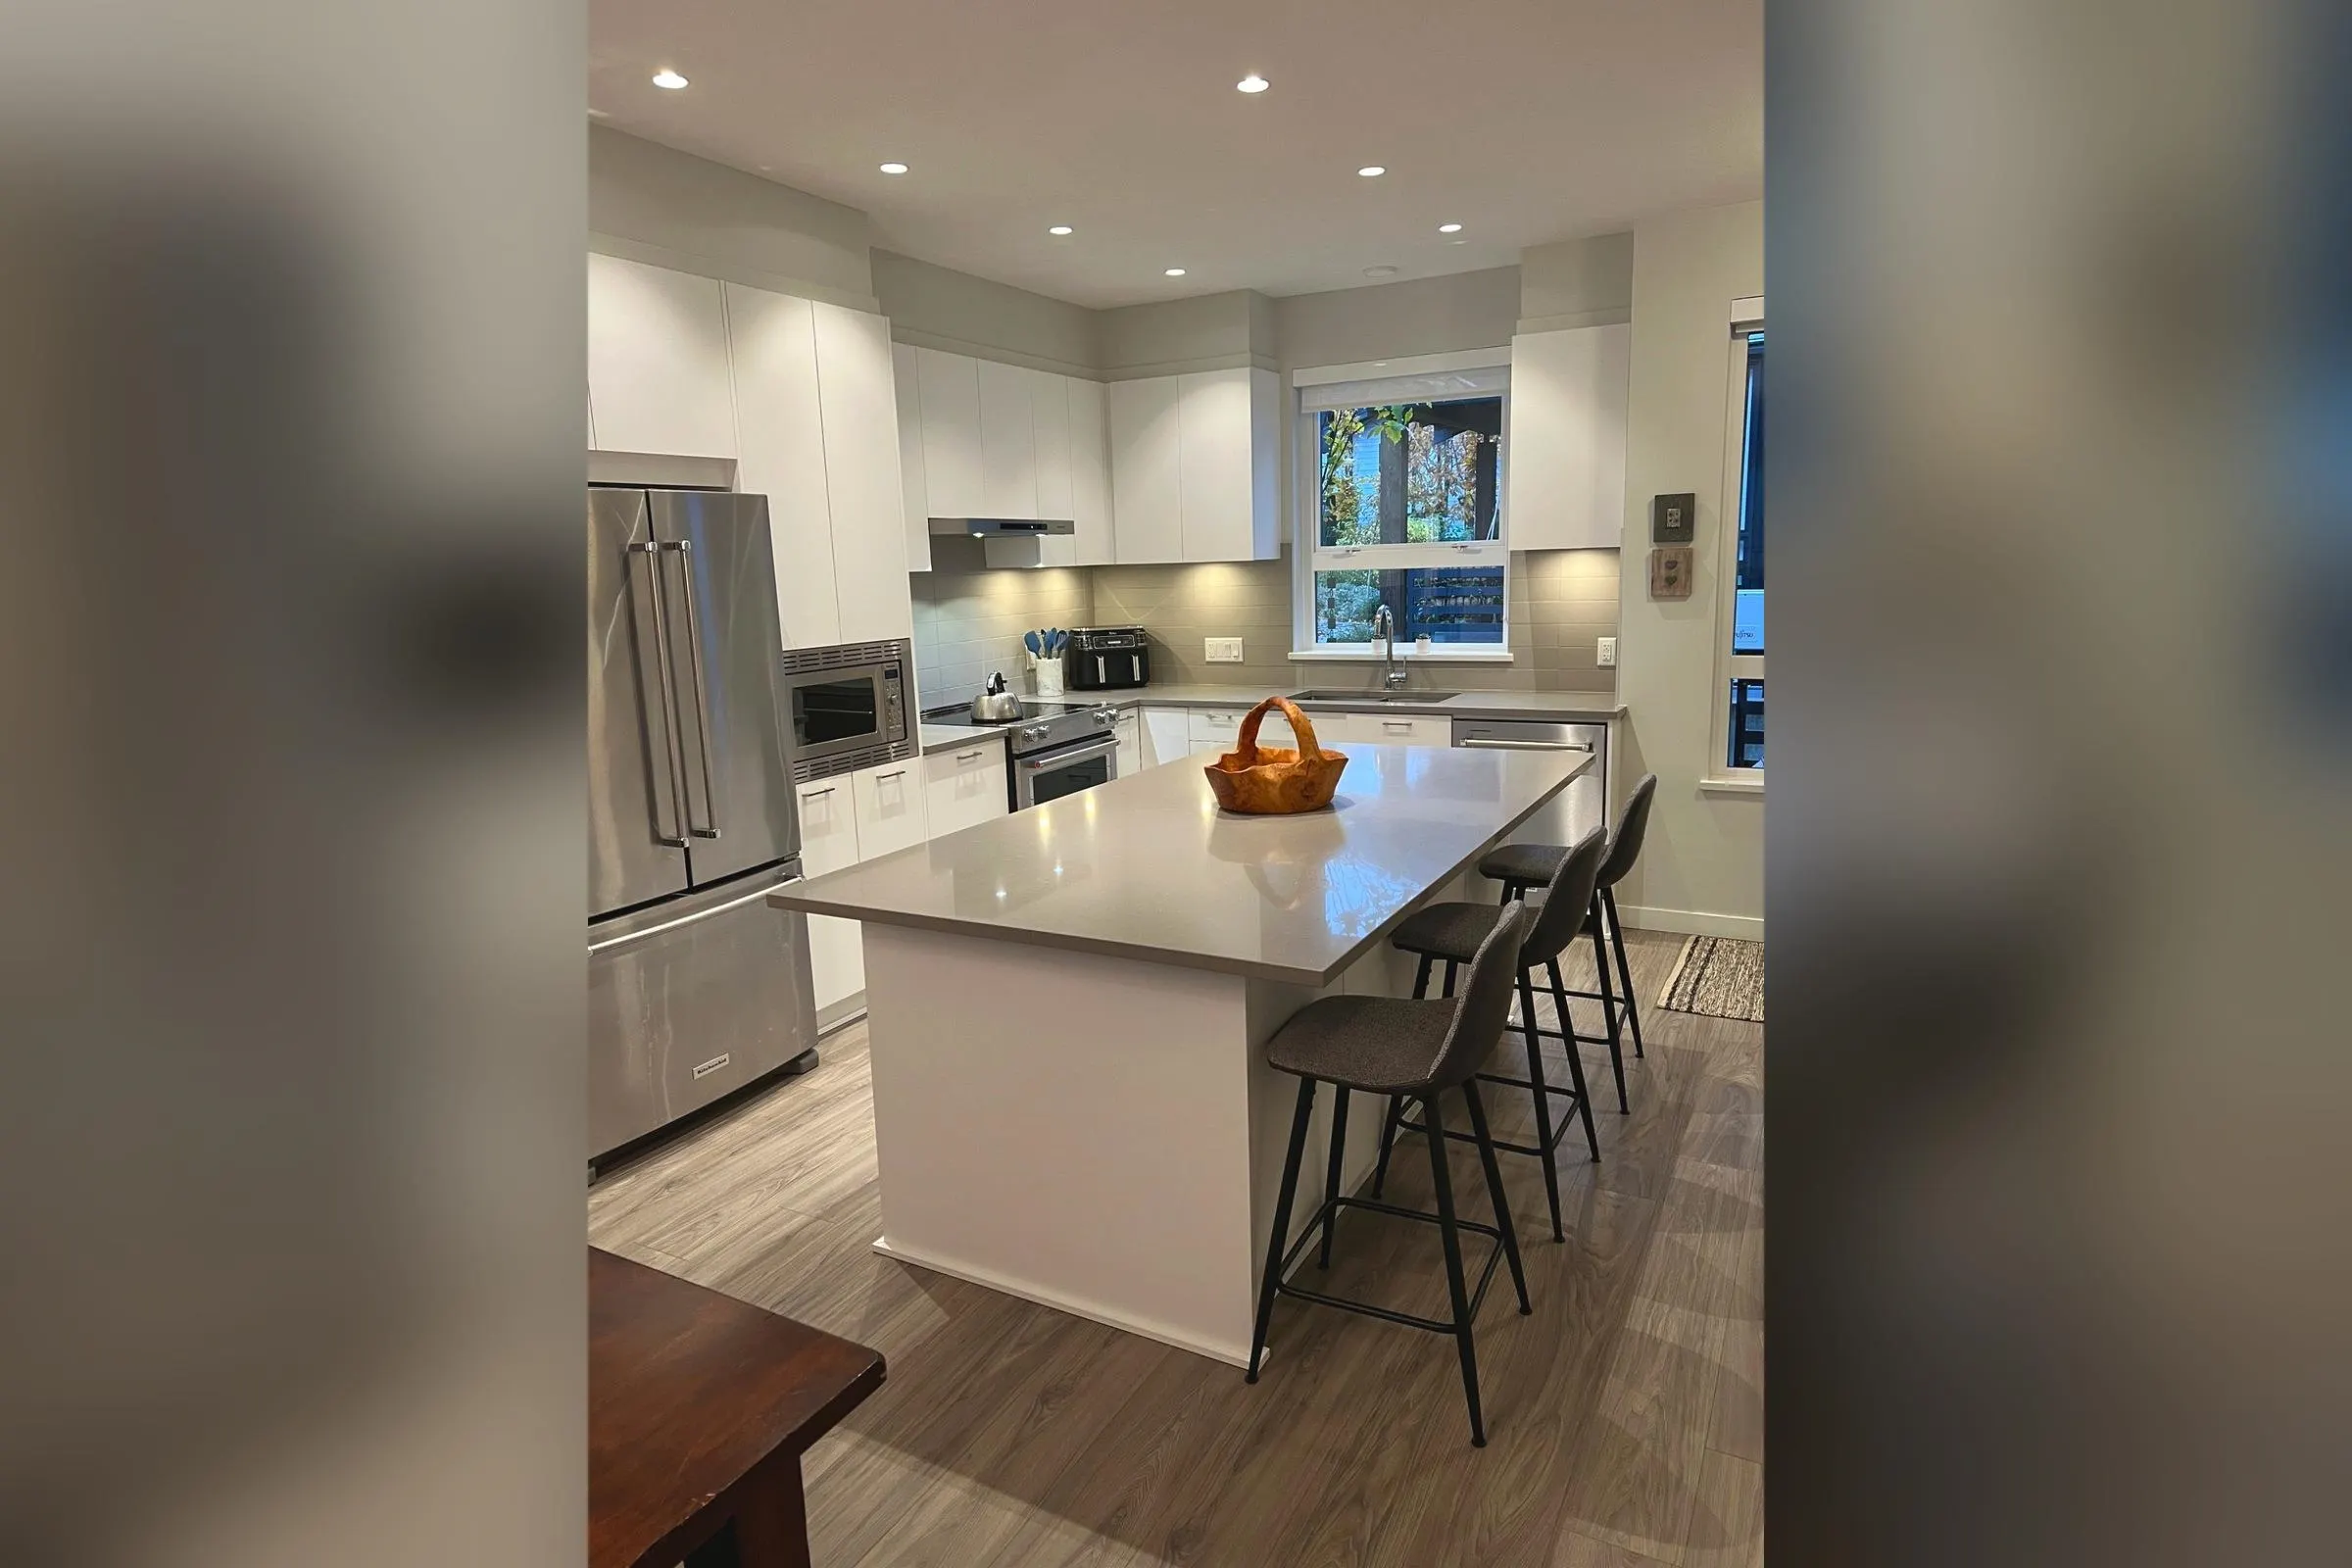
| Kitchen | 12' x 16' | 192 sqft | - |
| Dining Room | 11' x 12' | 132 sqft | - |
| Living Room | 15' x 14'5 | 216.25 sqft | - |
| Bedroom | 9'6 x 10'3 | 97.38 sqft | - |
| Primary Bedroom | 10'5 x 11'10 | 123.26 sqft | - |
Est. mortgage
$3,790/mo
Property taxes
$3,658.19/yr
H
Harnoor Gill, REALTOR®
AL Websites
Listed by Michael Lane
6 days on site
Listing Broker
eXp Realty
Courtesy
eXp Realty