1 / 29
For Sale
$1,389,000
3 bd · 3 ba · 2,063 sq ft
1510 Macdonald Place, Squamish V0N 1H0
MLS®# R3185470
Est. mortgage
$5,269/mo
Property taxes
$5,320.84/yr
About This Home
Property Type
House, Single Family Residence
Parking
2 garage, 4 parking
MLS #
R3185470
Size
2063 sqft
Basement
Crawl Space
Lot size
7685.00 sqft
Tax
$5,320.84 /yr
Year Built
1991
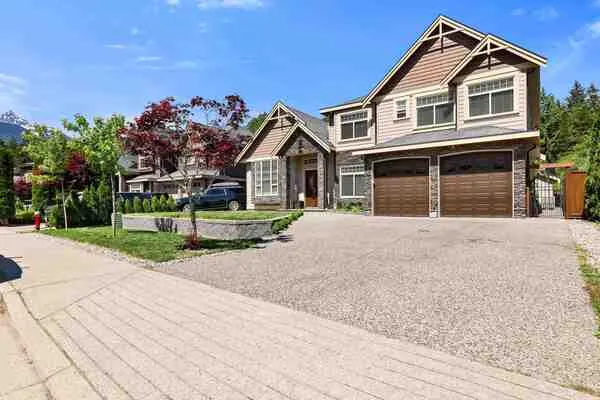
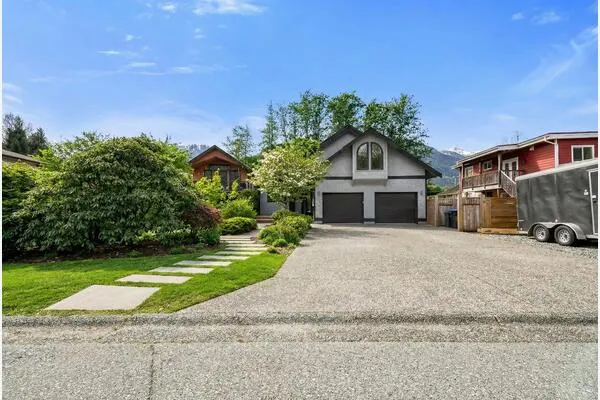
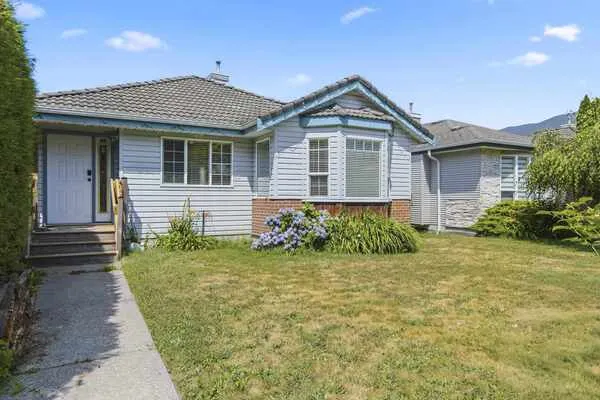
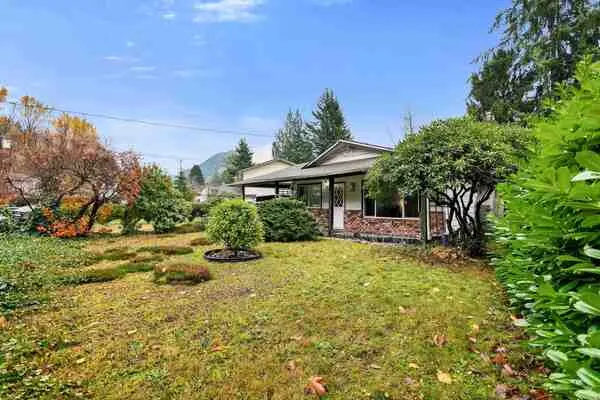
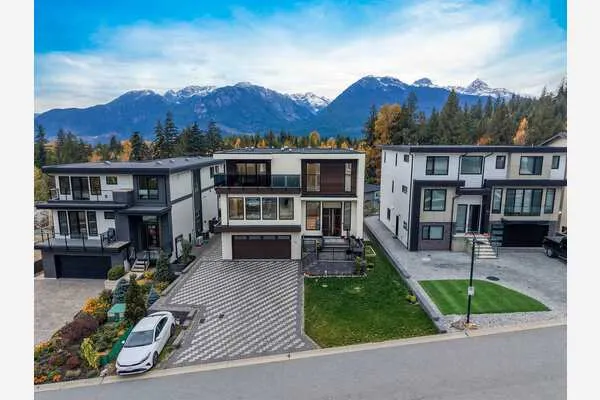
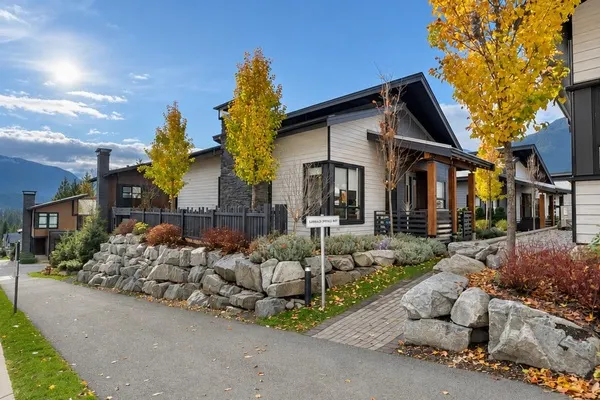
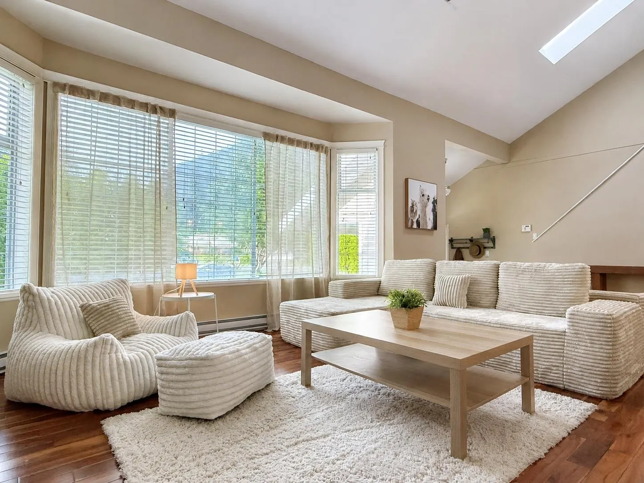
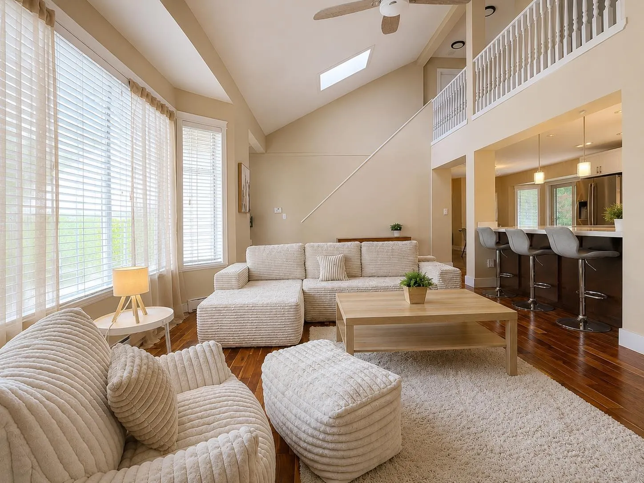
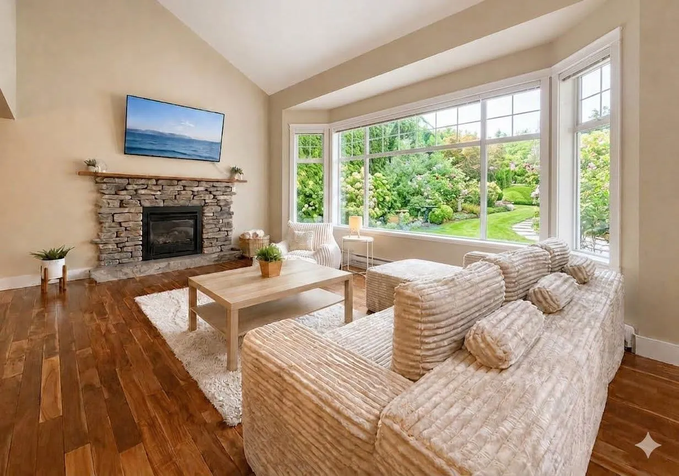
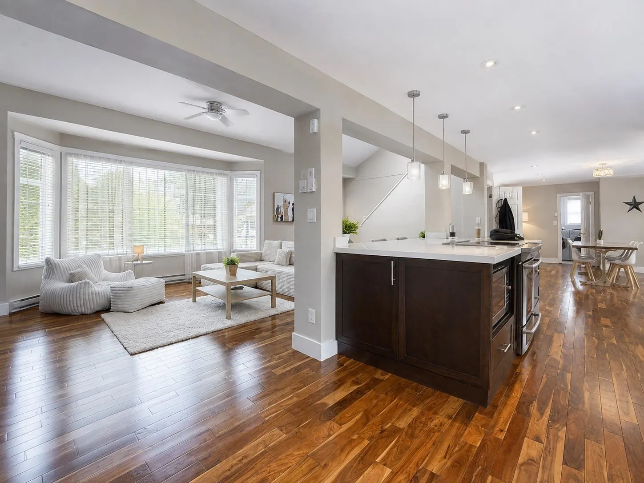
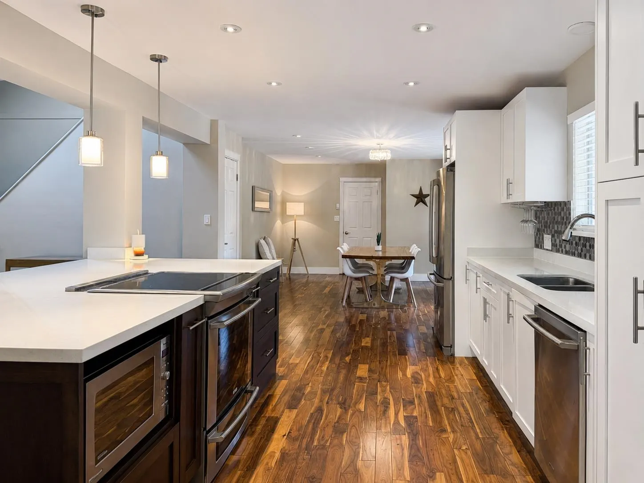
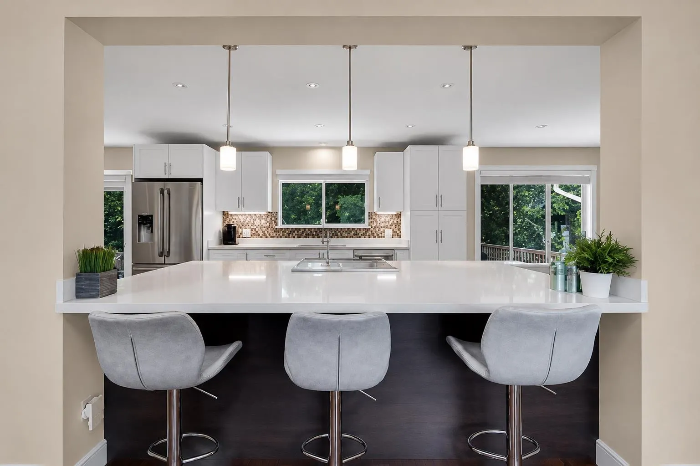
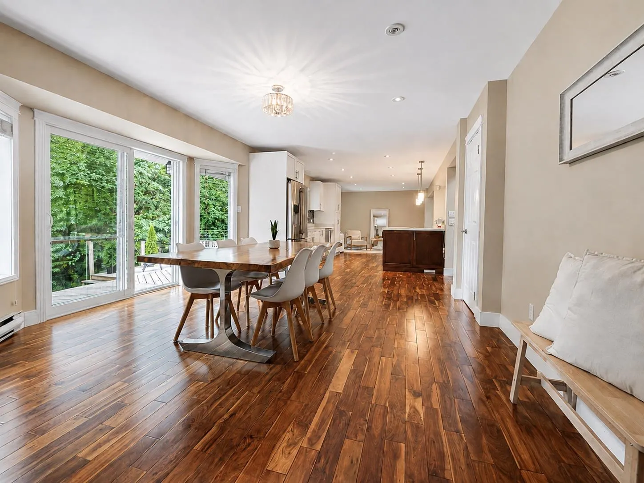
1510 MacDonald Place offers bright, refined living in a peaceful and private pocket of Brackendale. This 3-bedroom, 3-bathroom, 2063 SF home features a vaulted living area with a stone-finished gas fireplace and large windows that draw natural light into the space. The renovated kitchen includes stainless steel appliances, a wide eating bar, and a seamless opening to the dining and living areas, creating an ideal setting for hosting and everyday living. The south-facing backyard enjoys excellent sun exposure and overlooks a natural water feature that enhances the tranquil private atmosphere. Upstairs offers a generous primary bedroom and two additional bedrooms. A double-car garage and an 800 SF crawl space with 5'10" ceilings provide exceptional storage and versatility.
Property Details
Full Property Details
Interior
Bedrooms
3
Washrooms
3
Square Footage
2063 sqft
Basement
Crawl Space
Heating Type
Baseboard,Propane
Kitchens
1
Floor Finish
Mixed
Exterior
Front
1.00
Lot Size (Sq Ft)
7685.00
Waterfront
No
Parking Spaces
4
Total Parking Spaces
-
Garage Spaces
2
Zoning
R3
Roof
Asphalt
Building Description
Property Type
Residential Detached
Home Type
House
Subtype
Single Family Residence
Year Built
1991
Exterior
Frame Wood,Vinyl Siding
Water Supply
Public
No. Floor Levels
1
Community
Community
Brackendale
Area Code
Squamish
Taxes & Fees
Taxes
$5,320.84 /yr
Tax Year
2025
Other
Virtual Tour Link
Room Types
| Room | Dimensions | Area | Description |
|---|---|---|---|
| Living Room | 13'9 x 24'0 | 330 sqft | - |
| Kitchen | 13'0 x 15'0 | 195 sqft | - |
| Dining Room | 14'4 x 16'0 | 229.33 sqft | - |
| Nook | 10'9 x 13'0 | 139.75 sqft | - |
| Foyer | 5'0 x 7'6 | 37.5 sqft | - |
| Bedroom | 14'5 x 17'9 | 255.9 sqft | - |
| Bedroom | 9'8 x 14'5 | 139.36 sqft | - |
| Bedroom | 8'8 x 11'0 | 95.33 sqft | - |
Est. mortgage
$5,269/mo
Property taxes
$5,320.84/yr
H
Harnoor Gill, REALTOR®
AL Websites
Listed by Jody Wright PREC*
1 days on site
Listing Broker
Rennie & Associates Realty
Courtesy
Rennie & Associates Realty