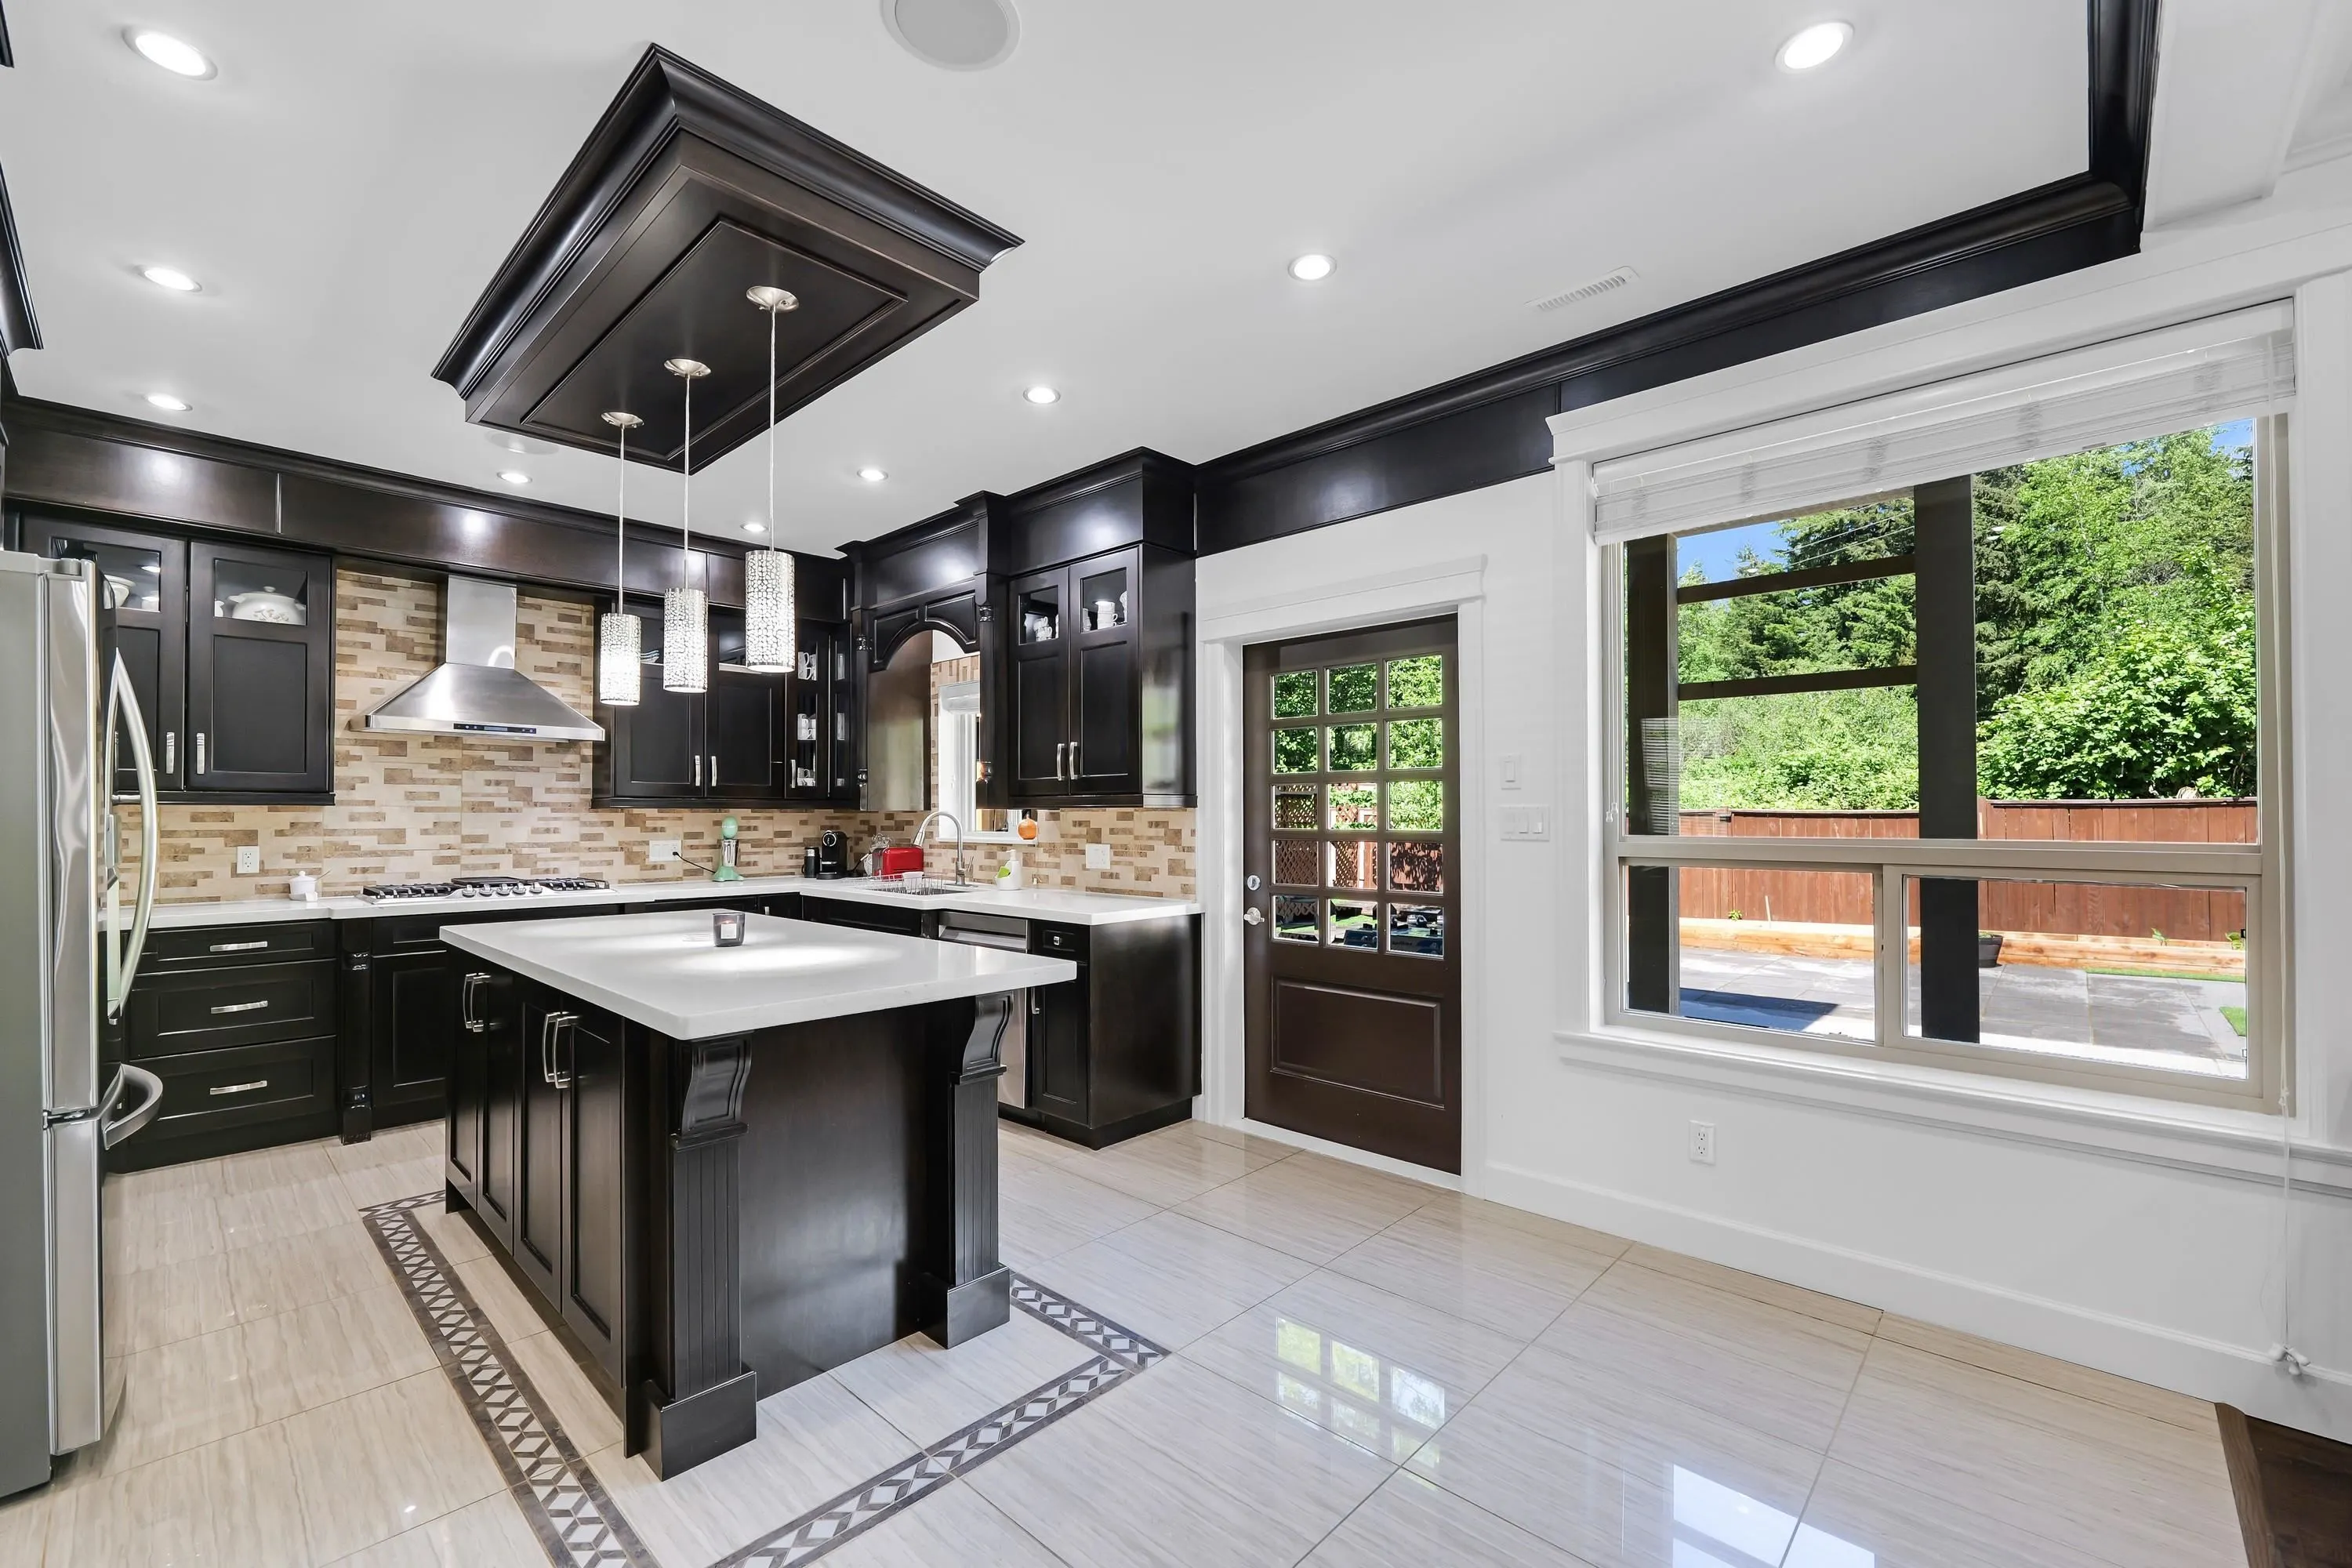
1 / 40
For Sale
$1,999,000
6 bd · 5 ba · 3,480 sq ft
41440 Dryden Road, Squamish V0N 1T0
MLS®# R3185306
Est. mortgage
$7,584/mo
Property taxes
$7,689/yr
About This Home
Property Type
House, Single Family Residence
Parking
2 garage, 6 parking
MLS #
R3185306
Size
3480 sqft
Basement
None
Lot size
7686.33 sqft
Tax
$7,689 /yr
Year Built
2012
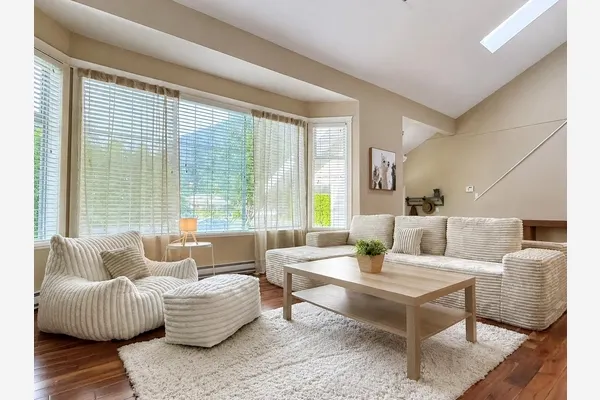
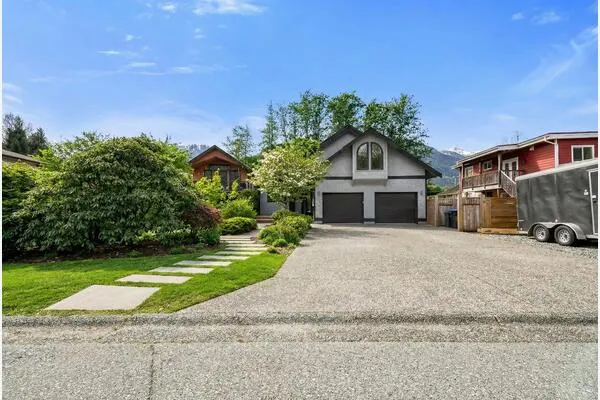
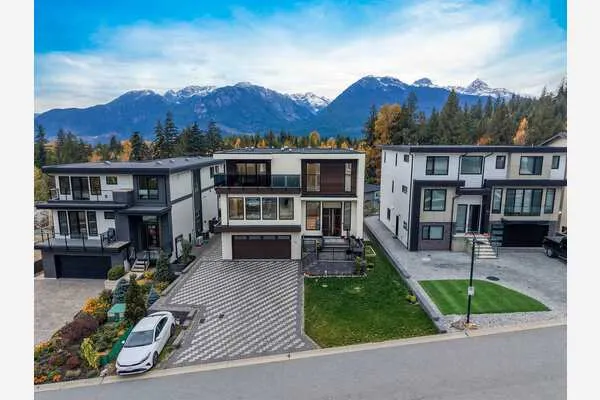
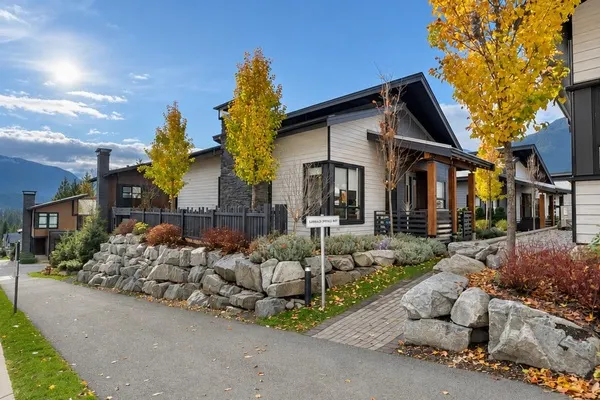
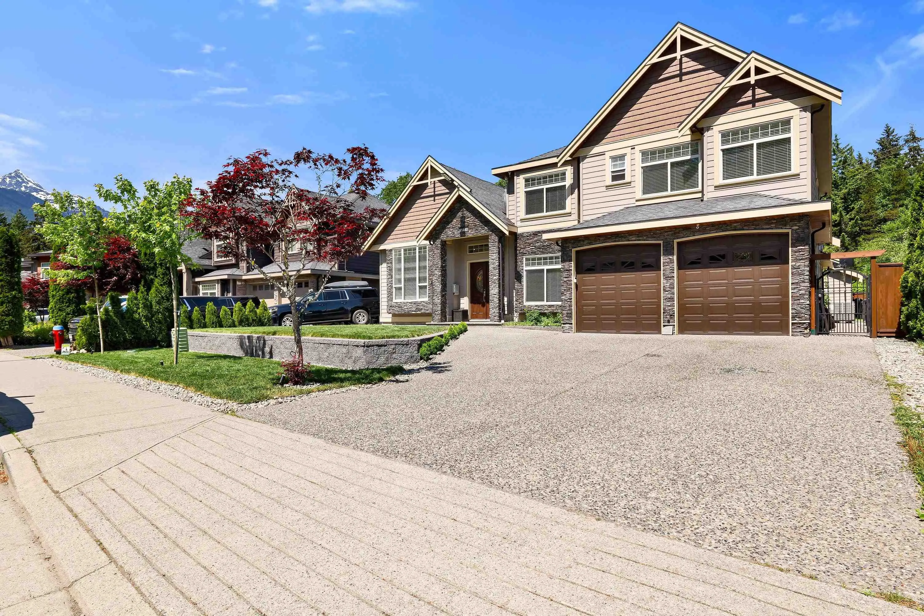
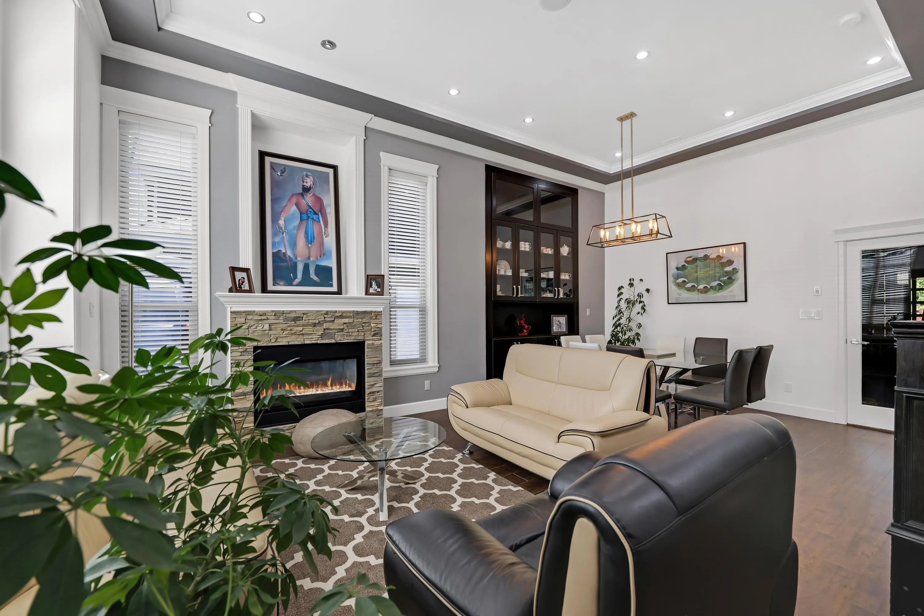
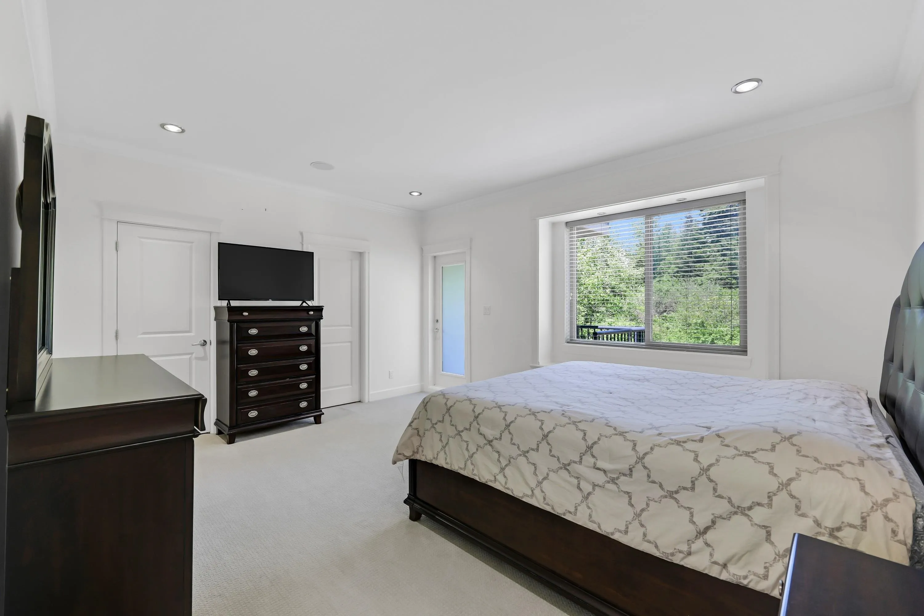
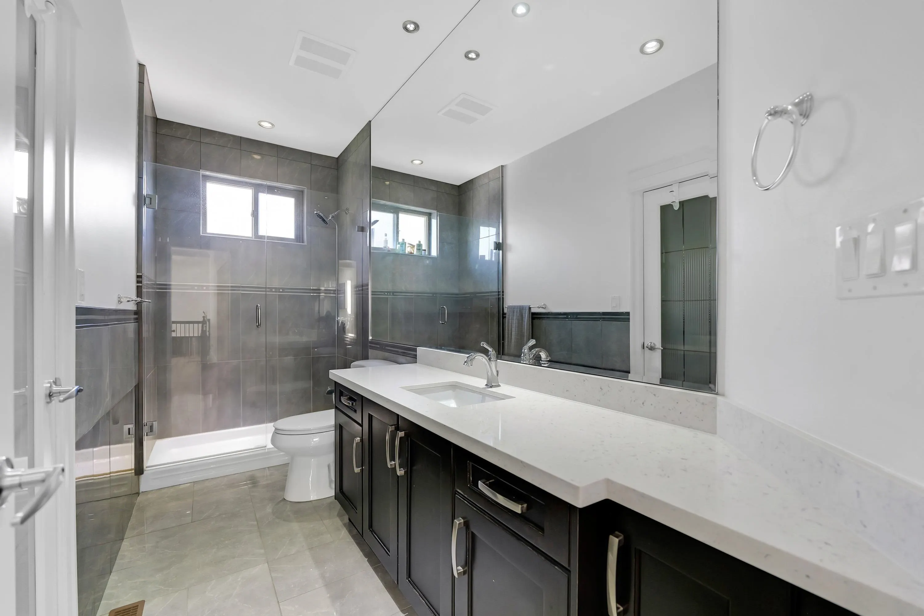
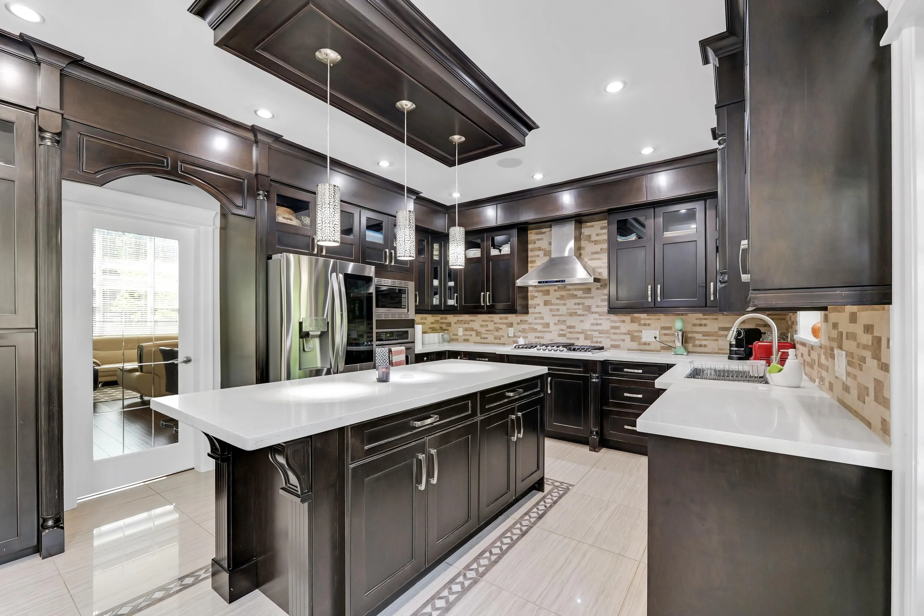
Welcome to the ultimate family home on sought-after Dryden Road in Brackendale, framed by gorgeous mountain views! This thoughtfully crafted, custom-built residence offers 6 bedrooms, 5 bathrooms, and a dedicated office—giving everyone in the family space to grow, work, and unwind. Outside, the level lot and expansive flat yard provide a safe, sun-drenched haven for kids to play and families to gather. Easy to show—contact your realtor today to schedule a private viewing
Property Details
Full Property Details
Interior
Bedrooms
6
Washrooms
5
Square Footage
3480 sqft
Basement
None
Heating Type
Heat Pump
Kitchens
1
Floor Finish
Mixed
Exterior
Front
70.42
Lot Size (Sq Ft)
7686.33
Waterfront
No
Parking Spaces
6
Total Parking Spaces
-
Garage Spaces
2
Zoning
R-3
Roof
Asphalt
Building Description
Property Type
Residential Detached
Home Type
House
Subtype
Single Family Residence
Year Built
2012
Exterior
Frame Wood,Fibre Cement (Exterior),Stone (Exterior)
Water Supply
Public
No. Floor Levels
2
Community
Community
Brackendale
Area Code
Squamish
Taxes & Fees
Taxes
$7,689 /yr
Tax Year
2026
Other
Virtual Tour Link
Room Types
| Room | Dimensions | Area | Description |
|---|---|---|---|
| Living Room | 23' x 14' | 322 sqft | - |
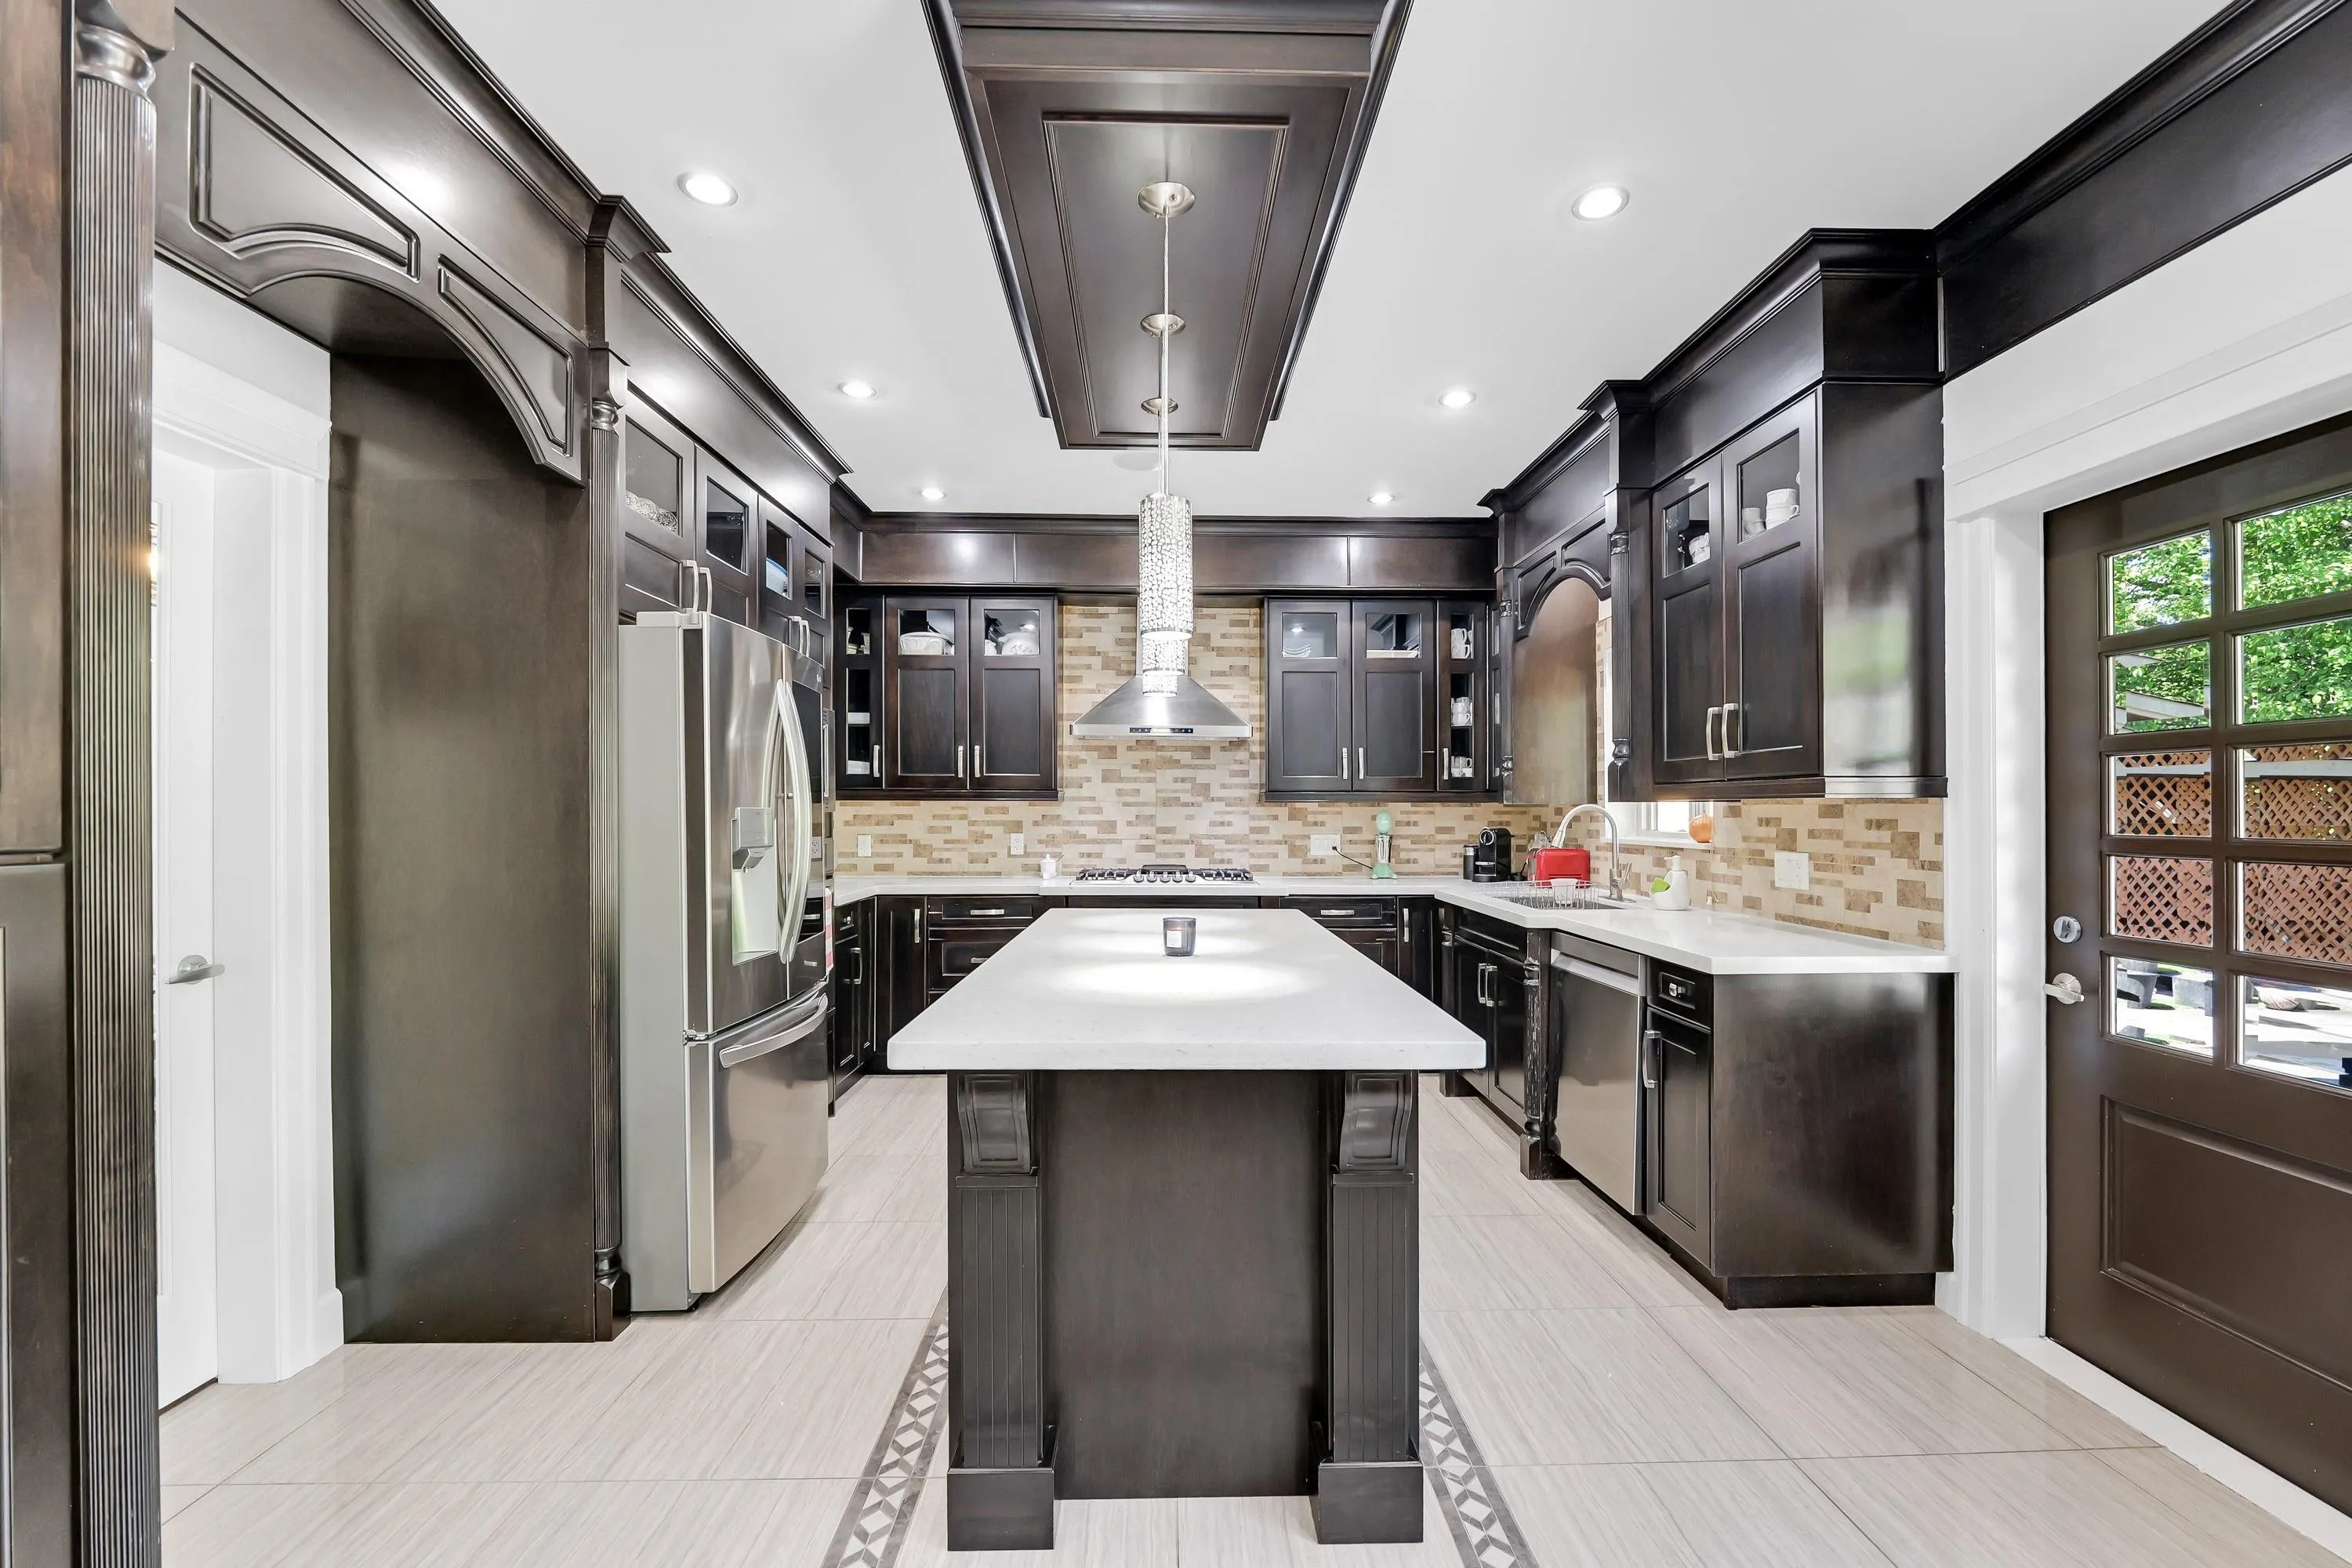
| Kitchen | 17'6 x 24'6 | 428.75 sqft | - |
| Foyer | 9'2 x 8' | 73.33 sqft | - |
| Office | 11' x 11'10 | 130.17 sqft | - |
| Family Room | 16'6 x 27'6 | 453.75 sqft | - |
| Media Room | 10' x 18' | 180 sqft | - |
| Bedroom | 11'4 x 13' | 147.33 sqft | - |
| Laundry | 8'4 x 12'6 | 104.17 sqft | - |
| Bedroom | 14' x 16'2 | 226.33 sqft | - |
| Bedroom | 12' x 14' | 168 sqft | - |
| Bedroom | 12' x 13'6 | 162 sqft | - |
| Bedroom | 14' x 15'6 | 217 sqft | - |
| Bedroom | 11' x 12' | 132 sqft | - |
| Solarium | 13'6 x 5'6 | 74.25 sqft | - |
Est. mortgage
$7,584/mo
Property taxes
$7,689/yr
H
Harnoor Gill, REALTOR®
AL Websites
Listed by Shawn Wentworth PREC*
2 days on site
Listing Broker
Rennie & Associates Realty Ltd.
Courtesy
Rennie & Associates Realty Ltd.