1 / 37
For Sale
$609,900
2 bd · 2 ba · 1,352 sq ft
19171 Mitchell Road #7, Pitt Meadows V3Y 2G3
MLS®# R3184427
Est. mortgage
$2,314/mo
Property taxes
$4,083.65/yr
About This Home
Property Type
Townhome, Townhouse, Rancher/Bungalow
Parking
1 garage, 1 parking
MLS #
R3184427
Size
1352 sqft
Basement
None
Tax
$4,083.65 /yr
Year Built
1989
Maintenance Fee
$301.38 /mo
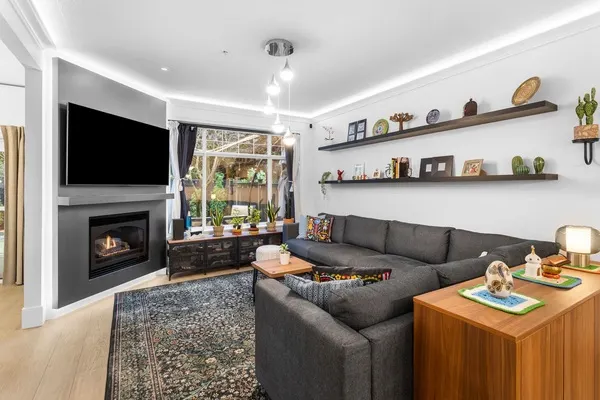
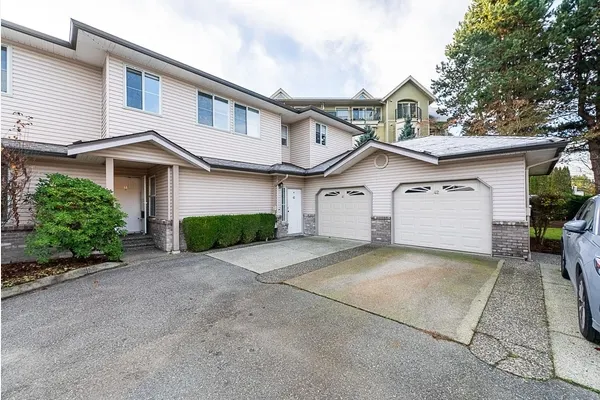
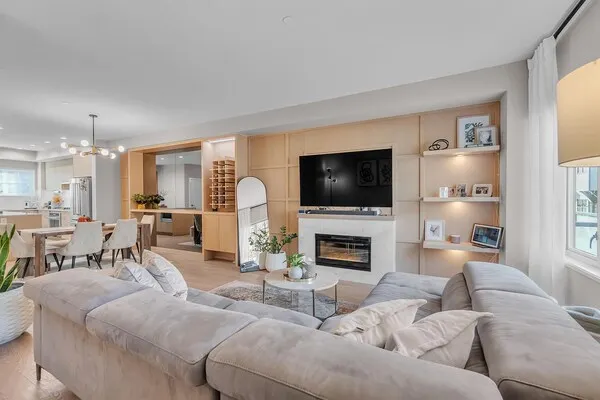
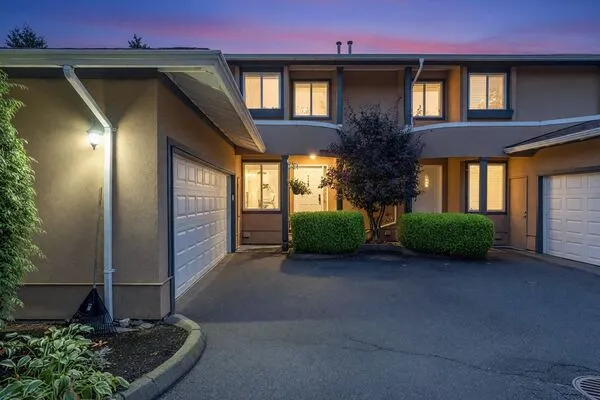
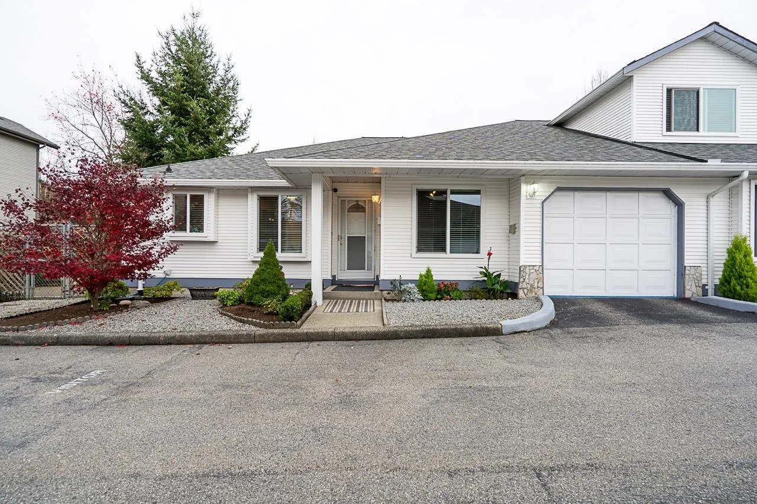
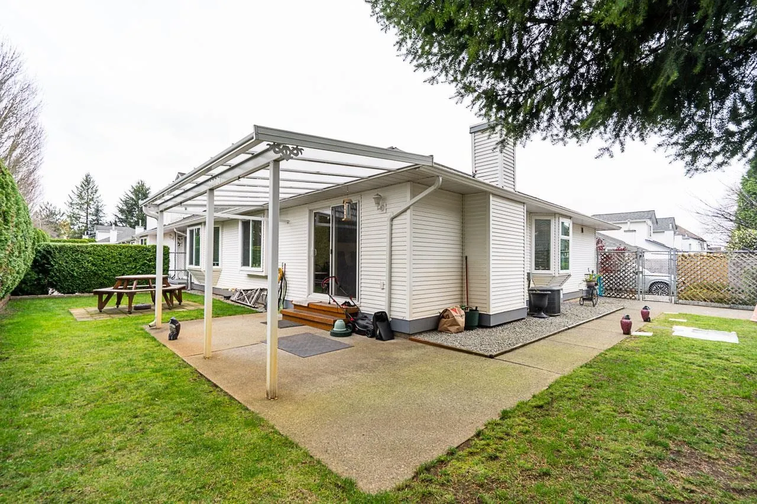
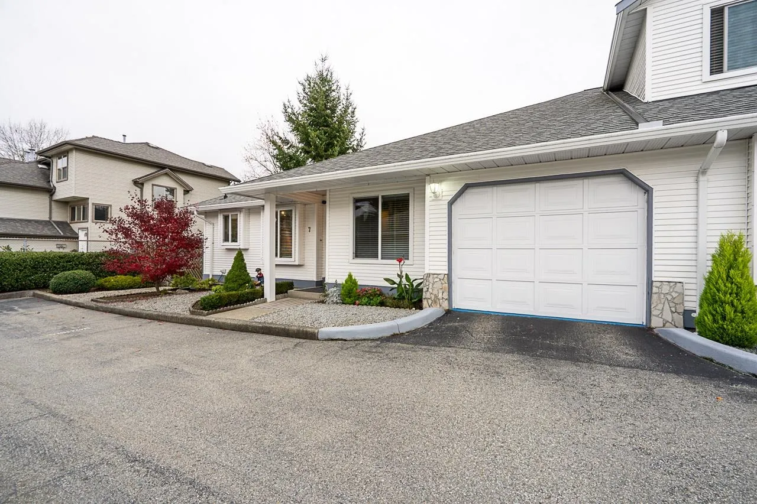
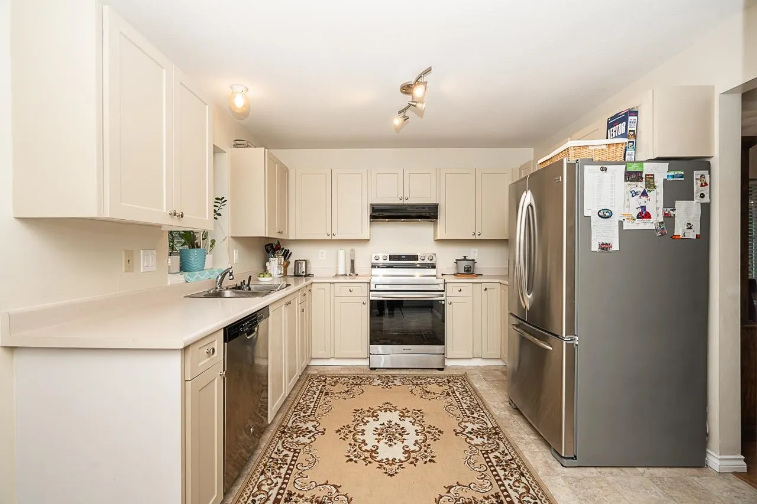
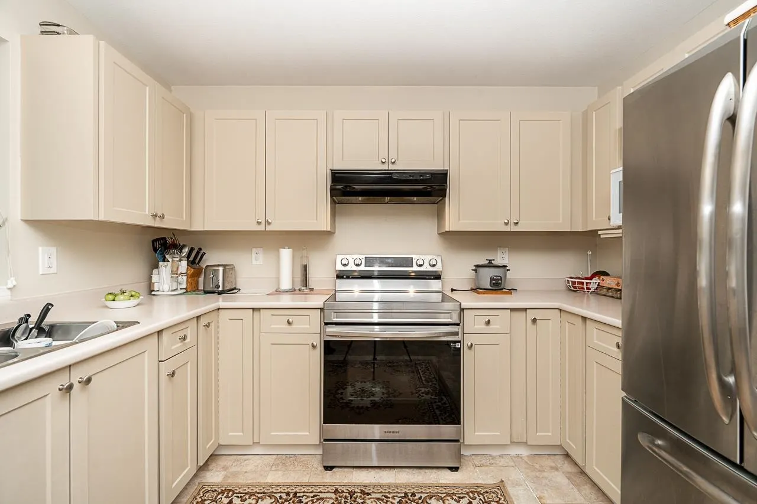
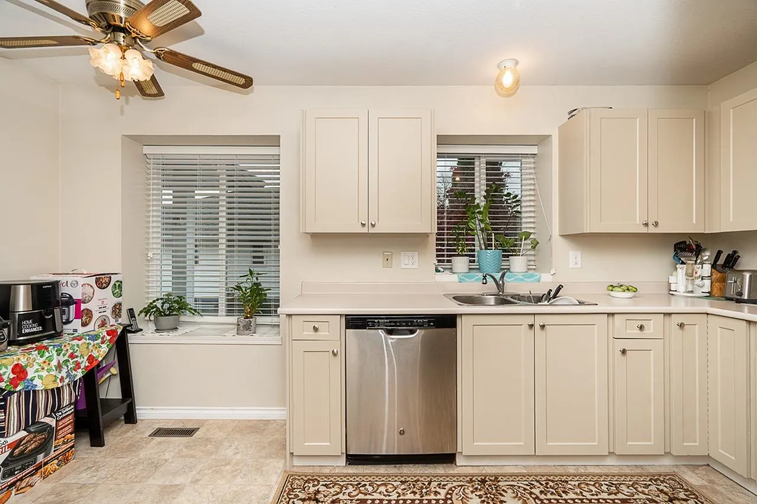
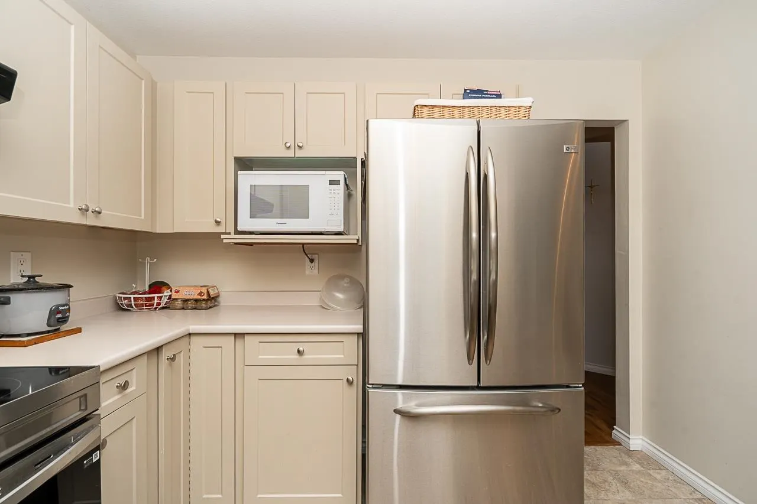
OPEN HOUSE SAT 1:30pm - 2:30pm. Lovely updated, one level Rancher, 2 bedroom, 2 bathroom & Den end unit w/ over 1350sf & an amazing large fenced, private yard w/hedge & a glass covered patio in the popular Holly Lane 55+ adult oriented, well maintained complex. Quality renovations w/newer kitchen, gas f/p stone surround, newer flooring, patio glass cover, main bathrm w/skylight, vinyl windows & has A/C for hot summer days. Home sparkles w/pride, move in condition. Spacious, bright kitchen offering S/S appliances w/eating area, family rm or Den off kitchen & formal dining rm & living rm w/sliders to the spacious patio & yard. Large primary bedrm w/walk in closet & 3pce ensuite. Spacious single car garage. SEE VIDEO!
Property Details
Amenities & Utilities
In Unit
Full Property Details
Interior
Bedrooms
2
Washrooms
2
Square Footage
1352 sqft
Basement
None
Heating Type
Forced Air,Natural Gas
Kitchens
1
Floor Finish
Laminate,Mixed
Exterior
Waterfront
No
Parking Spaces
1
Total Parking Spaces
-
Garage Spaces
1
Zoning
RM2 STRATA
Roof
Asphalt
Building Description
Style
Rancher/Bungalow
Property Type
Residential Attached
Home Type
Townhome
Subtype
Townhouse
Year Built
1989
Exterior
Frame Wood,Mixed (Exterior),Vinyl Siding
Water Supply
Public
No. Floor Levels
1
Pets Allowed
Cats OK,Dogs OK,Number Limit (One),Yes With Restrictions
Community
Community
Central Meadows
Area Code
Pitt Meadows
Taxes & Fees
Taxes
$4,083.65 /yr
Tax Year
2024
Maintenance Fee
$301.38 /mo
Other
Virtual Tour Link
Pets
Cats OK,Dogs OK,Number Limit (One),Yes With Restrictions
Room Types
| Room | Dimensions | Area | Description |
|---|---|---|---|
| Living Room | 13'4 x 15'0 | 200 sqft | - |
| Dining Room | 9'3 x 11'3 | 104.06 sqft | - |
| Kitchen | 10'6 x 9'4 | 98 sqft | - |
| Eating Area | 8'1 x 6'2 | 49.85 sqft | - |
| Den | 8'6 x 12' | 102 sqft | - |
| Primary Bedroom | 13'1 x 14'6 | 189.71 sqft | - |
| Walk-In Closet | 5'1 x 7'0 | 35.58 sqft | - |
| Bedroom | 10'8 x 10'9 | 114.67 sqft | - |
| Laundry | 6'0 x 6'2 | 37 sqft | - |
| Foyer | 4'0 x 9'11 | 39.67 sqft | - |
Est. mortgage
$2,314/mo
Property taxes
$4,083.65/yr
H
Harnoor Gill, REALTOR®
AL Websites
Listed by Derek Love PREC*
5 days on site
Listing Broker
Macdonald Realty
Courtesy
Macdonald Realty