1 / 39
For Sale
$849,900
3 bd · 3 ba · 1,502 sq ft
19148 124 Avenue #1, Pitt Meadows V3Y 2V2
MLS®# R3185362
Est. mortgage
$3,224/mo
Property taxes
$4,791.53/yr
About This Home
Property Type
Townhome, Townhouse
Parking
1 garage, 2 parking
MLS #
R3185362
Size
1502 sqft
Basement
None
Tax
$4,791.53 /yr
Year Built
2002
Maintenance Fee
$368.72 /mo
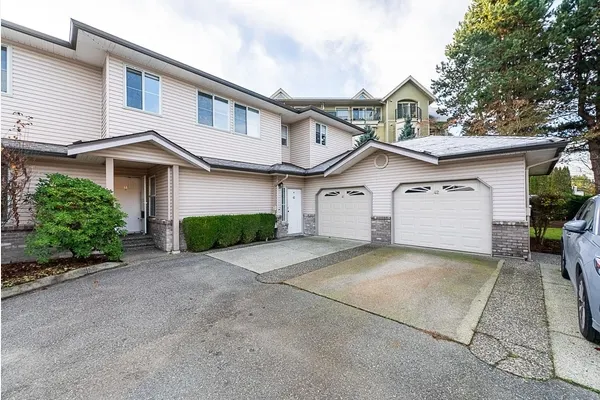
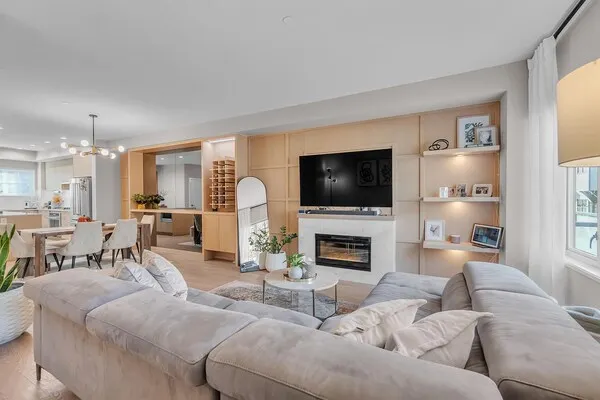
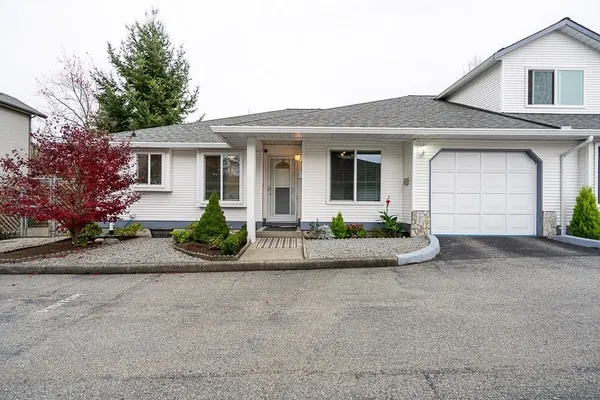
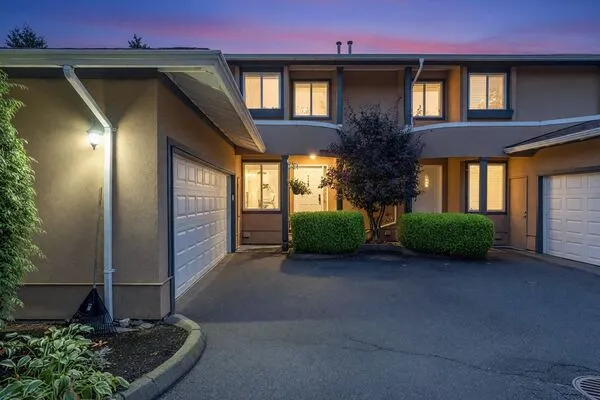
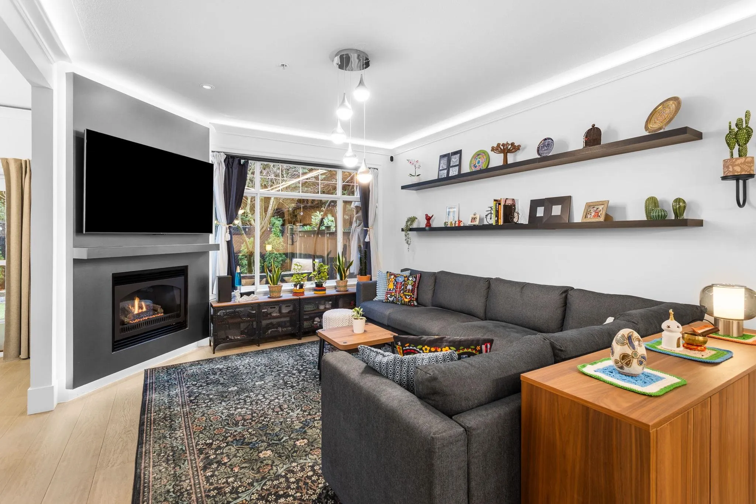
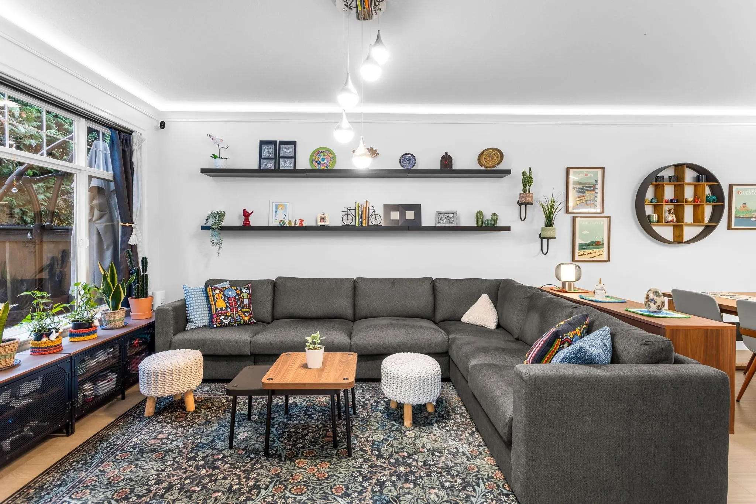
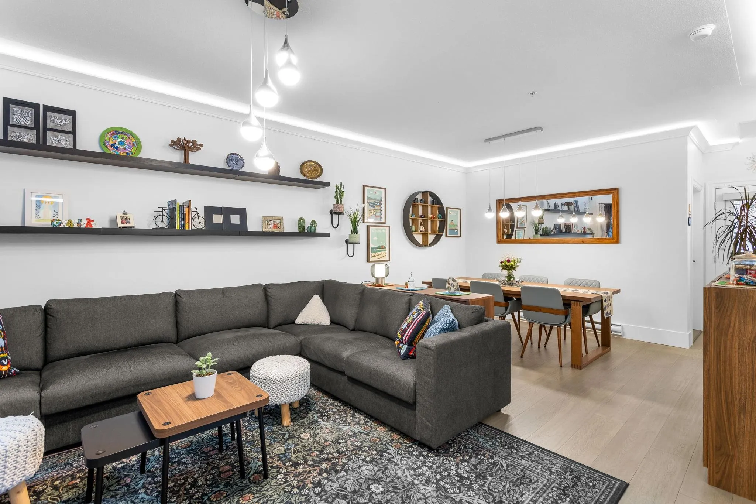
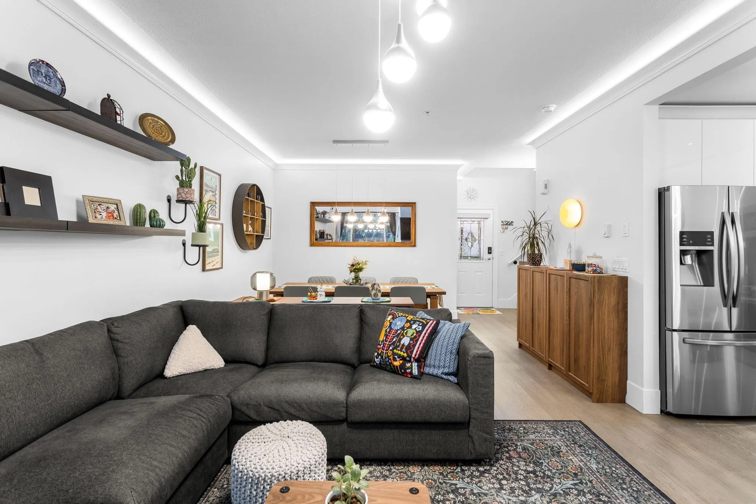
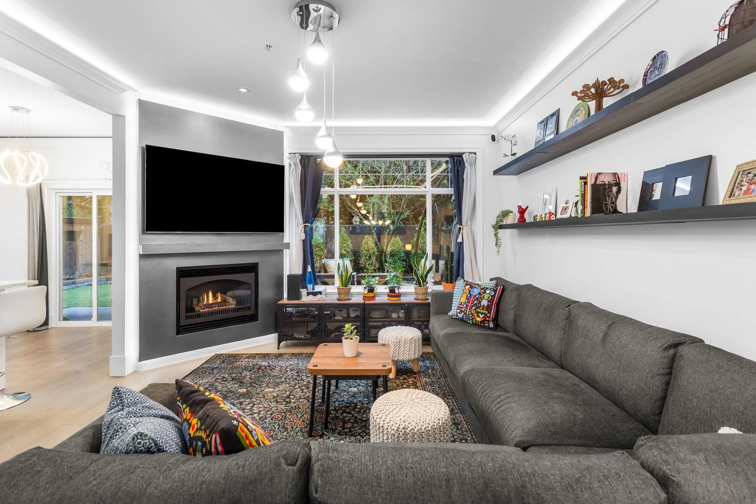
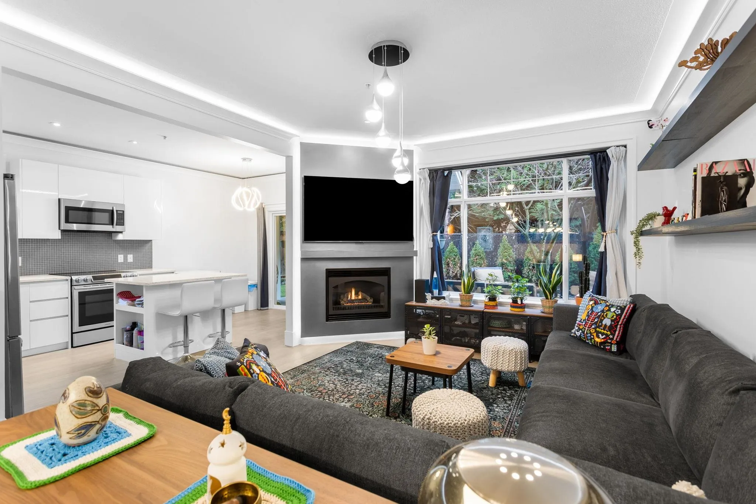
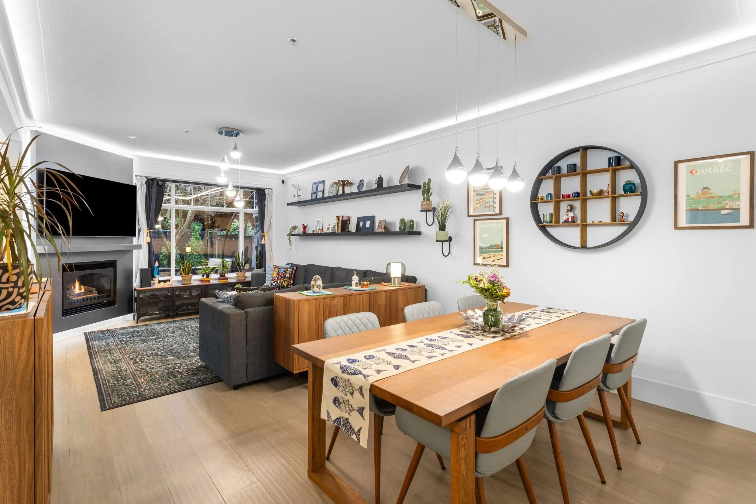
UNBEATABLE NORTH-SIDE LOCATION — NEVER WAIT FOR A TRAIN! RARE 2-STOREY END UNIT WITH $100K+ IN LUXURY UPGRADES! Enjoy an effortless commute with walking access to the West Coast Express, shopping, parks & sports complex. This spacious 3-bed, 3-bath home offers a bright, open-concept main floor connecting the kitchen, dining & living areas, anchored by a gas fireplace & CONVENIENT MAIN FLOOR POWDER ROOM. Extensive updates showcase an updated kitchen, tiled baths with a curbless main shower, fresh paint, new flooring, lighting, crown molding & a fine-tiled garage for bonus storage. Step outside to your private backyard oasis with new artificial turf & high privacy fencing—ideal for kids, pets & entertaining!
Property Details
Amenities & Utilities
In Unit
Full Property Details
Interior
Bedrooms
3
Washrooms
3
Square Footage
1502 sqft
Basement
None
Heating Type
Baseboard,Electric,Natural Gas
Kitchens
1
Floor Finish
Mixed
Exterior
Waterfront
No
Parking Spaces
2
Total Parking Spaces
-
Garage Spaces
1
Zoning
RM2
Roof
Asphalt
Building Description
Property Type
Residential Attached
Home Type
Townhome
Subtype
Townhouse
Year Built
2002
Exterior
Frame Wood,Mixed (Exterior)
Water Supply
Public
No. Floor Levels
2
Pets Allowed
Cats OK,Dogs OK,Number Limit (Two),Yes With Restrictions
Community
Community
Mid Meadows
Area Code
Pitt Meadows
Taxes & Fees
Taxes
$4,791.53 /yr
Tax Year
2024
Maintenance Fee
$368.72 /mo
Other
Pets
Cats OK,Dogs OK,Number Limit (Two),Yes With Restrictions
Room Types
| Room | Dimensions | Area | Description |
|---|---|---|---|
| Foyer | 5'1 x 9'1 | 46.17 sqft | - |
| Dining Room | 7'11 x 12'11 | 102.26 sqft | - |
| Living Room | 12'11 x 15'6 | 200.21 sqft | - |
| Kitchen | 9'10 x 10'6 | 103.25 sqft | - |
| Eating Area | 6'8 x 9'10 | 65.56 sqft | - |
| Primary Bedroom | 11'4 x 14'4 | 162.44 sqft | - |
| Wine Room | 5'10 x 6'5 | 37.43 sqft | - |
| Bedroom | 10'1 x 11'11 | 120.16 sqft | - |
| Bedroom | 10'2 x 10'11 | 110.99 sqft | - |
| Laundry | 4'8 x 7'6 | 35 sqft | - |
Est. mortgage
$3,224/mo
Property taxes
$4,791.53/yr
H
Harnoor Gill, REALTOR®
AL Websites
Listed by Eli King PREC*
2 days on site
Listing Broker
RE/MAX All Points Realty
Courtesy
RE/MAX All Points Realty