1 / 39
For Sale
$839,000
3 bd · 3 ba · 1,420 sq ft
19451 Sutton Avenue #18, Pitt Meadows V3Y 0G6
MLS®# R3185108
Est. mortgage
$3,183/mo
Property taxes
$5,359.38/yr
About This Home
Property Type
Townhome, Townhouse, 3 Storey
Parking
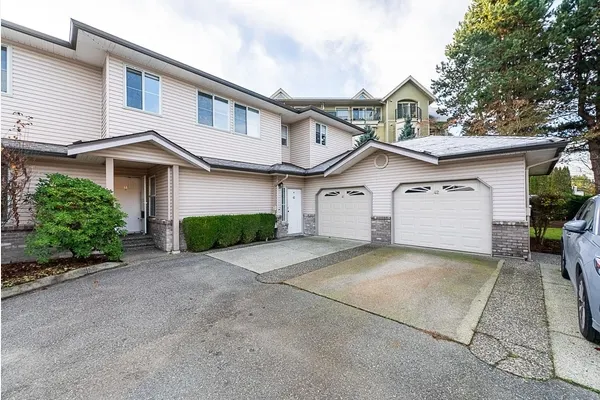
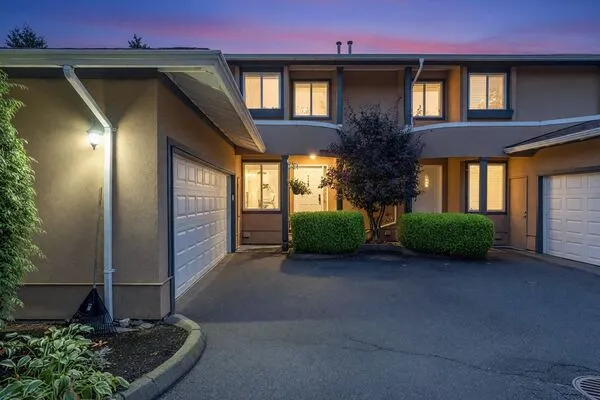
2 garage, 2 parking
MLS #
R3185108
Size
1420 sqft
Basement
None
Tax
$5,359.38 /yr
Year Built
2019
Maintenance Fee
$361.20 /mo
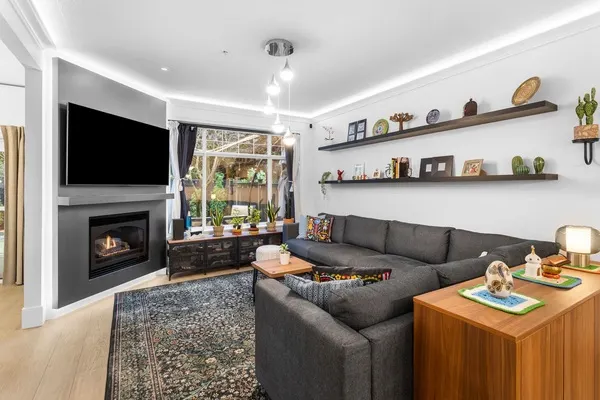
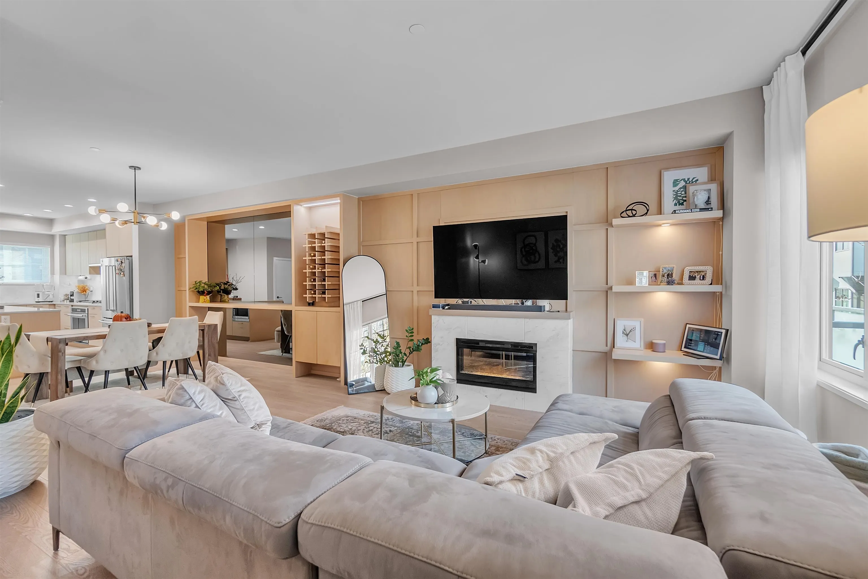
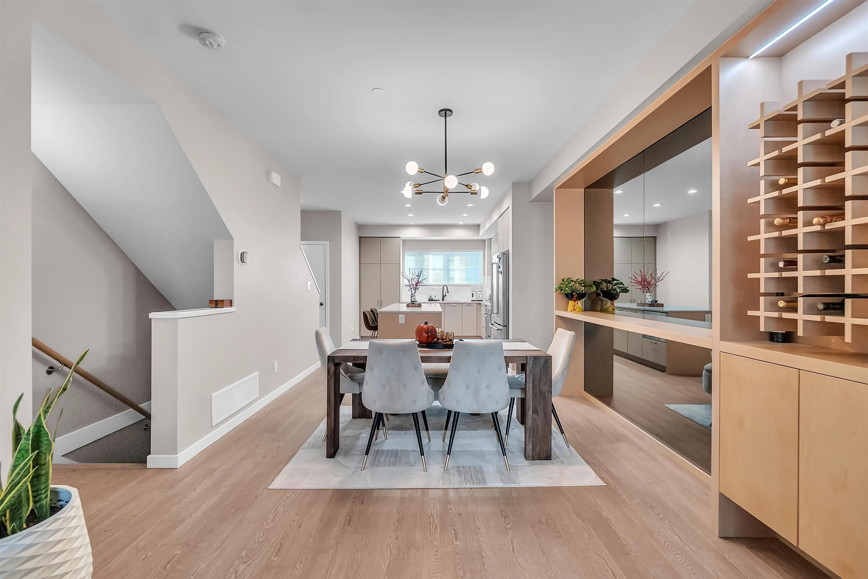
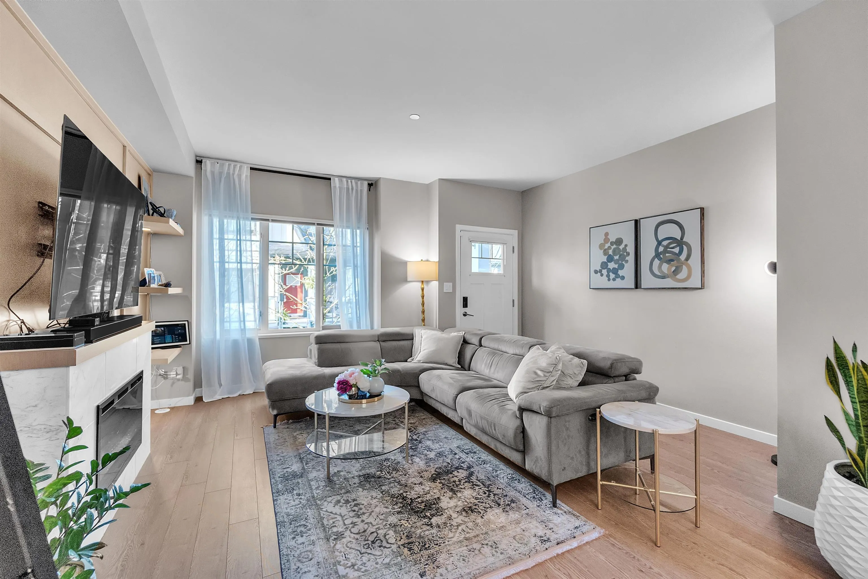
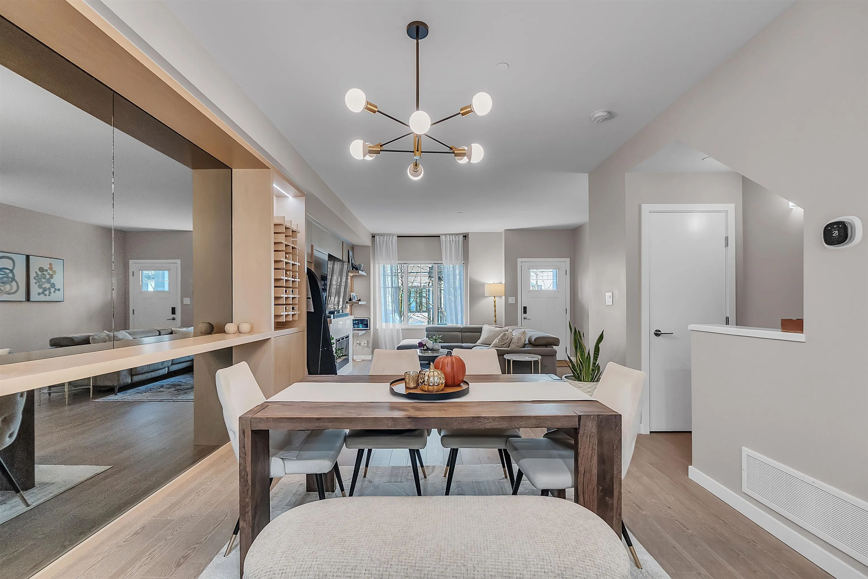
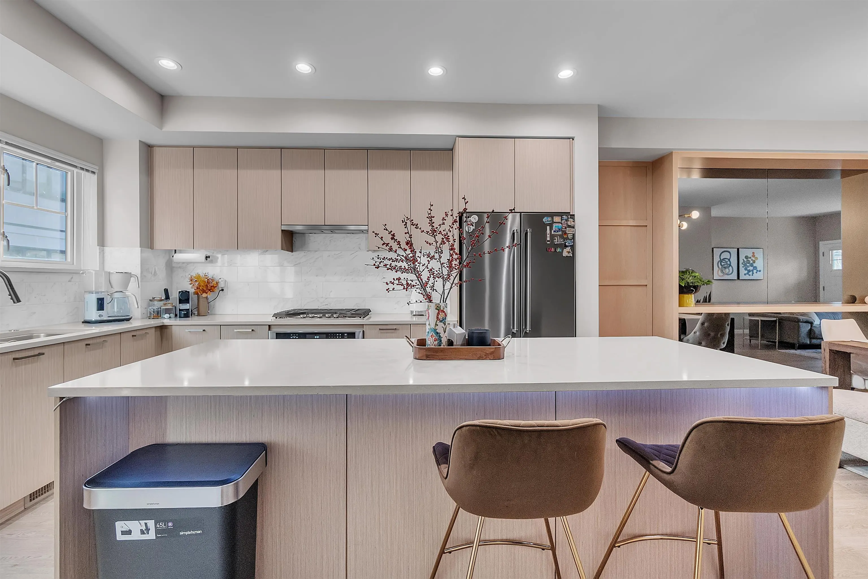
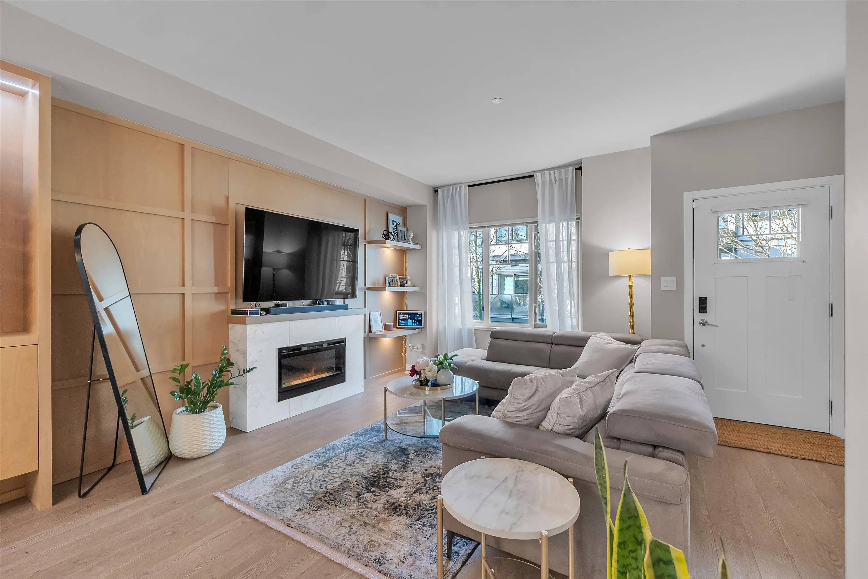
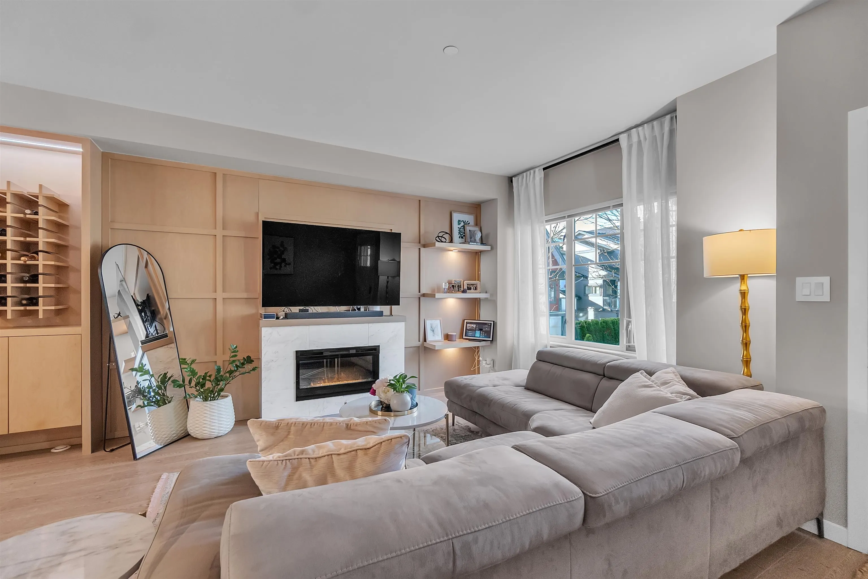
Beautifully upgraded 3-bedroom, 2.5-bathroom townhome offering 1,420 sq. ft. of living space. Originally the developer’s Show Home, this exceptional unit features custom millwork, designer wallpaper in the bedrooms, and premium finishes throughout, making it one of the standout homes in the community. Enjoy a bright open-concept layout, forced-air heating, central A/C, private yard, and tandem garage. Features include stainless steel appliances, wide-plank laminate flooring, stone countertops, and a primary ensuite with double sinks, frameless glass shower, and heated floors. Access to 5,000 sq. ft. of private amenities at the Meadows Club. Conveniently located near schools, recreation centres, parks, golf courses, and community gardens.
Property Details
Amenities & Utilities
In Unit
Full Property Details
Interior
Bedrooms
3
Washrooms
3
Square Footage
1420 sqft
Basement
None
Heating Type
Forced Air,Natural Gas
Kitchens
1
Exterior
Waterfront
No
Parking Spaces
2
Total Parking Spaces
-
Garage Spaces
2
Zoning
CD
Roof
Asphalt
Building Description
Style
3 Storey
Property Type
Residential Attached
Home Type
Townhome
Subtype
Townhouse
Year Built
2019
Exterior
Frame Wood,Fibre Cement (Exterior),Wood Siding
Water Supply
Public
No. Floor Levels
3
Pets Allowed
Yes With Restrictions
Community
Community
South Meadows
Area Code
Pitt Meadows
Taxes & Fees
Taxes
$5,359.38 /yr
Tax Year
2026
Maintenance Fee
$361.20 /mo
Other
Pets
Yes With Restrictions
Room Types
| Room | Dimensions | Area | Description |
|---|---|---|---|
| Dining Room | 12'0 x 12'0 | 144 sqft | - |
| Living Room | 11'6' x 14'0 | 161 sqft | - |
| Kitchen | 11'10 x 11'6' | 136.08 sqft | - |
| Primary Bedroom | 12'8' x 11'6' | 145.67 sqft | - |
| Bedroom | 12'6' x 9'2' | 114.58 sqft | - |
| Bedroom | 9'12' x 9'5' | 94.17 sqft | - |
Est. mortgage
$3,183/mo
Property taxes
$5,359.38/yr
H
Harnoor Gill, REALTOR®
AL Websites
Listed by Sam Salem PREC*
3 days on site
Listing Broker
Sincere Real Estate Services
Courtesy
Sincere Real Estate Services