1 / 12
For Sale
$999,000
4 bd · 4 ba · 2,327 sq ft
2615 Fortress Drive #52, Port Coquitlam V3C 6E8
MLS®# R3185124
Est. mortgage
$3,790/mo
Property taxes
$4,179.36/yr
About This Home
Property Type
Townhome, Townhouse
Parking
2 garage, 2 parking
MLS #
R3185124
Size
2327 sqft
Basement
Finished
Tax
$4,179.36 /yr
Year Built
1993
Maintenance Fee
$436.06 /mo
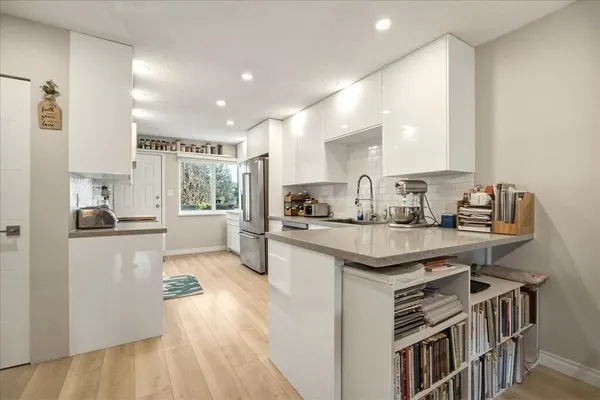
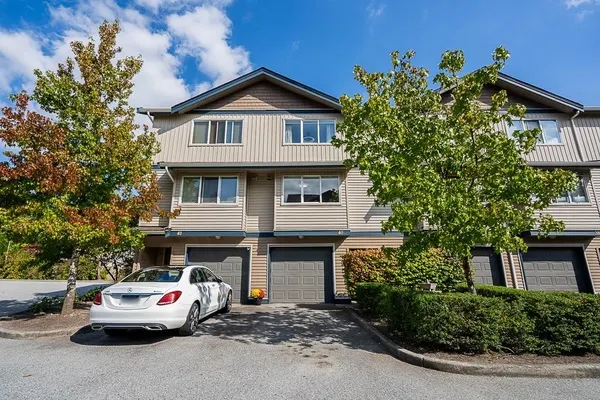
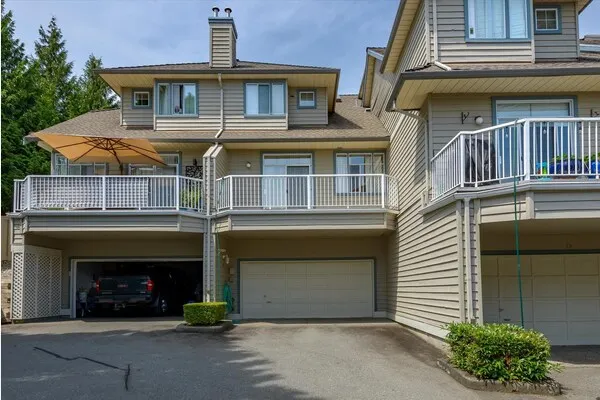
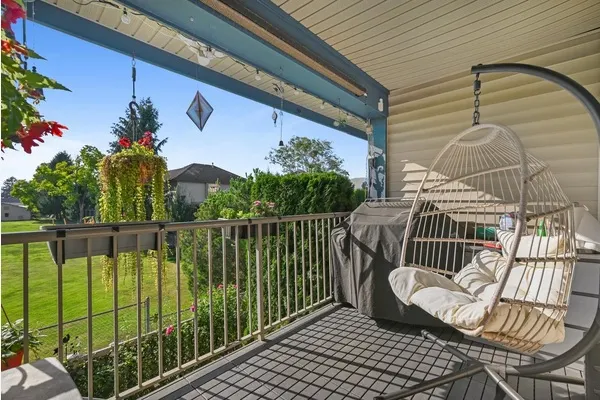
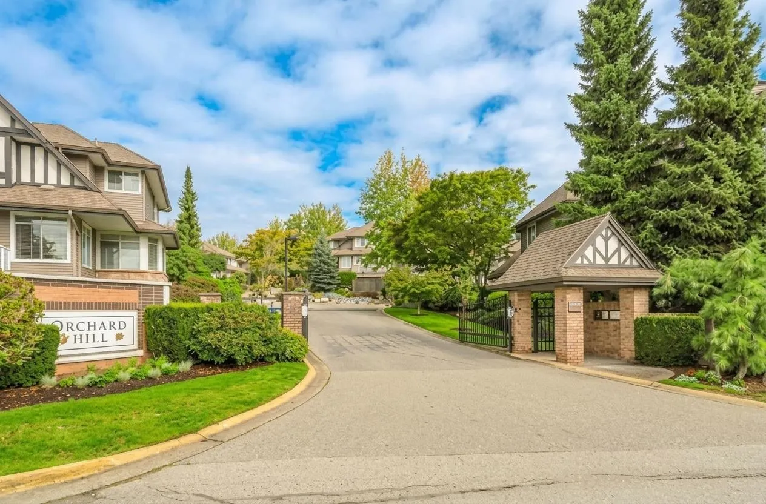
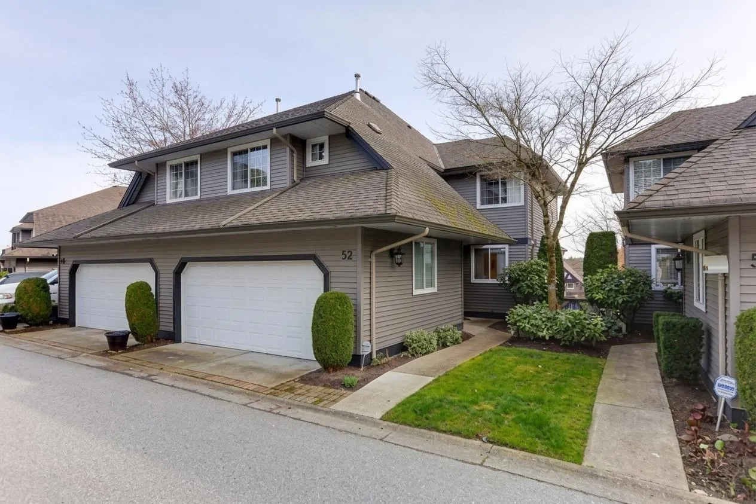
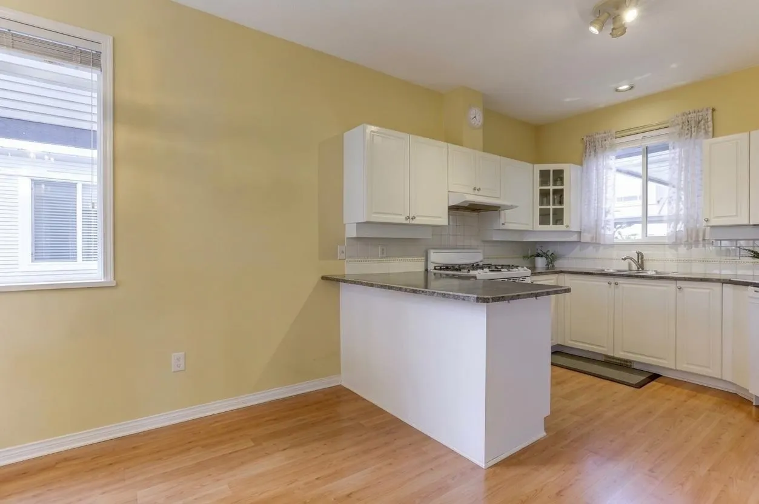
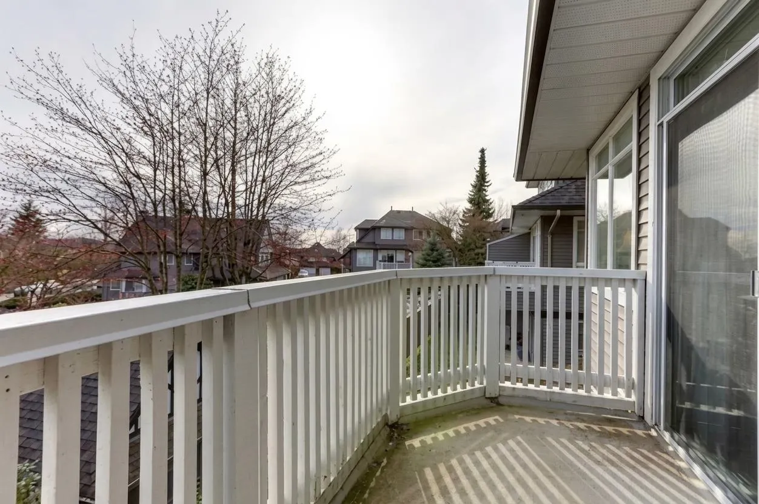
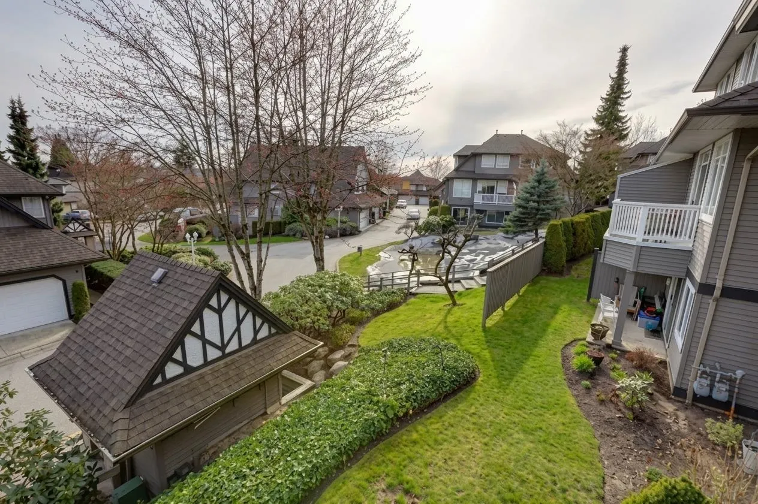
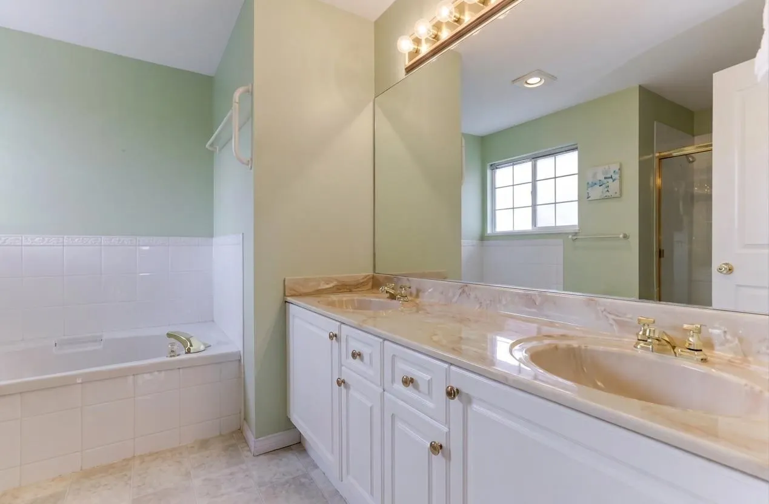
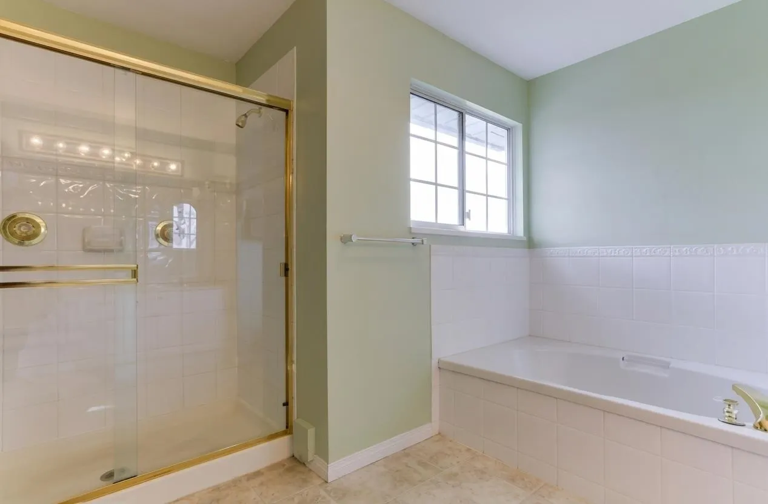
Welcome to "ORCHARD HILL" by Polygon in sought-after Citadel Heights! This bright, South facing 4 bedrooms, 4 bathrooms townhouse offers over 2,300 sq. ft. of functional living space. The main level boasts high ceilings, an open concept living and dining area, a gourmet kitchen, and a private balcony overlooking the backyard. Upstairs features a spacious primary bedroom plus 2 generous bedrooms. The walkout basement with a separate entrance includes a large rec room, 1 bedroom, and a full bath - ideal for guests, extended family, or a home office. Well maintained complex with exterior paint, offering unbeatable convenience in a prime community. Open Houses Sat & Sun 2pm ~ 4pm. Offers by Nov 23 by 11:00 am
Property Details
Amenities & Utilities
In Unit
Full Property Details
Interior
Bedrooms
4
Washrooms
4
Square Footage
2327 sqft
Basement
Finished
Heating Type
Baseboard,Electric,Forced Air
Kitchens
1
Exterior
View
SOUTH TOWN VIEW
Waterfront
No
Parking Spaces
2
Total Parking Spaces
-
Garage Spaces
2
Zoning
RTH3
Roof
Asphalt
Building Description
Property Type
Residential Attached
Home Type
Townhome
Subtype
Townhouse
Year Built
1993
Exterior
Frame Wood,Mixed (Exterior)
Water Supply
Public
No. Floor Levels
2
Pets Allowed
Yes With Restrictions
Community
Community
Citadel PQ
Area Code
Port Coquitlam
Taxes & Fees
Taxes
$4,179.36 /yr
Tax Year
2026
Maintenance Fee
$436.06 /mo
Other
Pets
Yes With Restrictions
Room Types
| Room | Dimensions | Area | Description |
|---|---|---|---|
| Living Room | 14' x 17'5 | 243.83 sqft | - |
| Dining Room | 11' x 11'9 | 129.25 sqft | - |
| Kitchen | 11' x 10' | 110 sqft | - |
| Eating Area | 9' x 10' | 90 sqft | - |
| Primary Bedroom | 12' x 16' | 192 sqft | - |
| Bedroom | 10' x 12' | 120 sqft | - |
| Bedroom | 12' x 12' | 144 sqft | - |
| Laundry | 3' x 6' | 18 sqft | - |
| Recreation Room | 17' x 15' | 255 sqft | - |
| Bedroom | 13' x 12' | 156 sqft | - |
Est. mortgage
$3,790/mo
Property taxes
$4,179.36/yr
H
Harnoor Gill, REALTOR®
AL Websites
Listed by Brian Song PREC*
3 days on site
Listing Broker
RE/MAX All Points Realty
Courtesy
RE/MAX All Points Realty