1 / 40
For Sale
$388,000
2 bd · 2 ba · 970 sq ft
11835 Pinyon Drive #74, Pitt Meadows V3Y 1Z3
MLS®# R3185372
Est. mortgage
$1,472/mo
Property taxes
$1,282.75/yr
About This Home
Property Type
Manufactured, Manufactured Home
Parking
2 parking
MLS #
R3185372
Size
970 sqft
Basement
None
Tax
$1,282.75 /yr
Year Built
1993
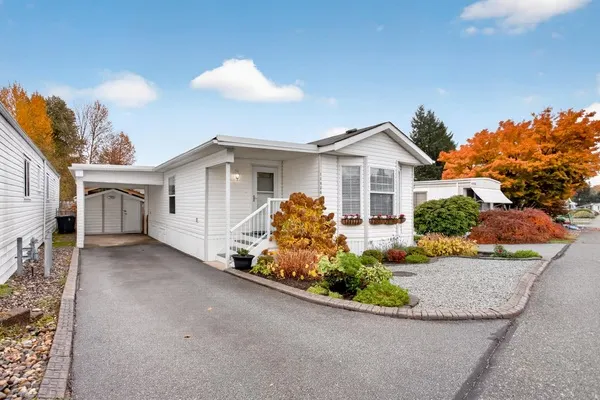
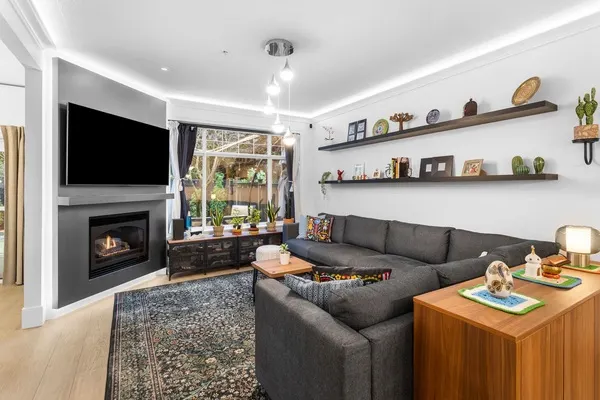
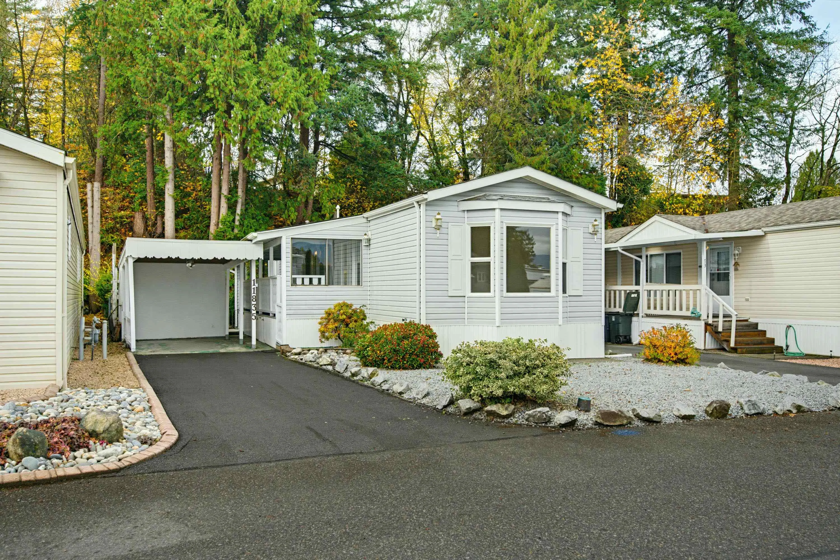
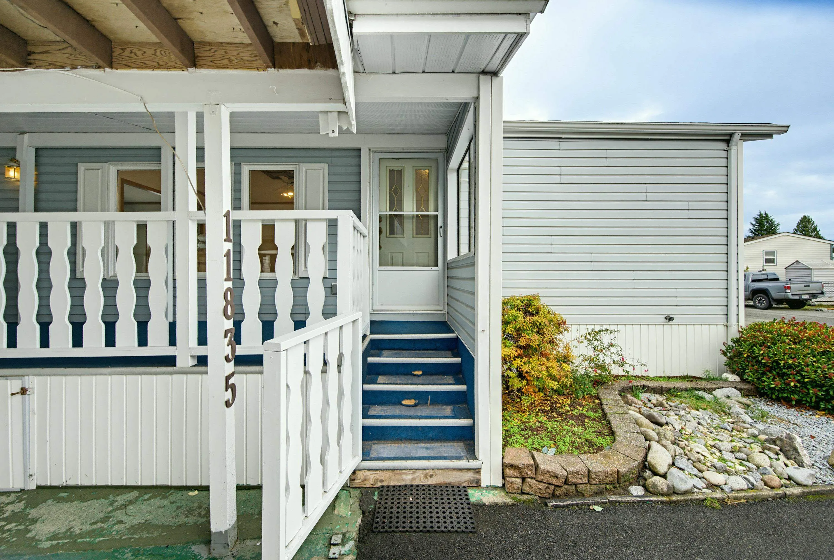
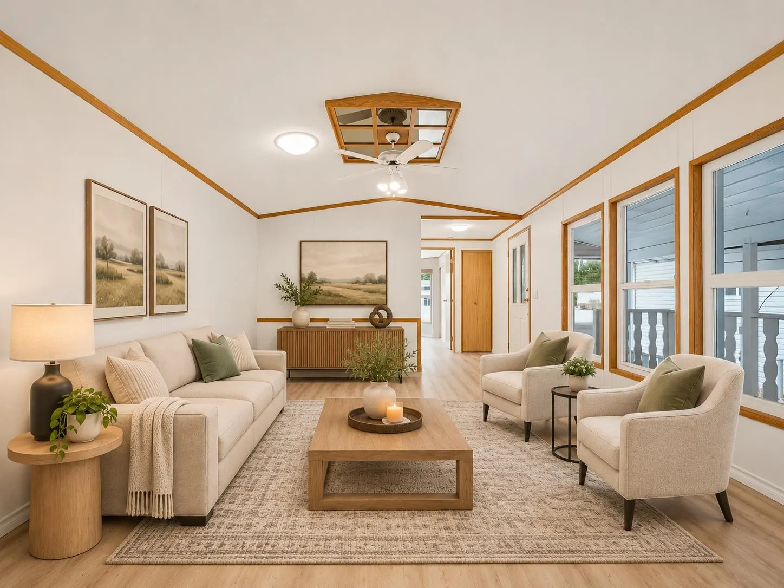
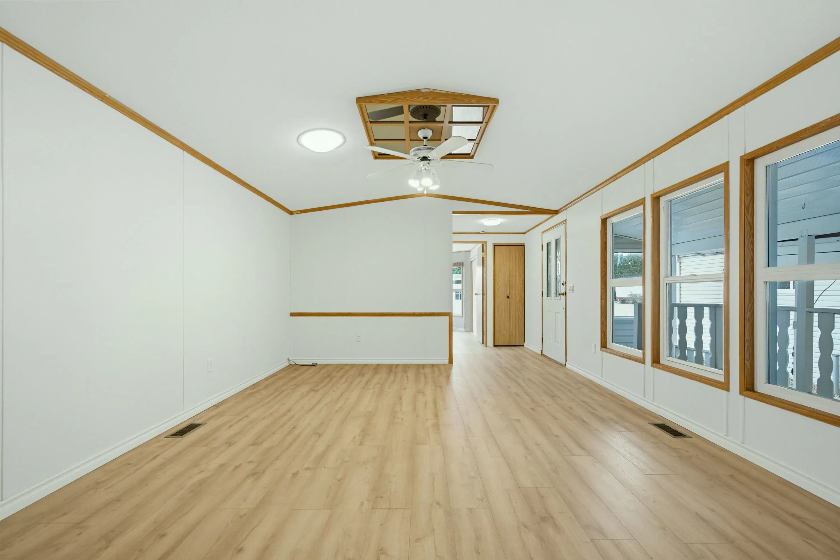
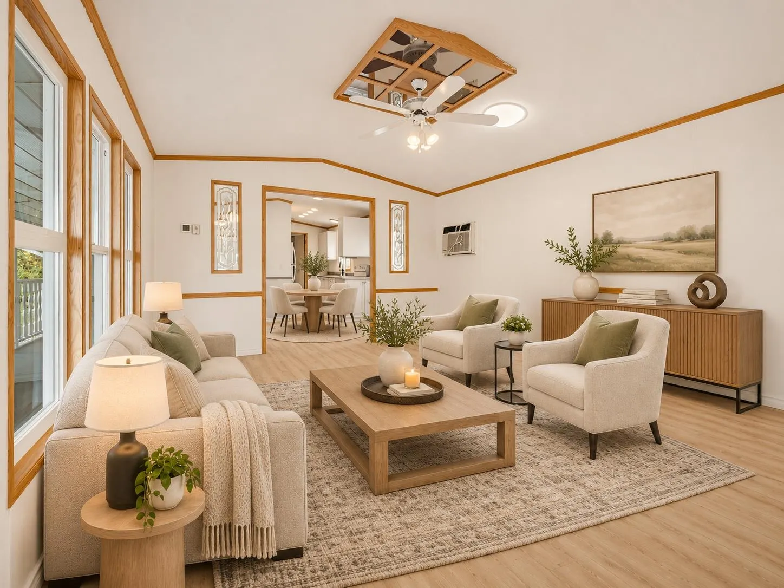
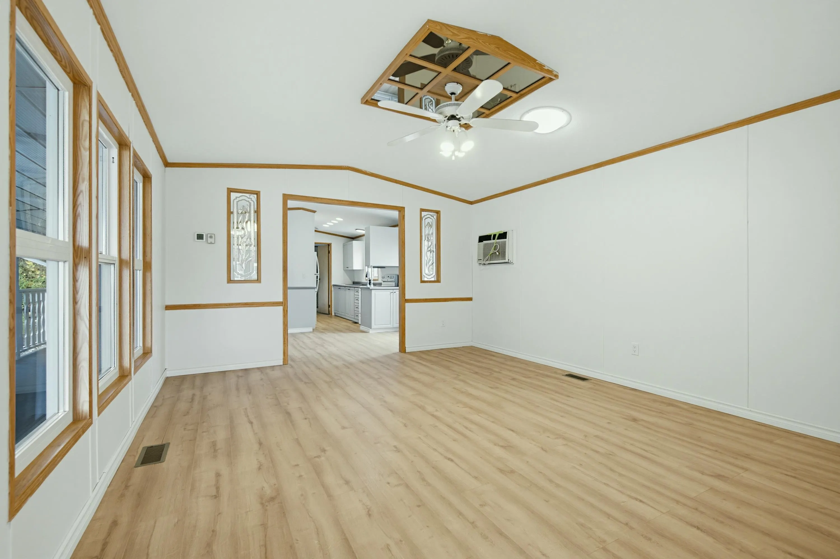
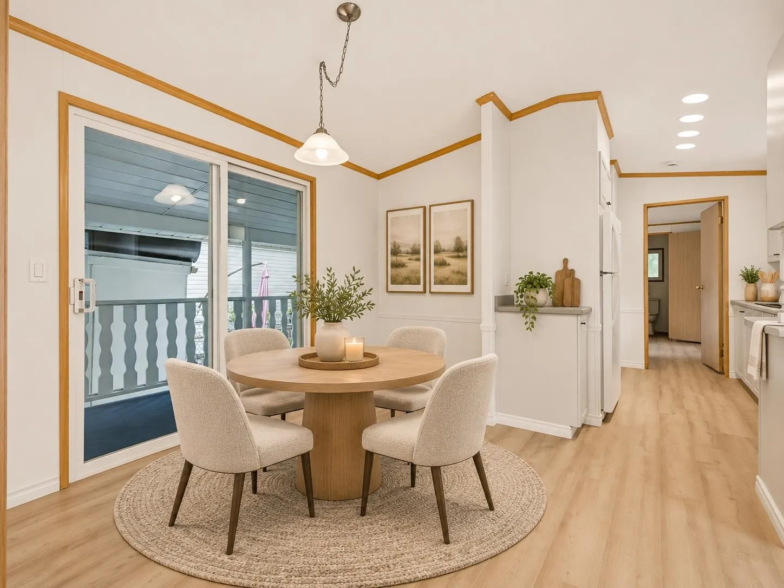
Welcome to Meadow Highlands, a highly sought-after equity co-operative community in the heart of Pitt Meadows! This inviting 2-bedroom, 2-bathroom home has been freshly painted throughout, including the cabinetry, and features new flooring for a fresh, updated feel. Enjoy a covered deck, perfect for relaxing or entertaining, and a private backyard backing onto a peaceful greenbelt. This well-established community offers wonderful amenities including an indoor swimming pool, clubhouse, recreation area, RV parking and playground. Ideally located within walking distance of shopping, parks, schools and transit, with the West Coast Express nearby and convenient access to the Golden Ears Bridge and Lougheed Highway. A fantastic opportunity to enjoy comfortable living in a welcoming community!
Property Details
Amenities & Utilities
In Unit
Full Property Details
Interior
Bedrooms
2
Washrooms
2
Square Footage
970 sqft
Basement
None
Heating Type
Forced Air,Natural Gas
Kitchens
1
Floor Finish
Laminate
Exterior
Waterfront
No
Parking Spaces
2
Total Parking Spaces
-
Garage Spaces
-
Zoning
RMH
Roof
Asphalt
Building Description
Property Type
Residential Detached,Manufactured House
Home Type
Manufactured
Subtype
Manufactured Home
Year Built
1993
Exterior
Vinyl Siding
Water Supply
Public
No. Floor Levels
1
Community
Community
Central Meadows
Area Code
Pitt Meadows
Taxes & Fees
Taxes
$1,282.75 /yr
Tax Year
2024
Other
Virtual Tour Link
Room Types
| Room | Dimensions | Area | Description |
|---|---|---|---|
| Foyer | 6'3 x 5'4 | 33.33 sqft | - |
| Living Room | 15'1 x 13'4 | 201.11 sqft | - |
| Dining Room | 10'6 x 13'4 | 140 sqft | - |
| Kitchen | 10'3 x 8'1 | 82.85 sqft | - |
| Laundry | 6'1 x 5'1 | 30.92 sqft | - |
| Primary Bedroom | 11'0 x 13'4 | 146.67 sqft | - |
| Walk-In Closet | 4'11 x 4'2 | 20.49 sqft | - |
| Bedroom | 10'9 x 11'0 | 118.25 sqft | - |
| Patio | 9'11 x 10'7 | 104.95 sqft | - |
Est. mortgage
$1,472/mo
Property taxes
$1,282.75/yr
H
Harnoor Gill, REALTOR®
AL Websites
Listed by Anita Marler - PREC
2 days on site
Listing Broker
The Agency White Rock
Courtesy
The Agency White Rock