1 / 40
For Sale
$2,325,000
5 bd · 6 ba · 3,973 sq ft
3385 Mamquam Road #29, Squamish V8B 0E3
MLS®# R3184165
Est. mortgage
$8,820/mo
Property taxes
$9,630.73/yr
About This Home
Property Type
House, Single Family Residence
Parking
2 garage, 5 parking
MLS #
R3184165
Size
3973 sqft
Basement
Full
Lot size
5184.00 sqft
Tax
$9,630.73 /yr
Year Built
2025
Maintenance Fee
$111.97 /mo
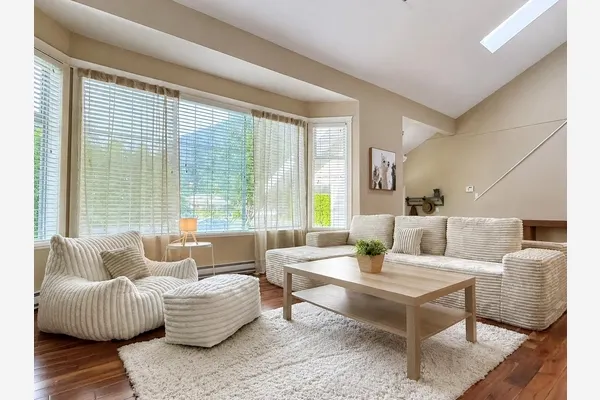
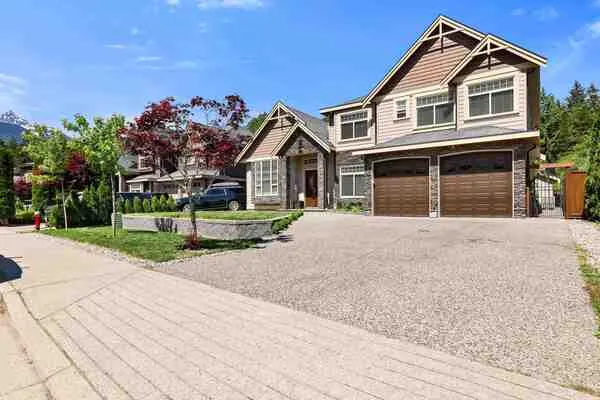
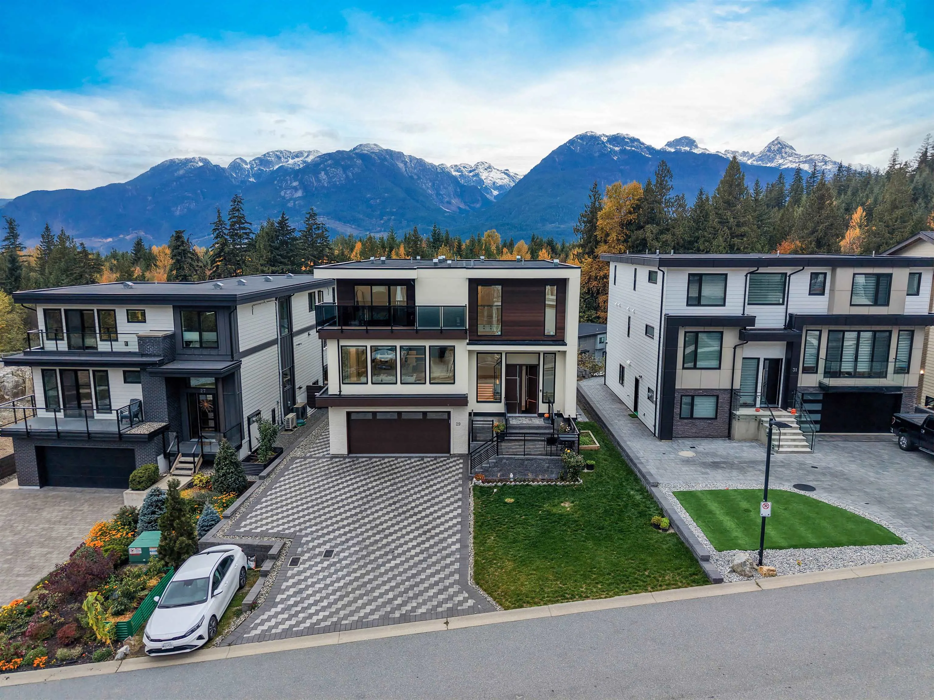
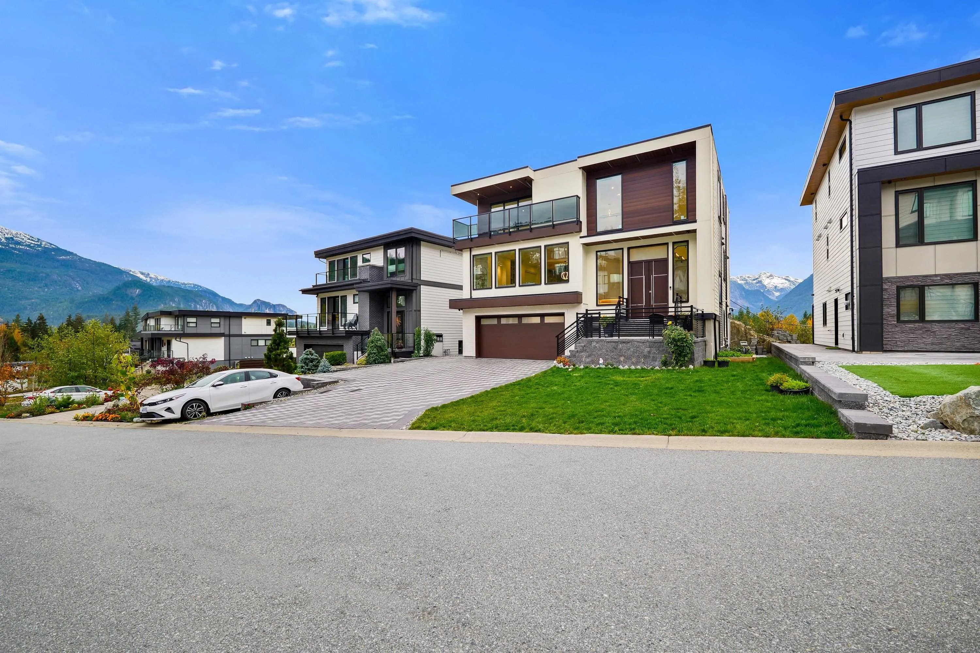
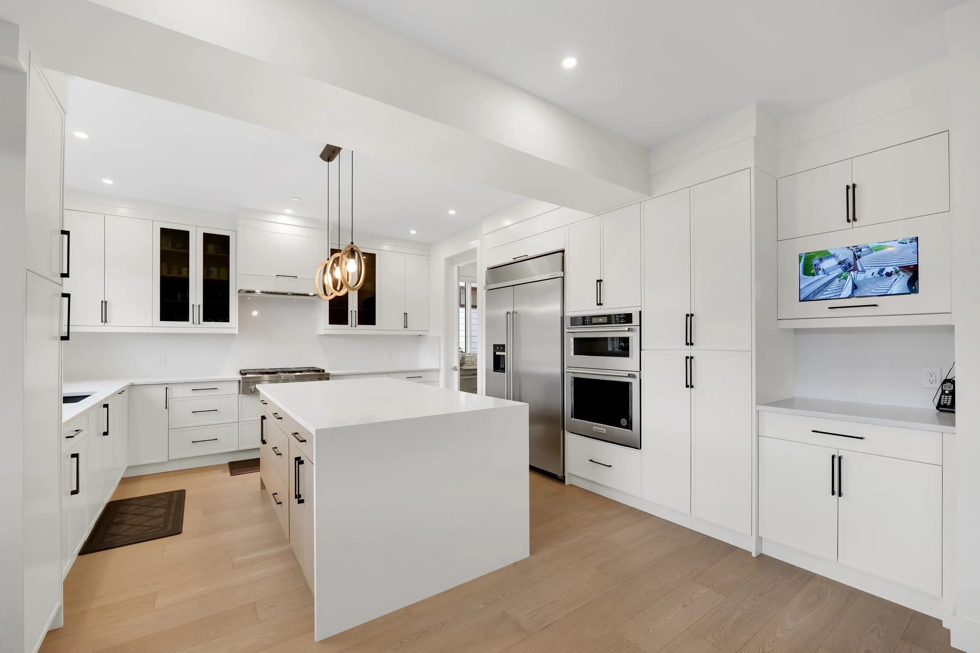
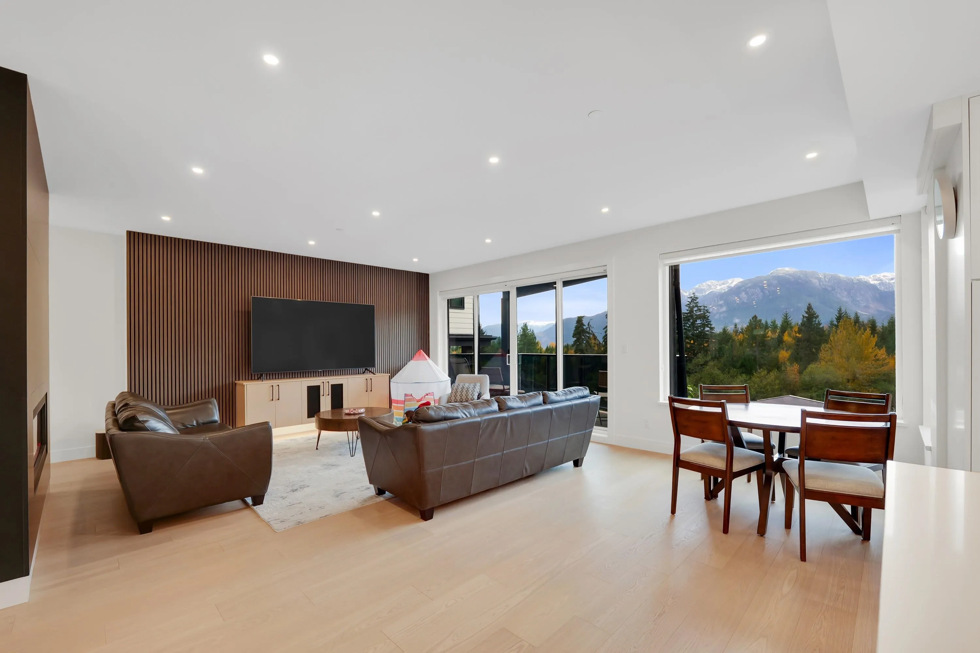
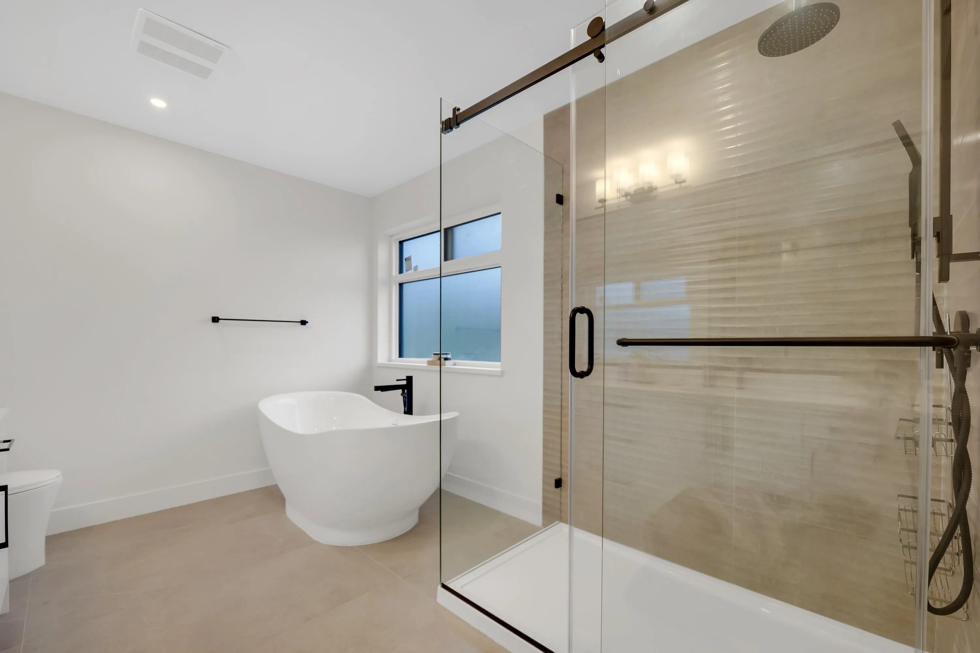
Welcome to University Highlands, Squamish — where panoramic mountain views meet upscale mountain living. This custom-built residence offers a seamless, light-filled layout designed for effortless indoor-outdoor living. The gourmet main kitchen features a functional spice kitchen and high-end appliances, flowing effortlessly into spacious bedrooms and spa-like bathrooms. Highlights include rich hardwood floors, central A/C, a walk-in closet, a double garage, ample storage, and the added value of a self-contained 2-bedroom legal suite. Surrounded by world-class trails and a vibrant community, this extraordinary property delivers luxury, comfort, and versatility in one of Squamish’s most coveted neighborhoods.
Property Details
Full Property Details
Interior
Bedrooms
5
Washrooms
6
Square Footage
3973 sqft
Basement
Full
Heating Type
Forced Air,Heat Pump,Natural Gas
Kitchens
3
Floor Finish
Hardwood
Exterior
Front
52.00
Lot Size (Sq Ft)
5184.00
View
Tantalus Mountains
Waterfront
No
Parking Spaces
5
Total Parking Spaces
-
Garage Spaces
2
Zoning
UH-1
Roof
Torch On
Building Description
Property Type
Residential Detached
Home Type
House
Subtype
Single Family Residence
Year Built
2025
Exterior
Frame Wood,Fibre Cement (Exterior),Mixed (Exterior)
Water Supply
Public
No. Floor Levels
3
Pets Allowed
Yes
Community
Community
University Highlands
Area Code
Squamish
Taxes & Fees
Taxes
$9,630.73 /yr
Tax Year
2026
Maintenance Fee
$111.97 /mo
Other
Virtual Tour Link
Pets
Yes
Room Types
| Room | Dimensions | Area | Description |
|---|---|---|---|
| Family Room | 17'3 x 22'3 | 383.81 sqft | - |
| Dining Room | 10'3 x 15'3 | 156.31 sqft | - |
| Kitchen | 14'9 x 18'6 | 272.88 sqft | - |
| Living Room | 13'10 x 22'2 | 306.64 sqft | - |
| Foyer | 5'11 x 10'6 | 62.12 sqft | - |
| Wok Kitchen | 8'5 x 11'2 | 93.99 sqft | - |
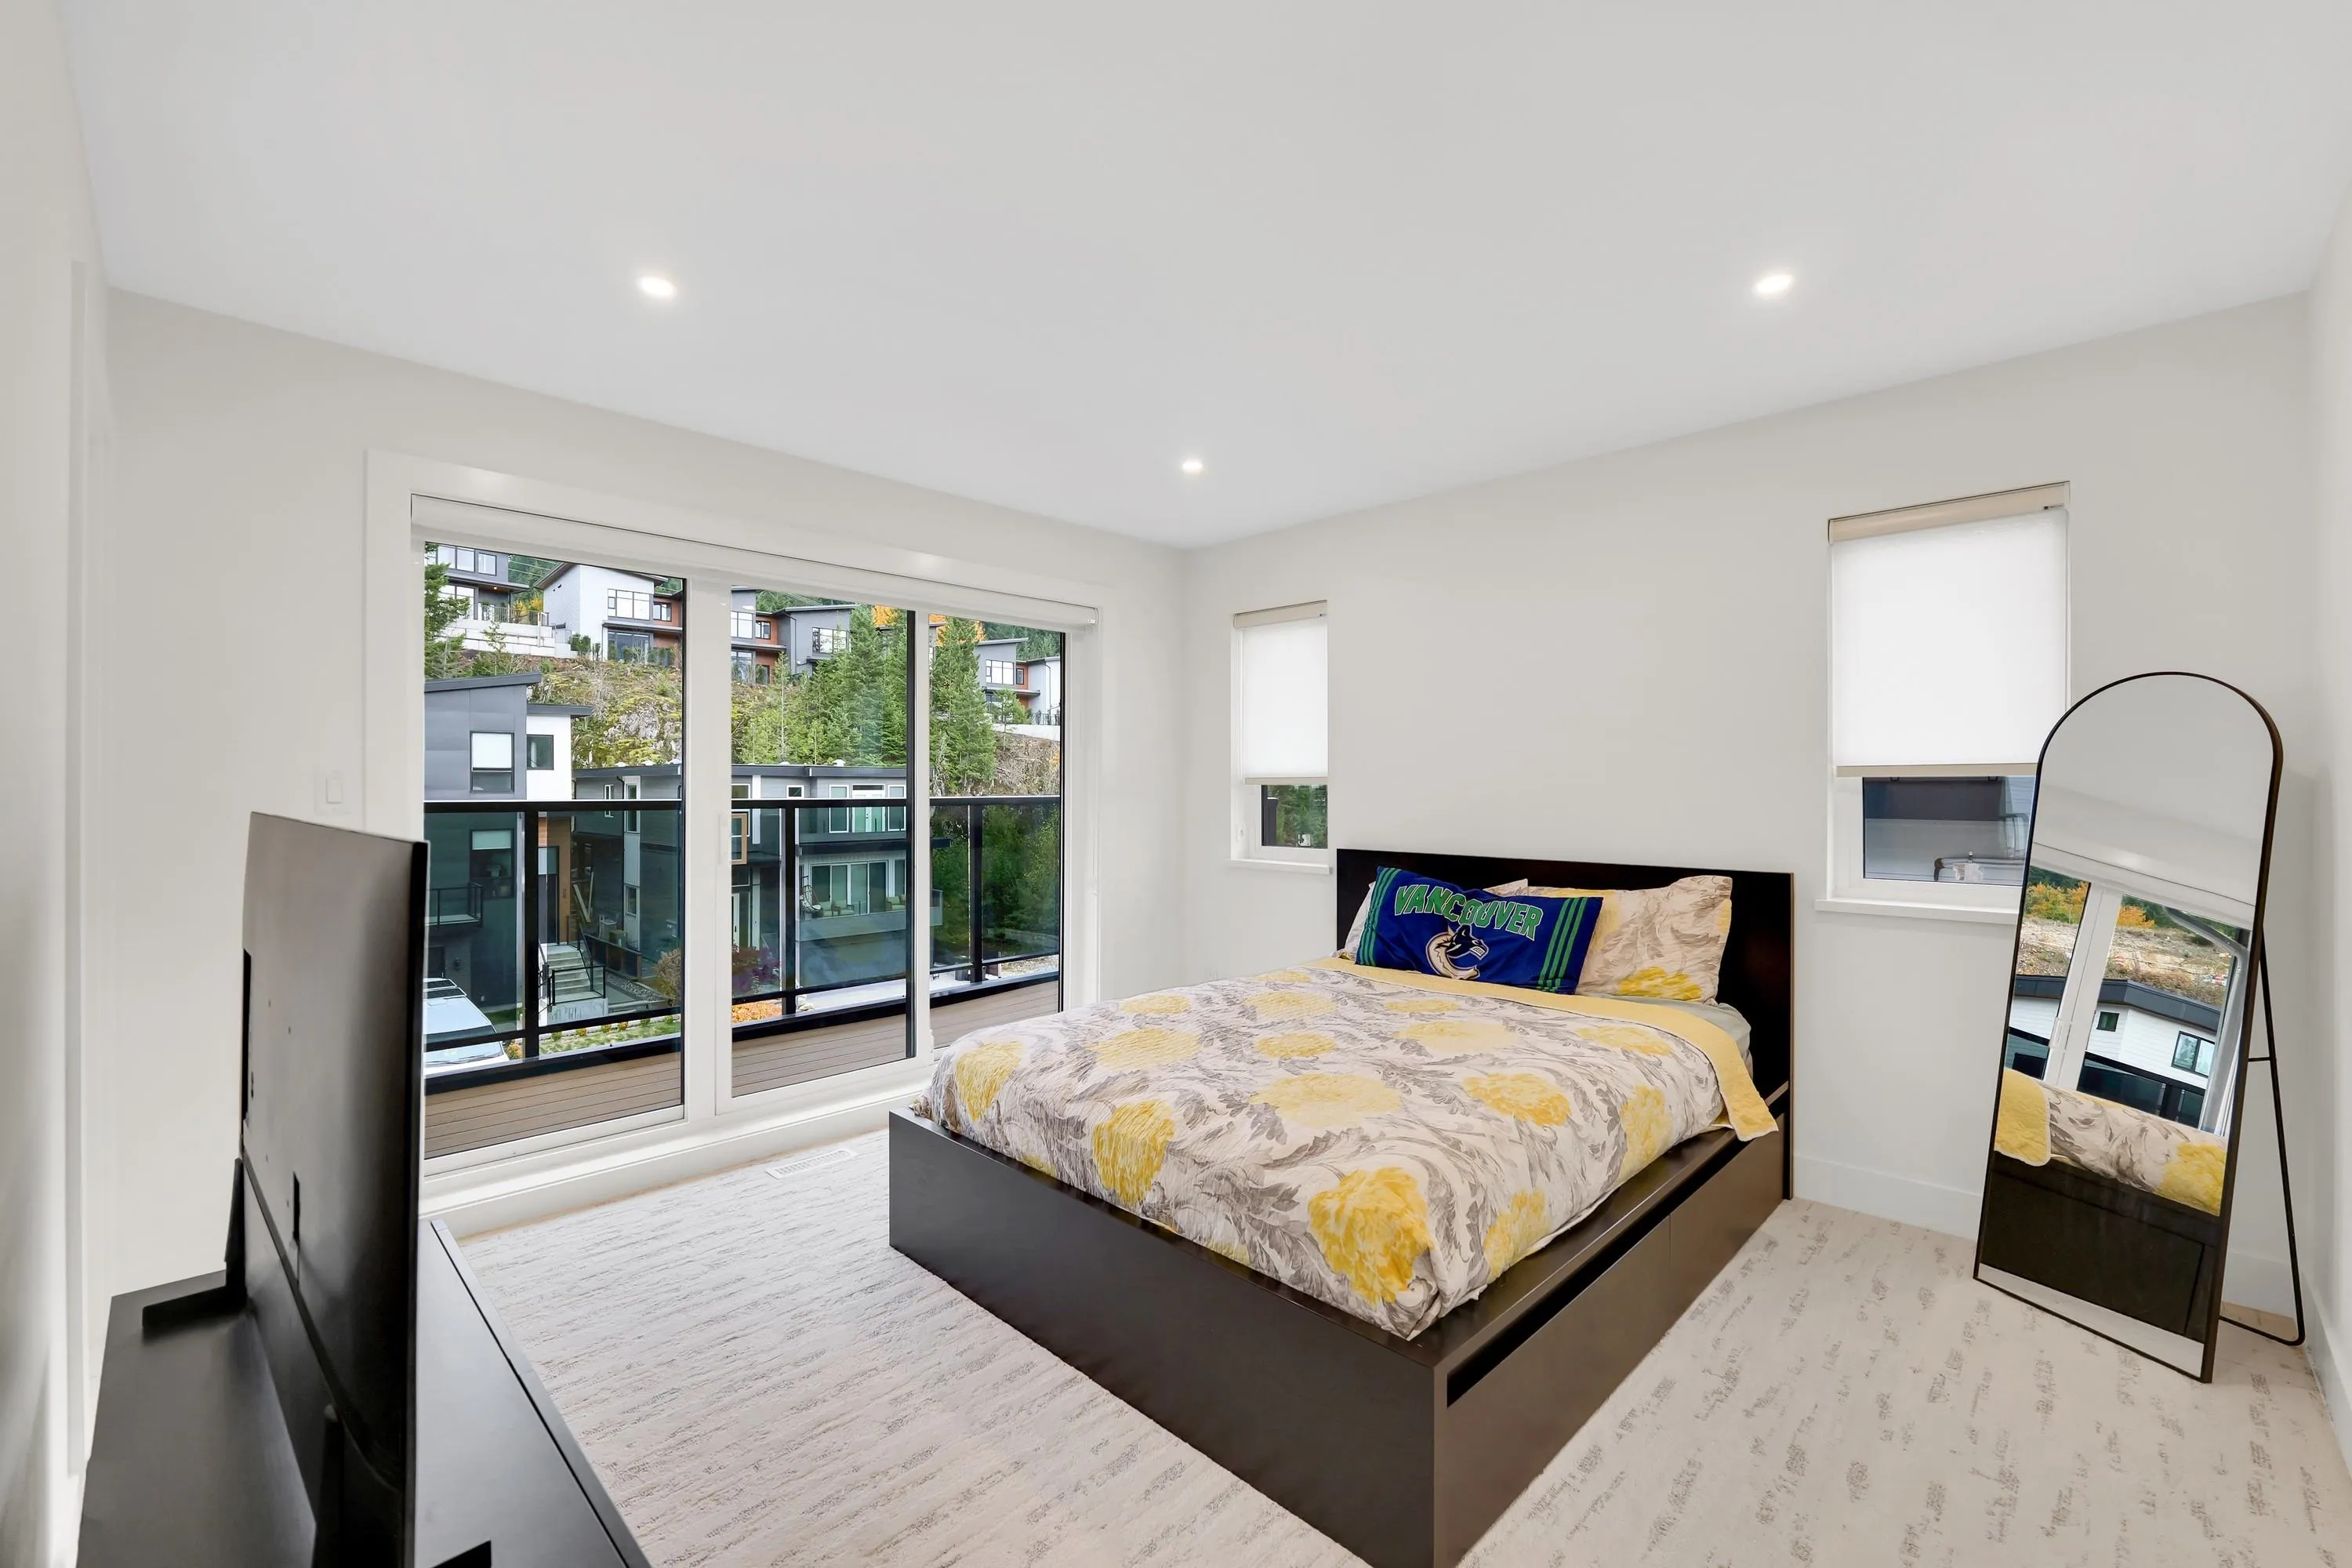
| Primary Bedroom | 14'9 x 17'9 | 261.81 sqft | - |
| Bedroom | 12'1 x 12'7 | 152.05 sqft | - |
| Walk-In Closet | 6'3 x 9'9 | 60.94 sqft | - |
| Walk-In Closet | 5'8 x 6'7 | 37.31 sqft | - |
| Bedroom | 9'10 x 10'0 | 98.33 sqft | - |
| Bedroom | 13'8 x 14'8 | 200.44 sqft | - |
| Kitchen | 12'5 x 13'8 | 169.69 sqft | - |
| Gym | 11'5 x 8'2 | 93.24 sqft | - |
| Bedroom | 10'5 x 8'6 | 88.54 sqft | - |
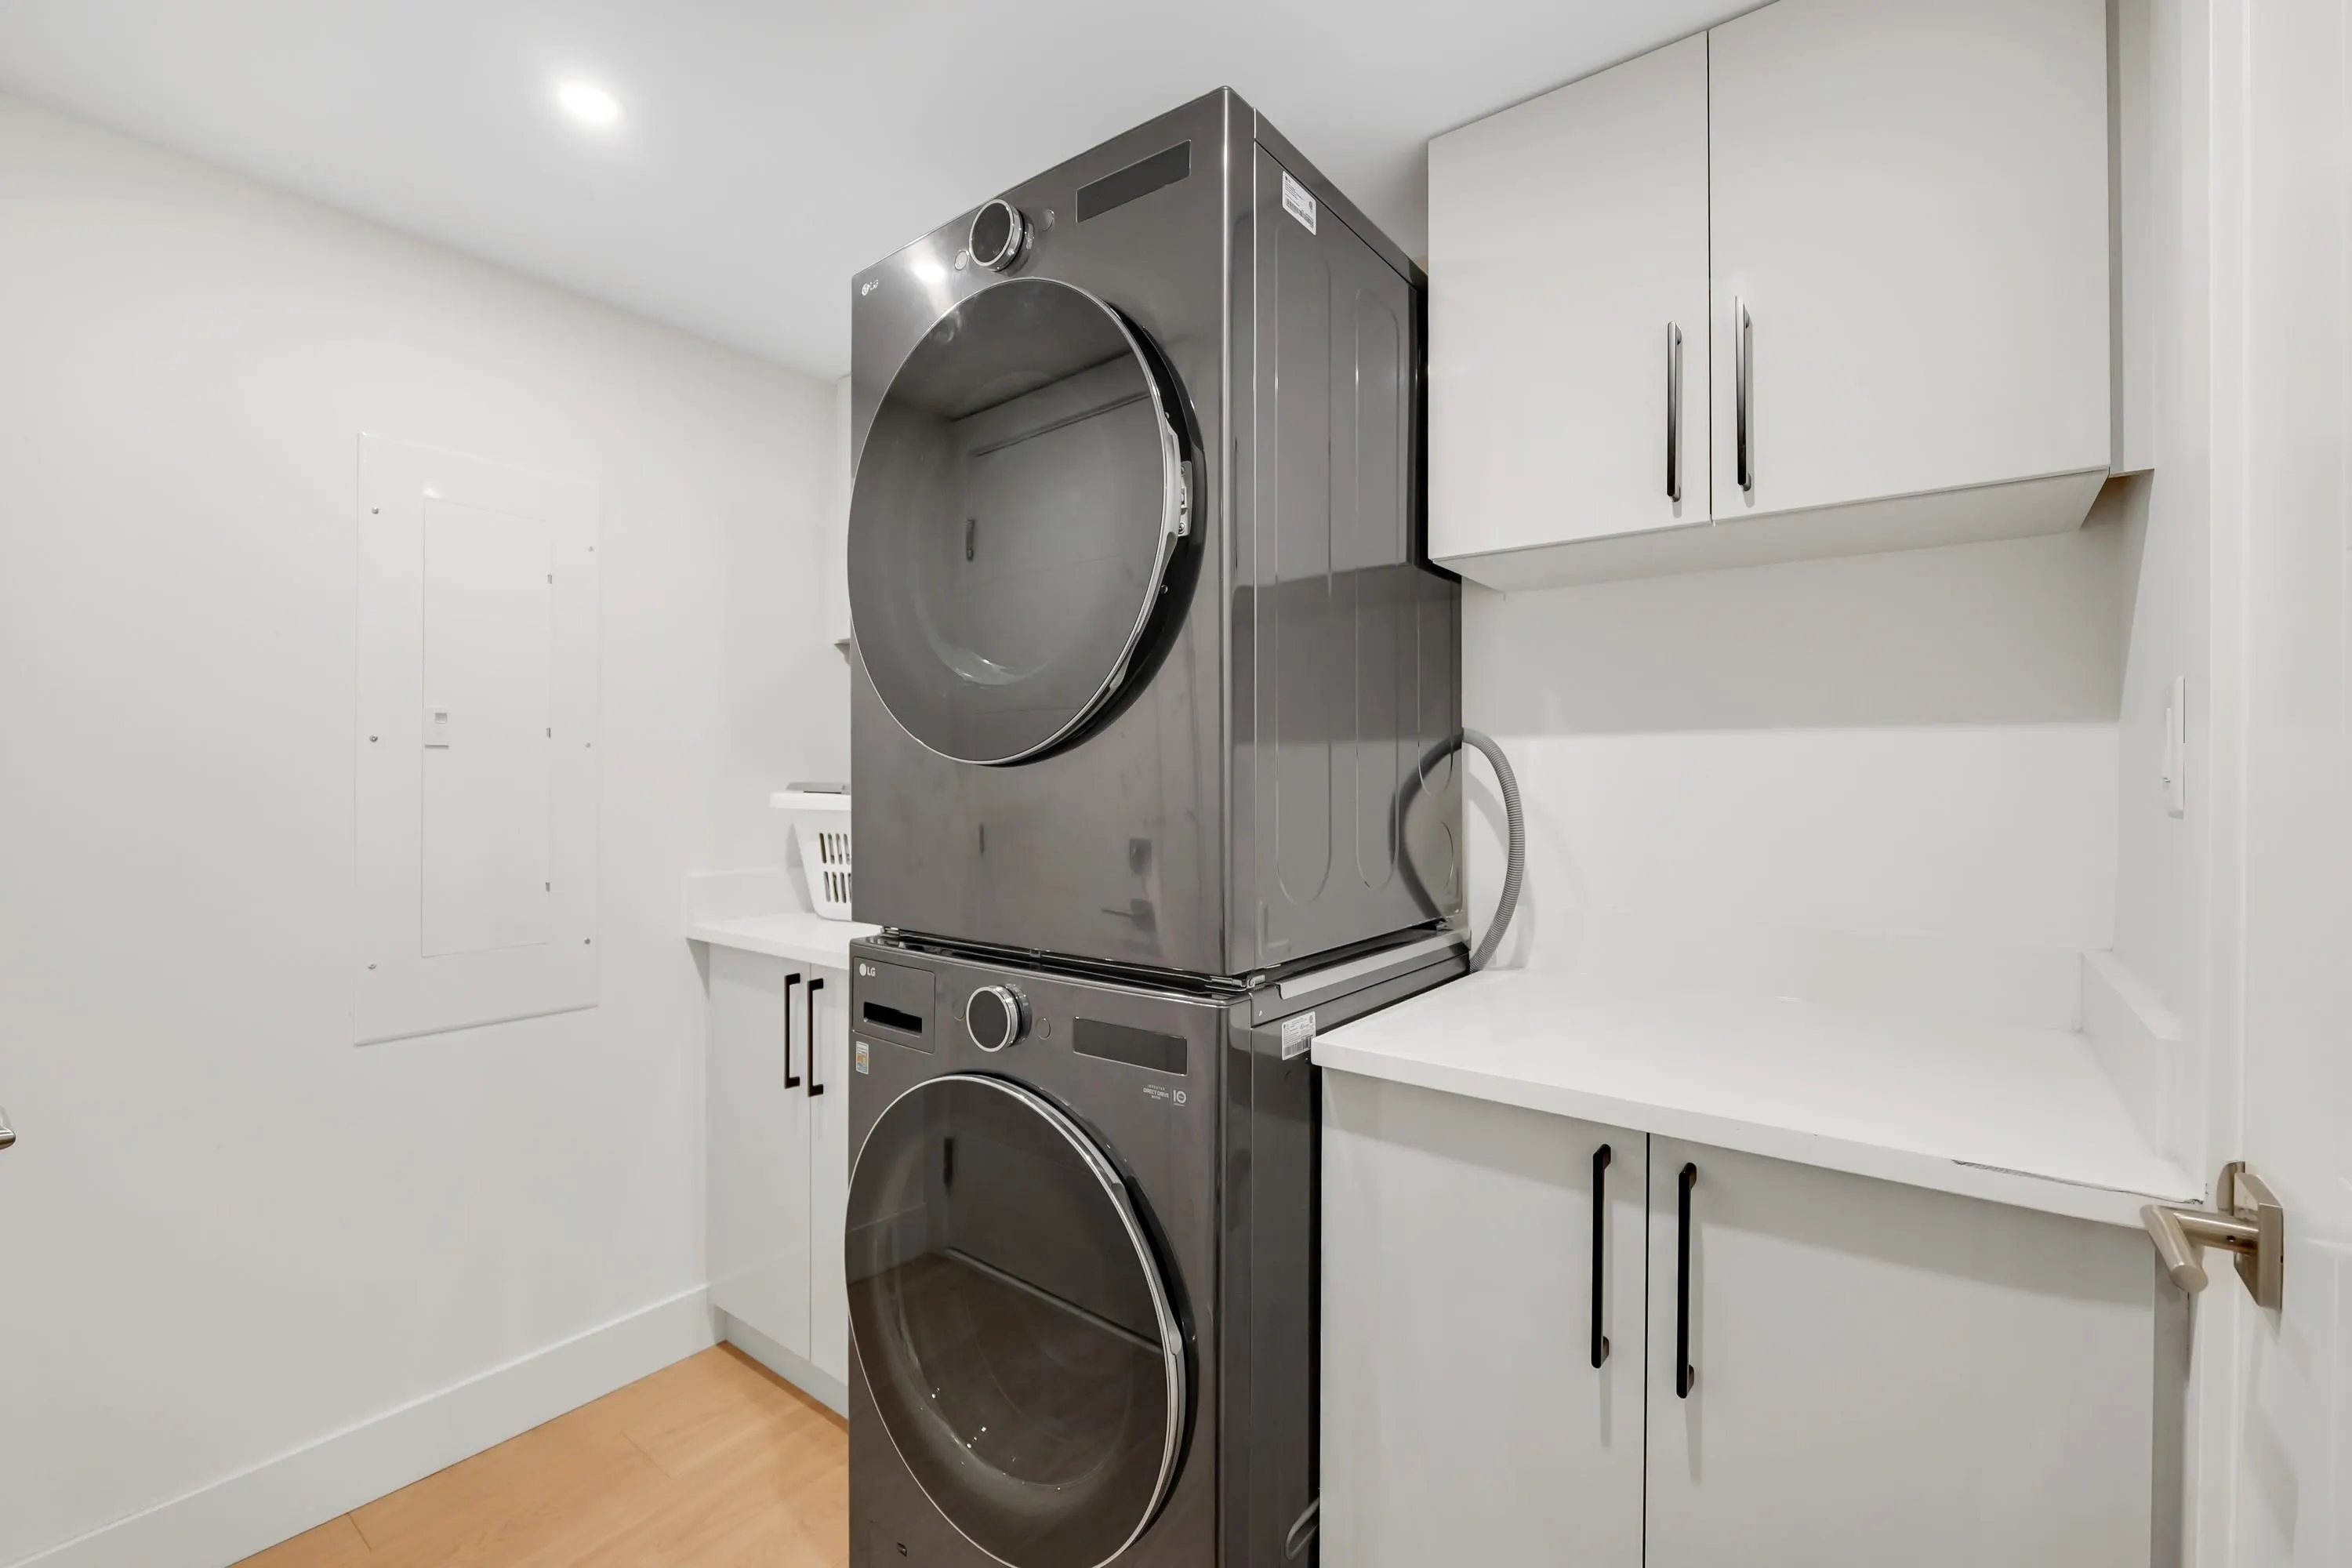
| Laundry | 7'10 x 8'2 | 63.97 sqft | - |
| Recreation Room | 30'3 x 12'5 | 375.6 sqft | - |
| Utility | 4'8 x 2'10 | 13.22 sqft | - |
| Utility | 2'2 x 4'11 | 10.65 sqft | - |
Est. mortgage
$8,820/mo
Property taxes
$9,630.73/yr
H
Harnoor Gill, REALTOR®
AL Websites
Listed by Shawn Wentworth PREC*
6 days on site
Listing Broker
Rennie & Associates Realty Ltd.
Courtesy
Rennie & Associates Realty Ltd.