1 / 40
For Sale
$674,900
2 bd · 2 ba · 1,539 sq ft
19060 Ford Road #42, Pitt Meadows V3Y 2M2
MLS®# R3185040
Est. mortgage
$2,560/mo
Property taxes
$4,236.02/yr
About This Home
Property Type
Townhome, Townhouse
Parking
1 garage, 2 parking
MLS #
R3185040
Size
1539 sqft
Basement
None
Tax
$4,236.02 /yr
Year Built
1992
Maintenance Fee
$410.05 /mo
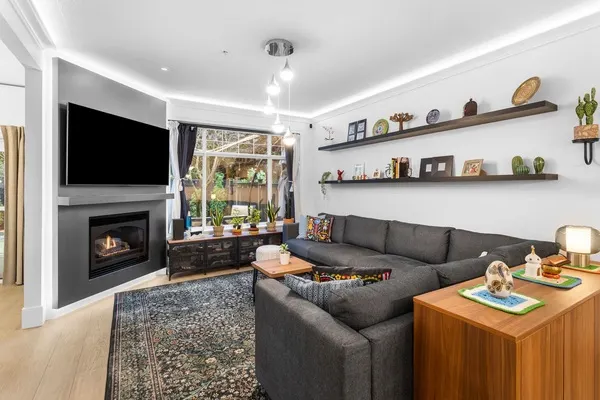
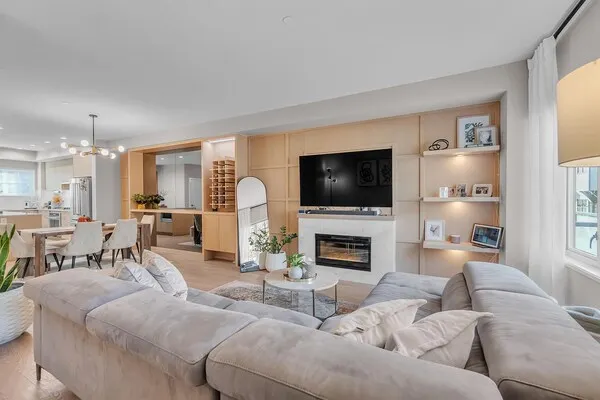
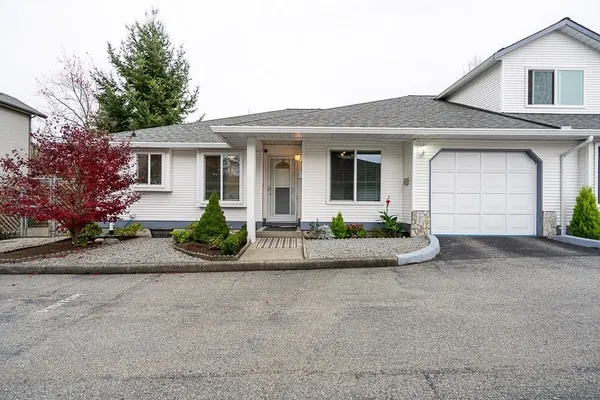
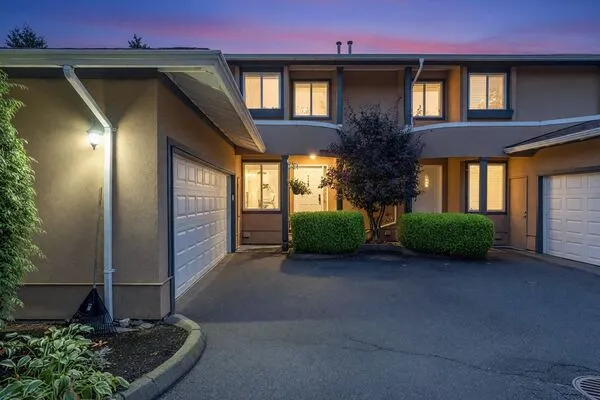
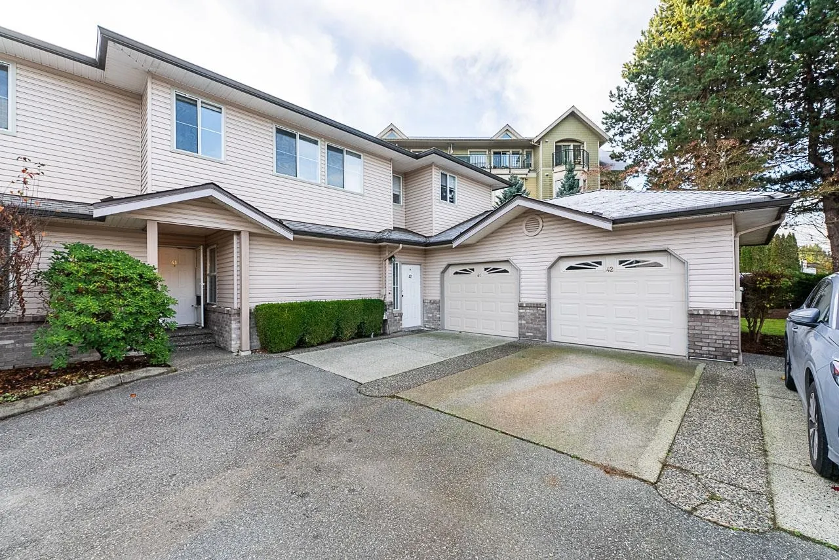
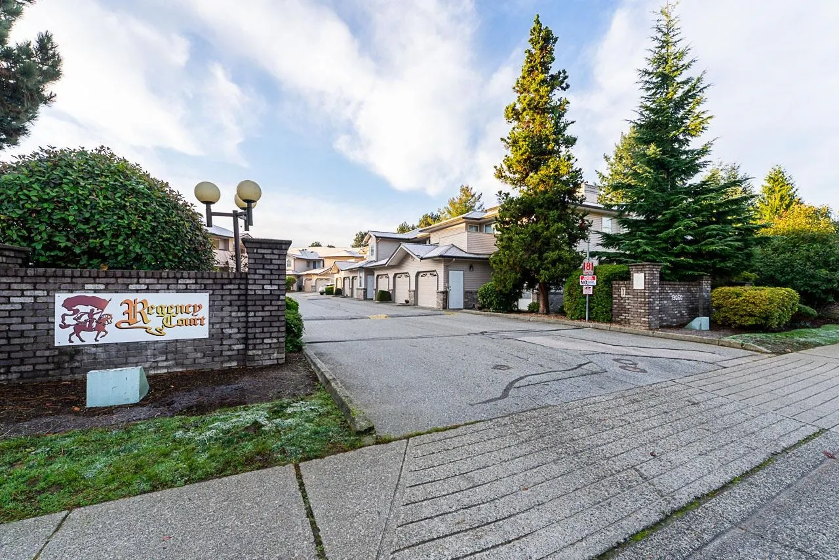
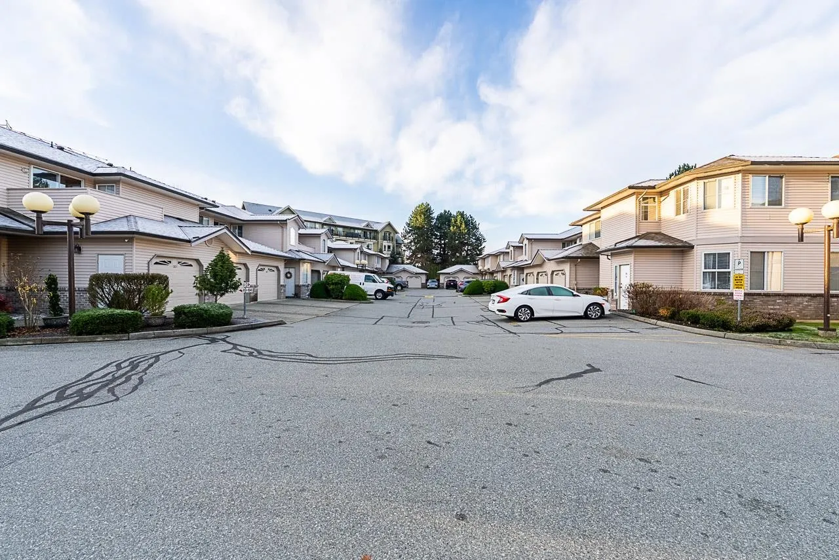
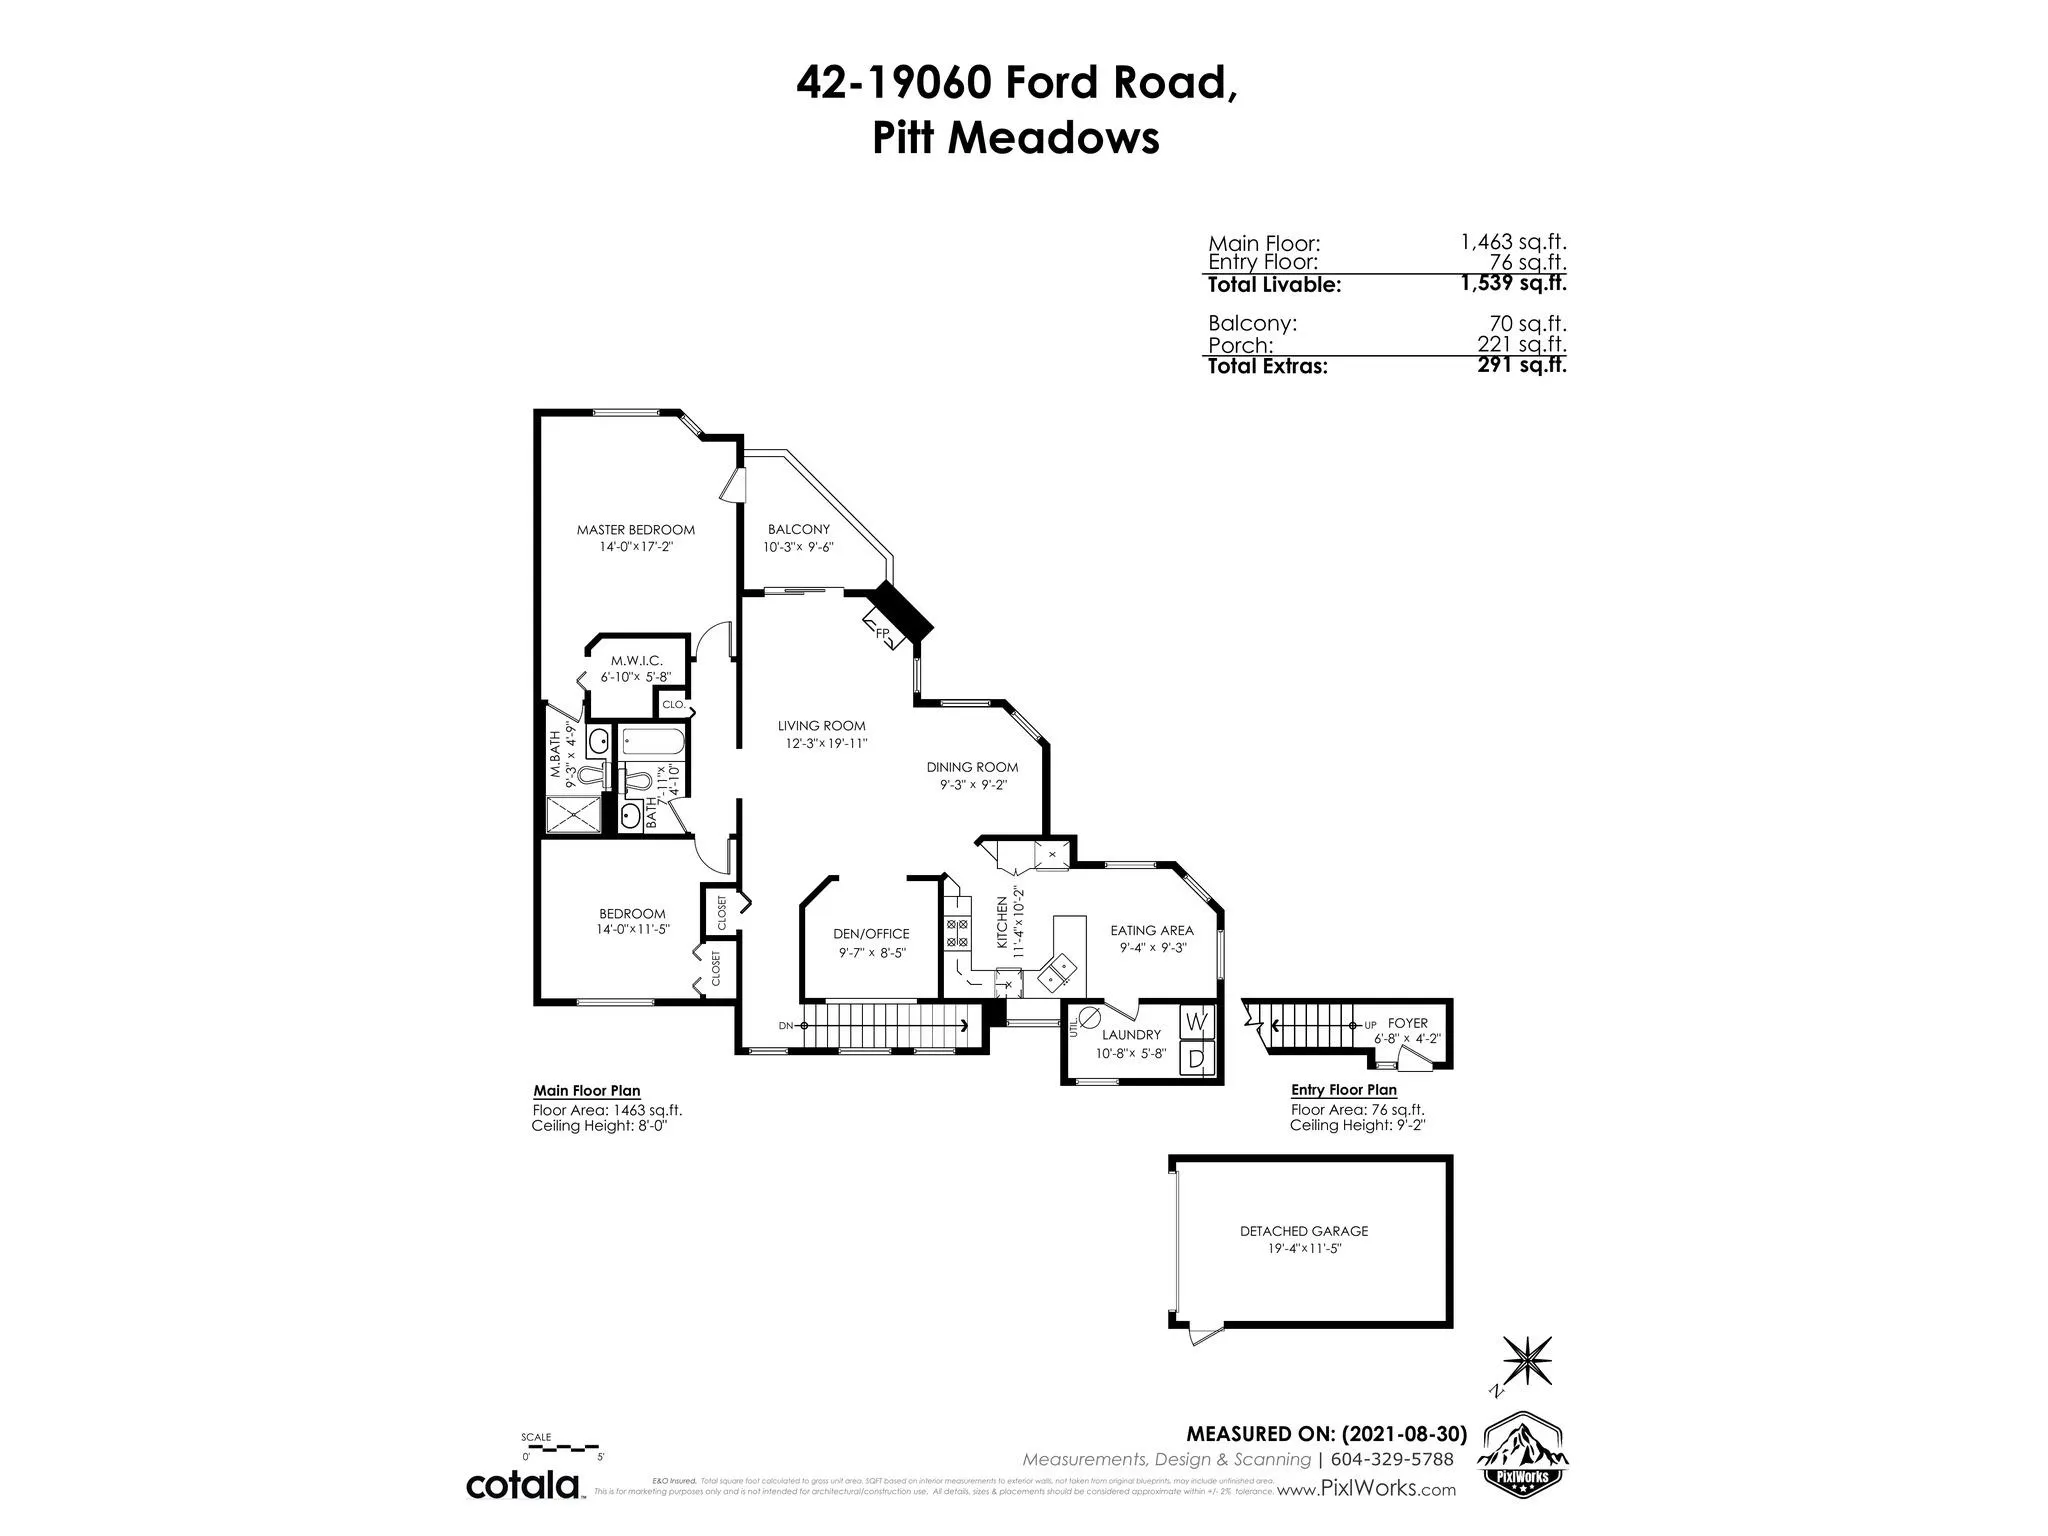
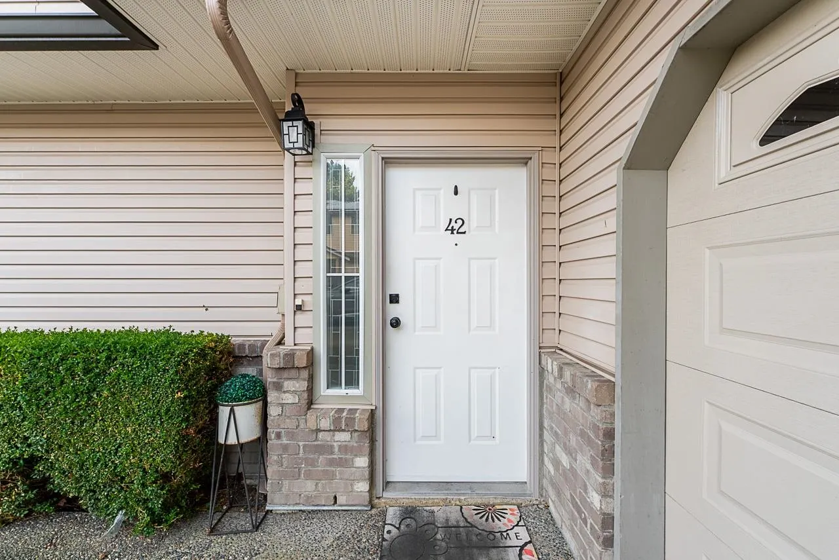
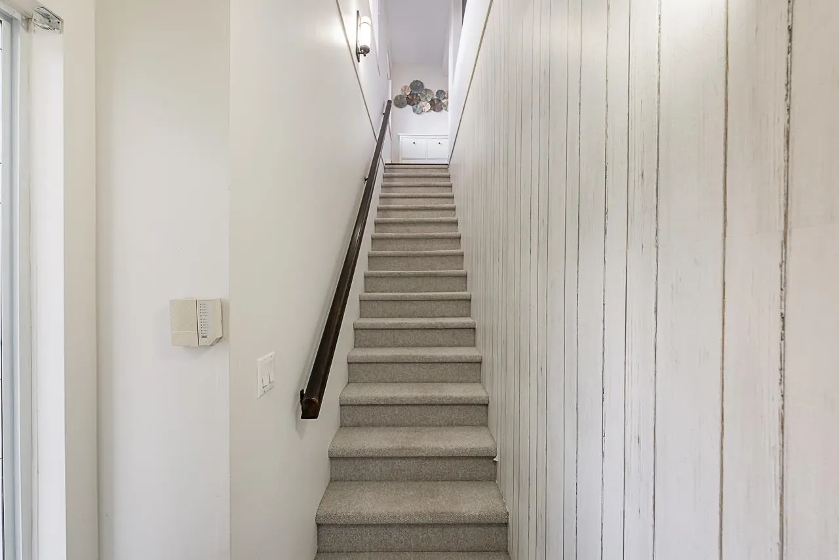
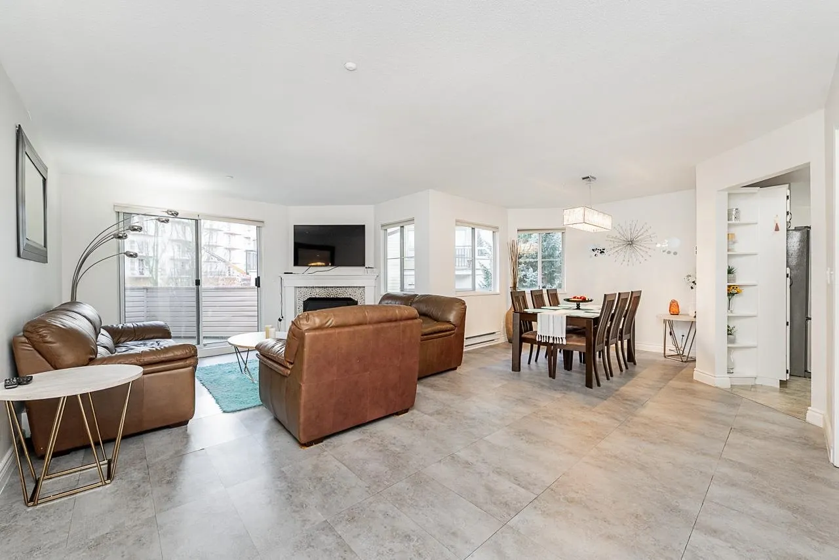
Regency Court, peacefully quiet upper/corner rancher-style townhome. Newley painted, some new light fixtures & plenty of natural light in every room. 1,539 sqft with 2 spacious beds + den/office & 2 baths. Open concept living room with gas Fire Place leading to a south-facing balcony. Eating area in kitchen with wraparound windows & separate full laundry & storage room. Primary bedroom has a massive walk-in closet with custom organizers, 3 pc ensuite. Updated floors, custom window coverings & Built-in-vac. Single car garage, driveway & visitor parking. Rental/Pets allowed with restrictions. Walkable location, steps to Pitt Meadows Elementary/Secondary, Harris Road Park, Pitt Meadows Family Rec Centre/Library, & an easy walk to the West Coast Express. Easy access to Golden Ears Bridge.
Property Details
Amenities & Utilities
In Unit
Full Property Details
Interior
Bedrooms
2
Washrooms
2
Square Footage
1539 sqft
Basement
None
Heating Type
Electric,Natural Gas
Kitchens
1
Floor Finish
Laminate,Mixed,Tile
Exterior
Waterfront
No
Parking Spaces
2
Total Parking Spaces
-
Garage Spaces
1
Zoning
MULTI
Roof
Tile
Building Description
Property Type
Residential Attached
Home Type
Townhome
Subtype
Townhouse
Year Built
1992
Exterior
Frame Wood,Mixed (Exterior),Vinyl Siding
Water Supply
Community
No. Floor Levels
1
Pets Allowed
Cats OK,Dogs OK,Number Limit (Two),Yes With Restrictions
Community
Community
Central Meadows
Area Code
Pitt Meadows
Taxes & Fees
Taxes
$4,236.02 /yr
Tax Year
2026
Maintenance Fee
$410.05 /mo
Other
Virtual Tour Link
Pets
Cats OK,Dogs OK,Number Limit (Two),Yes With Restrictions
Room Types
| Room | Dimensions | Area | Description |
|---|---|---|---|
| Living Room | 19'11 x 12'3 | 243.98 sqft | - |
| Dining Room | 9'2 x 9'3 | 84.79 sqft | - |
| Kitchen | 10'2 x 11'4 | 115.22 sqft | - |
| Eating Area | 9'3 x 9'4 | 86.33 sqft | - |
| Den | 8'5 x 9'7 | 80.66 sqft | - |
| Primary Bedroom | 17'2 x 14'0 | 240.33 sqft | - |
| Walk-In Closet | 5'8 x 6'10 | 38.72 sqft | - |
| Bedroom | 11'5 x 14'0 | 159.83 sqft | - |
| Laundry | 5'8 x 10'8 | 60.44 sqft | - |
| Foyer | 4'2 x 6'8 | 27.78 sqft | - |
Est. mortgage
$2,560/mo
Property taxes
$4,236.02/yr
H
Harnoor Gill, REALTOR®
AL Websites
Listed by Narinder Bains - PREC
2 days on site
Listing Broker
Real Broker B.C. Ltd.
Courtesy
Real Broker B.C. Ltd.