1 / 40
For Sale
$1,599,000
4 bd · 3 ba · 2,223 sq ft
3957 Phyllis Road, North Vancouver V7K 2T9
MLS®# R3184764
Est. mortgage
$6,066/mo
Property taxes
$4,349.56/yr
About This Home
Property Type
House, Single Family Residence, Ground Level Unit, Split Entry
Parking
2 parking
MLS #
R3184764
Size
2223 sqft
Basement
None
Lot size
4950.00 sqft
Tax
$4,349.56 /yr
Year Built
1966
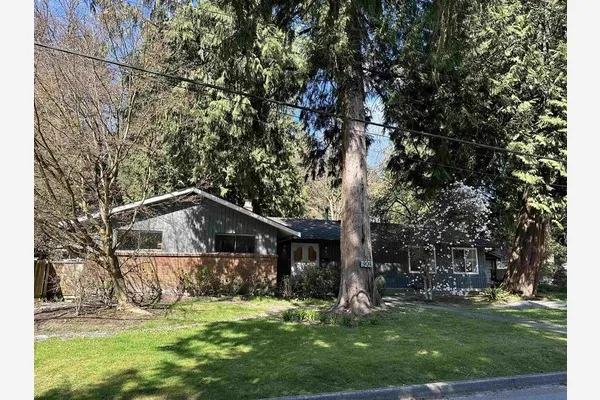
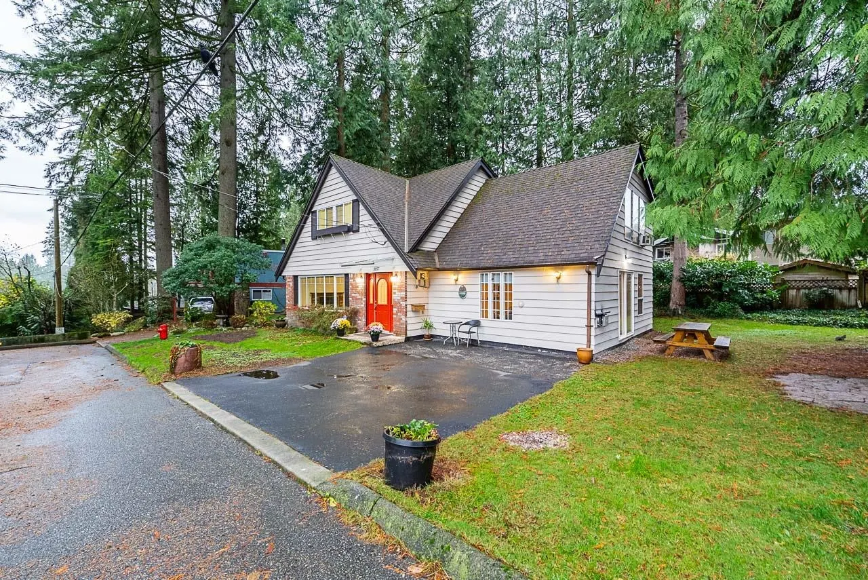
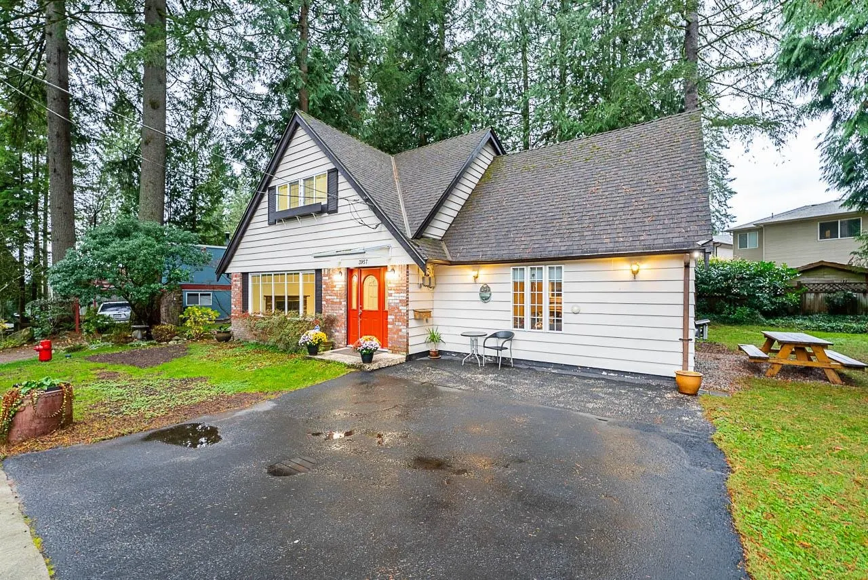
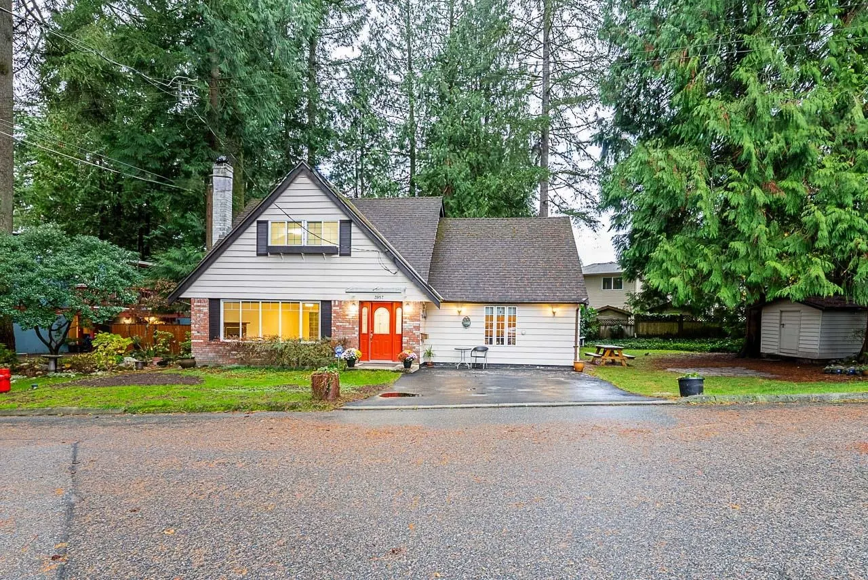
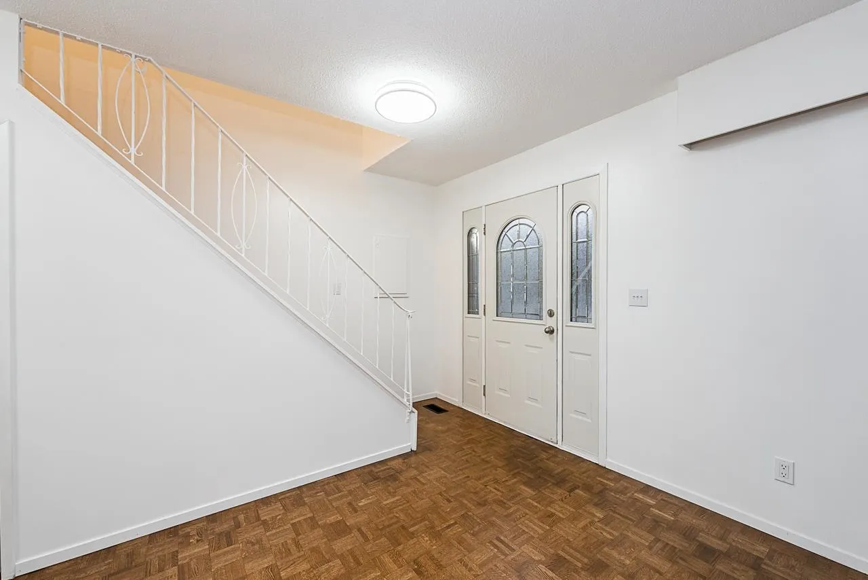
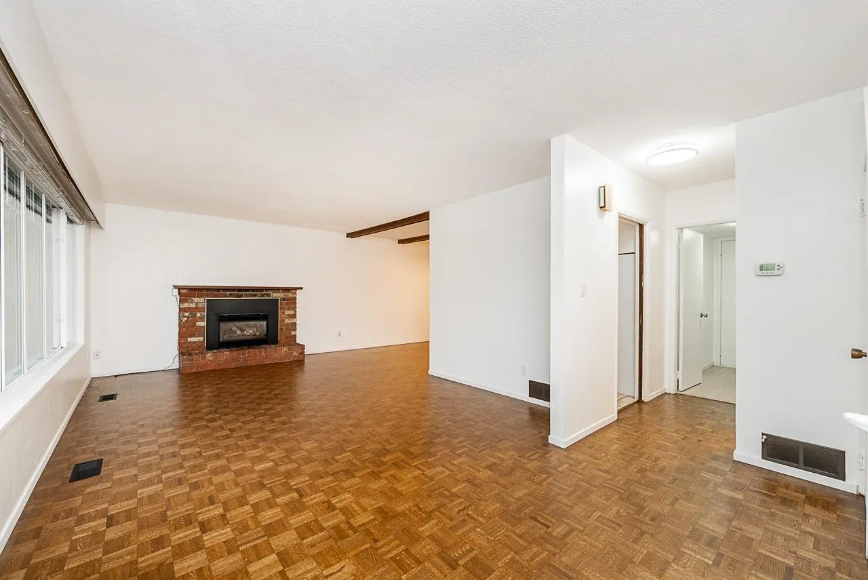
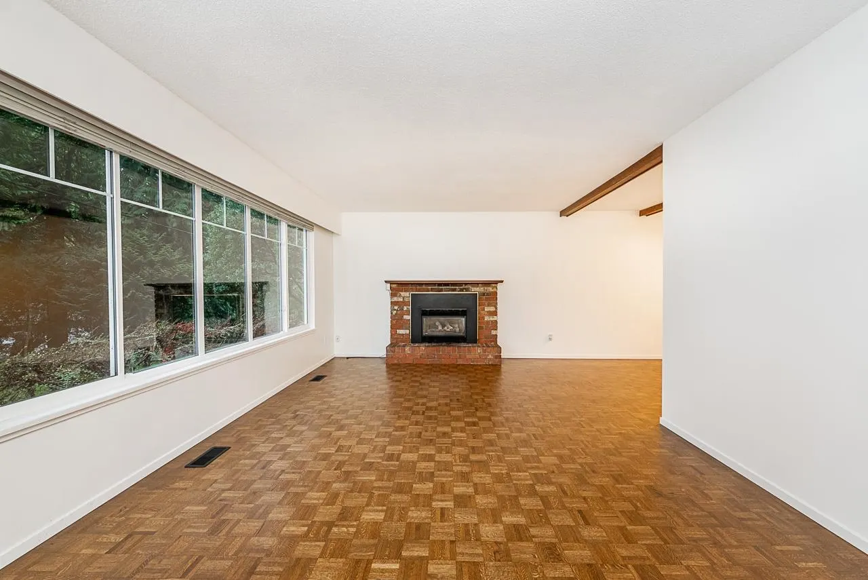
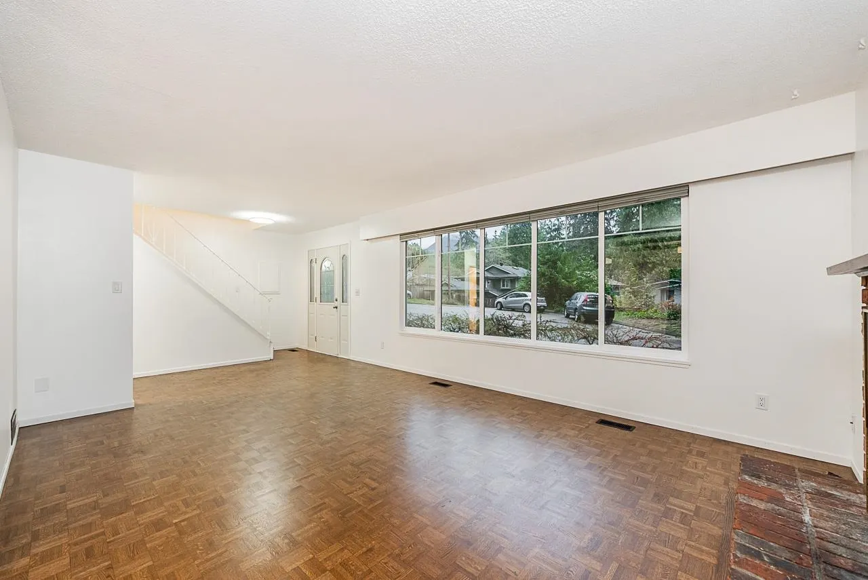
Here is your opportunity to own your own home in Lynn Valley. Its first time on the market, this well cared for hidden gem offers 4 bedrooms and 2.5 bathrooms with fantastic versatility. Currently set up as a 3-bedroom home plus an attached spacious one-bedroom suite (all above ground), the suite would also be great for in-laws, as an Airbnb or could easily be reincorporated as one larger home. Brand new hardwood floors up and refinished hardwood floors down. Two gas fireplaces. Situated in a cul-de-sac, close to Lynn Canyon Suspension Bridge and Lynn Headwaters Regional Park. Easy access to public transit and close to many other amenities and outdoor activities offered in Lynn Valley. Upper Lynn Elementary & Argyle High School catchments. Quick possession possible. *OPEN SAT & SUN 2-4 PM*
Property Details
Amenities & Utilities
In Unit
Full Property Details
Interior
Bedrooms
4
Washrooms
3
Square Footage
2223 sqft
Basement
None
Heating Type
Baseboard,Forced Air,Natural Gas
Kitchens
2
Floor Finish
Hardwood,Tile,Wall/Wall/Mixed
Exterior
Front
148.83
Lot Size (Sq Ft)
4950.00
Waterfront
No
Parking Spaces
2
Total Parking Spaces
-
Garage Spaces
-
Zoning
R2
Roof
Asphalt
Building Description
Style
Ground Level Unit,Split Entry
Property Type
Residential Detached
Home Type
House
Subtype
Single Family Residence
Year Built
1966
Exterior
Frame Wood,Wood Siding
Water Supply
Public
No. Floor Levels
2
Community
Community
Lynn Valley
Area Code
North Vancouver
Taxes & Fees
Taxes
$4,349.56 /yr
Tax Year
2026
Room Types
| Room | Dimensions | Area | Description |
|---|---|---|---|
| Living Room | 12'4 x 17'2 | 211.72 sqft | - |
| Dining Room | 8'4 x 13'2 | 109.72 sqft | - |
| Kitchen | 8'10 x 9'4 | 82.44 sqft | - |
| Laundry | 7'7 x 8'1 | 61.3 sqft | - |
| Primary Bedroom | 9'2 x 16'4 | 149.72 sqft | - |
| Bedroom | 10'4 x 12'4 | 127.44 sqft | - |
| Bedroom | 9'5 x 10'0 | 94.17 sqft | - |
| Kitchen | 5'8 x 17'7 | 99.64 sqft | - |
| Dining Room | 6'6 x 17'8 | 114.83 sqft | - |
| Living Room | 11'8 x 17'8 | 206.11 sqft | - |
| Bedroom | 11'2 x 17'8 | 197.28 sqft | - |
Est. mortgage
$6,066/mo
Property taxes
$4,349.56/yr
H
Harnoor Gill, REALTOR®
AL Websites
Listed by Daryl Hoffman PREC*
4 days on site
Listing Broker
Oakwyn Realty Ltd.
Courtesy
Oakwyn Realty Ltd.