For Sale
$1,799,000
4 bd · 2 ba · 1,976 sq ft
215 W Keith Road, North Vancouver V7M 1L7
MLS®# R3185374
Est. mortgage
$6,825/mo
Property taxes
$7,831.57/yr
About This Home
Property Type
House, Single Family Residence
Parking
1 parking
MLS #
R3185374
Size
1976 sqft
Basement
Full
Lot size
6000.00 sqft
Tax
$7,831.57 /yr
Year Built
1952
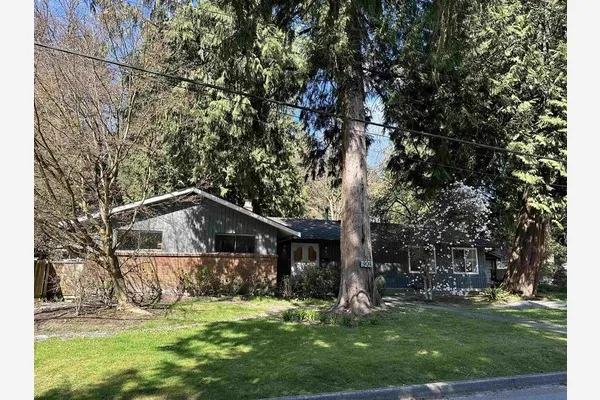
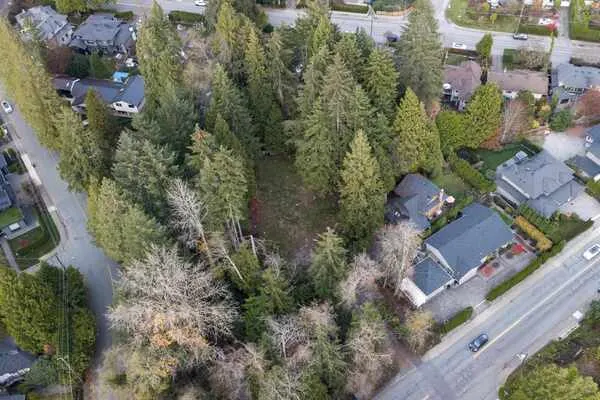
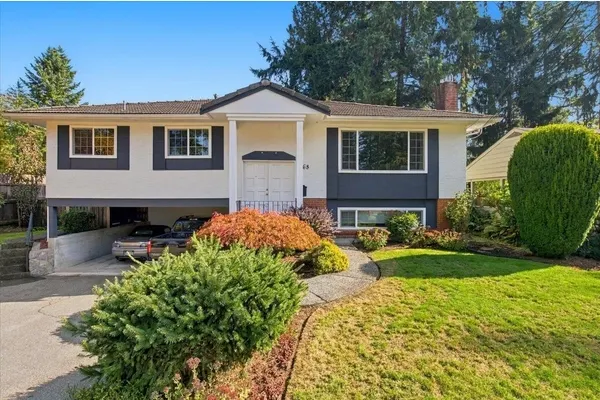
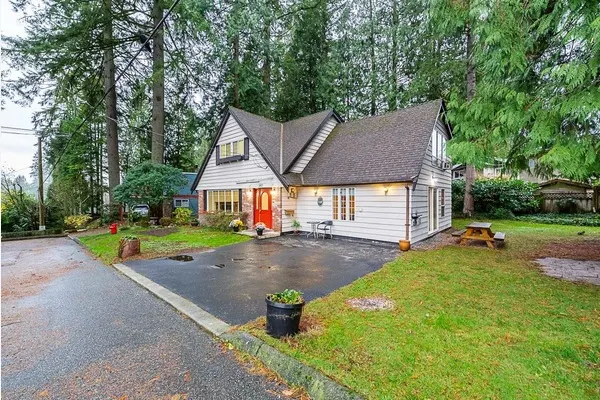
BUILDER ALERT! Lower Lonsdale development lot under the City of North Vancouver's new Ground Oriented Zone. This 50' x 120' lot (approx. 6,000 sf) sits in the Low Rise Neighbourhood 2 designation: up to 6 units at 1.0 FSR (approx. 6,000 sf buildable), up to 3 storeys. A sixplex, townhomes or a multiplex with suites all fit here. Water, city and mountain views add value to every unit you build. Steps to Victoria Park and the shops, cafés and restaurants of Lonsdale, minutes to the Shipyards, Lonsdale Quay and the SeaBus, with frequent transit nearby. The original 1952 home is still on the property. Lots this central with 6-unit density rarely come up, so bring your builder. Buyer to verify zoning, density and development potential with the City of North Vancouver.
Property Details
Full Property Details
Interior
Bedrooms
4
Washrooms
2
Square Footage
1976 sqft
Basement
Full
Heating Type
Forced Air,Natural Gas
Kitchens
2
Exterior
Front
50.00
Lot Size (Sq Ft)
6000.00
View
Water, City & Mountain Views
Waterfront
No
Parking Spaces
1
Total Parking Spaces
-
Garage Spaces
-
Zoning
GO
Roof
Asphalt
Building Description
Property Type
Residential Detached
Home Type
House
Subtype
Single Family Residence
Year Built
1952
Exterior
Frame Wood,Stucco
Water Supply
Public
No. Floor Levels
2
Community
Community
Lower Lonsdale
Area Code
North Vancouver
Taxes & Fees
Taxes
$7,831.57 /yr
Tax Year
2026
Room Types
| Room | Dimensions | Area | Description |
|---|---|---|---|
| Living Room | 14' x 15' | 210 sqft | - |
| Dining Room | 11' x 12' | 132 sqft | - |
| Kitchen | 10' x 14' | 140 sqft | - |
| Primary Bedroom | 10' x 15' | 150 sqft | - |
| Bedroom | 9' x 11' | 99 sqft | - |
| Bedroom | 8' x 11' | 88 sqft | - |
| Living Room | 10'5 x 16' | 166.67 sqft | - |
| Kitchen | 10' x 13'6 | 135 sqft | - |
| Bedroom | 9'2 x 12' | 110 sqft | - |
| Family Room | 13'3 x 14' | 185.5 sqft | - |
| Laundry | 7' x 9' | 63 sqft | - |
Est. mortgage
$6,825/mo
Property taxes
$7,831.57/yr
H
Harnoor Gill, REALTOR®
AL Websites
Listed by Jon Pezzente PREC*
2 days on site
Listing Broker
Sutton Group-West Coast Realty
Courtesy
Sutton Group-West Coast Realty