1 / 40
For Sale
$4,188,000
5 bd · 4 ba · 6,020 sq ft
687 Beachview Drive, North Vancouver V7G 1P8
MLS®# R3185291
Est. mortgage
$15,888/mo
Property taxes
$18,477.32/yr
About This Home
Property Type
House, Single Family Residence
Parking
2 garage, 3 parking
MLS #
R3185291
Size
6020 sqft
Basement
Finished
Lot size
13290.00 sqft
Tax
$18,477.32 /yr
Year Built
1997
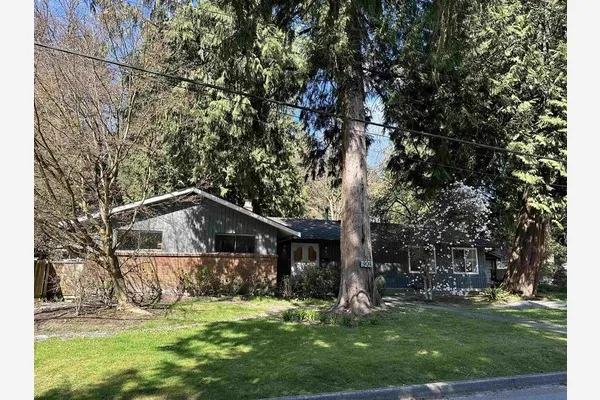
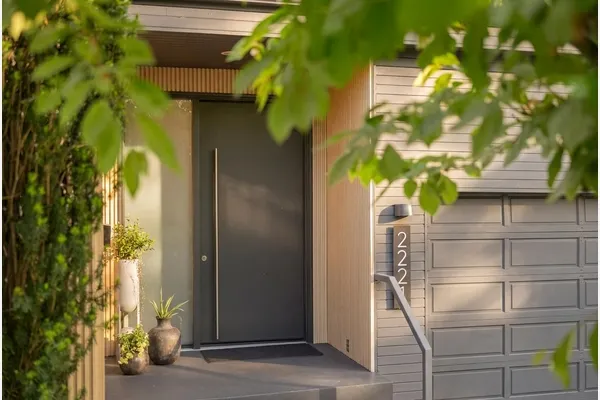
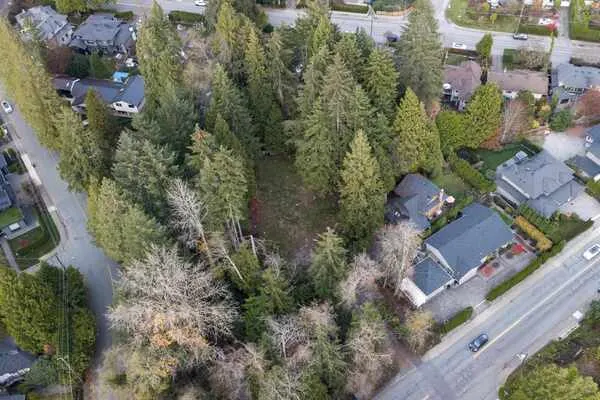
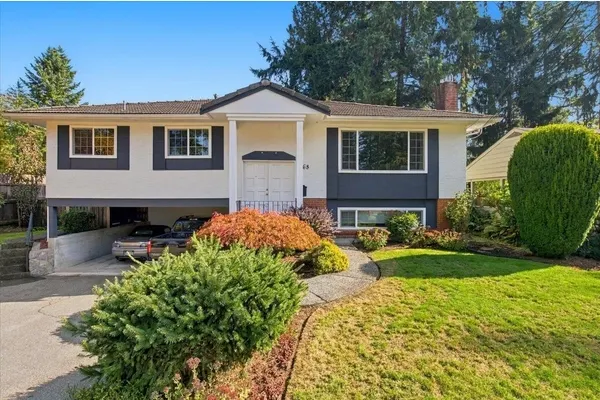
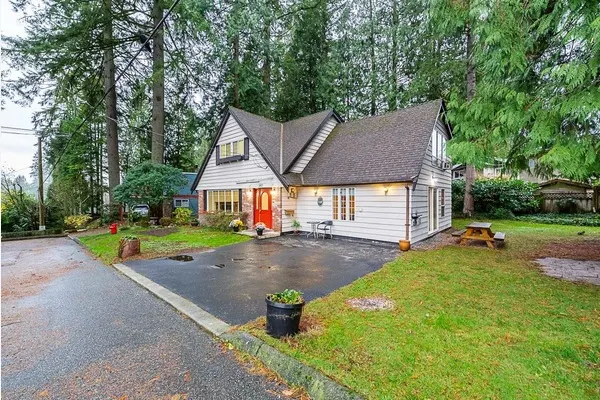
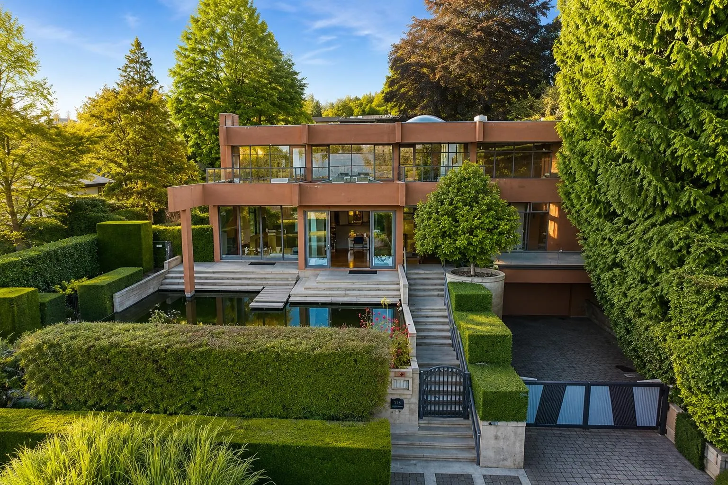
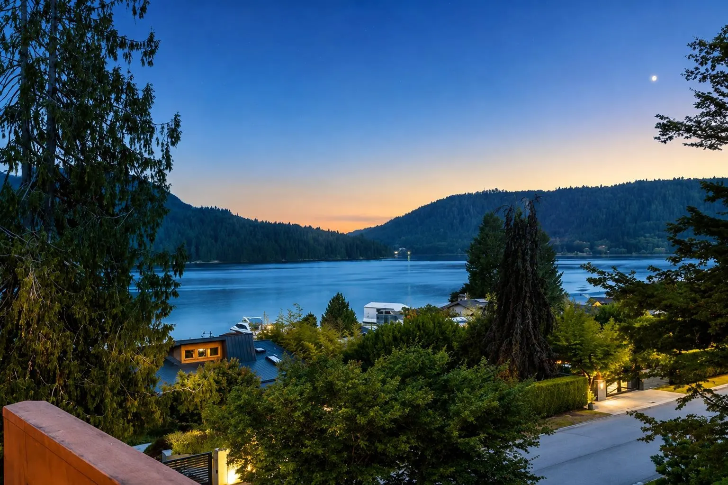
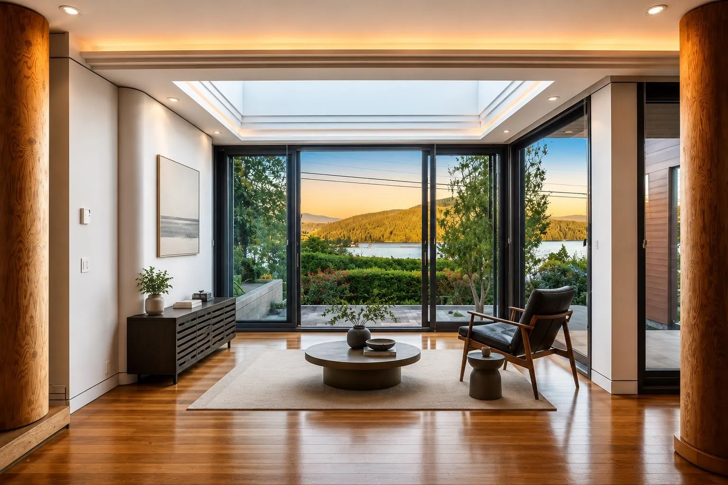
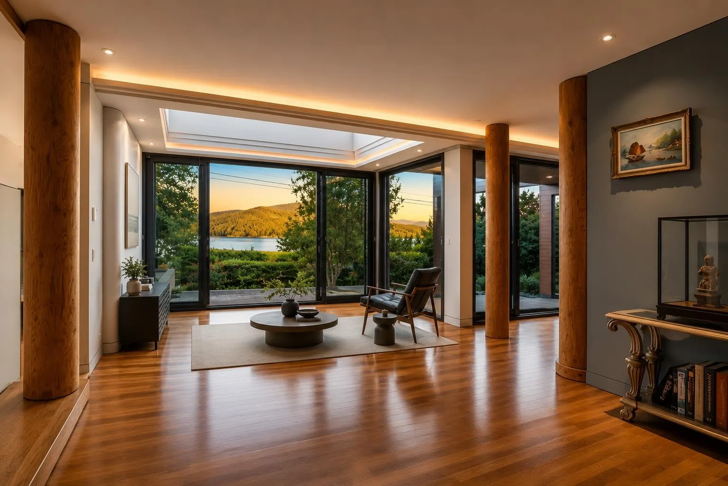
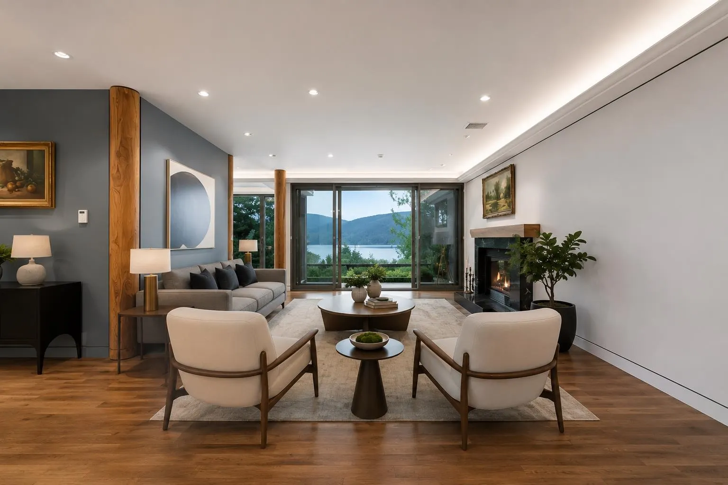
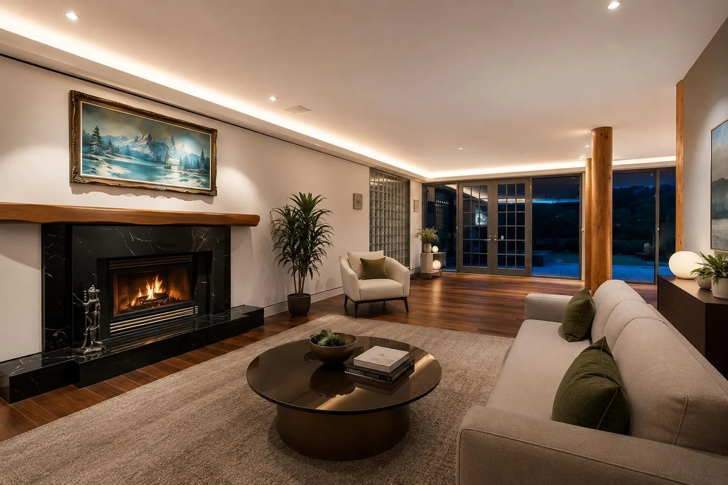
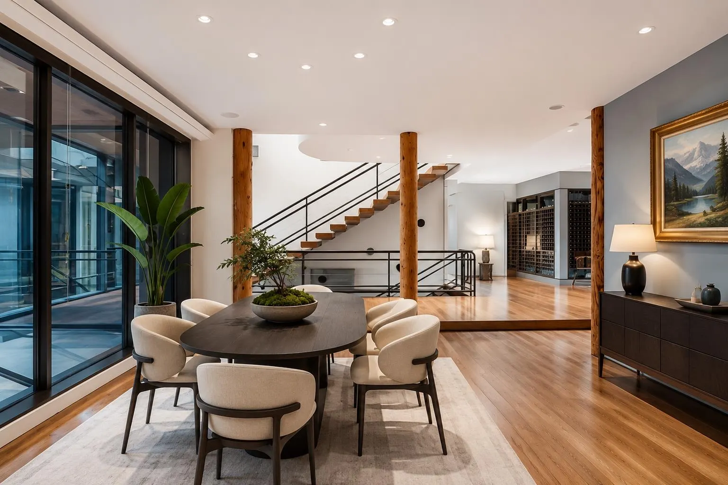
An extraordinary architectural masterpiece, this iconic concrete estate offers timeless design, exceptional craftsmanship, and remarkable privacy. Nestled amid beautifully landscaped grounds with a tranquil creek and serene reflection pools, the home enjoys breathtaking Indian Arm water and mountain views, with morning and afternoon sunshine. An abundance of windows, soaring walls of glass, and skylights flood the home with natural light, creating a seamless connection to its spectacular surroundings. Spanning over 6,000 sq. ft. across three levels, the residence features expansive living spaces, rich oak floors, private view decks, four bedrooms, four luxurious baths, a stunning primary retreat with spa-inspired ensuite, nanny suite, gym/flex room, and media room.
Property Details
Amenities & Utilities
In Unit
Full Property Details
Interior
Bedrooms
5
Washrooms
4
Square Footage
6020 sqft
Basement
Finished
Heating Type
Hot Water,Radiant
Kitchens
1
Floor Finish
Hardwood,Carpet
Exterior
Front
96.00
Lot Size (Sq Ft)
13290.00
View
Ocean and Mountain Views
Waterfront
No
Parking Spaces
3
Total Parking Spaces
-
Garage Spaces
2
Zoning
RS2
Roof
Torch On
Building Description
Property Type
Residential Detached
Home Type
House
Subtype
Single Family Residence
Year Built
1997
Exterior
Concrete,Frame Wood,Other (Exterior)
Water Supply
Public
No. Floor Levels
2
Community
Community
Dollarton
Area Code
North Vancouver
Taxes & Fees
Taxes
$18,477.32 /yr
Tax Year
2025
Room Types
| Room | Dimensions | Area | Description |
|---|---|---|---|
| Foyer | 11'2 x 15'5 | 172.15 sqft | - |
| Living Room | 15'5 x 30'6 | 470.21 sqft | - |
| Dining Room | 13'3 x 20' | 265 sqft | - |
| Kitchen | 11'4 x 17'4 | 196.44 sqft | - |
| Eating Area | 7'10 x 15' | 117.5 sqft | - |
| Family Room | 15'10 x 17'7 | 278.4 sqft | - |
| Primary Bedroom | 16'1 x 20'8 | 332.39 sqft | - |
| Walk-In Closet | 5'7 x 11'8 | 65.14 sqft | - |
| Bedroom | 13'5 x 21' | 281.75 sqft | - |
| Bedroom | 13' x 15'5 | 200.42 sqft | - |
| Laundry | 6'6 x 7'8 | 49.83 sqft | - |
| Bedroom | 11'8 x 13'5 | 156.53 sqft | - |
| Media Room | 11'11 x 26'10 | 319.76 sqft | - |
| Storage | 11'2 x 12'5 | 138.65 sqft | - |
| Mud Room | 7'11 x 11'5 | 90.38 sqft | - |
| Bedroom | 15'9 x 21'10 | 343.87 sqft | - |
| Other | 6'8 x 8'4 | 55.56 sqft | - |
| Utility | 13'4 x 16'9 | 223.33 sqft | - |
Est. mortgage
$15,888/mo
Property taxes
$18,477.32/yr
H
Harnoor Gill, REALTOR®
AL Websites
Listed by Mark Christian Rasmussen PREC*
2 days on site
Listing Broker
Real Broker
Courtesy
Real Broker