1 / 36
For Sale
$2,499,000
4 bd · 4 ba · 3,004 sq ft
2221 Bowser Avenue, North Vancouver V7P 2Z1
MLS®# R3185070
Est. mortgage
$9,480/mo
Property taxes
$8,060.46/yr
About This Home
Property Type
House, Single Family Residence
Parking
2 garage, 6 parking
MLS #
R3185070
Size
3004 sqft
Basement
Finished
Lot size
5661.00 sqft
Tax
$8,060.46 /yr
Year Built
1981
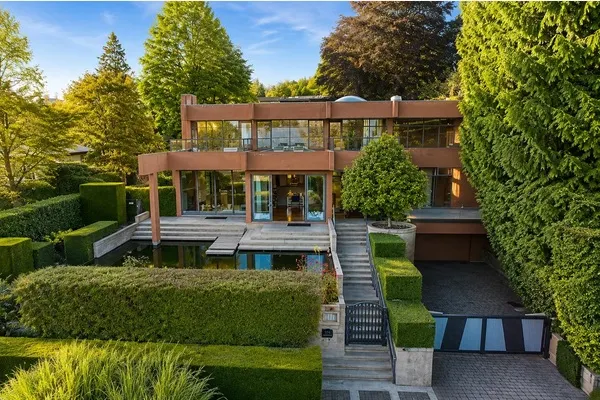
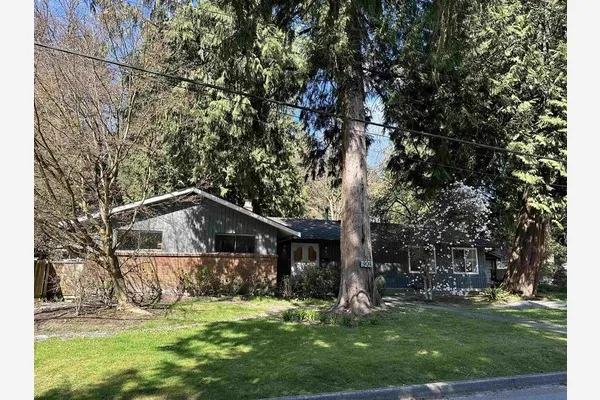
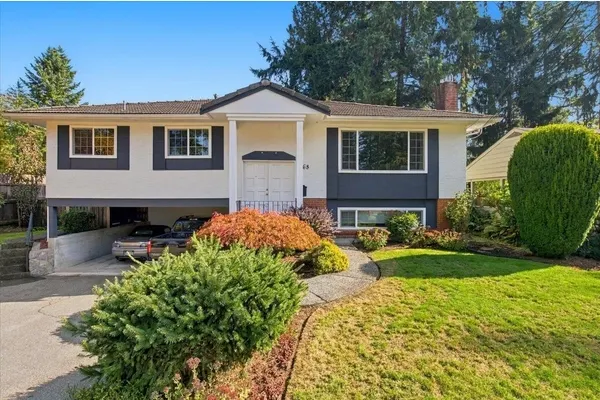
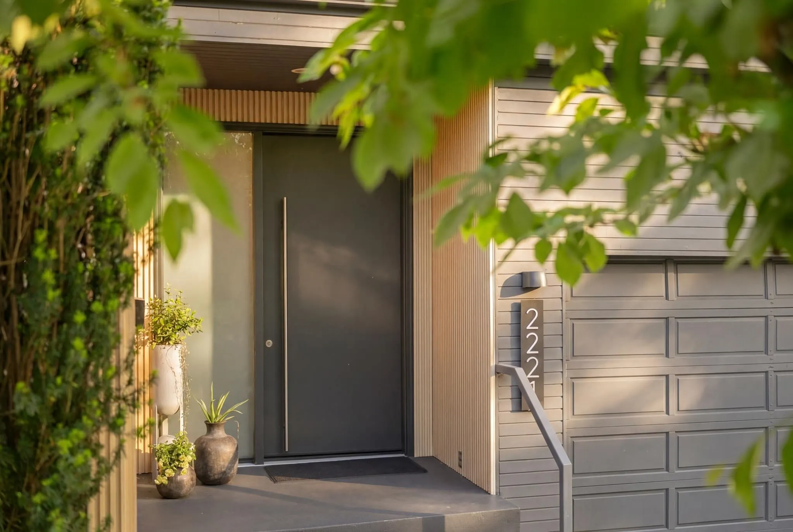
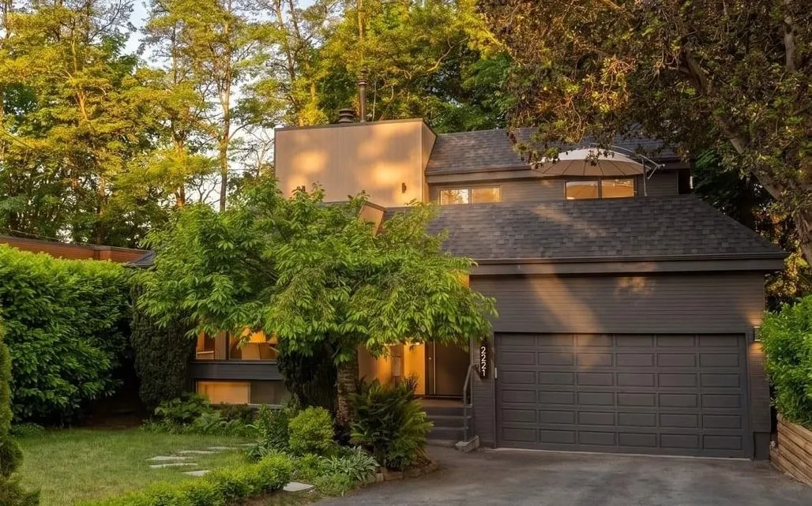
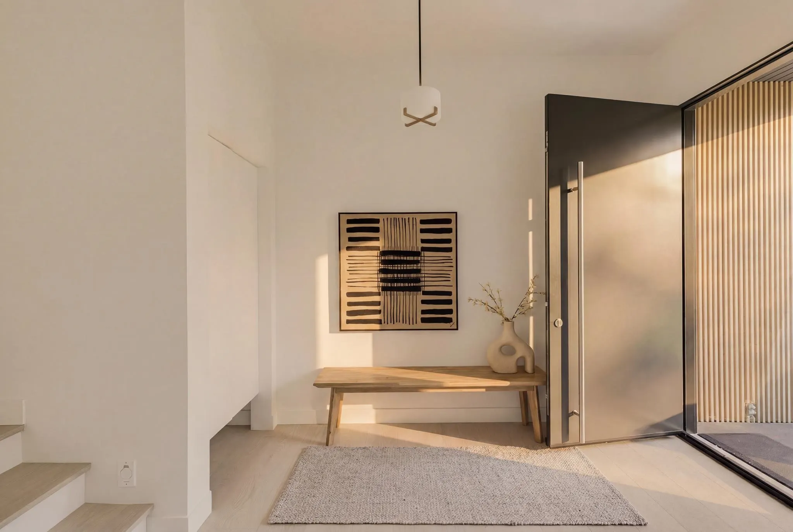
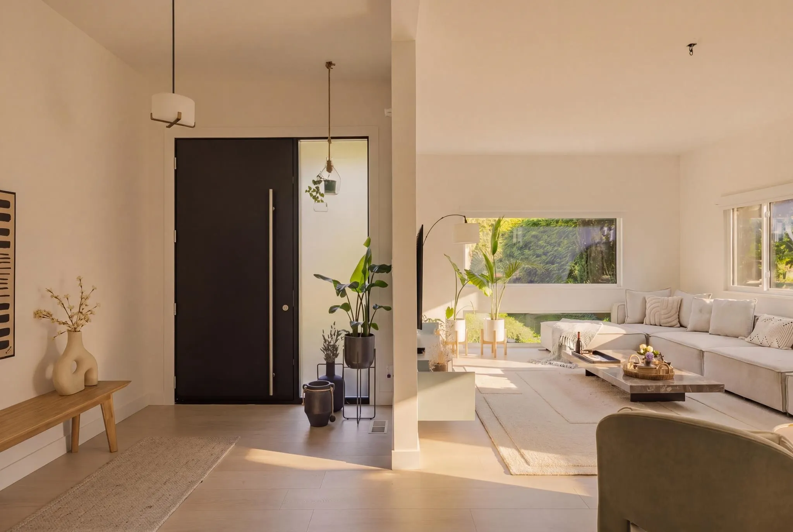
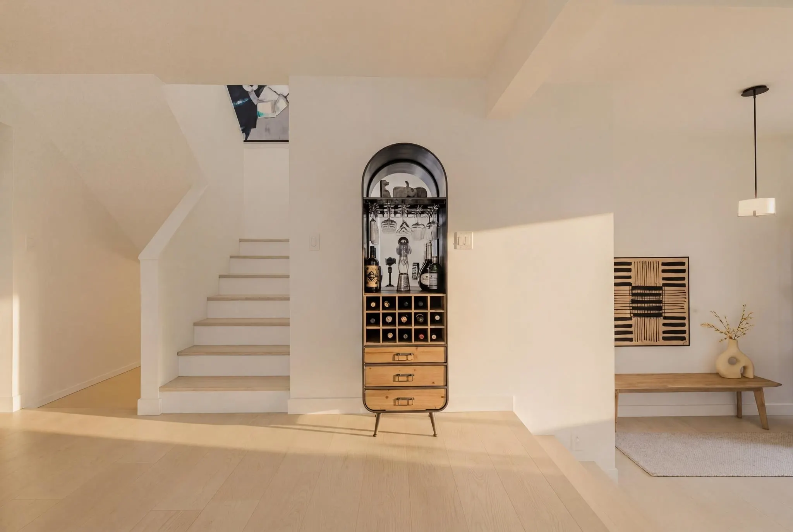
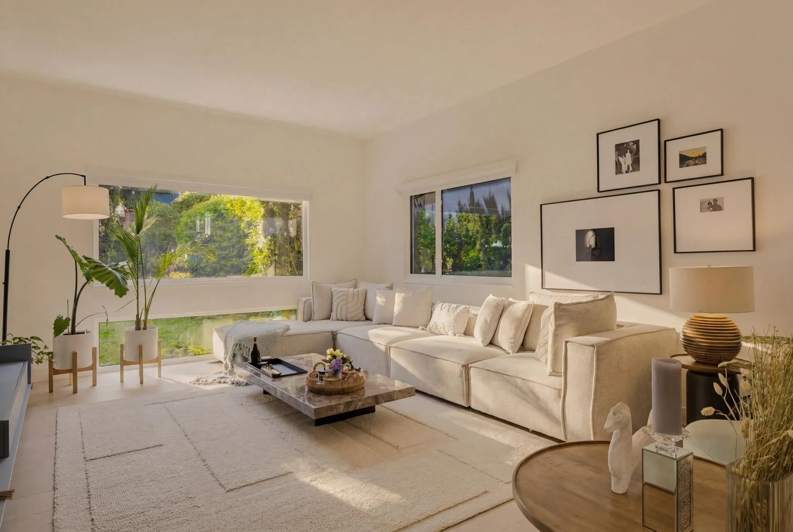
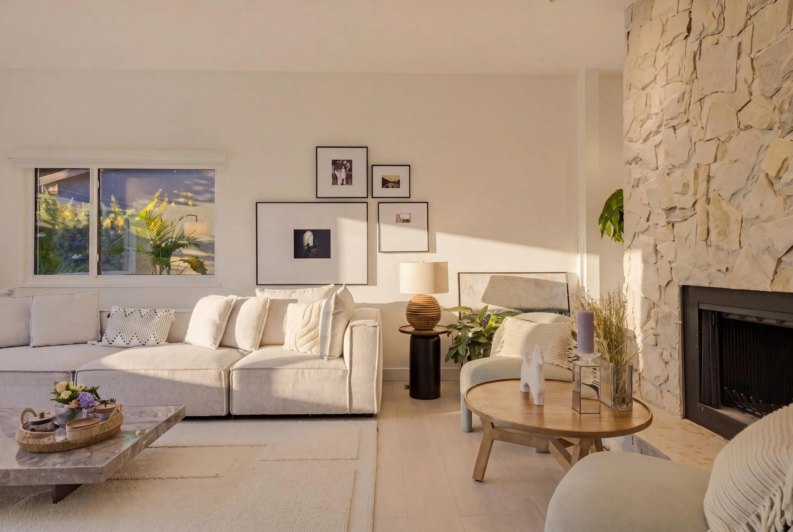
Tucked away on a tree-lined cul-de-sac in sought-after Pemberton Heights, this architecturally curated luxury renovation blends timeless West Coast design with elevated modern living. Thoughtfully redesigned with beautiful lines, warm textures, and refined high-end finishes throughout. The bright main level features a cozy wood-burning fireplace, elegant kitchen, dining area, open to the family room. Upstairs, enjoy 3 spacious bedrooms and 2 beautifully appointed baths, including a serene primary retreat with ensuite, walk-through closet, and access to an amazing sun-drenched deck with wet bar. The lower level includes a flex space and walk-out, sun-filled 1-bedroom Airbnb suite. Oversized double garage, tons of crawl space, new backyard deck, close to top schools, trails, and ski resorts.
Property Details
Amenities & Utilities
In Unit
Full Property Details
Interior
Bedrooms
4
Washrooms
4
Square Footage
3004 sqft
Basement
Finished
Heating Type
Forced Air,Natural Gas
Kitchens
2
Floor Finish
Hardwood,Carpet
Exterior
Front
50.00
Lot Size (Sq Ft)
5661.00
Waterfront
No
Parking Spaces
6
Total Parking Spaces
-
Garage Spaces
2
Zoning
RSPH
Roof
Asphalt,Other
Building Description
Property Type
Residential Detached
Home Type
House
Subtype
Single Family Residence
Year Built
1981
Exterior
Frame Wood,Other (Exterior),Wood Siding
Water Supply
Public
No. Floor Levels
2
Community
Community
Pemberton Heights
Area Code
North Vancouver
Taxes & Fees
Taxes
$8,060.46 /yr
Tax Year
2026
Room Types
| Room | Dimensions | Area | Description |
|---|---|---|---|
| Living Room | 13'6 x 19'6 | 263.25 sqft | - |
| Dining Room | 11'6 x 17'4 | 199.33 sqft | - |
| Kitchen | 11'8 x 12'10 | 149.72 sqft | - |
| Nook | 11'7 x 7'4 | 84.94 sqft | - |
| Foyer | 7'2 x 10'6 | 75.25 sqft | - |
| Family Room | 13'9 x 11'10 | 162.71 sqft | - |
| Den | 8'10 x 8'9 | 77.29 sqft | - |
| Primary Bedroom | 11'10 x 14'7 | 172.57 sqft | - |
| Bedroom | 11'9 x 11'11 | 140.02 sqft | - |
| Bedroom | 13'8 x 11'3 | 153.75 sqft | - |
| Bedroom | 12'8 x 9'7 | 121.39 sqft | - |
| Flex Room | 8'1 x 9'8 | 78.14 sqft | - |
| Living Room | 14'0 x 12'6 | 175 sqft | - |
| Kitchen | 8'4 x 11'6 | 95.83 sqft | - |
Est. mortgage
$9,480/mo
Property taxes
$8,060.46/yr
H
Harnoor Gill, REALTOR®
AL Websites
Listed by Bernadette Dunnigan PREC*
3 days on site
Listing Broker
Oakwyn Realty Ltd.
Courtesy
Oakwyn Realty Ltd.