1 / 33
For Sale
$1,849,000
5 bd · 3 ba · 2,901 sq ft
2519 East Road, Anmore V3H 5G9
MLS®# R3177025
Est. mortgage
$7,015/mo
Property taxes
$6,617.89/yr
About This Home
Property Type
House, Single Family Residence, Split Entry
Parking
3 parking
MLS #
R3177025
Size
2901 sqft
Basement
Full
Lot size
19461.00 sqft
Tax
$6,617.89 /yr
Year Built
1965
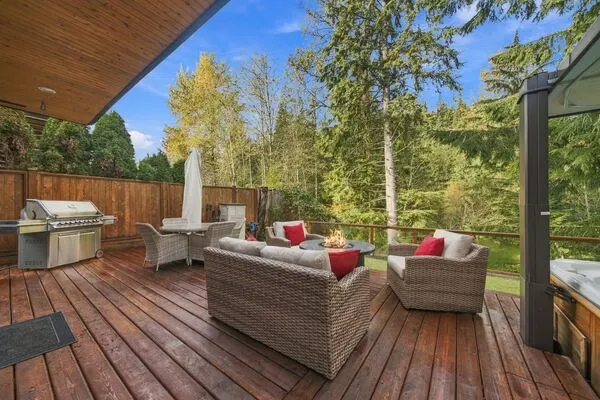
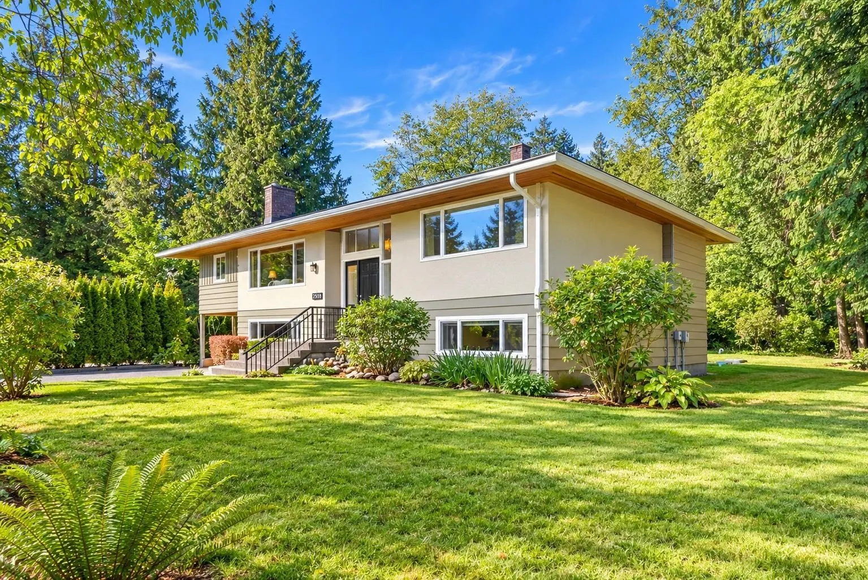
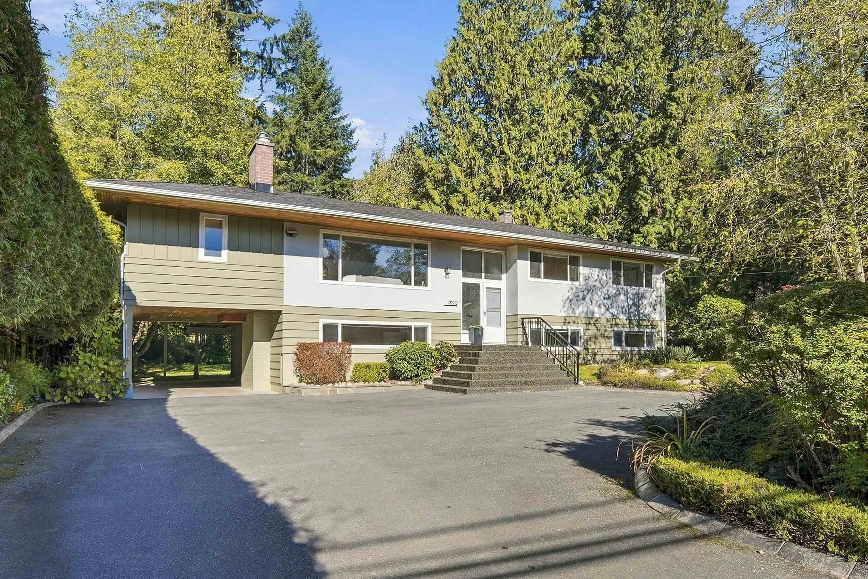
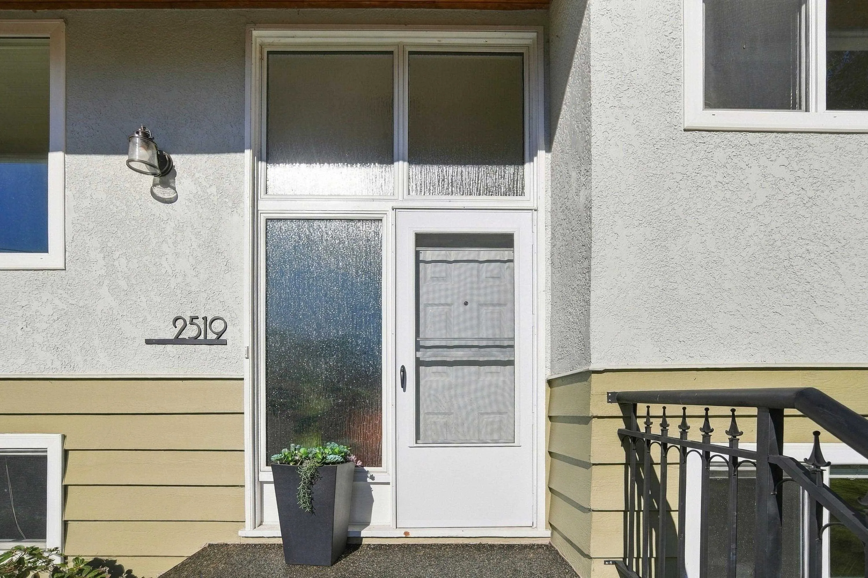
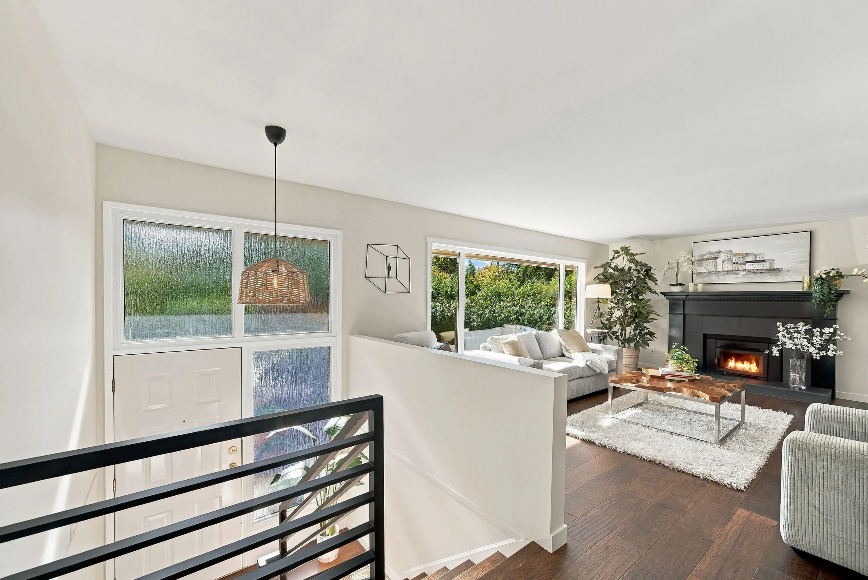
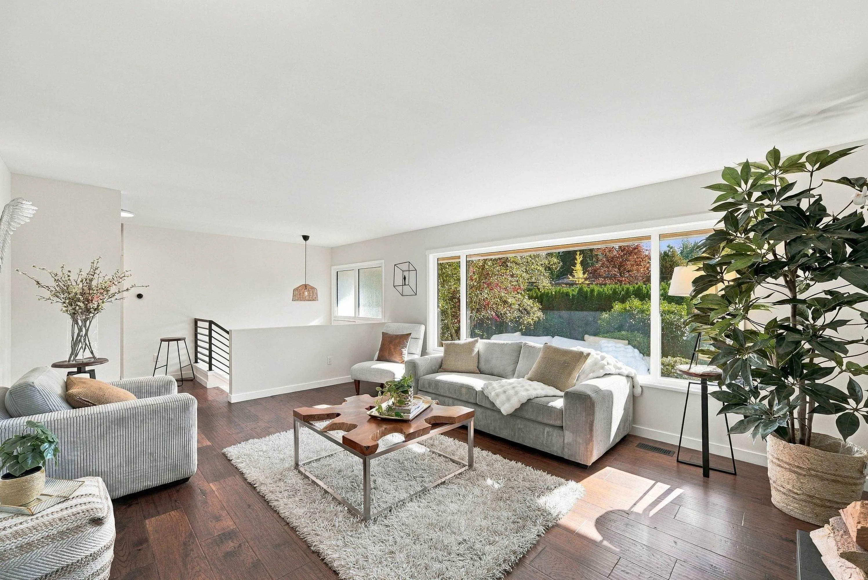
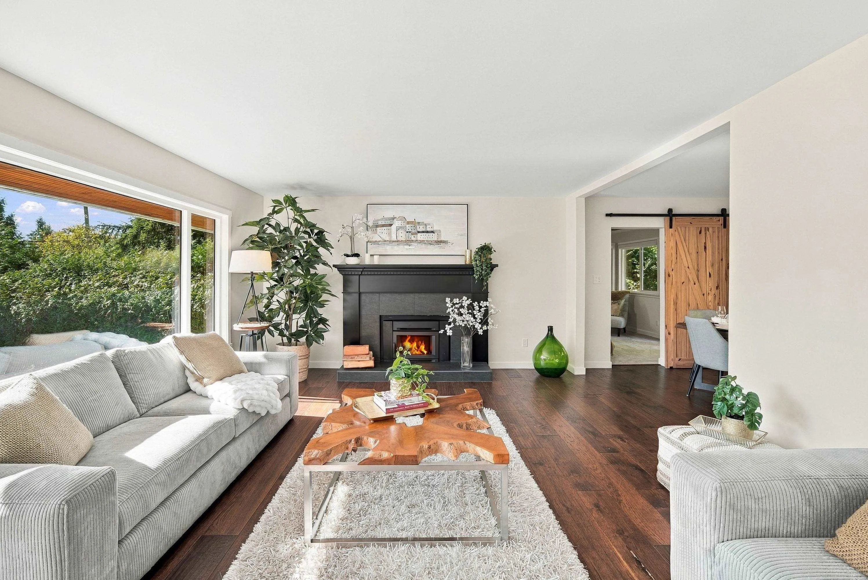
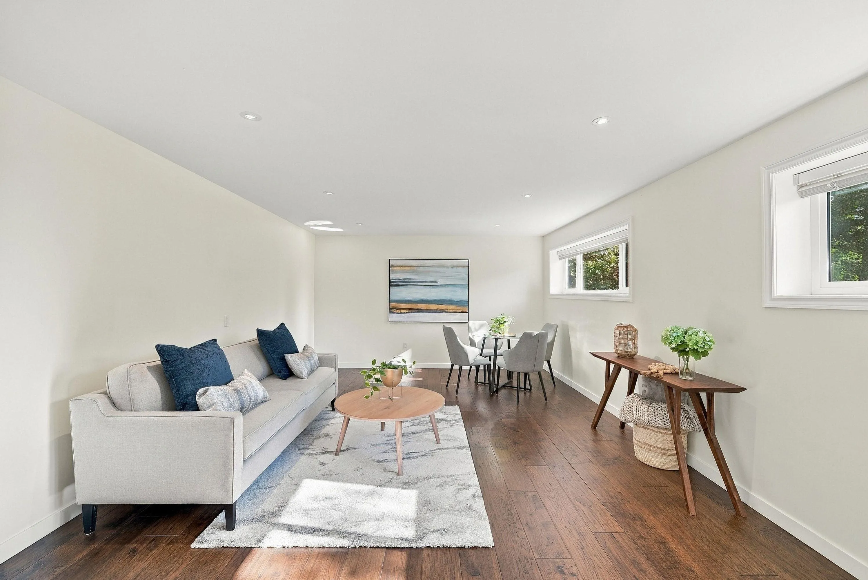
EXCEPTIONAL INVESTMENT OPPORTUNITY! Live in now & capitalize on future possibilities! Situated on a beautifully landscaped 19,461 sq ft lot, this renovated 5-bedroom home offers tremendous potential. Preliminary plans for a 1,075 sq ft coach house with 3 bedrooms, den & garage, or potential 2,600 sq ft addition to the existing home. Immaculately maintained with fresh paint, new carpets, gutters & epoxy stone front stairs. Updated kitchen boasts quartz counters, white cabinetry & stainless appliances. Spacious main floor features a cozy fireplace & large entertaining deck. Primary suite offers walk-in closet & 3-piece ensuite. Fully finished lower level with family & rec rooms, fireplace, 5th bedroom & separate entrance offers easy nanny suite potential. A RARE FIND!
Property Details
Full Property Details
Interior
Bedrooms
5
Washrooms
3
Square Footage
2901 sqft
Basement
Full
Heating Type
Baseboard,Forced Air,Oil
Kitchens
1
Floor Finish
Hardwood,Tile,Wall/Wall/Mixed
Den
No
Exterior
Front
146.00
Lot Size (Sq Ft)
19461.00
Waterfront
No
Parking Spaces
3
Total Parking Spaces
-
Garage Spaces
-
Zoning
RS-1
Roof
Asphalt
Building Description
Style
Split Entry
Property Type
Residential Detached
Home Type
House
Subtype
Single Family Residence
Year Built
1965
Exterior
Frame Wood,Mixed (Exterior),Stucco,Wood Siding
Water Supply
Public
No. Floor Levels
2
Community
Community
Anmore
Area Code
Port Moody
Taxes & Fees
Taxes
$6,617.89 /yr
Tax Year
2025
Other
Virtual Tour Link
Room Types
| Room | Dimensions | Area | Description |
|---|---|---|---|
| Foyer | 4'3 x 6'6 | 27.62 sqft | - |
| Living Room | 14'2 x 18'2 | 257.36 sqft | - |
| Dining Room | 9'2 x 10'10 | 99.31 sqft | - |
| Kitchen | 9'2 x 18'8 | 171.11 sqft | - |
| Primary Bedroom | 13'2 x 12'5 | 163.49 sqft | - |
| Walk-In Closet | 6'7 x 4'5 | 29.08 sqft | - |
| Bedroom | 10'5 x 10'0 | 104.17 sqft | - |
| Bedroom | 10'5 x 11'1 | 115.45 sqft | - |
| Bedroom | 12'5 x 12'2 | 151.07 sqft | - |
| Family Room | 13'8 x 17'11 | 244.86 sqft | - |
| Recreation Room | 13'8 x 22'8 | 309.78 sqft | - |
| Flex Room | 9'0 x 15'3 | 137.25 sqft | - |
| Laundry | 8'8 x 14'1 | 122.06 sqft | - |
| Bedroom | 11'1 x 11'11 | 132.08 sqft | - |
Est. mortgage
$7,015/mo
Property taxes
$6,617.89/yr
H
Harnoor Gill, REALTOR®
AL Websites
Listed by Glen Bohnet
32 days on site
Listing Broker
Royal LePage West Real Estate Services
Courtesy
Royal LePage West Real Estate Services