1 / 40
For Sale
$3,299,900
7 bd · 7 ba · 5,534 sq ft
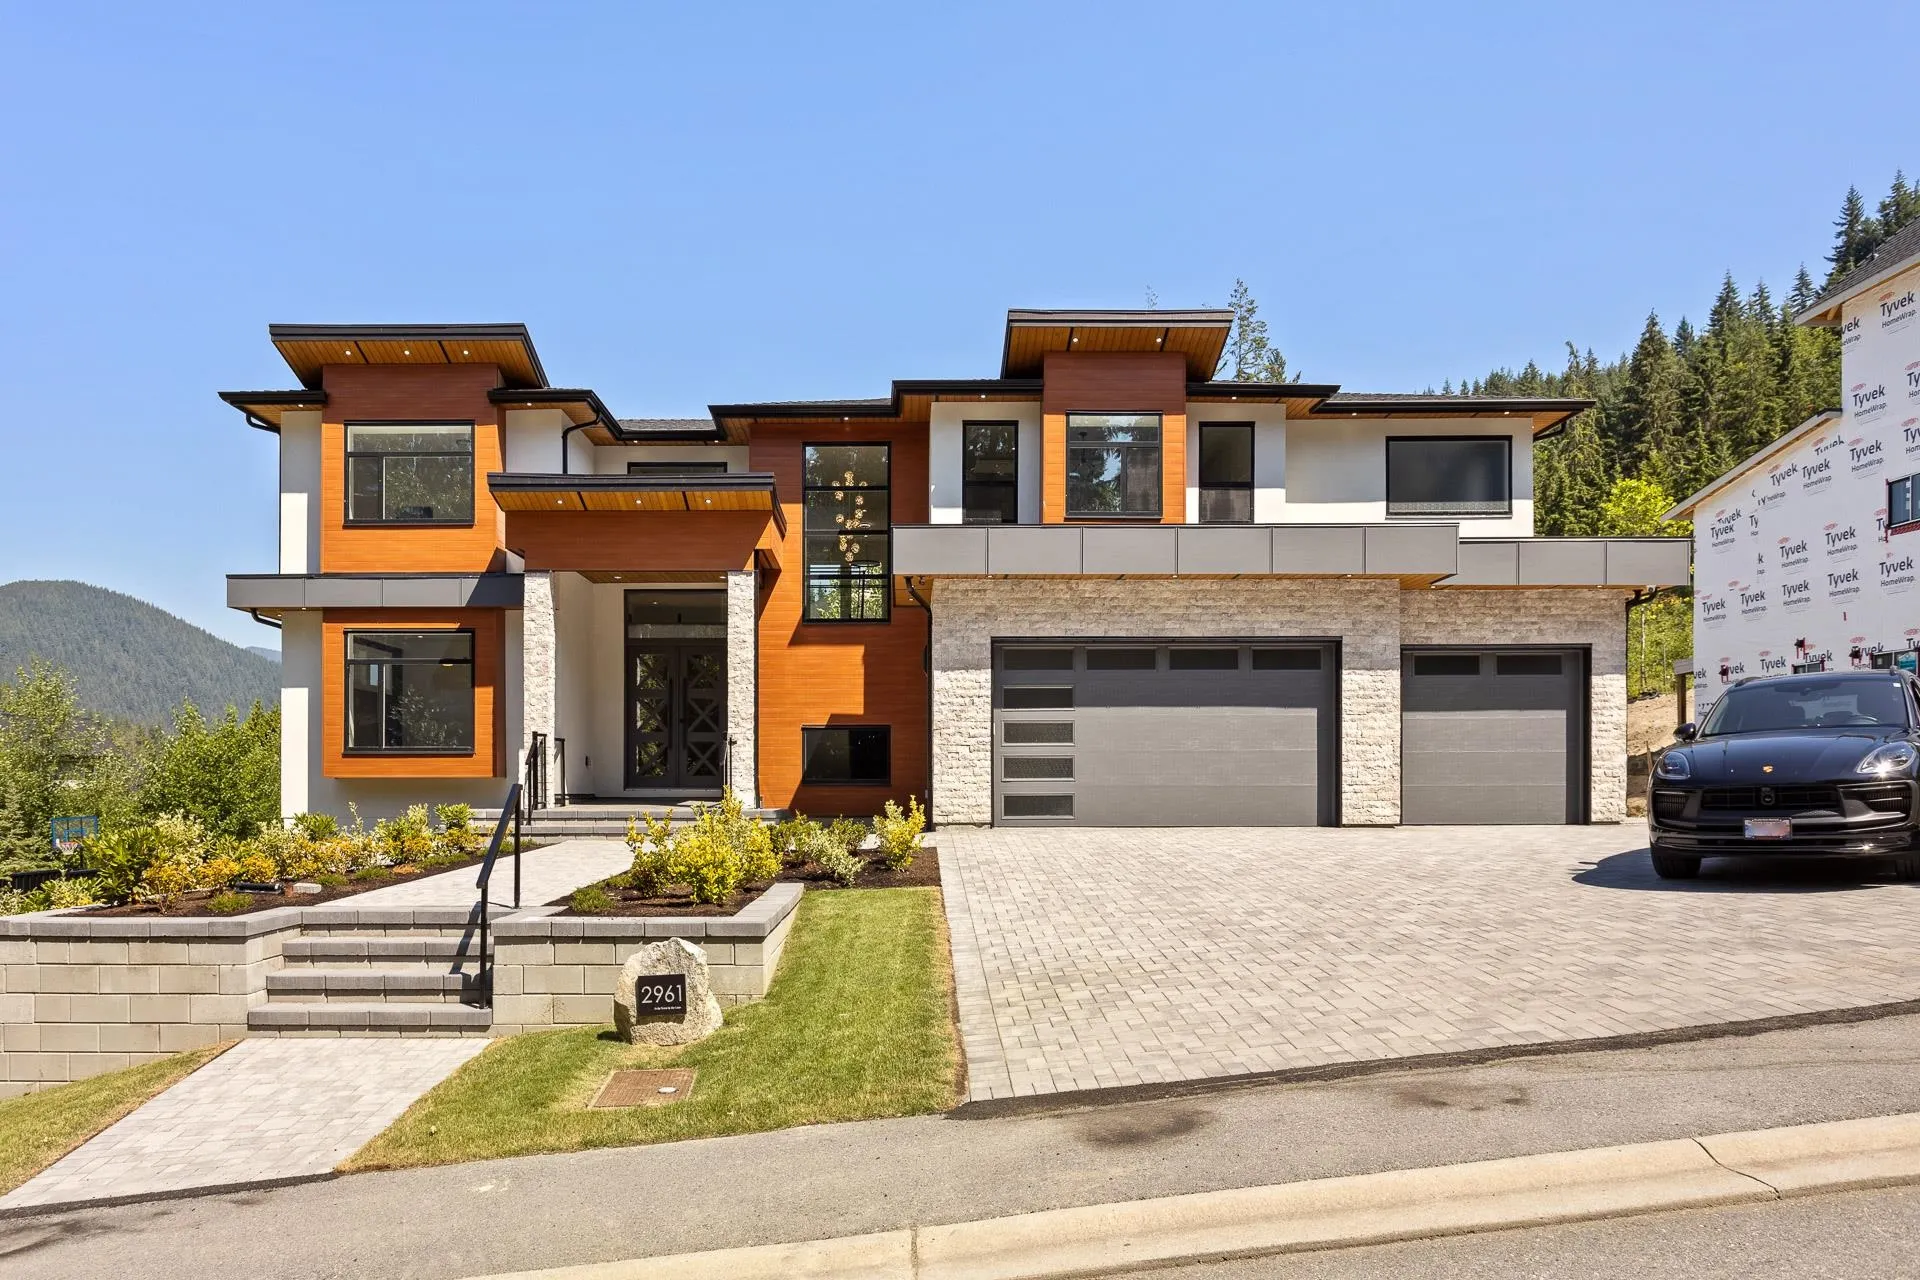
2961 Eaglecrest Drive, Anmore V3H 0J4
MLS®# R3185479
Est. mortgage
$12,519/mo
Property taxes
$13,671.13/yr
About This Home
Property Type
House, Single Family Residence
Parking
3 garage, 6 parking
MLS #
R3185479
Size
5534 sqft
Basement
Full
Lot size
14522.00 sqft
Tax
$13,671.13 /yr
Year Built
2025
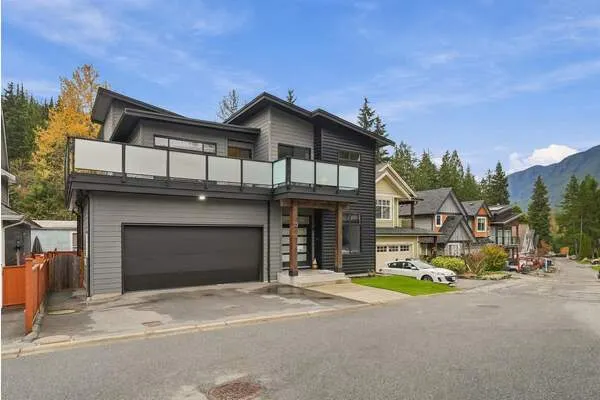
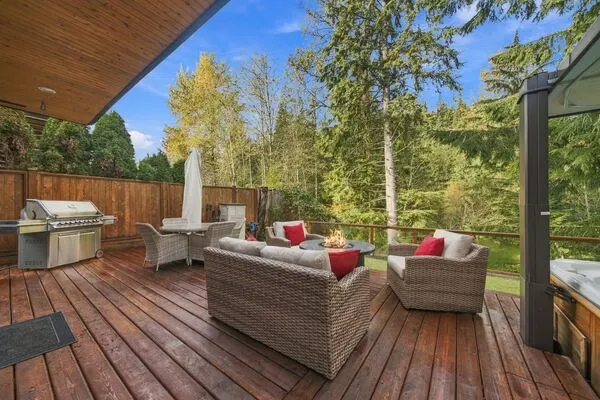
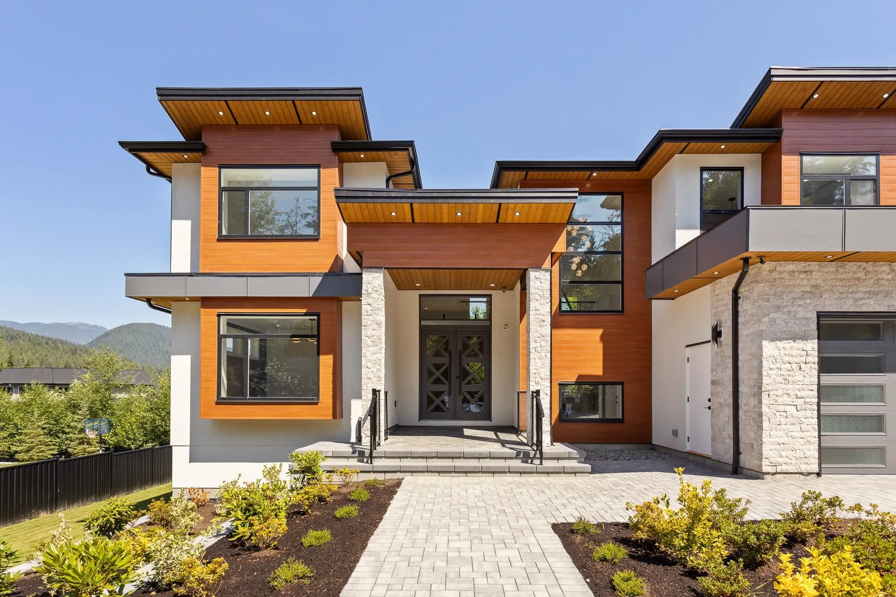
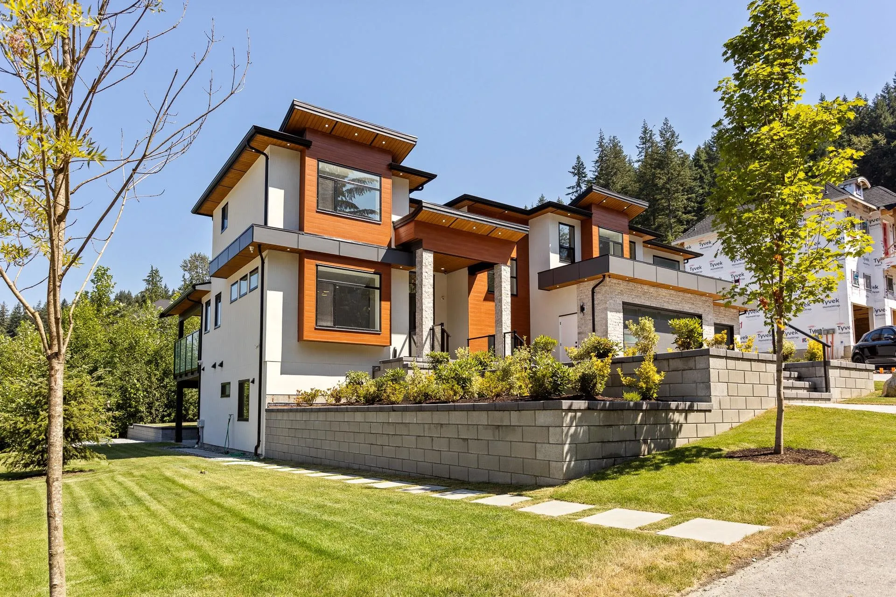
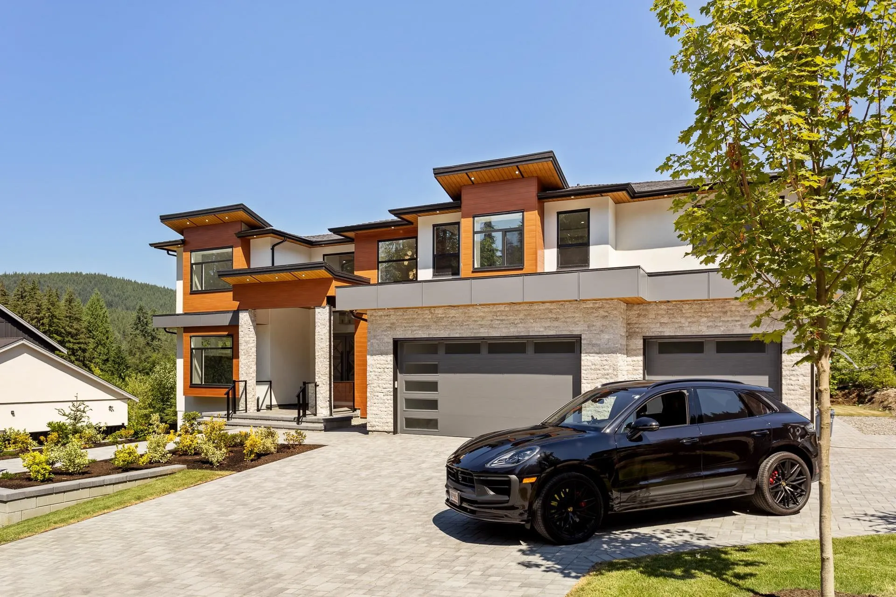
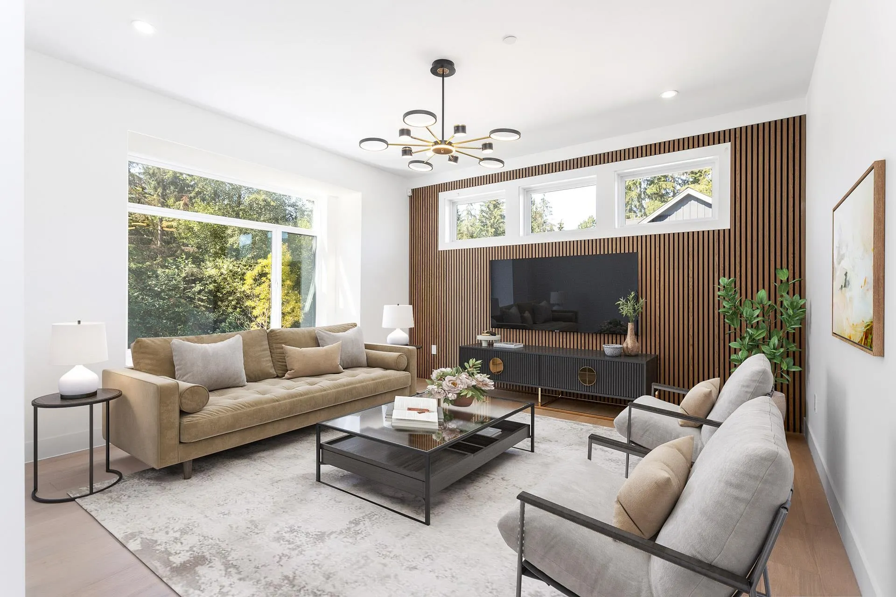
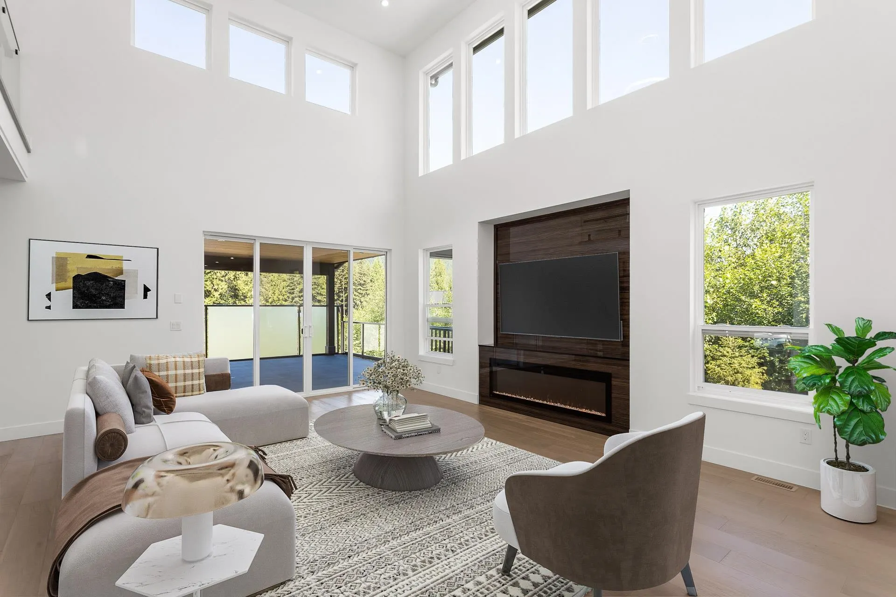
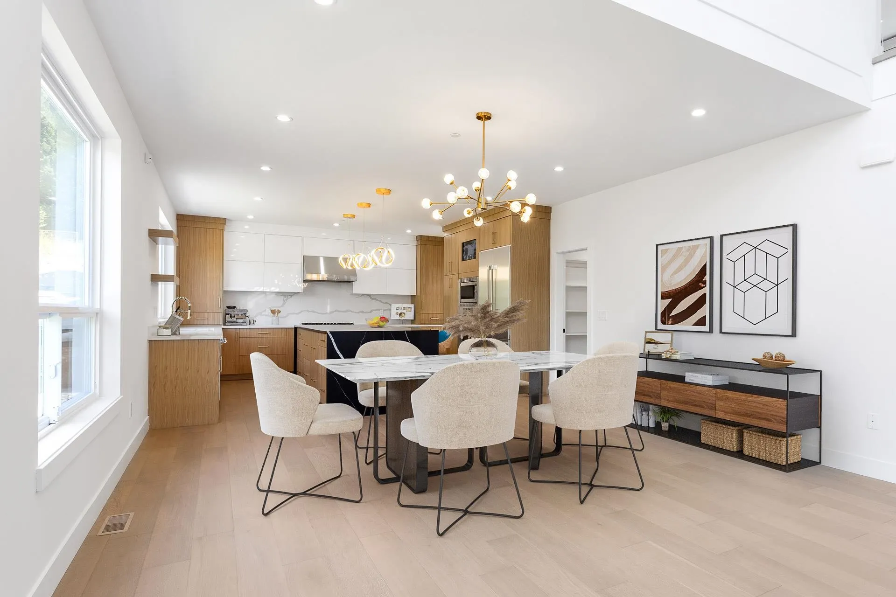
Brand-New MOVE IN READY dream home at Bella Terra by the lake! Quality, luxury & tranquility await you. Main features incl, open concept, high ceilings, gourmet kitchen with Thennador appliances, Spice kitchen, a large W/I pantry, an office & a huge covered deck for year round BBY & entertaining. Up are 4 generously sized bedrooms, all with their very own ensuite baths & closet organizers. Primary has 2 sinks, soaker tub & dual head shower. Basement has a bright 2 bed self-contained suite with covered patio & is of similar finishing as the rest of the home. Down you will also find a guest bedroom, 4 pc bath & a media room with wet bar. Other features incl a 3-car garage with epoxy flooring, stone counters throughout & a private fully landscaped yard. Far too many features to list!
Property Details
Amenities & Utilities
In Unit
Full Property Details
Interior
Bedrooms
7
Washrooms
7
Square Footage
5534 sqft
Basement
Full
Heating Type
Electric,Forced Air
Kitchens
4
Floor Finish
Hardwood,Tile
Exterior
Front
103.00
Lot Size (Sq Ft)
14522.00
View
GREENSPACE
Waterfront
No
Parking Spaces
6
Total Parking Spaces
-
Garage Spaces
3
Zoning
CD-6
Roof
Asphalt
Building Description
Property Type
Residential Detached
Home Type
House
Subtype
Single Family Residence
Year Built
2025
Exterior
Frame Wood,Metal Siding,Stone (Exterior),Stucco
Water Supply
Public
No. Floor Levels
2
Community
Community
Anmore
Area Code
Port Moody
Taxes & Fees
Taxes
$13,671.13 /yr
Tax Year
2025
Other
Virtual Tour Link
Room Types
| Room | Dimensions | Area | Description |
|---|---|---|---|
| Living Room | 14'5 x 15' | 216.25 sqft | - |
| Office | 12' x 12' | 144 sqft | - |
| Great Room | 17'5 x 18' | 313.5 sqft | - |
| Dining Room | 14' x 17'5 | 243.83 sqft | - |
| Kitchen | 17' x 17'5 | 296.08 sqft | - |
| Wok Kitchen | 8' x 13' | 104 sqft | - |
| Laundry | 8' x 14'5 | 115.33 sqft | - |
| Pantry | 5'5 x 8' | 43.33 sqft | - |
| Primary Bedroom | 17' x 19' | 323 sqft | - |
| Walk-In Closet | 7' x 14' | 98 sqft | - |
| Bedroom | 10'5 x 14'5 | 150.17 sqft | - |
| Bedroom | 13'5 x 14' | 187.83 sqft | - |
| Bedroom | 13' x 15' | 195 sqft | - |
| Walk-In Closet | 5'5 x 9' | 48.75 sqft | - |
| Media Room | 18'5 x 24' | 442 sqft | - |
| Bedroom | 12' x 13' | 156 sqft | - |
| Living Room | 16'5 x 17' | 279.08 sqft | - |
| Kitchen | 10'5 x 14' | 145.83 sqft | - |
| Living Room | 16'5 x 17' | 279.08 sqft | - |
| Kitchen | 10'5 x 14' | 145.83 sqft | - |
| Bedroom | 10'5 x 14' | 145.83 sqft | - |
| Bedroom | 11' x 14' | 154 sqft | - |
Est. mortgage
$12,519/mo
Property taxes
$13,671.13/yr
H
Harnoor Gill, REALTOR®
AL Websites
Listed by Bill Avgerinos
1 days on site
Listing Broker
Royal LePage Sterling Realty
Courtesy
Royal LePage Sterling Realty