1 / 40
For Sale
$2,999,900
5 bd · 6 ba · 5,137 sq ft
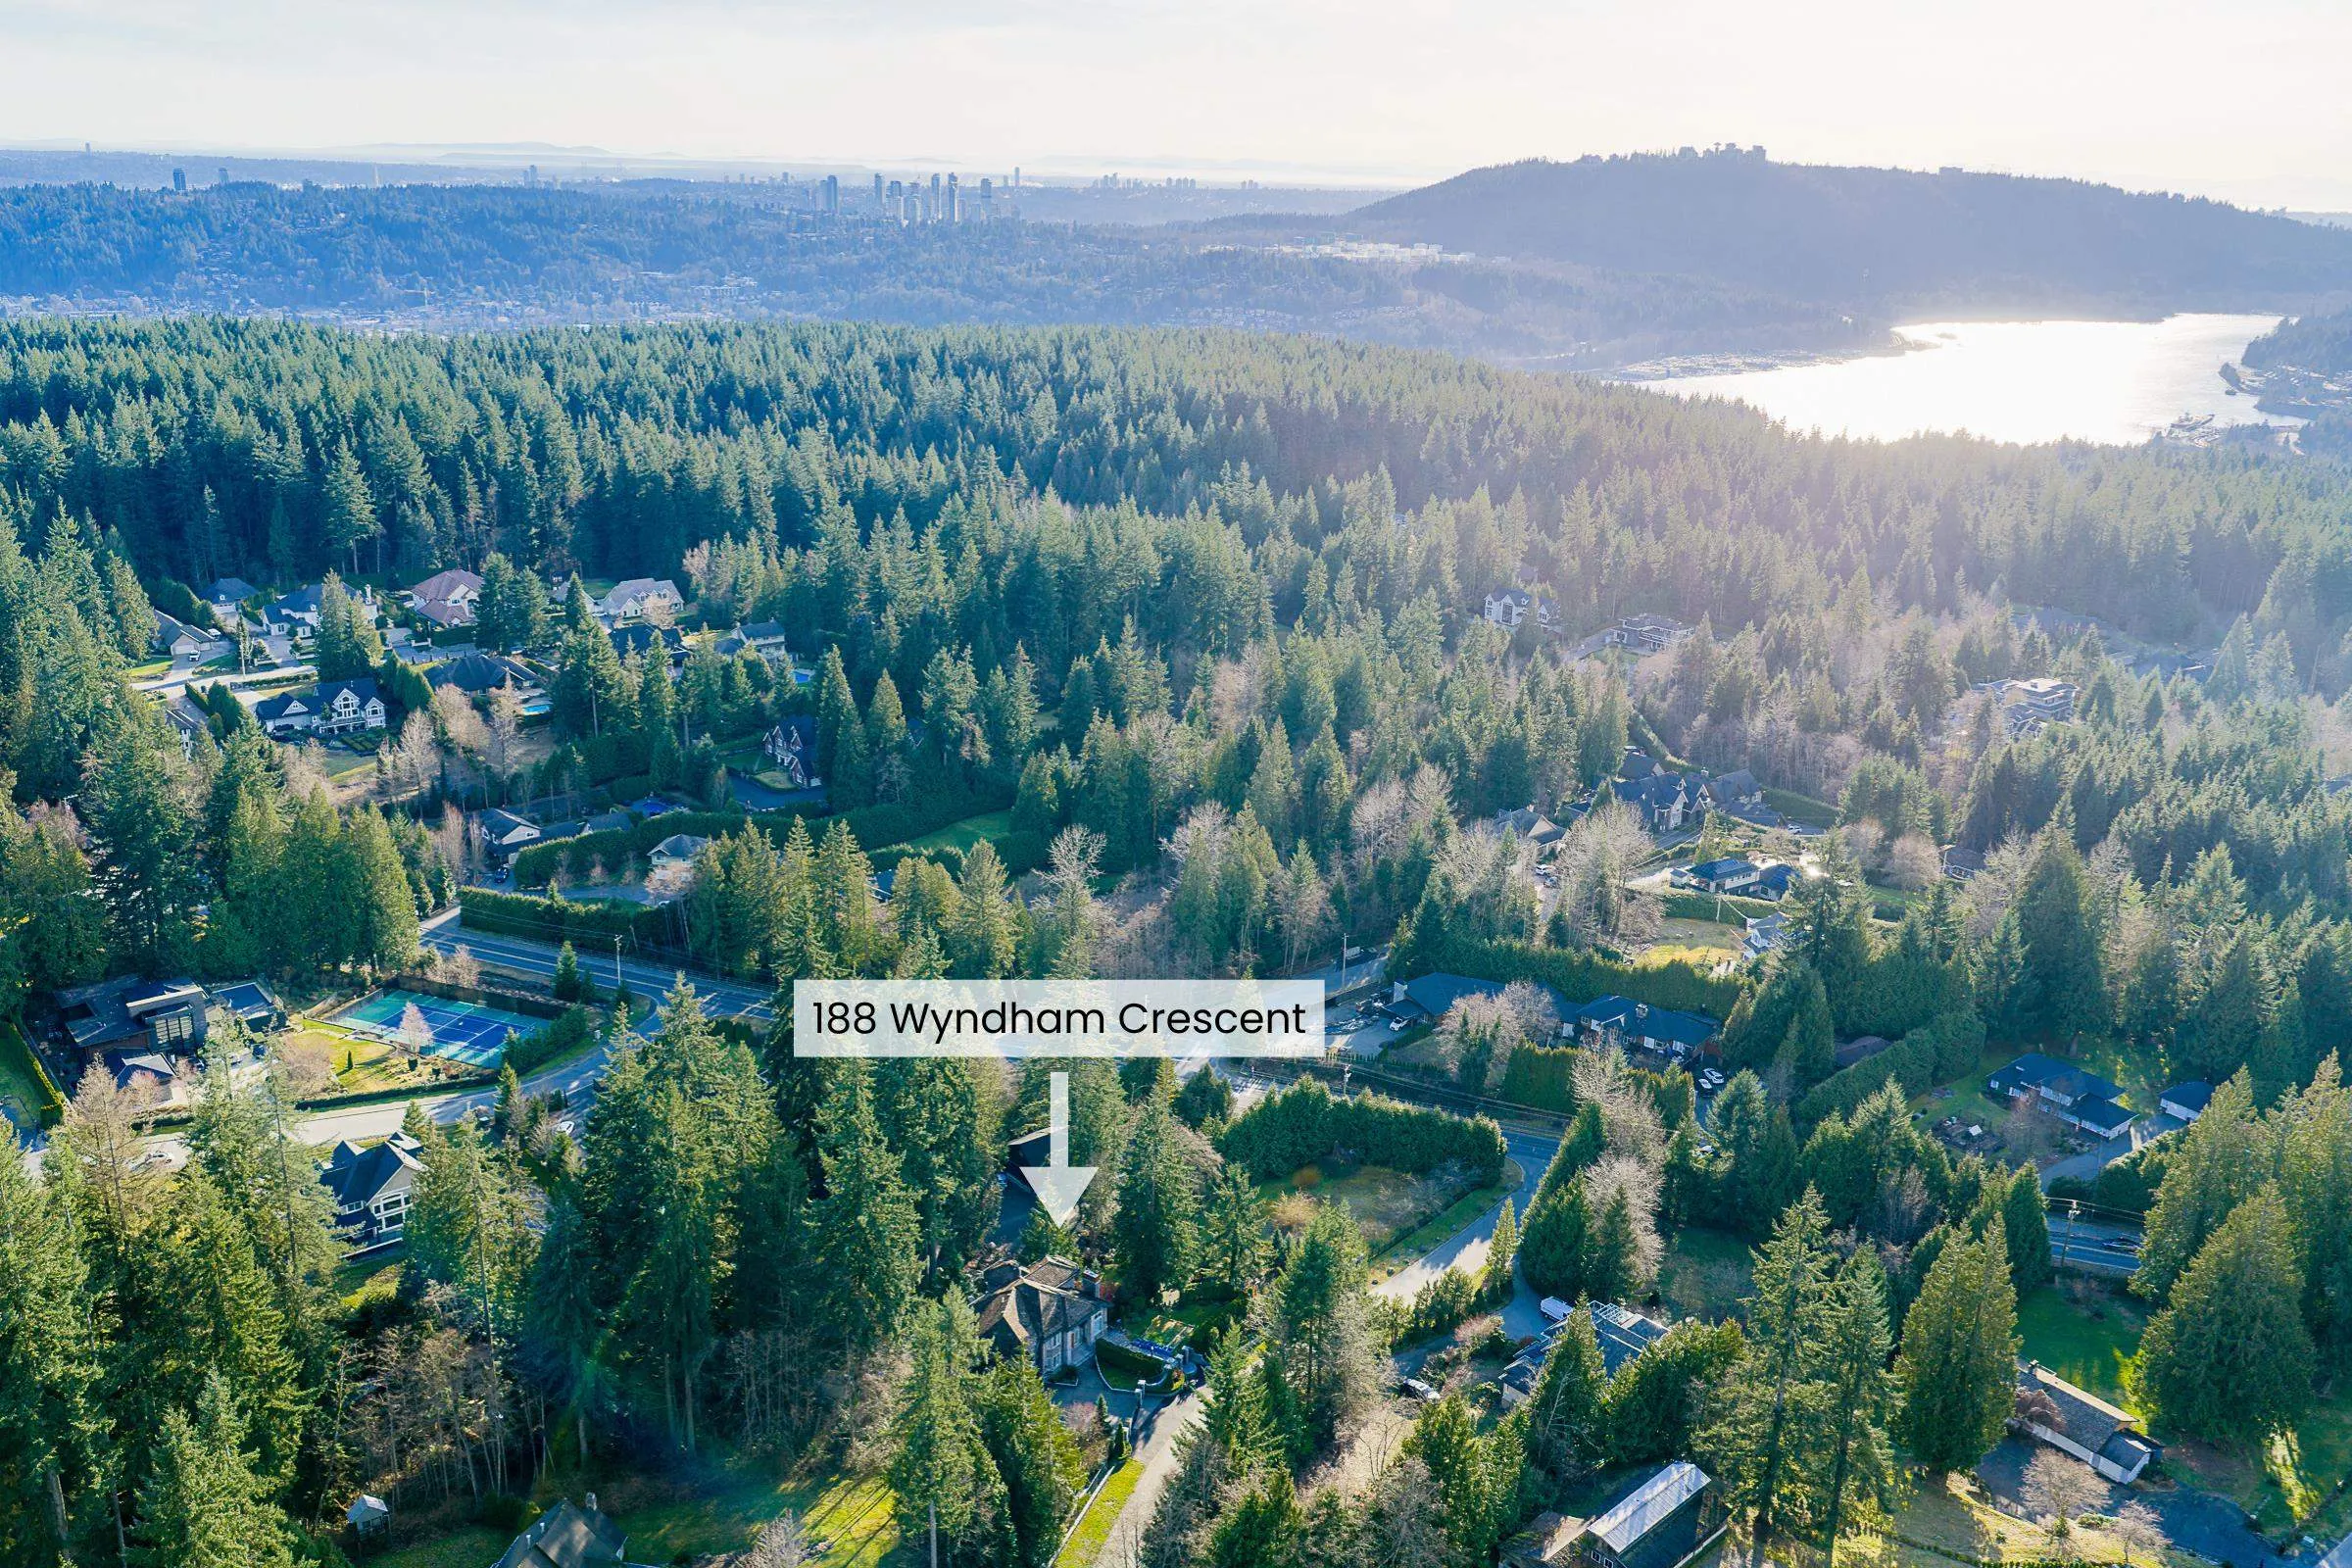
188 Wyndham Crescent, Anmore V3H 4X9
MLS®# R3180983
Est. mortgage
$11,381/mo
Property taxes
$10,694.12/yr
About This Home
Property Type
House, Single Family Residence
Parking
3 garage, 7 parking
MLS #
R3180983
Size
5137 sqft
Basement
Finished,Exterior Entry
Lot size
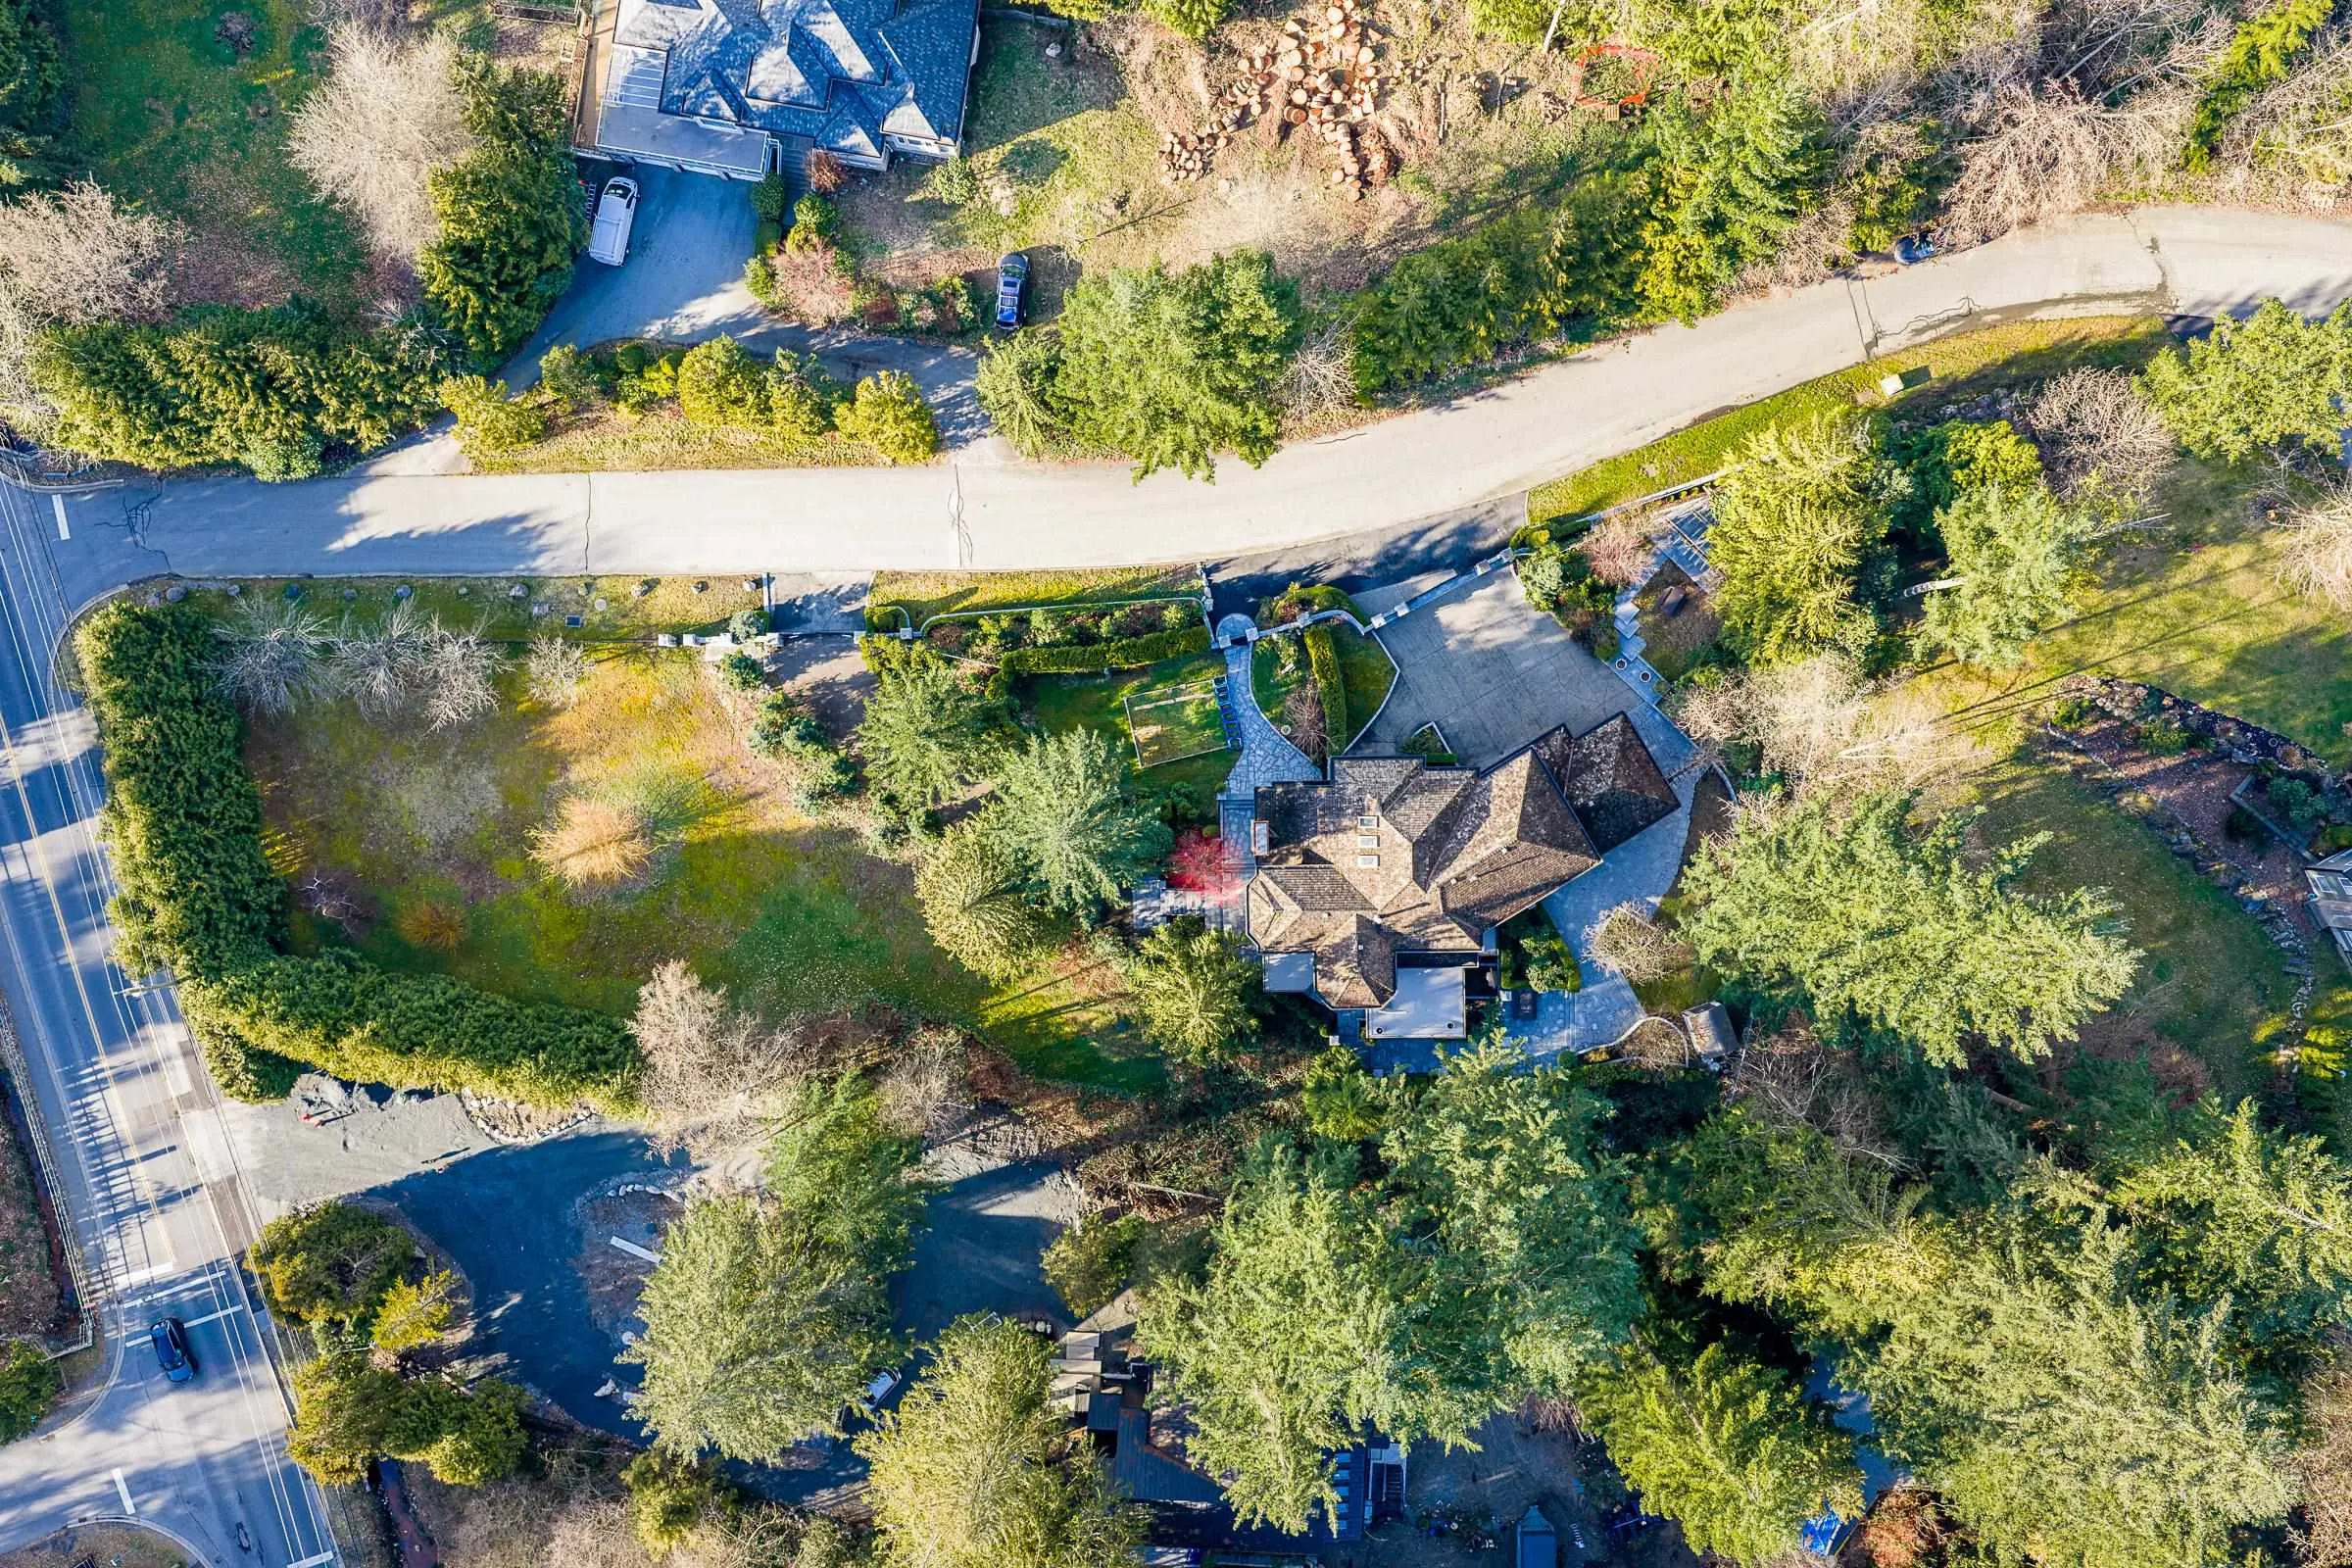
43560.00 sqft
Tax
$10,694.12 /yr
Year Built
1992
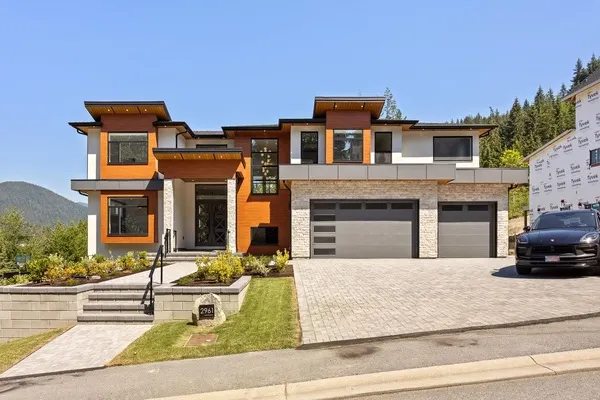
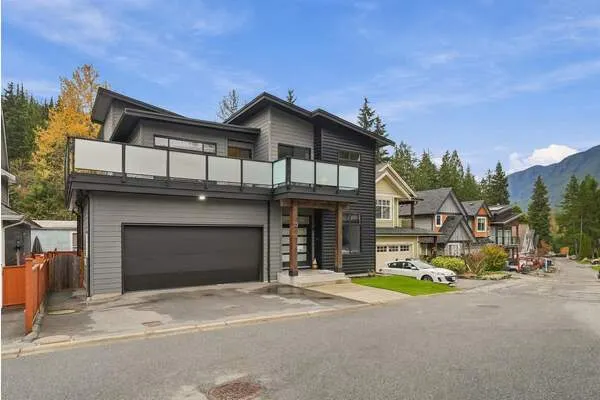
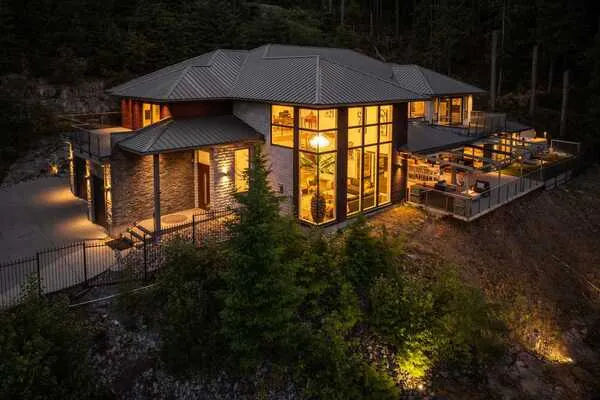
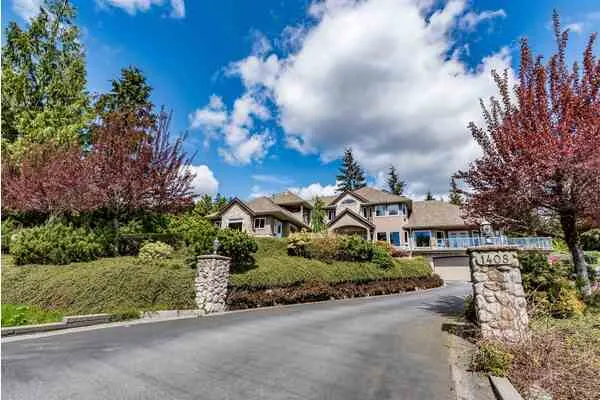
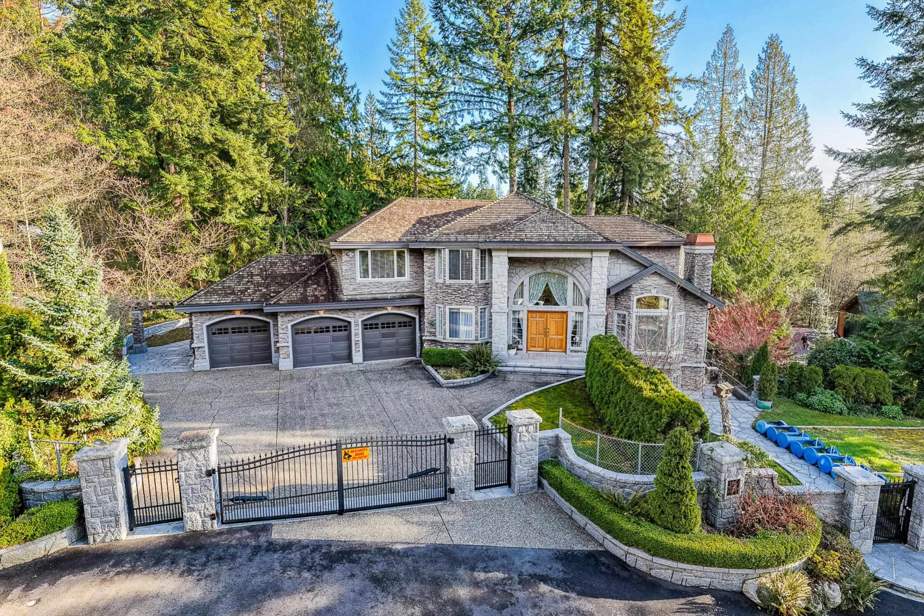
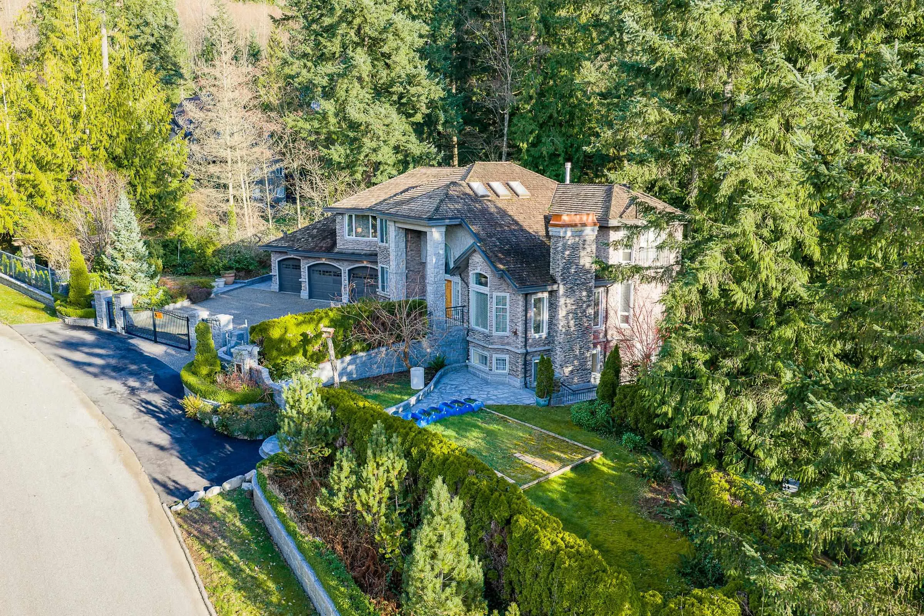
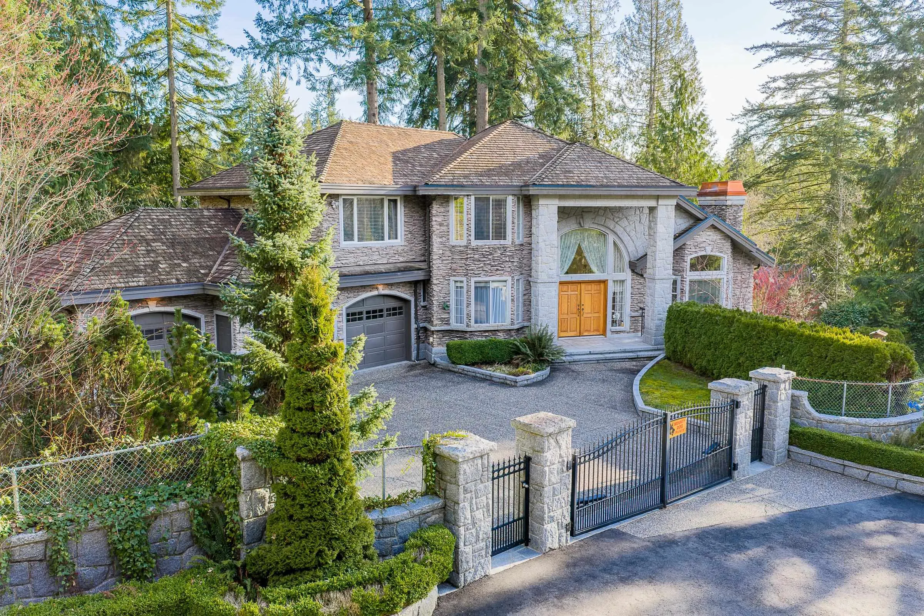
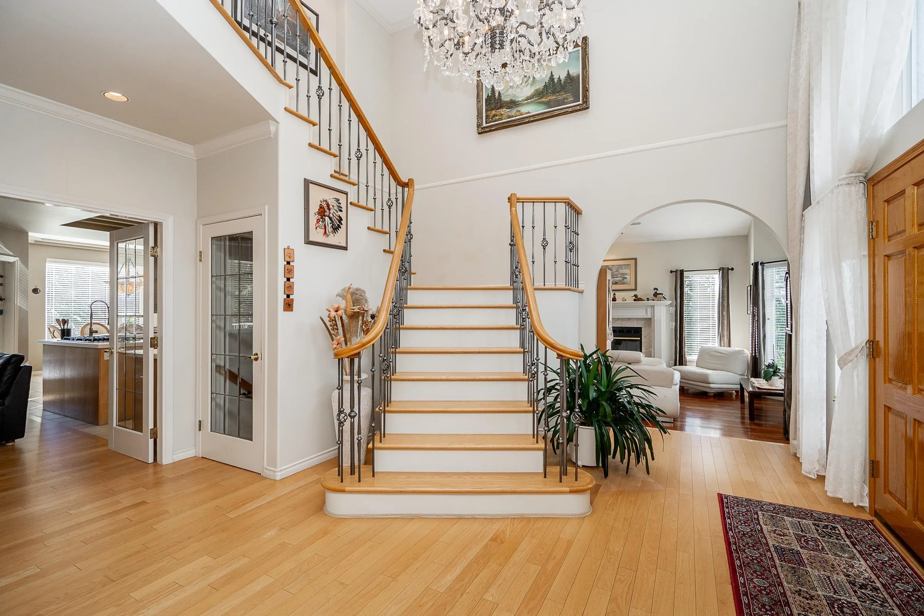
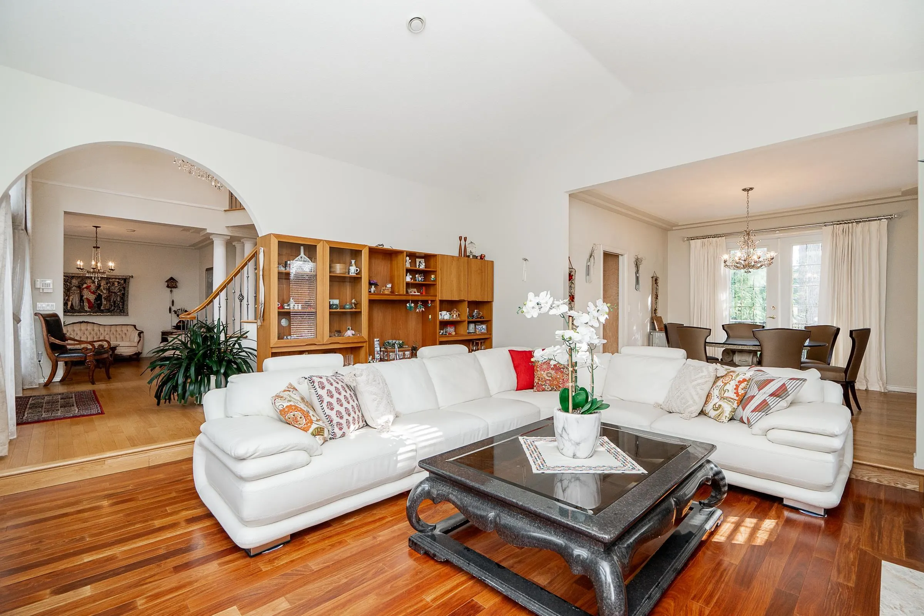
Sophisticated Anmore estate with full one-acre, private lot and SUBDIVISION POTENTIAL. Surrounded by mature landscaping, this residence features an upper and a lower driveway equipped with electric gates for a grand entrance. Step inside to the inviting foyer with beautiful curved staircase, front living room with vaulted ceiling, and a spacious kitchen with access to the large, covered deck, allowing for seamless indoor-outdoor living. A true entertainer’s dream. The main also features a full bathroom and laundry room with second staircase to upper level, where you’ll find 4 large bedrooms and 3 bathrooms including the stunning en-suite. Down offers a spacious suite, full bathroom, media room and outdoor patio. Three car garage and endless opportunities in this beautiful neighbourhood.
Property Details
Amenities & Utilities
In Unit
Full Property Details
Interior
Bedrooms
5
Washrooms
6
Square Footage
5137 sqft
Basement
Finished,Exterior Entry
Heating Type
Hot Water,Radiant
Kitchens
2
Floor Finish
Mixed
Den
No
Exterior
Lot Size (Sq Ft)
43560.00
View
GREENERY
Waterfront
No
Parking Spaces
7
Total Parking Spaces
-
Garage Spaces
3
Zoning
RS-1
Roof
Other
Building Description
Property Type
Residential Detached
Home Type
House
Subtype
Single Family Residence
Year Built
1992
Exterior
Frame Wood,Mixed (Exterior)
Water Supply
Public
No. Floor Levels
2
Community
Community
Anmore
Area Code
Port Moody
Taxes & Fees
Taxes
$10,694.12 /yr
Tax Year
2025
Other
Virtual Tour Link
Room Types
| Room | Dimensions | Area | Description |
|---|---|---|---|
| Family Room | 13'2 x 17'5 | 229.32 sqft | - |
| Kitchen | 14'6 x 12'8 | 183.67 sqft | - |
| Dining Room | 13'5 x 13'3 | 177.77 sqft | - |
| Living Room | 15'11 x 15'0 | 238.75 sqft | - |
| Foyer | 5'6 x 15'8 | 86.17 sqft | - |
| Office | 13'6 x 10'7 | 142.88 sqft | - |
| Laundry | 8'6 x 10'3 | 87.12 sqft | - |
| Primary Bedroom | 14'1 x 21'3 | 299.27 sqft | - |
| Walk-In Closet | 7'1 x 5'11 | 41.91 sqft | - |
| Bedroom | 13'2 x 11'9 | 154.71 sqft | - |
| Bedroom | 12'6 x 10'7 | 132.29 sqft | - |
| Bedroom | 17'3 x 11'10 | 204.12 sqft | - |
| Walk-In Closet | 3'9 x 5'3 | 19.69 sqft | - |
| Living Room | 15'3 x 14'4 | 218.58 sqft | - |
| Dining Room | 13'1 x 12'8 | 165.72 sqft | - |
| Kitchen | 7'6 x 12'5 | 93.12 sqft | - |
| Bedroom | 11'2 x 11'7 | 129.35 sqft | - |
| Recreation Room | 31'9 x 10'8 | 338.67 sqft | - |
| Utility | 11'7 x 7'0 | 81.08 sqft | - |
Est. mortgage
$11,381/mo
Property taxes
$10,694.12/yr
H
Harnoor Gill, REALTOR®
AL Websites
Listed by Carolyn Pogue PREC*
19 days on site
Listing Broker
Royal LePage Sterling Realty
Courtesy
Royal LePage Sterling Realty