1 / 13
For Sale
$3,180,000
5 bd · 5 ba · 5,930 sq ft
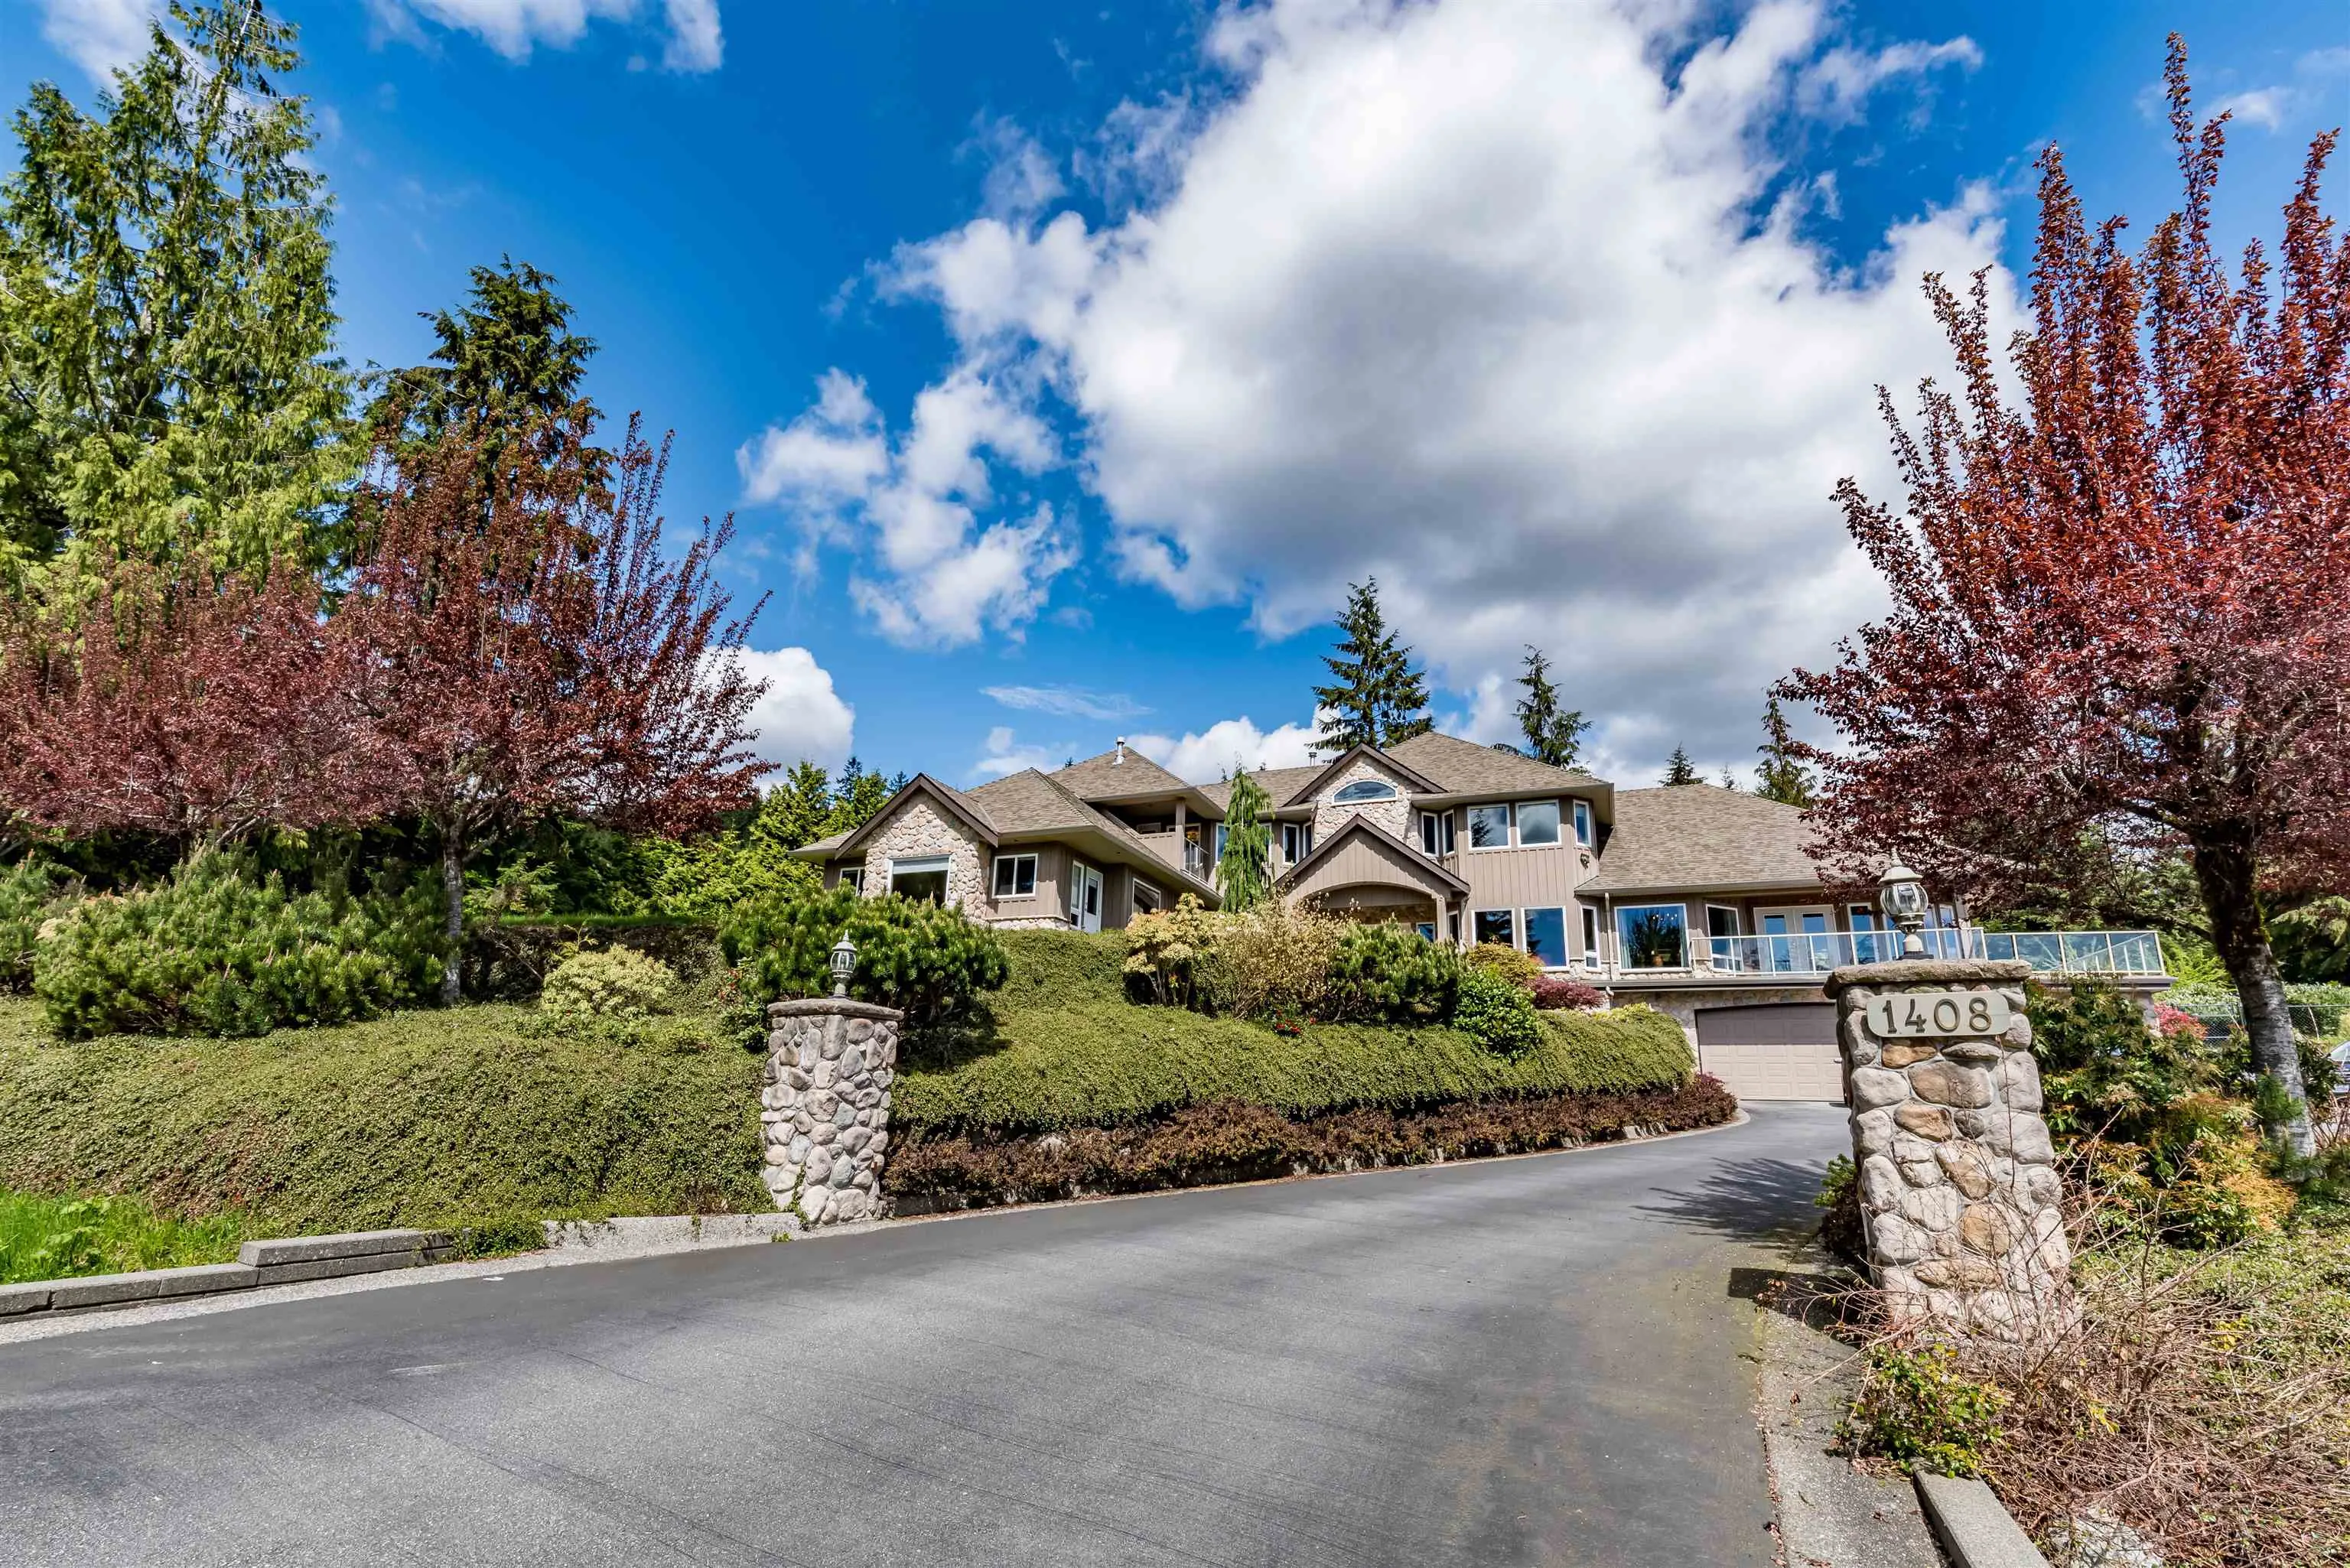
1408 Charlotte Crescent, Anmore V3H 4W5
MLS®# R3183513
Est. mortgage
$12,064/mo
Property taxes
$10,645.22/yr
About This Home
Property Type
House, Single Family Residence
Parking
3 garage, 7 parking
MLS #
R3183513
Size
5930 sqft
Basement
Crawl Space,Finished,Partial
Lot size
42688.80 sqft
Tax
$10,645.22 /yr
Year Built
1999
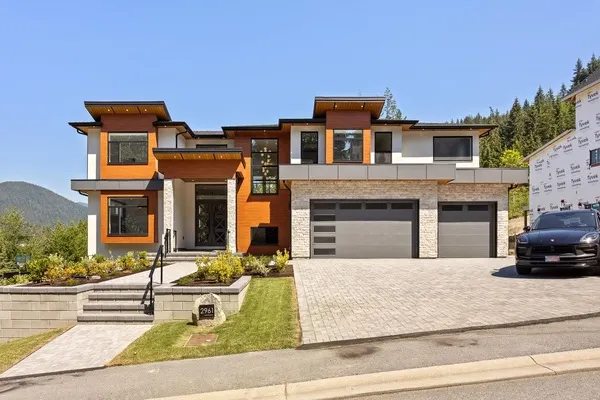
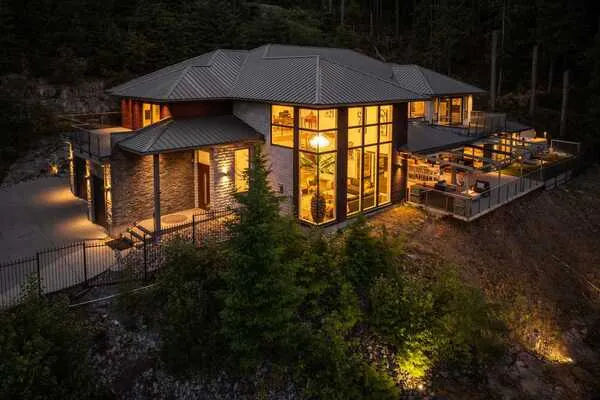
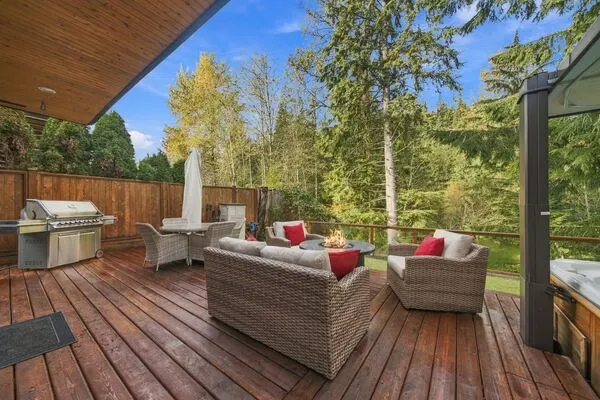
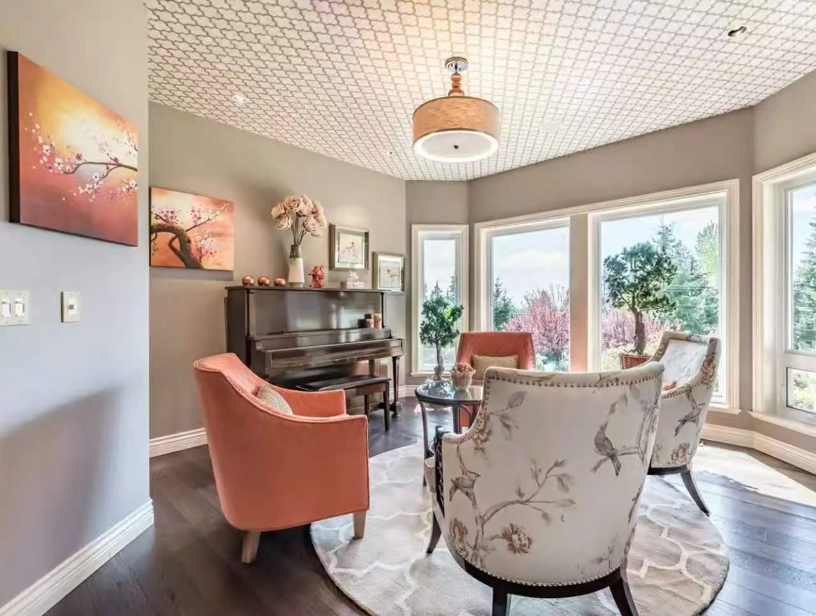
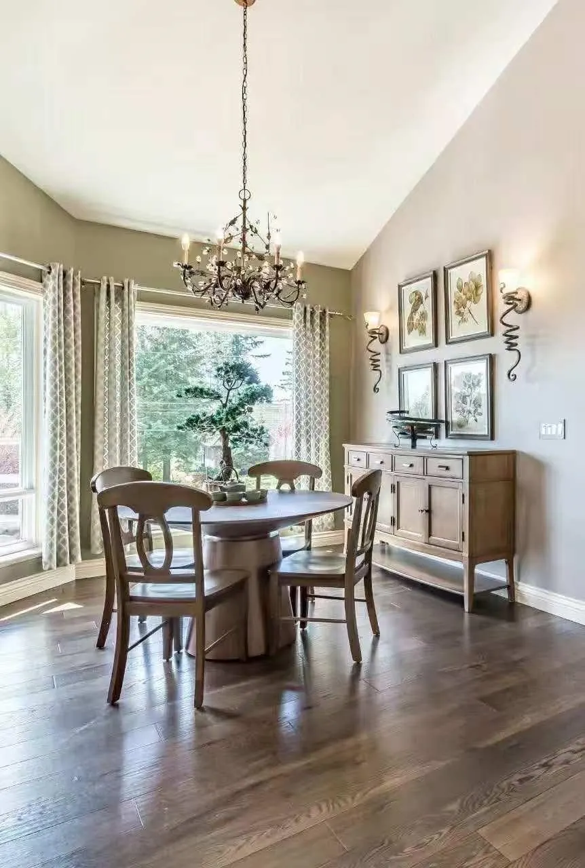
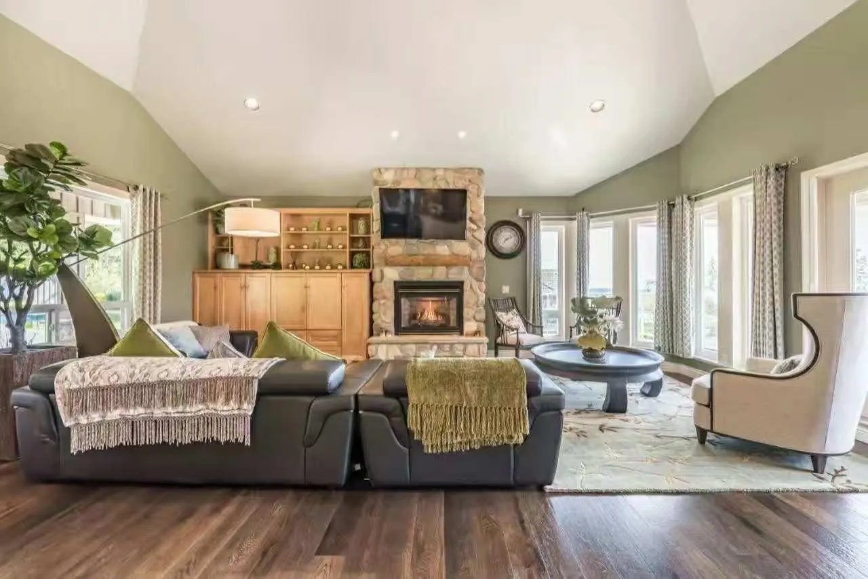
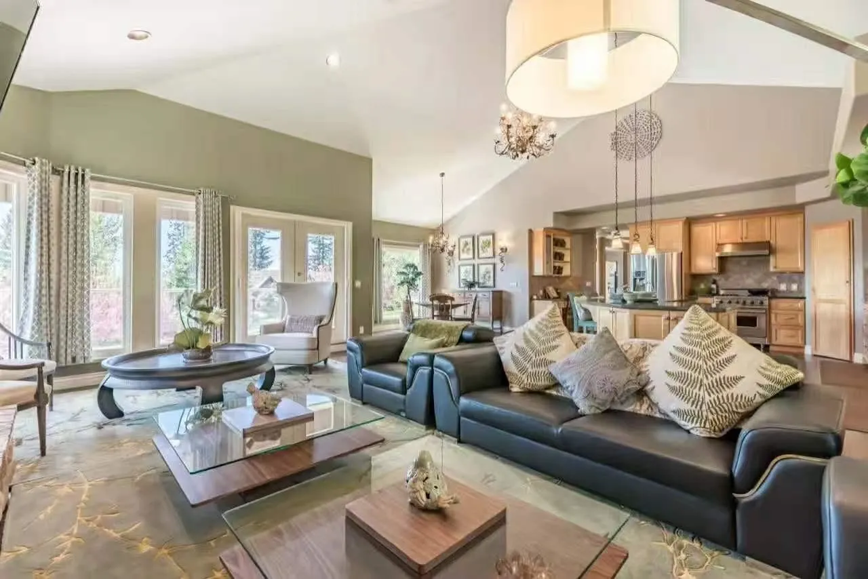
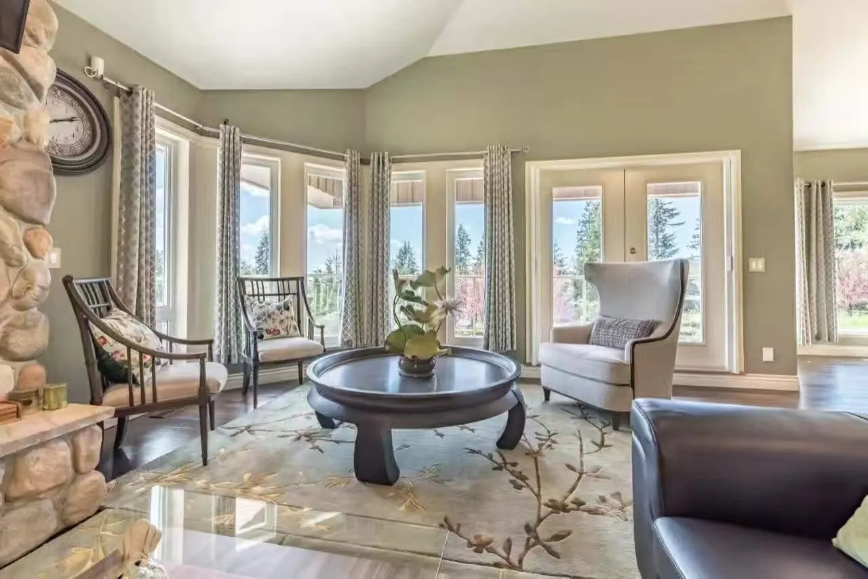
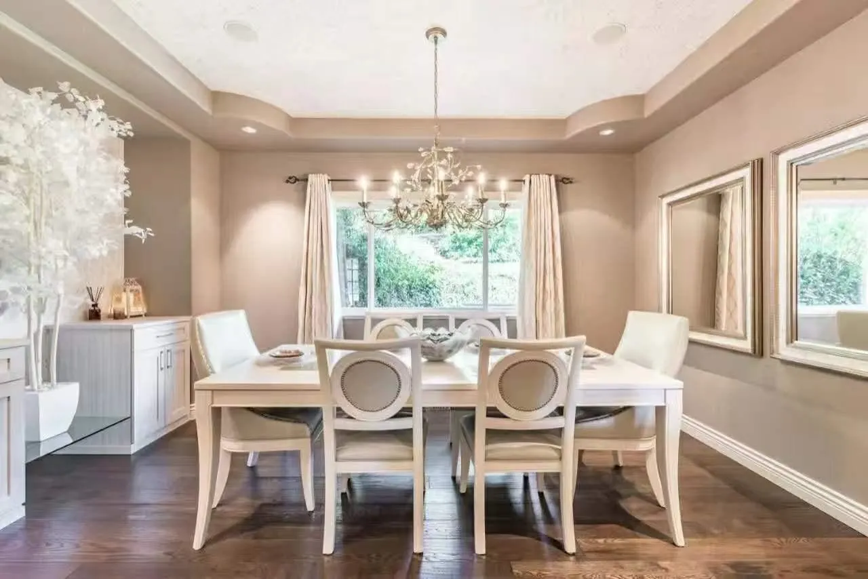
Elegance in the Country! Step through the double front doors into the spacious foyer. Walk through to the great room with entertainment sized, gourmet kitchen featuring granite counters, stainless steel appliances, wood floors, island with breakfast bar and large eating area. The family room adjoins the kitchen and boasts cozy stone fireplace and has a sliding door to a deck on the front of the house and a door to the patio in the back of the house. The covered patio leads to the backyard oasis with swimming pool and plenty of space for children to play and pets to roam. If that is not enough, there are also separate formal living & dining rooms. A large games room completes the main floor. Upstairs are three spacious bedrooms and a den.
Property Details
Full Property Details
Interior
Bedrooms
5
Washrooms
5
Square Footage
5930 sqft
Basement
Crawl Space,Finished,Partial
Heating Type
Natural Gas
Kitchens
1
Floor Finish
Hardwood,Mixed,Tile
Exterior
Lot Size (Sq Ft)
42688.80
View
Metrotown and Vancouver
Waterfront
No
Parking Spaces
7
Total Parking Spaces
-
Garage Spaces
3
Zoning
RS1
Roof
Asphalt
Building Description
Property Type
Residential Detached
Home Type
House
Subtype
Single Family Residence
Year Built
1999
Exterior
Frame Wood,Mixed (Exterior),Stone (Exterior),Wood Siding
Water Supply
Public
No. Floor Levels
2
Community
Community
Anmore
Area Code
Port Moody
Taxes & Fees
Taxes
$10,645.22 /yr
Tax Year
2025
Room Types
| Room | Dimensions | Area | Description |
|---|---|---|---|
| Foyer | 9'7 x 14'9 | 141.35 sqft | - |
| Kitchen | 12'10 x 17'10 | 228.86 sqft | - |
| Dining Room | 10'1 x 15'11 | 160.49 sqft | - |
| Eating Area | 11'6 x 16'1 | 184.96 sqft | - |
| Great Room | 17'7 x 23' | 404.42 sqft | - |
| Living Room | 11'9 x 13' | 152.75 sqft | - |
| Bedroom | 14'1 x 14'2 | 199.51 sqft | - |
| Bedroom | 22'11 x 23'5 | 536.63 sqft | - |
| Office | 12'8 x 13'6 | 171 sqft | - |
| Laundry | 10'8 x 10'9 | 114.67 sqft | - |
| Primary Bedroom | 14'11 x 21' | 313.25 sqft | - |
| Walk-In Closet | 6'3 x 10'3 | 64.06 sqft | - |
| Bedroom | 13'3 x 17'3 | 228.56 sqft | - |
| Walk-In Closet | 4'11 x 5'9 | 28.27 sqft | - |
| Bedroom | 13'1 x 15'7 | 203.88 sqft | - |
| Walk-In Closet | 5'4 x 6'7 | 35.11 sqft | - |
| Den | 11'5 x 13'11 | 158.88 sqft | - |
| Storage | 4'7 x 12'2 | 55.76 sqft | - |
| Recreation Room | 17'3 x 23'2 | 399.63 sqft | - |
| Recreation Room | 6'7 x 19'7 | 128.92 sqft | - |
| Mud Room | 6'1 x 11'10 | 71.99 sqft | - |
| Media Room | 15'8 x 18'1 | 283.31 sqft | - |
Est. mortgage
$12,064/mo
Property taxes
$10,645.22/yr
H
Harnoor Gill, REALTOR®
AL Websites
Listed by Bob Xin PREC*
10 days on site
Listing Broker
Royal Pacific Realty Corp.
Courtesy
Royal Pacific Realty Corp.