1 / 38
For Sale
$4,498,000
5 bd · 6 ba · 6,706 sq ft
1083 Uplands Drive, Anmore V3H 5G6
MLS®# R3184200
Est. mortgage
$17,064/mo
Property taxes
$15,915.87/yr
About This Home
Property Type
House, Single Family Residence
Parking
3 garage, 7 parking
MLS #
R3184200
Size
6706 sqft
Basement
None
Lot size
55451.88 sqft
Tax
$15,915.87 /yr
Year Built
2016
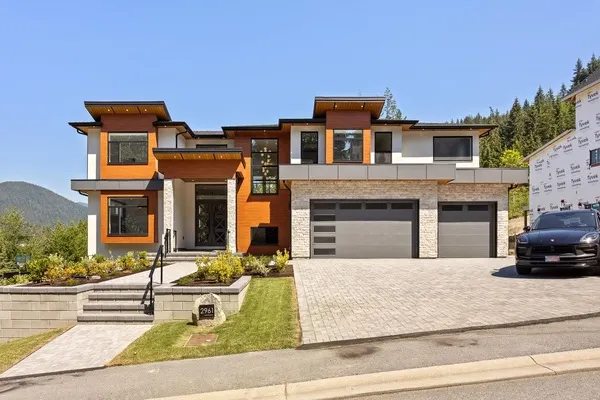
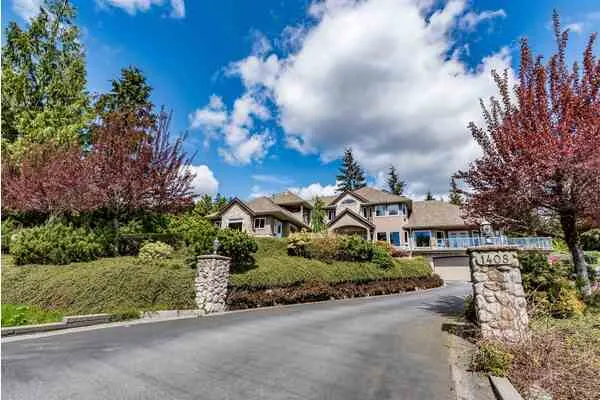
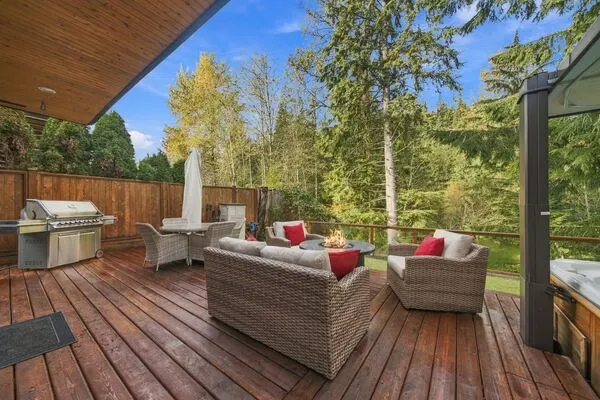
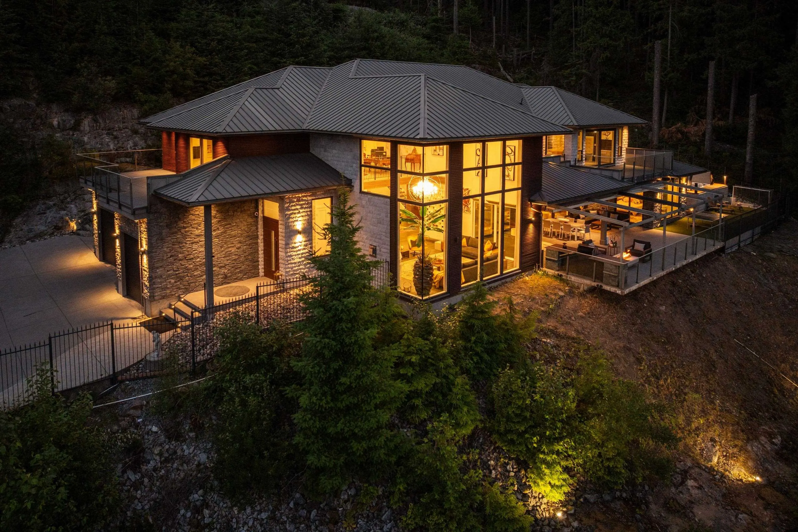
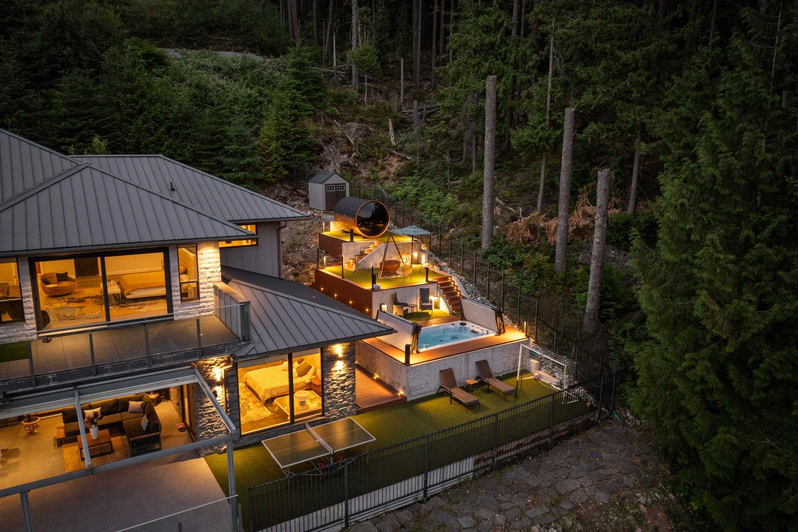
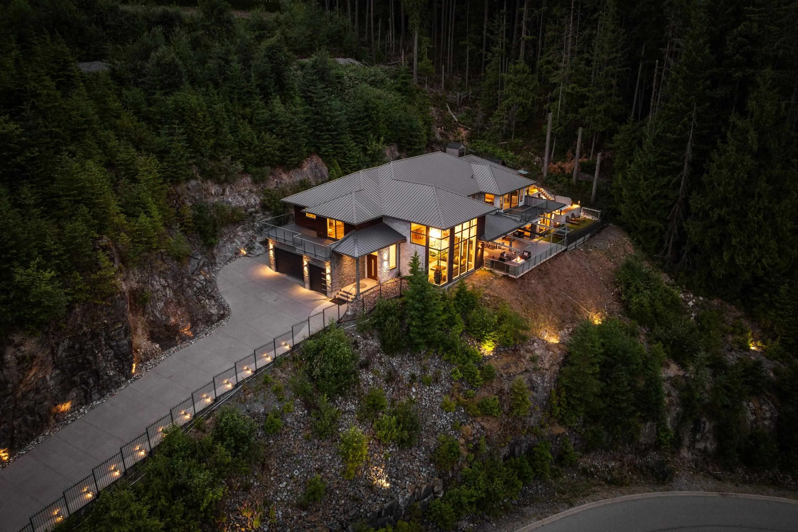
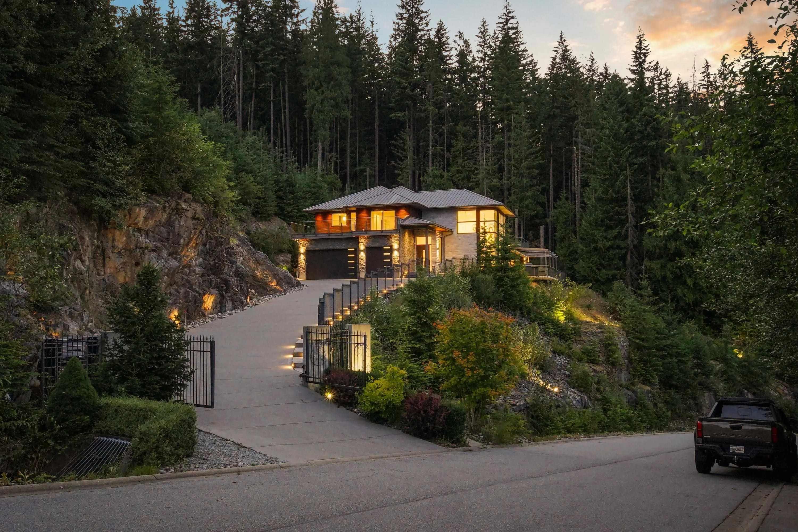
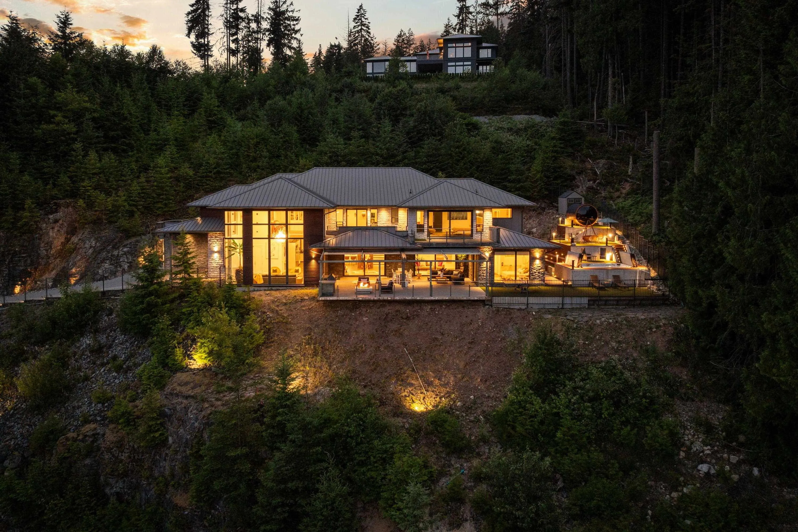
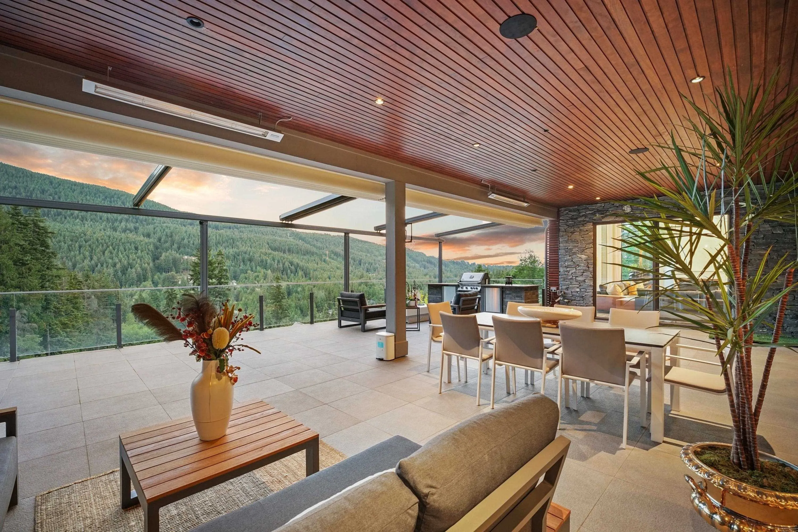
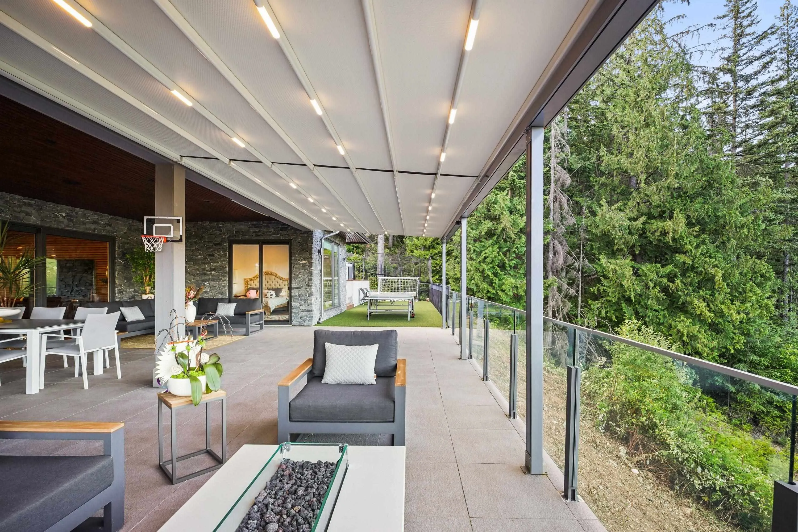
Breathtaking panoramic views & spectacular contemporary architecture define this exceptional 1.27-acre gated estate. Open-concept plan w/ grand great room, expansive Westeck windows, gourmet chef’s kitchen w/ natural stone countertops, premium Wolf & Sub-Zero appls., wine bar & fully equipped secondary kitchen. Luxury finishes incl. radiant in-floor heat, custom brass railings, exquisite millwork, imported Spanish hardwood floors & home theatre. Lavish primary suite w/ spa-inspired ensuite & walk-in wardrobe. Over 2,000 sq. ft. resort-style outdoor space w/ electric patio cover, outdoor kitchen/BBQ, fire pit, heaters, family-size spa, sauna & kids soccer pitch. Lifetime metal roof, video security, EV-ready, A/C, HVAC & radiant heat throughout.OPEN HOUSE – SUNDAY, NOVEMBER 22 | 2:00–4:00 PM
Property Details
Full Property Details
Interior
Bedrooms
5
Washrooms
6
Square Footage
6706 sqft
Basement
None
Heating Type
Radiant
Kitchens
2
Exterior
Front
0.00
Lot Size (Sq Ft)
55451.88
View
MOUNTAIN
Waterfront
No
Parking Spaces
7
Total Parking Spaces
-
Garage Spaces
3
Zoning
SF
Roof
Metal
Building Description
Property Type
Residential Detached
Home Type
House
Subtype
Single Family Residence
Year Built
2016
Exterior
Frame Wood,Glass (Exterior),Mixed (Exterior)
Water Supply
Public
No. Floor Levels
2
Community
Community
Anmore
Area Code
Port Moody
Taxes & Fees
Taxes
$15,915.87 /yr
Tax Year
2025
Other
Virtual Tour Link
Room Types
| Room | Dimensions | Area | Description |
|---|---|---|---|
| Foyer | 18'4 x 5'10 | 106.94 sqft | - |
| Living Room | 22'11 x 21'11 | 502.26 sqft | - |
| Dining Room | 16'10 x 20'5 | 343.68 sqft | - |
| Great Room | 39'0 x 17'10 | 695.5 sqft | - |
| Storage | 10'11 x 9'6 | 103.71 sqft | - |
| Wok Kitchen | 6'11 x 8'2 | 56.49 sqft | - |
| Kitchen | 25'7 x 19'2 | 490.35 sqft | - |
| Mud Room | 9'5 x 8'2 | 76.9 sqft | - |
| Media Room | 14'5 x 18'6 | 266.71 sqft | - |
| Bedroom | 14'11 x 19'11 | 297.09 sqft | - |
| Walk-In Closet | 4'7 x 9'1 | 41.63 sqft | - |
| Wine Room | 8'4 x 10'10 | 90.28 sqft | - |
| Utility | 6'0 x 6'11 | 41.5 sqft | - |
| Primary Bedroom | 20'3 x 26'0 | 526.5 sqft | - |
| Walk-In Closet | 21'0 x 18'5 | 386.75 sqft | - |
| Laundry | 7'1 x 9'1 | 64.34 sqft | - |
| Flex Room | 16'10 x 16'9 | 281.96 sqft | - |
| Bedroom | 16'5 x 18'0 | 295.5 sqft | - |
| Walk-In Closet | 4'11 x 7'8 | 37.69 sqft | - |
| Bedroom | 14'11 x 13'7 | 202.62 sqft | - |
| Walk-In Closet | 6'2 x 6'0 | 37 sqft | - |
| Bedroom | 18'0 x 20'1 | 361.5 sqft | - |
| Walk-In Closet | 6'2 x 8'1 | 49.85 sqft | - |
Est. mortgage
$17,064/mo
Property taxes
$15,915.87/yr
H
Harnoor Gill, REALTOR®
AL Websites
Listed by Farshad Zandi PREC*
6 days on site
Listing Broker
Sutton Group-West Coast Realty
Courtesy
Sutton Group-West Coast Realty