1 / 36
For Sale
$1,590,000
4 bd · 4 ba · 3,044 sq ft
3295 Sunnyside Road #33, Anmore V3H 4Z4
MLS®# R3184111
Est. mortgage
$6,032/mo
Property taxes
$4,983.43/yr
About This Home
Property Type
House, Single Family Residence
Parking
2 garage, 4 parking
MLS #
R3184111
Size
3044 sqft
Basement
Finished,Partial
Lot size
4125.00 sqft
Tax
$4,983.43 /yr
Year Built
2017
Maintenance Fee
$437.60 /mo
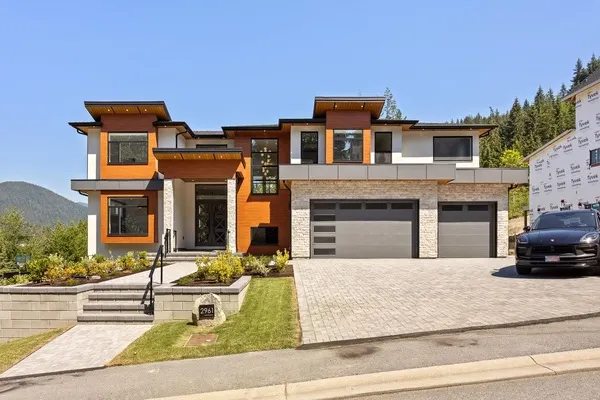
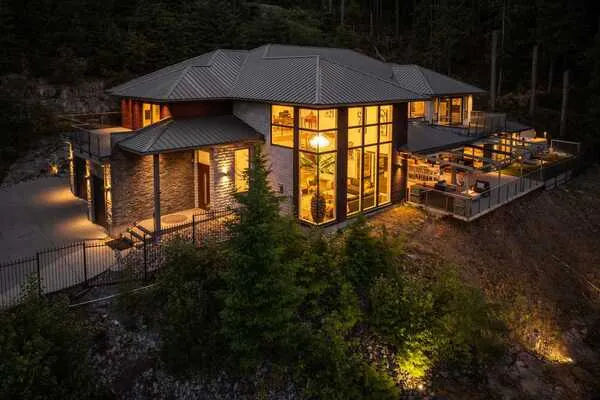
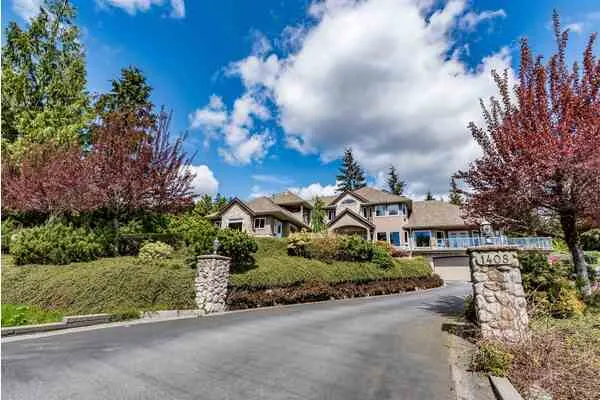
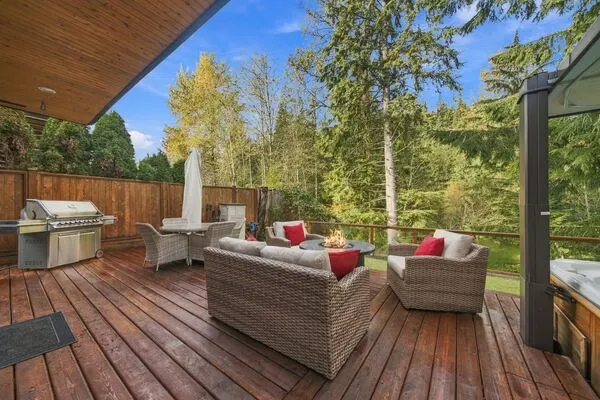
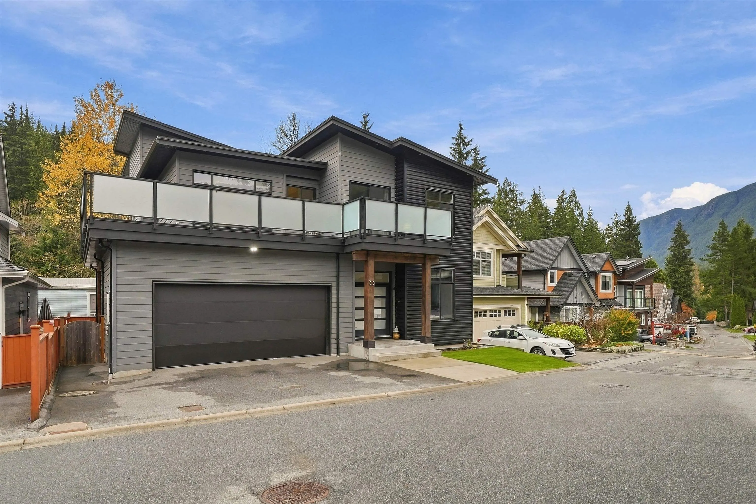
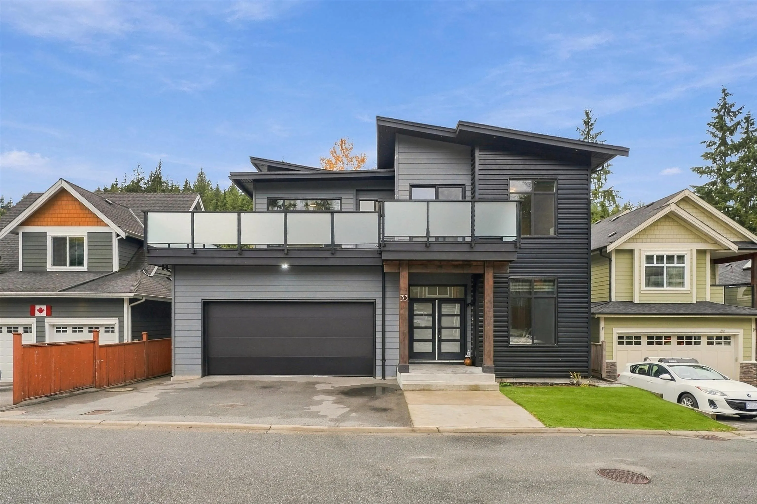
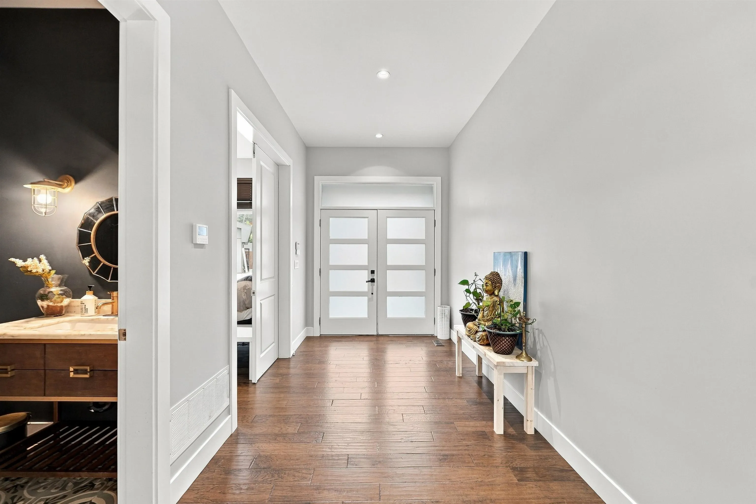
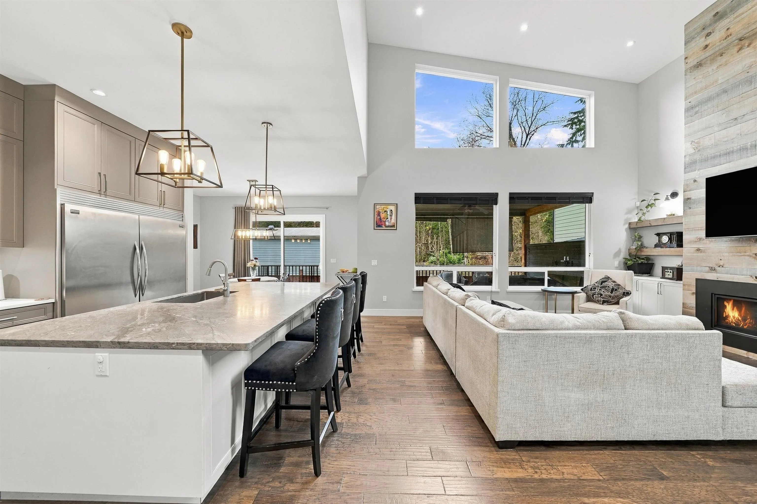
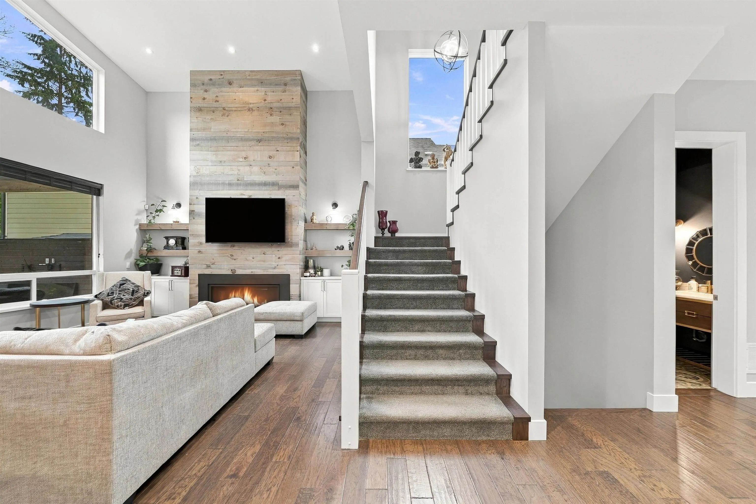
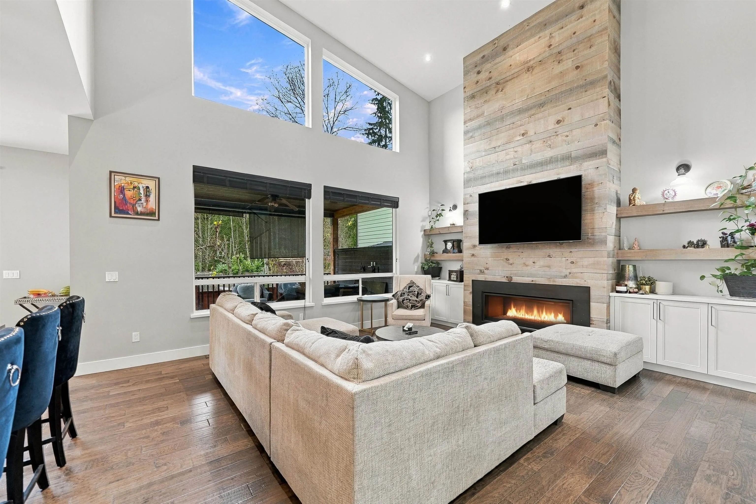
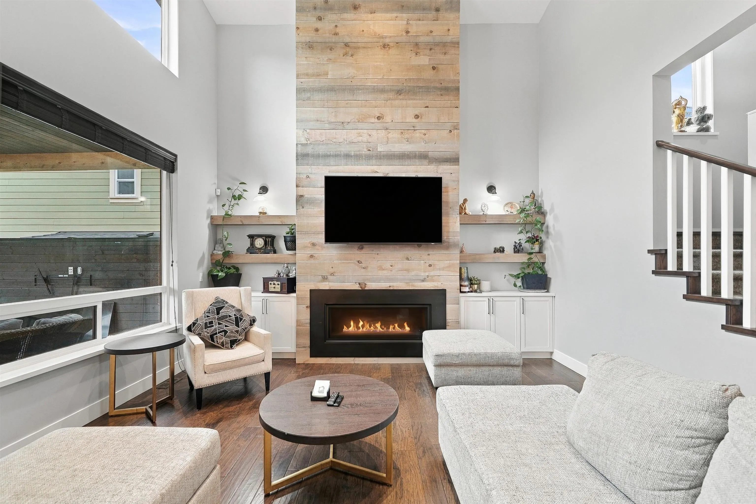
Experience luxury living in Anmore’s sought-after Countryside Village! This stunning custom contemporary home offers 4 bdrms, 4 baths and an open den, with exceptional craftsmanship and upscale finishes throughout. The entertainer’s kitchen features custom cabinetry, a 5-burner gas range, full-size side-by-side fridge, wine fridge & wet bar. Retreat to the spacious primary suite with spa-inspired ensuite & walk-in closet. A finished lower level with separate entrance adds versatility. Entertain outdoors on the composite deck with built-in entertainment system. Central A/C, security, backup generator & new heat pump & hot water tank. Enjoy Anmore’s peaceful, nature-rich lifestyle, minutes from Buntzen Lake, scenic trails and schools. A rare blend of luxury, comfort and community!
Property Details
Amenities & Utilities
In Unit
Full Property Details
Interior
Bedrooms
4
Washrooms
4
Square Footage
3044 sqft
Basement
Finished,Partial
Heating Type
Forced Air,Natural Gas
Kitchens
1
Floor Finish
Hardwood
Exterior
Front
0.00
Lot Size (Sq Ft)
4125.00
Waterfront
No
Parking Spaces
4
Total Parking Spaces
-
Garage Spaces
2
Zoning
RCH-1
Roof
Asphalt
Building Description
Property Type
Residential Detached
Home Type
House
Subtype
Single Family Residence
Year Built
2017
Exterior
Frame Wood,Aluminum Siding,Fibre Cement (Exterior),Mixed (Exterior)
Water Supply
Public
No. Floor Levels
2
Pets Allowed
Cats OK,Dogs OK,Number Limit (Two),Yes With Restrictions
Community
Community
Anmore
Area Code
Port Moody
Taxes & Fees
Taxes
$4,983.43 /yr
Tax Year
2025
Maintenance Fee
$437.60 /mo
Other
Pets
Cats OK,Dogs OK,Number Limit (Two),Yes With Restrictions
Room Types
| Room | Dimensions | Area | Description |
|---|---|---|---|
| Foyer | 13'10 x 7'7 | 104.9 sqft | - |
| Kitchen | 15'5 x 12'2 | 187.57 sqft | - |
| Living Room | 16'2 x 19'8 | 317.94 sqft | - |
| Dining Room | 10'9 x 16'1 | 172.9 sqft | - |
| Bedroom | 10'8 x 10'6 | 112 sqft | - |
| Walk-In Closet | 4'11 x 4'1 | 20.08 sqft | - |
| Laundry | 12'0 x 6'6 | 78 sqft | - |
| Primary Bedroom | 13'11 x 16'1 | 223.83 sqft | - |
| Walk-In Closet | 12'0 x 5'6 | 66 sqft | - |
| Bedroom | 11'3 x 11'2 | 125.62 sqft | - |
| Bedroom | 13'8 x 10'7 | 144.64 sqft | - |
| Flex Room | 15'8 x 7'6 | 117.5 sqft | - |
| Family Room | 11'0 x 15'3 | 167.75 sqft | - |
| Storage | 15'8 x 15'5 | 241.53 sqft | - |
| Storage | 16'0 x 11'2 | 178.67 sqft | - |
| Storage | 13'6 x 15'4 | 207 sqft | - |
Est. mortgage
$6,032/mo
Property taxes
$4,983.43/yr
H
Harnoor Gill, REALTOR®
AL Websites
Listed by Glen Bohnet
5 days on site
Listing Broker
Royal LePage West Real Estate Services
Courtesy
Royal LePage West Real Estate Services