1 / 37
For Sale
$1,348,000
3 bd · 3 ba · 2,006 sq ft
3295 Sunnyside Road #31, Anmore V3H 4Z4
MLS®# R3181177
Est. mortgage
$5,114/mo
Property taxes
$4,225.42/yr
About This Home
Property Type
House, Single Family Residence
Parking
2 garage, 5 parking
MLS #
R3181177
Size
2006 sqft
Basement
Crawl Space
Lot size
4386.00 sqft
Tax
$4,225.42 /yr
Year Built
2011
Maintenance Fee
$437.06 /mo
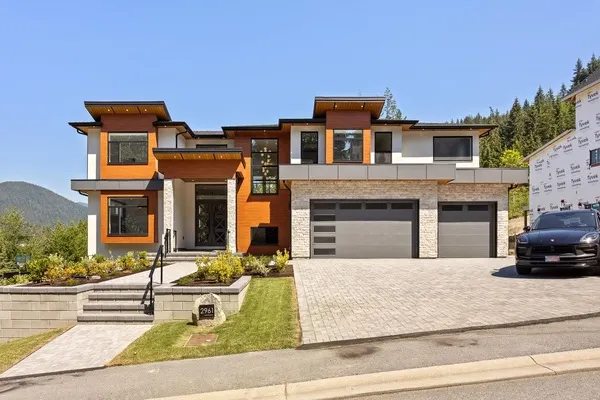
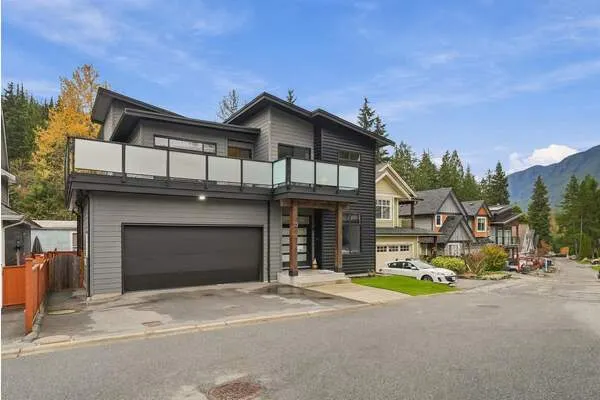
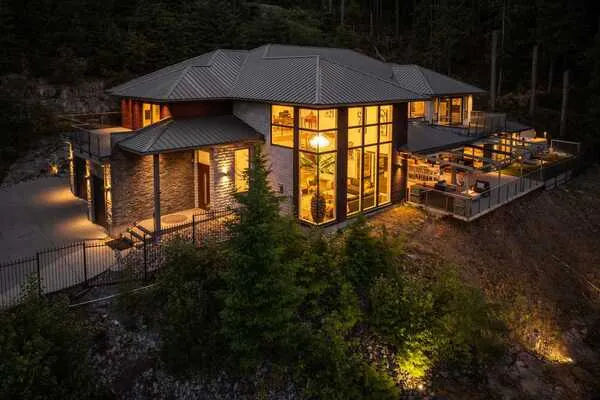
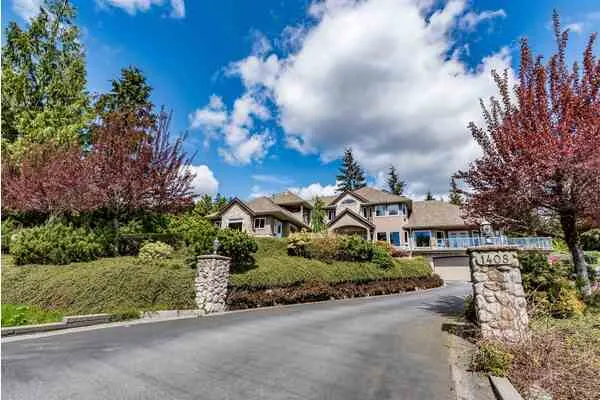
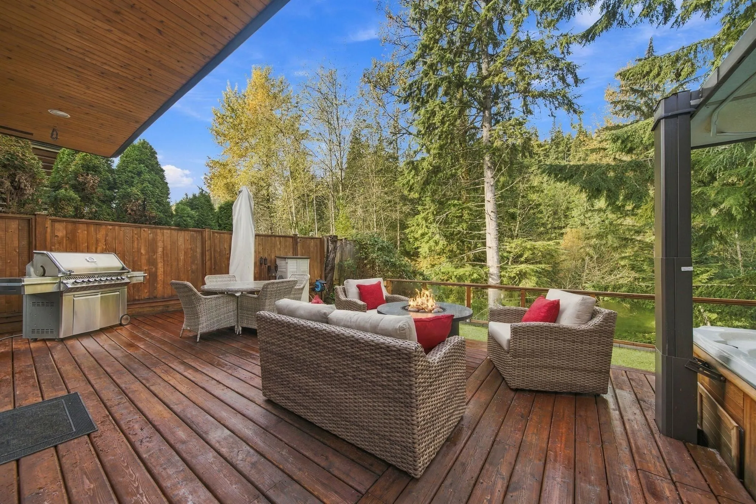
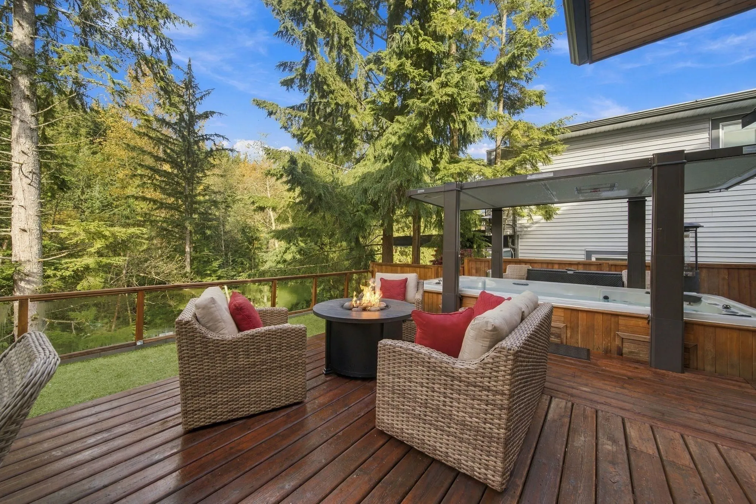
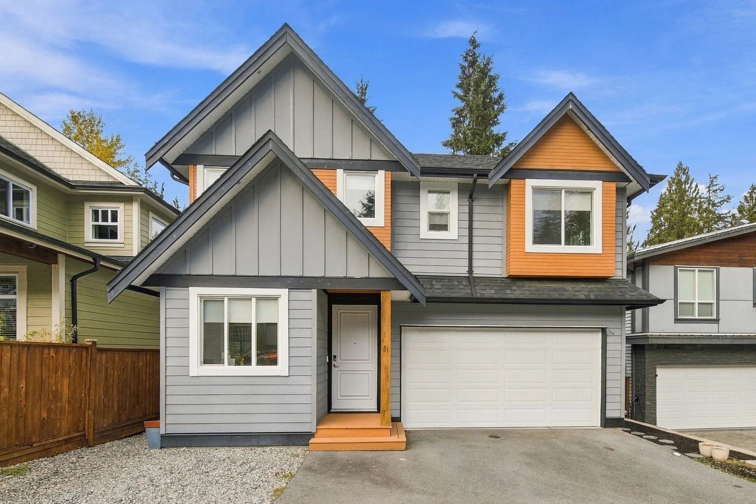
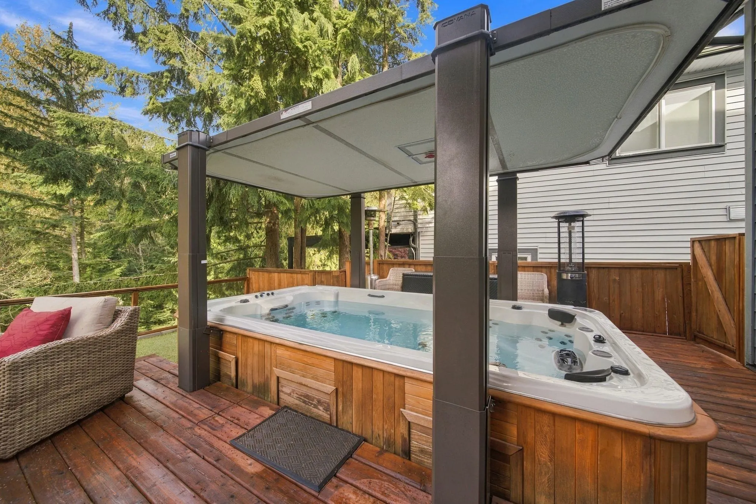
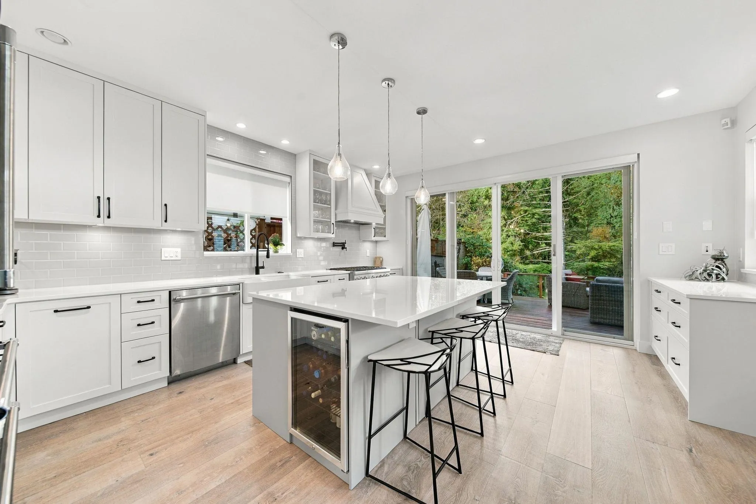
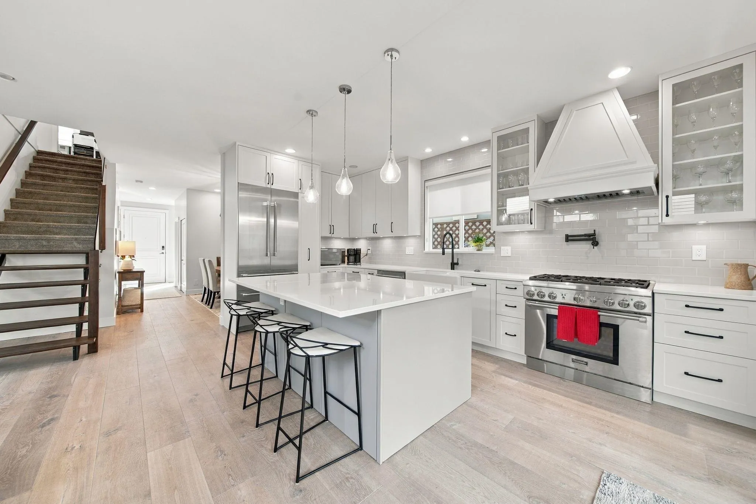
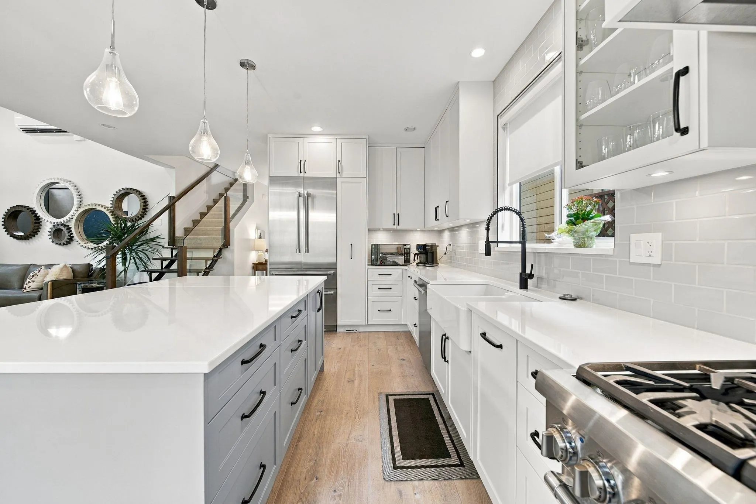
ESCAPE THE ORDINARY! Discover the sought-after lifestyle of Anmore living in this 3-bedroom, 3-bathroom home in Countryside Village. A stunning, thoughtfully redesigned kitchen with premium appliances opens to a family room with soaring vaulted ceilings and sliding doors to a patio overlooking the forest and ravine. Step outside to your own swim spa with hydraulic cover, surrounded by nature. A clever sliding kitchen island reveals stairway access to an exceptionally spacious crawlspace offering incredible storage! The primary bedroom also boasts vaulted ceilings. Air conditioning, an enclosed garage and parking for four add everyday convenience. Walking distance to trails leading to Buntzen Lake, with Anmore Elementary and Friendly Forest Preschool nearby. THIS IS ANMORE LIVING!
Property Details
Amenities & Utilities
In Unit
Full Property Details
Interior
Bedrooms
3
Washrooms
3
Square Footage
2006 sqft
Basement
Crawl Space
Heating Type
Baseboard,Electric,Heat Pump
Kitchens
1
Floor Finish
Mixed
Exterior
Front
0.00
Lot Size (Sq Ft)
4386.00
Waterfront
No
Parking Spaces
5
Total Parking Spaces
-
Garage Spaces
2
Zoning
RCH1
Roof
Asphalt
Building Description
Property Type
Residential Detached
Home Type
House
Subtype
Single Family Residence
Year Built
2011
Exterior
Frame Wood,Wood Siding
Water Supply
Public
No. Floor Levels
2
Community
Community
Anmore
Area Code
Port Moody
Taxes & Fees
Taxes
$4,225.42 /yr
Tax Year
2025
Maintenance Fee
$437.06 /mo
Other
Virtual Tour Link
Room Types
| Room | Dimensions | Area | Description |
|---|---|---|---|
| Living Room | 15'5 x 13'7 | 209.41 sqft | - |
| Kitchen | 17'9 x 16'5 | 291.4 sqft | - |
| Dining Room | 11'3 x 13' | 146.25 sqft | - |
| Office | 9'1 x 7'10 | 71.15 sqft | - |
| Foyer | 4'1 x 4'8 | 19.06 sqft | - |
| Primary Bedroom | 18' x 15'8 | 282 sqft | - |
| Walk-In Closet | 6'6 x 9'2 | 59.58 sqft | - |
| Bedroom | 9'11 x 12'6 | 123.96 sqft | - |
| Bedroom | 13' x 9'8 | 125.67 sqft | - |
| Laundry | 8'4 x 8' | 66.67 sqft | - |
Est. mortgage
$5,114/mo
Property taxes
$4,225.42/yr
H
Harnoor Gill, REALTOR®
AL Websites
Listed by Lisa Johnston
18 days on site
Listing Broker
Royal LePage Sterling Realty
Courtesy
Royal LePage Sterling Realty