1 / 34
For Sale
$3,495,000
3 bd · 3 ba · 3,105 sq ft
8080 Parkwood Drive, Whistler V8E 0G3
MLS®# R3182650
Est. mortgage
$13,259/mo
Property taxes
$7,493.91/yr
About This Home
Property Type
House, Single Family Residence
Parking
8 parking
MLS #
R3182650
Size
3105 sqft
Basement
Crawl Space
Lot size
12090.00 sqft
Tax
$7,493.91 /yr
Year Built
1973
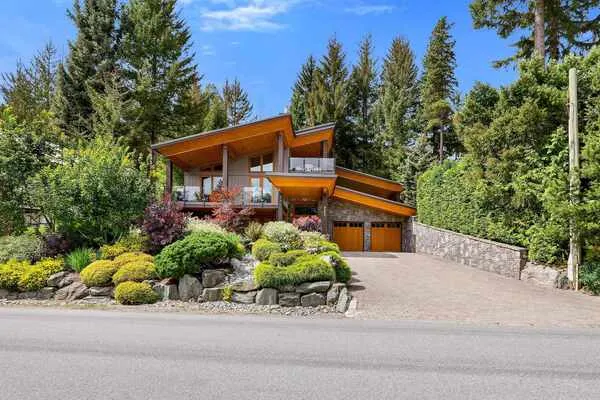
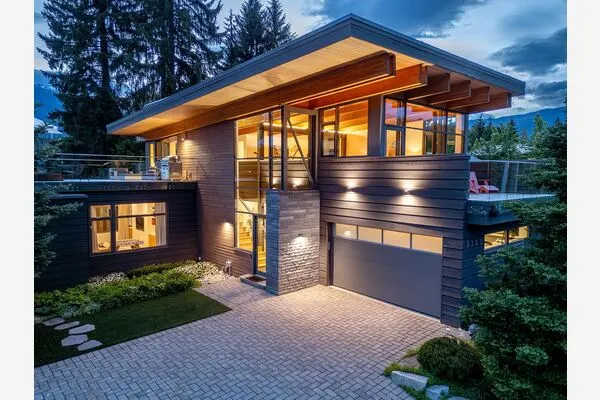
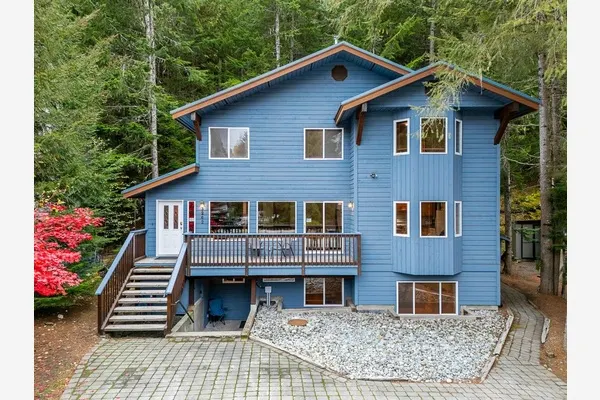
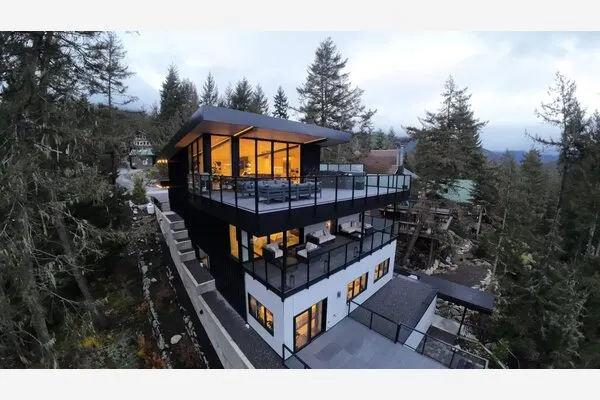
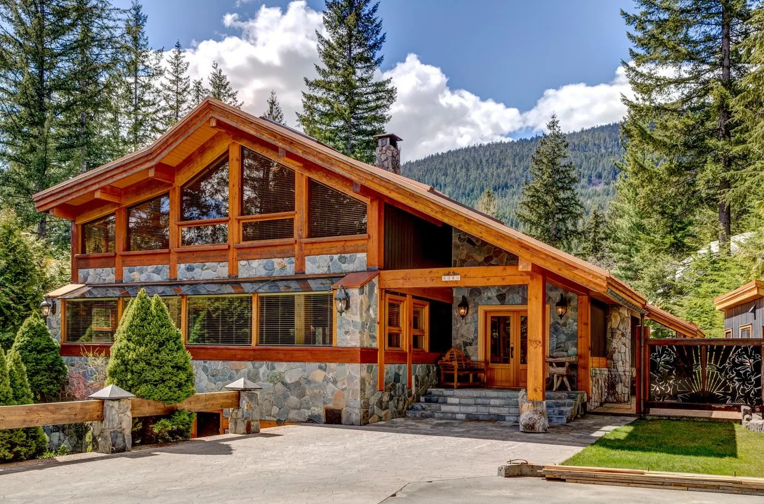
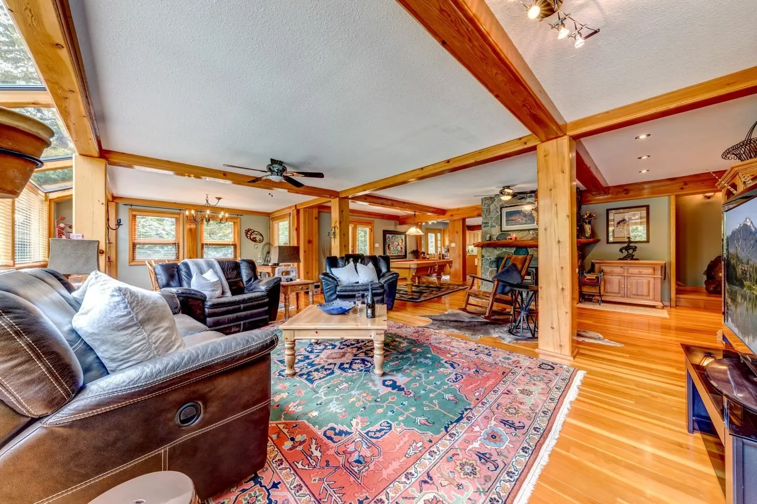
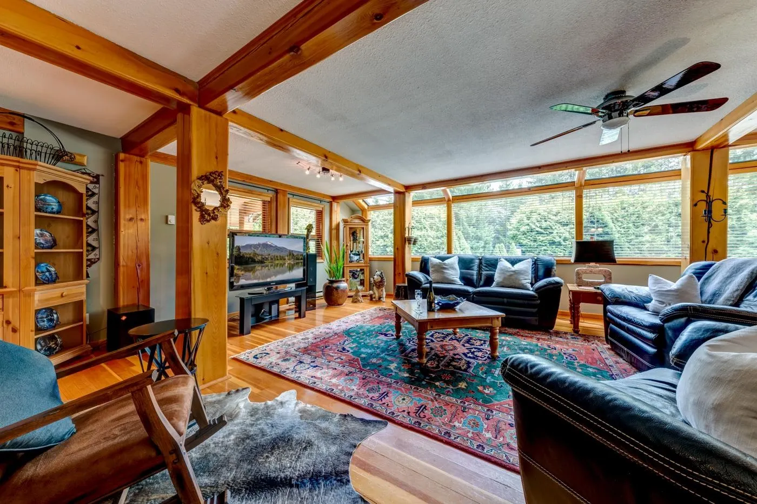
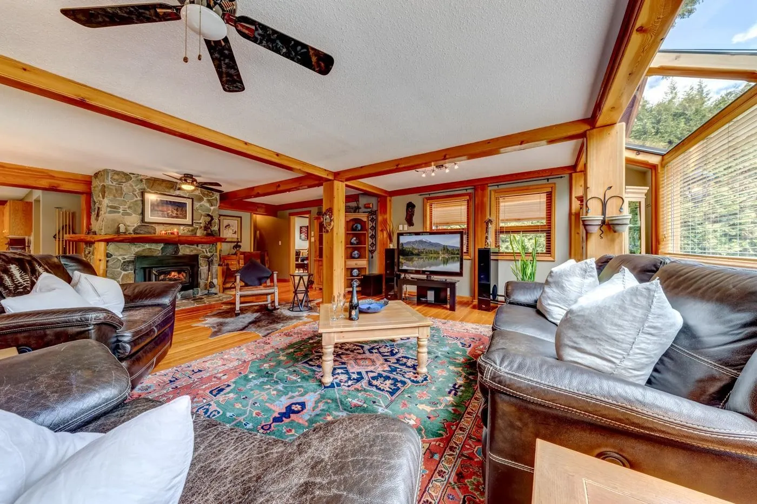
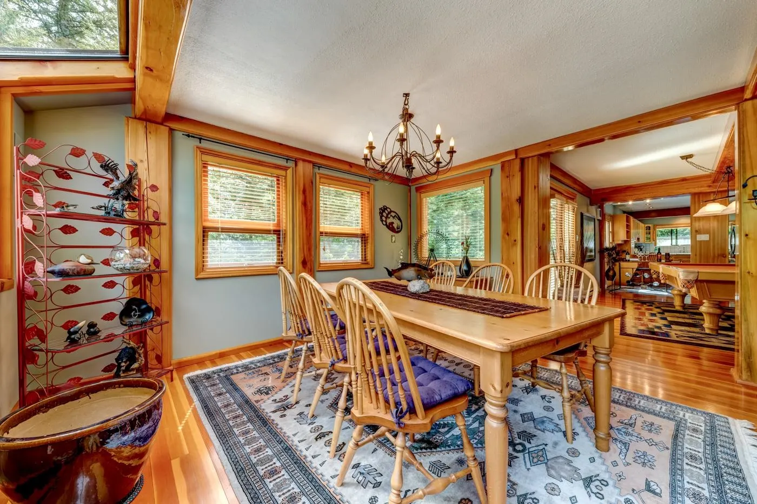
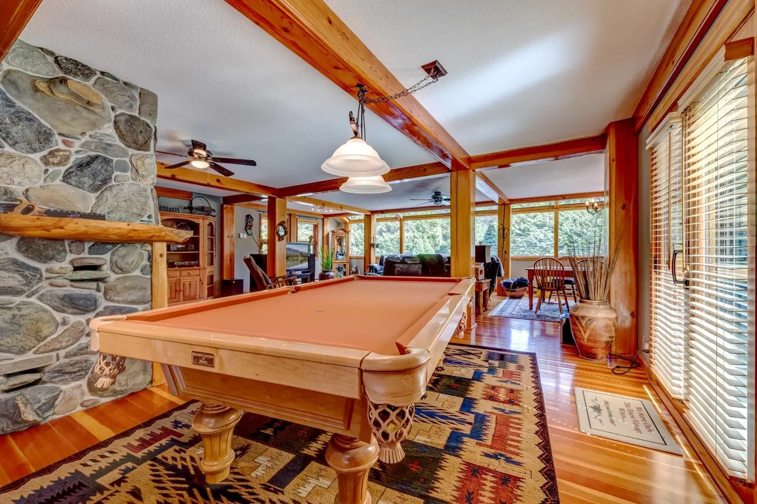
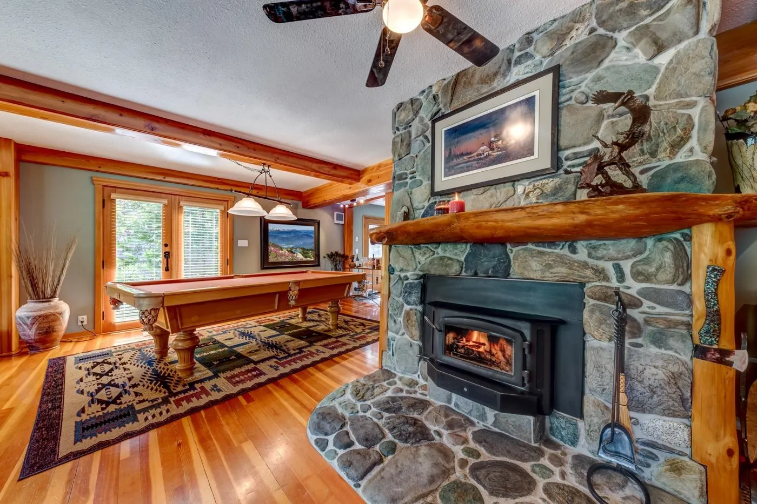
In Whistler, a large, flat, sunny backyard is a rare luxury. Set on a generous 12,000 sq. ft. lot in the sought-after Alpine Meadows neighbourhood, 8080 Parkwood Drive offers exceptional outdoor space on a quiet residential street, with the Valley Trail just across the road. Extensively rebuilt by its current owner, a builder, this spacious 3,105 sq. ft. home features 3 bedrooms, 3 bathrooms, expansive living areas, a large den, and updated appliances in the kitchen. The bright, generous primary suite includes a walk-in closet and large ensuite. Whether you're hosting summer gatherings, watching the kids play in the backyard, or heading out to explore Whistler's extensive trail network, this is a home designed for enjoying mountain life in every season. Space, sunshine and privacy.
Property Details
Full Property Details
Interior
Bedrooms
3
Washrooms
3
Square Footage
3105 sqft
Basement
Crawl Space
Heating Type
Baseboard
Kitchens
1
Floor Finish
Hardwood,Tile,Carpet
Exterior
Front
0.00
Lot Size (Sq Ft)
12090.00
View
Mountains and Valley
Waterfront
No
Parking Spaces
8
Total Parking Spaces
-
Garage Spaces
-
Zoning
RS1
Roof
Metal
Building Description
Property Type
Residential Detached
Home Type
House
Subtype
Single Family Residence
Year Built
1973
Exterior
Frame Wood,Stone (Exterior),Wood Siding
Water Supply
Public
No. Floor Levels
2
Community
Community
Alpine Meadows
Area Code
Whistler
Taxes & Fees
Taxes
$7,493.91 /yr
Tax Year
2025
Other
Virtual Tour Link
Room Types
| Room | Dimensions | Area | Description |
|---|---|---|---|
| Kitchen | 24'8 x 12'8 | 312.44 sqft | - |
| Living Room | 32'1 x 31'6 | 1010.62 sqft | - |
| Study | 22'3 x 11'7 | 257.73 sqft | - |
| Laundry | 10'2 x 9'5 | 95.74 sqft | - |
| Foyer | 8'6 x 9'2 | 77.92 sqft | - |
| Bedroom | 21'11 x 12'8 | 277.61 sqft | - |
| Bedroom | 11'11 x 12'7 | 149.95 sqft | - |
| Primary Bedroom | 23'1 x 19'1 | 440.51 sqft | - |
| Walk-In Closet | 13'9 x 5'11 | 81.35 sqft | - |
Est. mortgage
$13,259/mo
Property taxes
$7,493.91/yr
H
Harnoor Gill, REALTOR®
AL Websites
Listed by Ann Chiasson
13 days on site
Listing Broker
RE/MAX Sea to Sky Real Estate
Courtesy
RE/MAX Sea to Sky Real Estate